191 Cavalry Lane
Waxahachie, TX 75165
$332,595
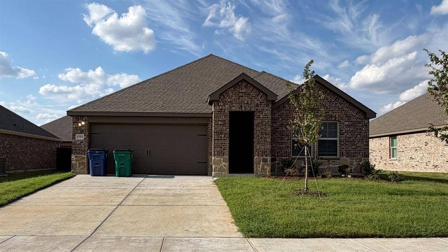
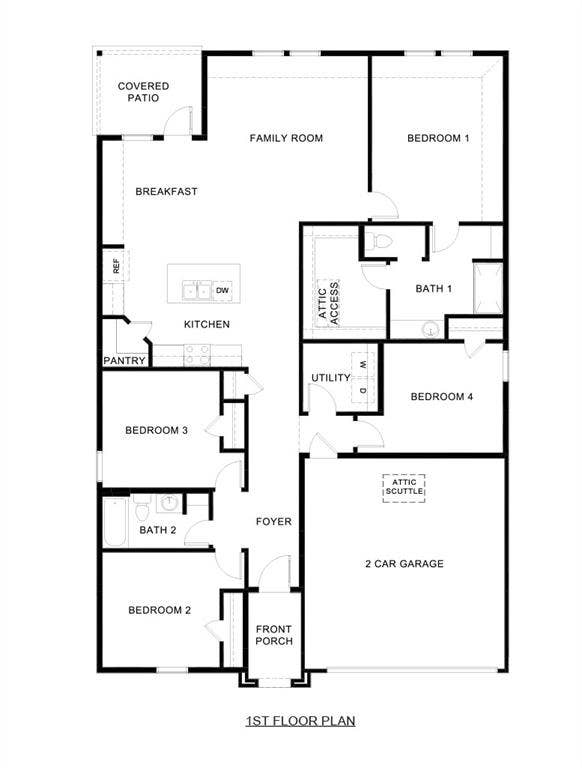
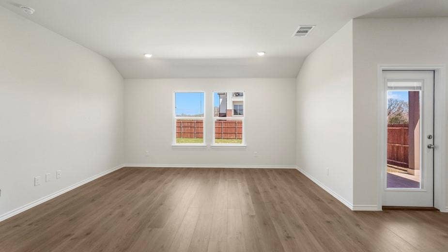
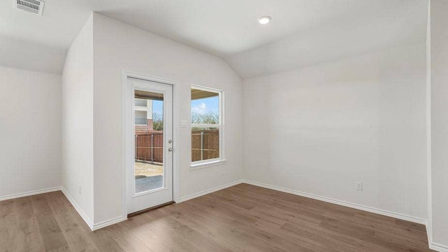
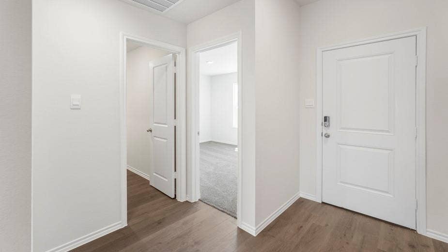
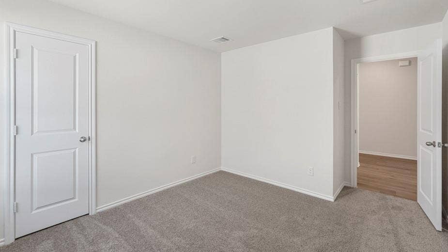
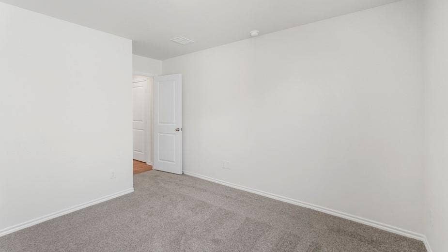
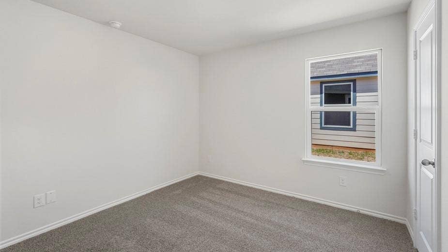
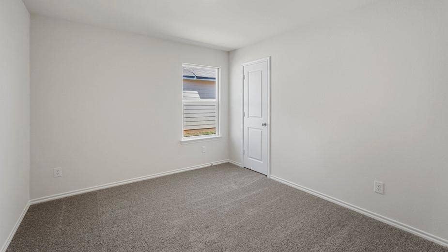
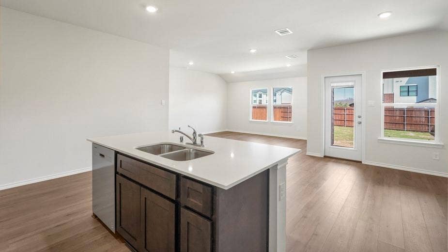
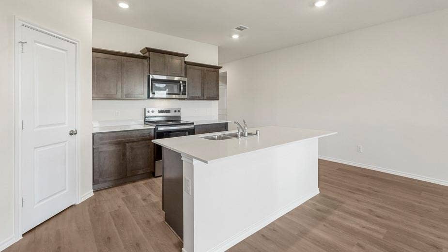
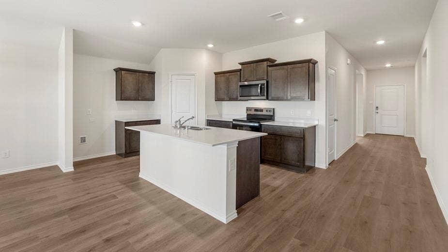
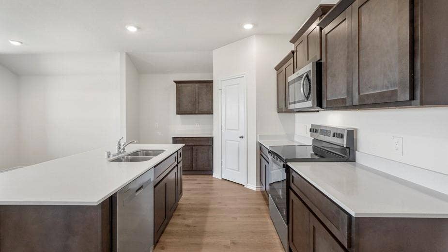
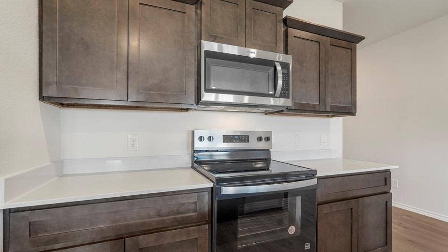
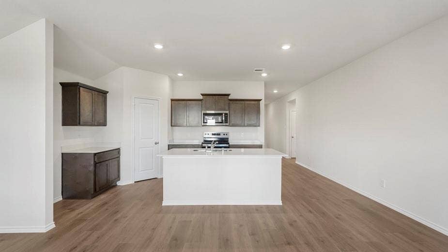
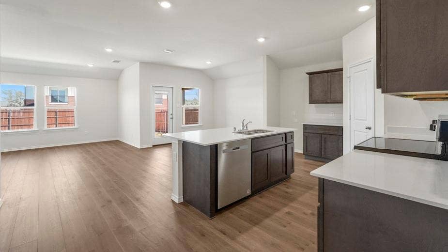
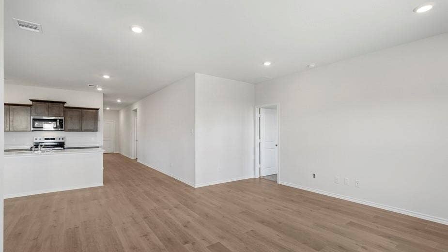
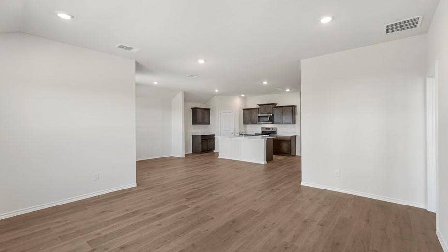
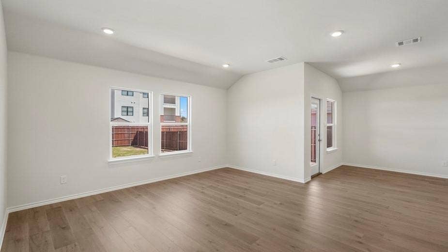
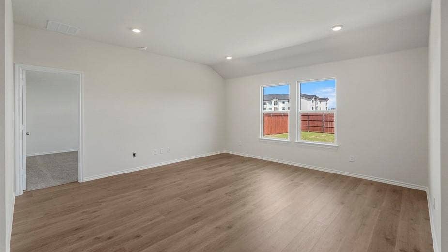
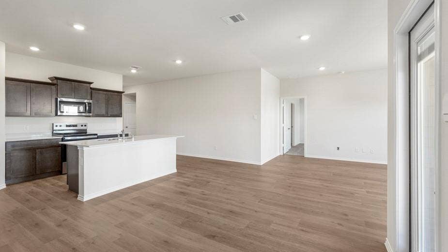
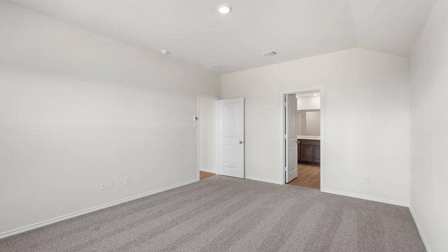
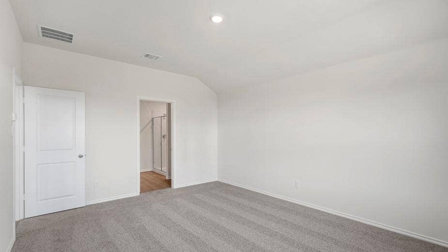
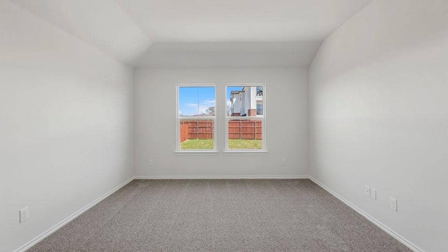
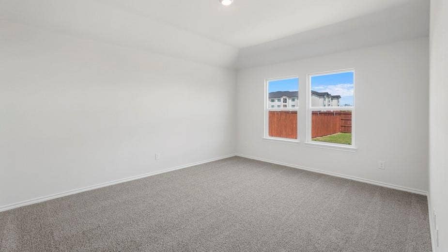
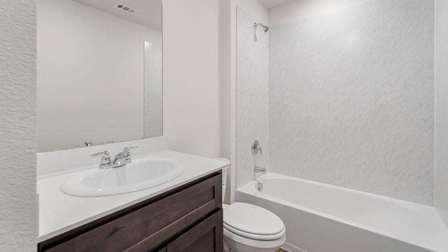
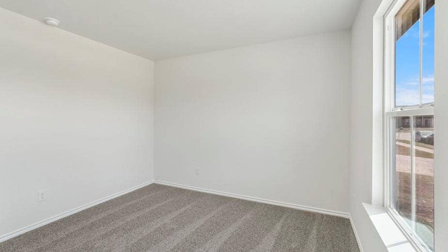
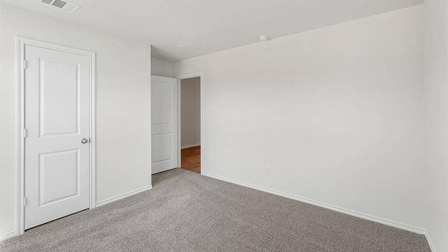
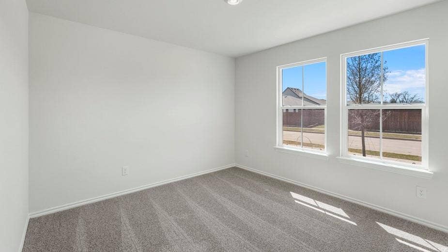
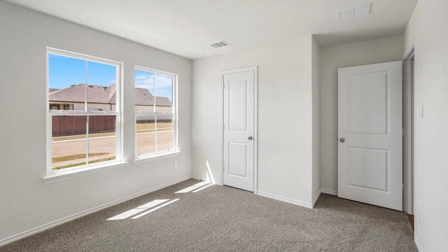
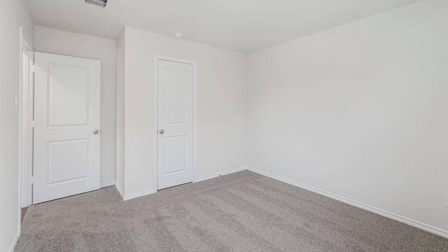
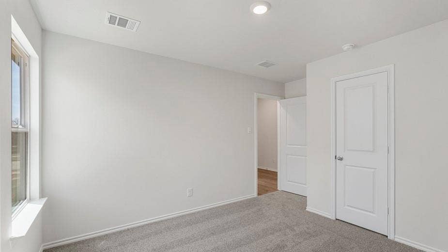
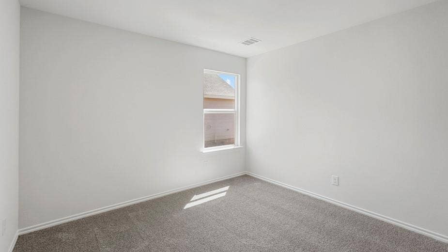
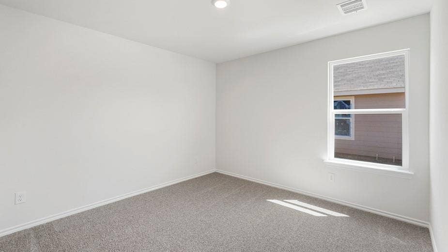
New! Beautiful single story! Four bedrooms, two full baths, with covered patio. Home includes, island kitchen, granite counters throughout, LED lighting, full sprinkler system, professionally engineered post tension foundation, and much more!
Discover the vibrant community of Saddlebrook Estates in Waxahachie. Situated approximately 30 miles south of downtown Dallas, this community offers residents a harmonious blend of suburban tranquility and urban convenience.
Saddlebrook Estates boasts an array of amenities designed for family enjoyment and active lifestyles. Residents can unwind at the resort-style swimming pool, let children explore the playground and splash pad, or enjoy leisurely walks along the community's hiking and biking trails. The expansive green spaces provide ideal spots for picnics and outdoor activities, fostering a strong sense of community among neighbors.
Schedule a tour today!
| Listing Id: | 21404671 |
|---|---|
| List Price: | $332,595 |
| Property Type: | Residential |
| Property Sub Type: | Single Family Residence |
| Status: | Closed |
| Bedrooms Total: | 4 |
| Bathrooms Full: | 2 |
| Living Area: | 1,864 |
| Association Fee: | $317 |
| Lot Size Square Feet: | 6,621.1200 |
| Lot Size Acres: | 0.152 |
| Architectural Style: | Traditional |
| Waterfront?: | No |
| City: | Waxahachie |
| County Or Parish: | Ellis |
| Subdivision Name: | Saddlebrook Estates |
| Postal Code: | 75165 |
| Year Built: | 2026 |
| Accessibility Features Yn: | No |
| Appliances: | Dishwasher,Disposal,Electric Range,Microwave |
| Association Fee Frequency: | Semi-Annual |
| Association Fee Includes: | Full Use of Facilities |
| Association Type: | Mandatory |
| Attached Garage?: | Yes |
| Basement Yn: | No |
| Bathrooms Total Decimal: | 2.00 |
| Bathrooms Total Integer: | 2 |
| Buyer Financing: | Other |
| Cooling: | Central Air, Electric |
| Covered Spaces: | 2 |
| Directions: | From Hwy 287 go East on Pimilco, turn Left on Shetland. |
| Elementary School: | Ray |
| Elementary School Name: | Ray |
| Fencing: | Wood |
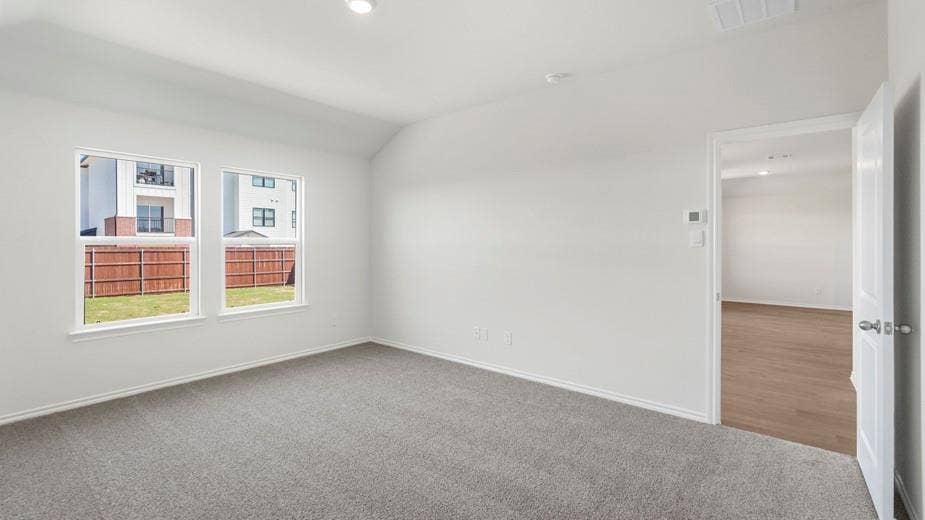
| Flooring: | Carpet, Laminate |
| Foundation Details: | Slab |
| Garage Height: | 10 |
| Garage Dimensions: | 20x19 |
| Garage Spaces: | 2 |
| Garage?: | Yes |
| Green Energy Efficient: | 12 inch+ Attic Insulation, Construction, HVAC, Insulation, Lighting, Thermostat, Waterheater, Windows |
| Heating: | Central, Natural Gas |
| High School Name: | Waxahachie |
| Hoa Management Company: | Essex |
| Hoa Management Company Phone: | 469-480-8000 |
| Interior Features: | Cable TV Available, Decorative Lighting, Eat-in Kitchen, Granite Counters, High Speed Internet Available, Kitchen Island, Open Floorplan, Pantry |
| Junior High School Name: | Howard |
| Levels: | One |
| Listing Terms: | Cash, Conventional, FHA, USDA Loan, VA Loan |
| Room Count: | 7 |
| Lot Size: | Less Than .5 Acre (not Zero) |
| Lot Size Area: | 0.1520 |
| Lot Size Units: | Acres |
| Multi Parcel ID: | No |
| Municipal Utility District?: | No |
| Number Of Dining Areas: | 1 |
| Number Of Living Areas: | 1 |
| Number Of Parking Spaces: | 2 |
| Parking Features: | Garage Single Door |
| Pool?: | No |
| Possession: | Closing/Funding, Upon Completion |
| Property Attached?: | No |
| Roof: | Composition |
| School District: | Waxahachie ISD |
| Security Features: | Carbon Monoxide Detector(s), Smoke Detector(s) |
| Smart Home Features Appor Pass Y: | 0 |
| Structural Style: | Single Detached |
| Transaction Type: | For Sale |
| Utilities: | City Sewer, City Water |
| Will Subdivide: | No |
Listing Courtesy of: D.R. Horton-Texas, LTD
Listing Agent: Sarenadee Box
469-620-8681
Mortgage Calculator
All listings featuring the  icon are provided courtesy of North Texas Real Estate Information Systems, Inc. (NTREIS), Copyright 2026. All rights reserved.
All information is believed accurate but not guaranteed. The properties displayed may not be all of the properties available through the IDX Program. Any use of this site other than by potential buyers or sellers is strictly prohibited.
North Texas Real Estate Information Systems, Inc. data last updated on November 14, 2026 01:57 PM - CT
Property Last Updated: November 14, 2026 01:57 PM - CT
