1907 Luther Road
Irving, TX 75063
$3,000
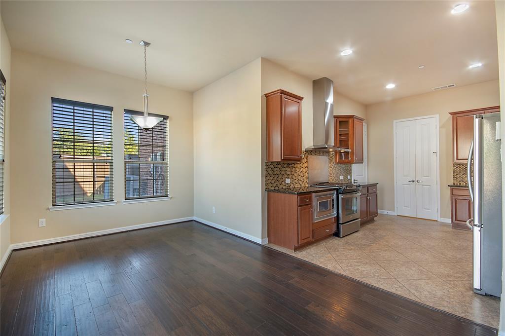
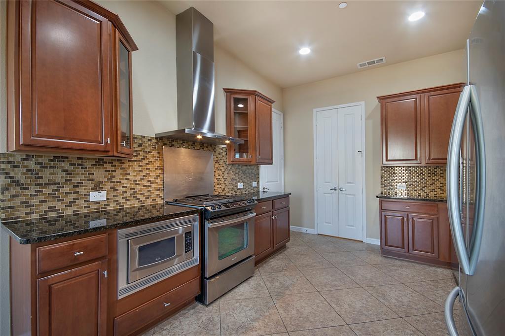
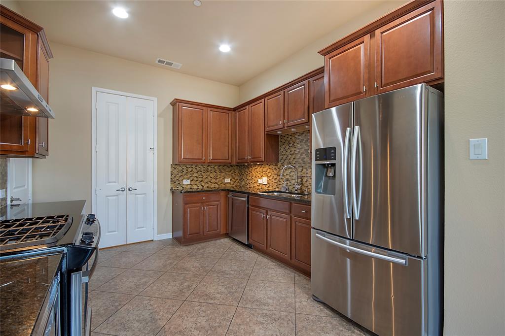
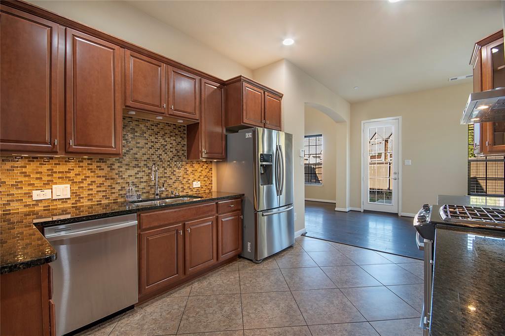
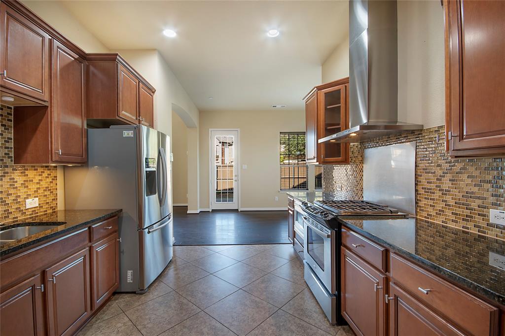
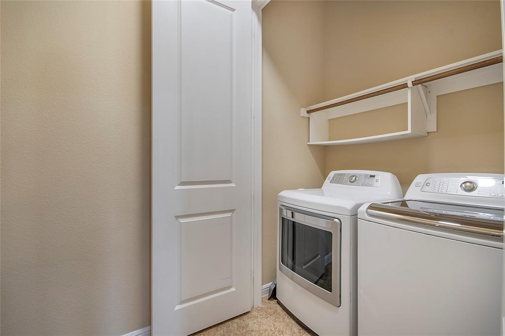
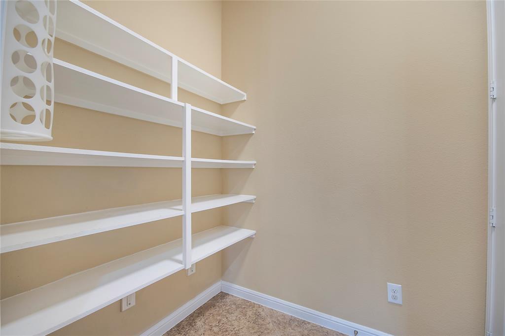
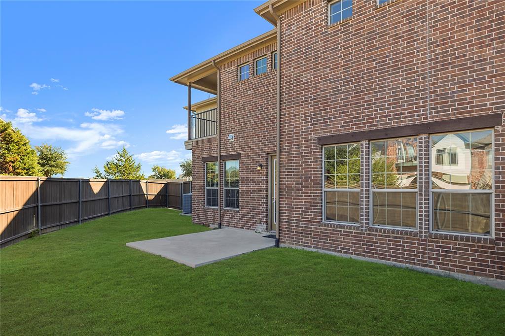
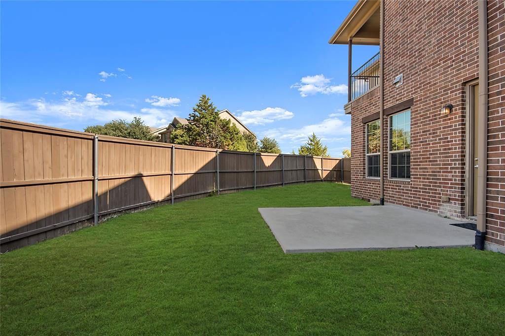
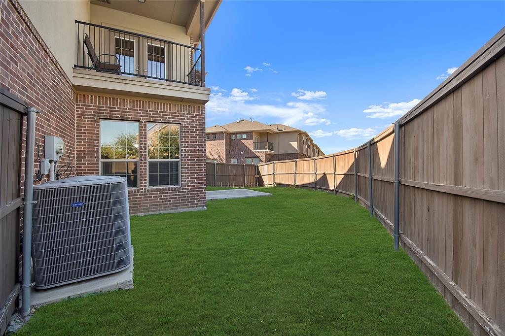
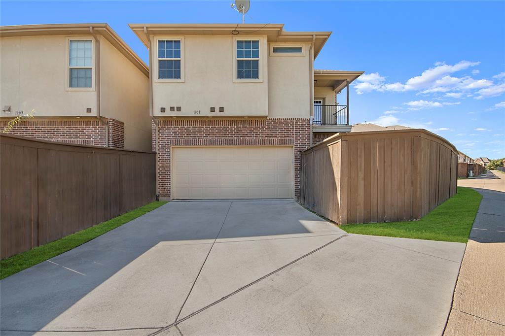
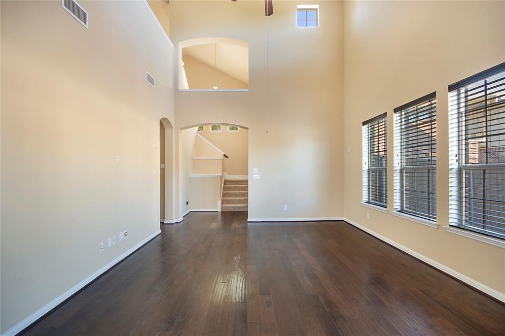
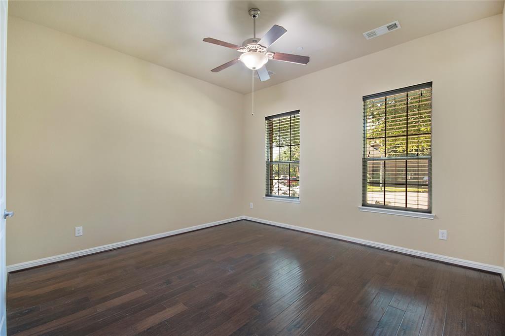
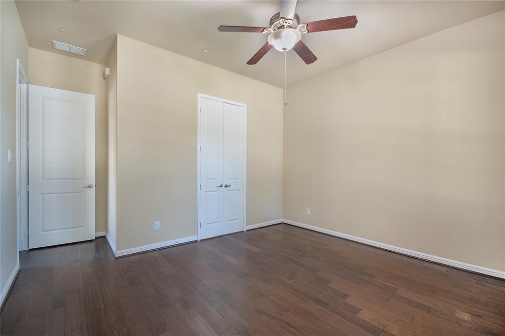
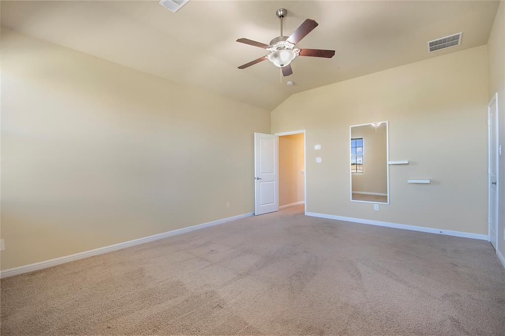
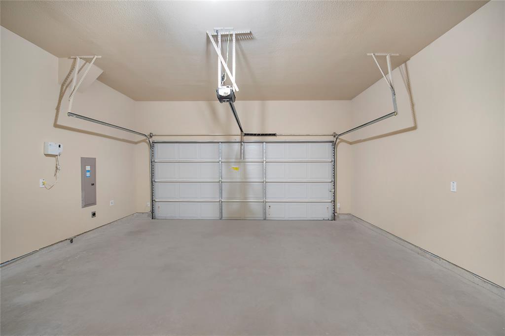
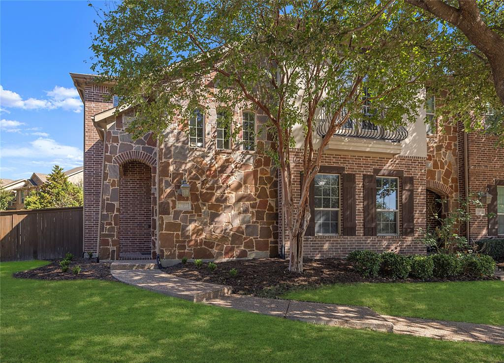
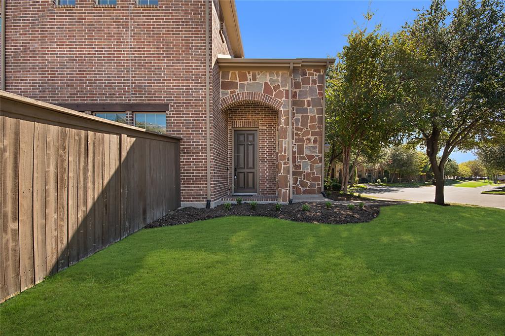
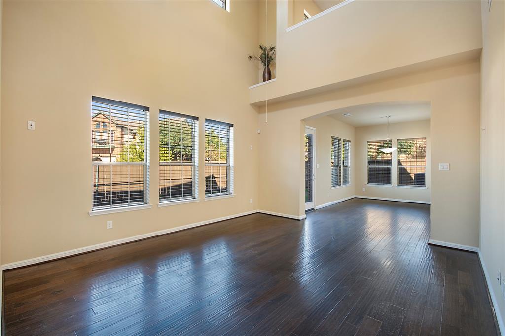
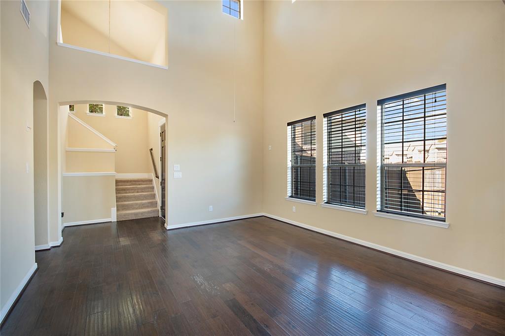
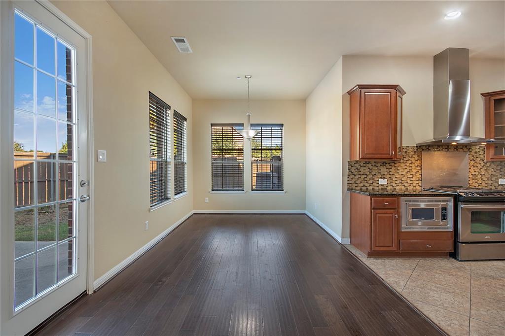
Well maintained 3 bedroom, 3.5 bath townhome offering a spacious floor plan, private fenced backyard, and desirable corner location in Irving. Vaulted ceilings and an open layout create a bright, comfortable main living space with adjoining dining area and a convenient guest powder bath. The kitchen features a gas range, built in microwave, refrigerator with ice maker, walk in pantry, and full size washer and dryer.
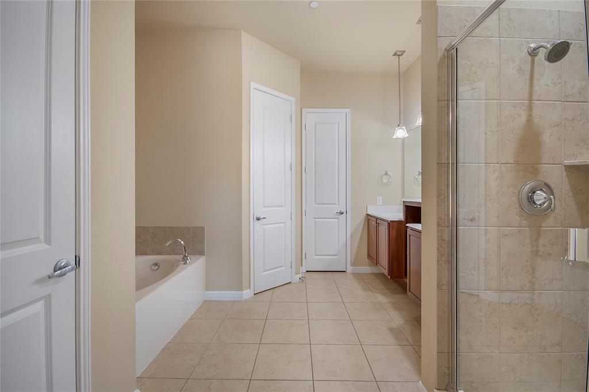
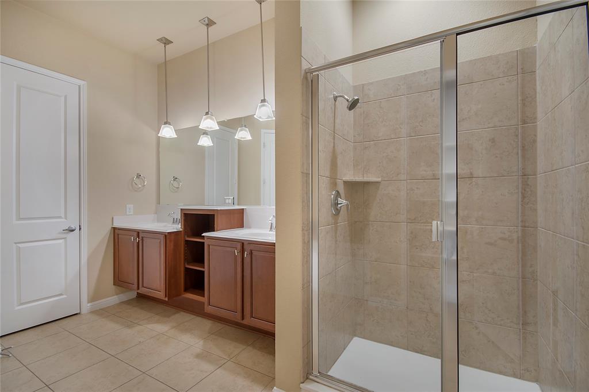
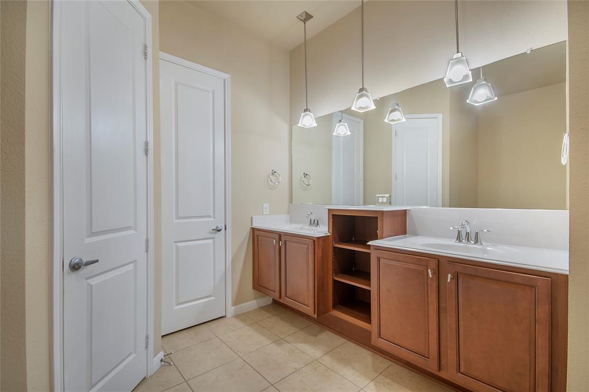
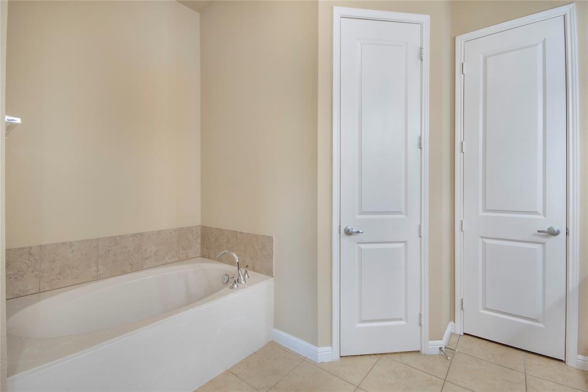
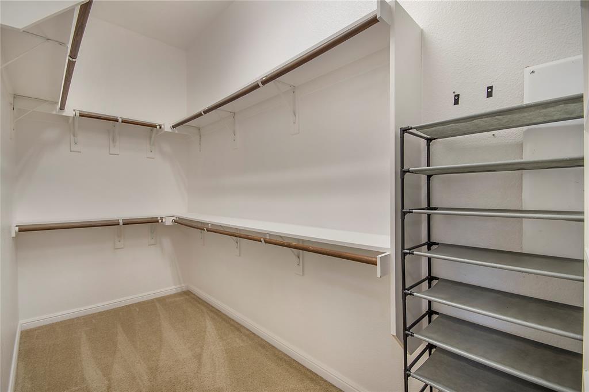
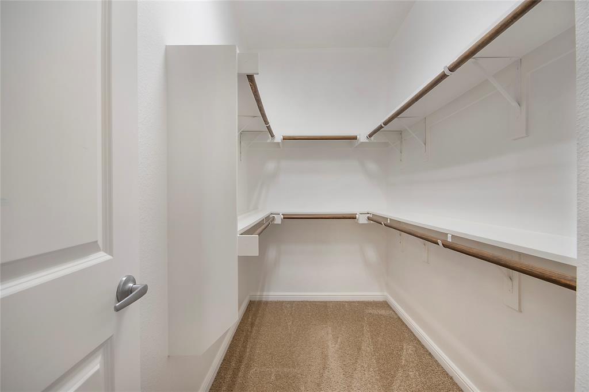
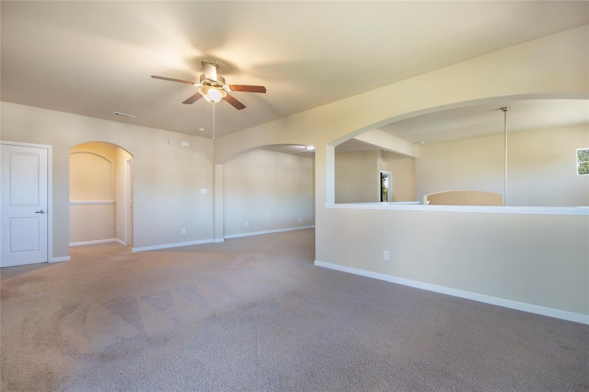
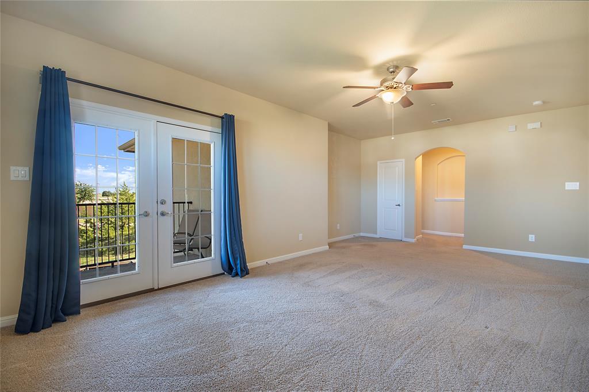
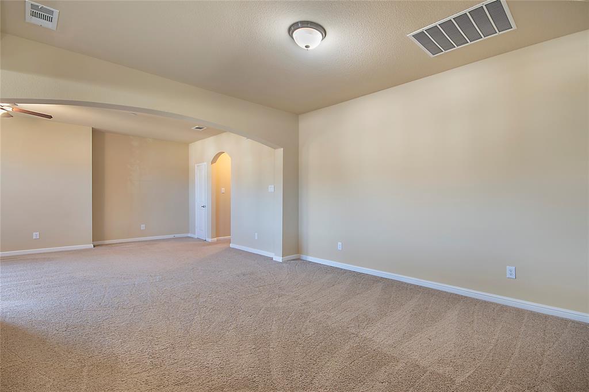
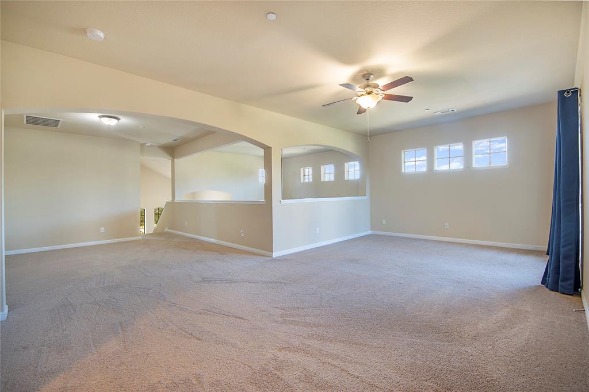
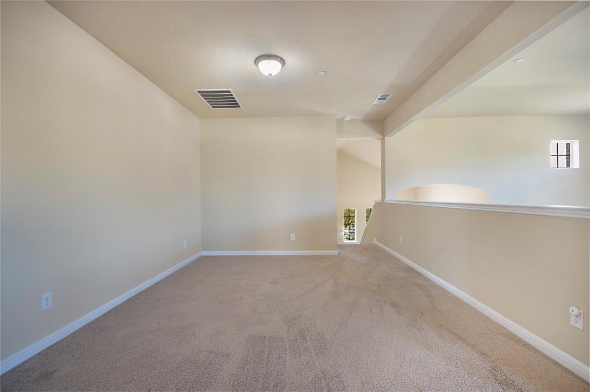
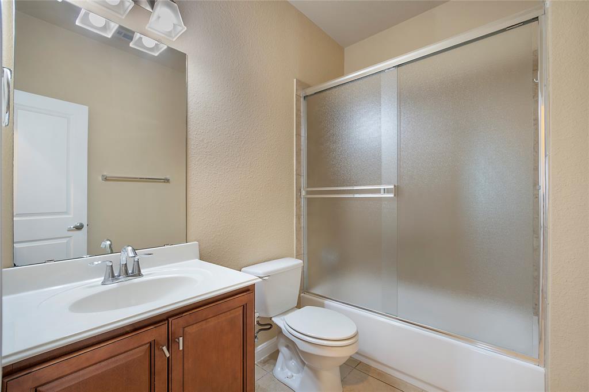
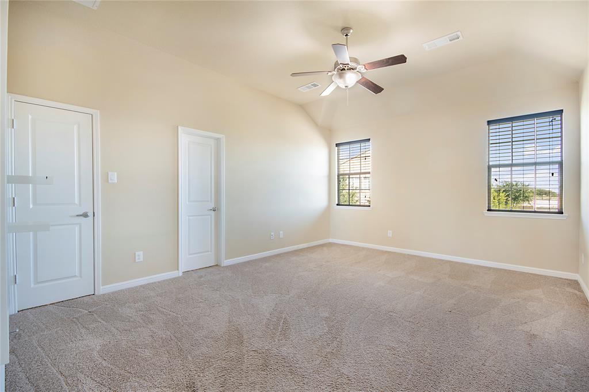
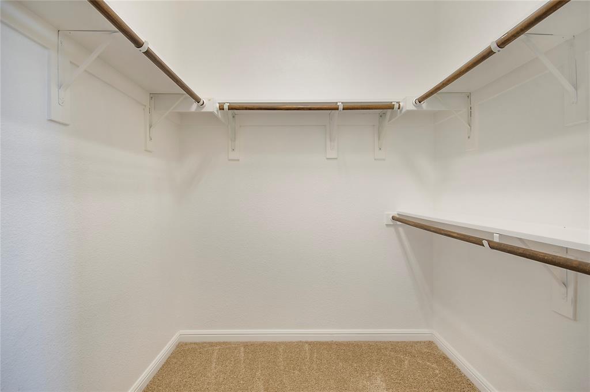
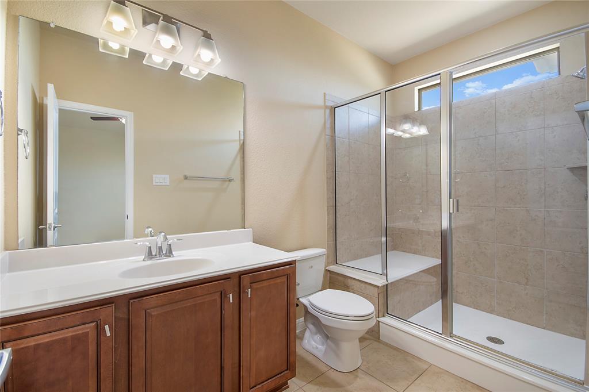
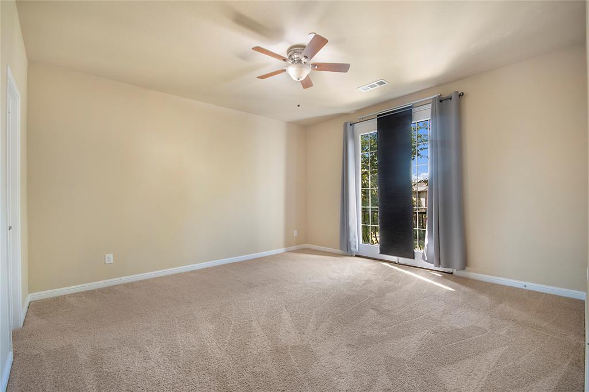
The primary suite is located downstairs and includes a large walk in closet, garden tub, and separate shower. Upstairs offers two additional bedrooms with walk in closets, including one with a private ensuite bath. A generous game room and second living area provide plenty of additional space and overlook the living room below.
Enjoy a convenient location close to shopping, dining, parks, and major highways with easy access throughout the DFW area. Minimum 12 month lease with 24 months preferred. Pets considered on a case by case basis. No dogs.
| Listing Id: | 21401062 |
|---|---|
| List Price: | $3,000 |
| Property Type: | Residential Lease |
| Property Sub Type: | Townhouse |
| Status: | Active |
| Bedrooms Total: | 3 |
| Bathrooms Full: | 3 |
| Bathrooms Half: | 1 |
| Living Area: | 2,658 |
| Lot Size Square Feet: | 4,791.6000 |
| Lot Size Acres: | 0.11 |
| Architectural Style: | Traditional |
| Waterfront?: | No |
| City: | Irving |
| County Or Parish: | Dallas |
| Subdivision Name: | Hunter Valley |
| Postal Code: | 75063 |
| Year Built: | 2011 |
| Appliances: | Electric Water Heater,Gas Cooktop,Gas Range,Microwave,Refrigerator,Vented Exhaust Fan |
| Application Fee Amount: | $35 |
| Association Type: | Mandatory |
| Attached Garage?: | Yes |
| Availability Date: | 2026-10-05 |
| Basement Yn: | No |
| Bathrooms Total Decimal: | 3.10 |
| Bathrooms Total Integer: | 4 |
| Construction Materials: | Brick |
| Cooling: | Central Air |
| Covered Spaces: | 2 |
| Deposit Amount: | $3,000 |
| Deposit Pet: | $500 |
| Directions: | From I-635 West, exit 31B, Right on Rosche Dr, Left on Market Place Blvd, Right on Lauren Rd, Left on Knox St. which turns into Luther Rd. The home will be on your right. |
| Easements: | None |
| Elementary School: | Freeman |
| Elementary School Name: | Freeman |
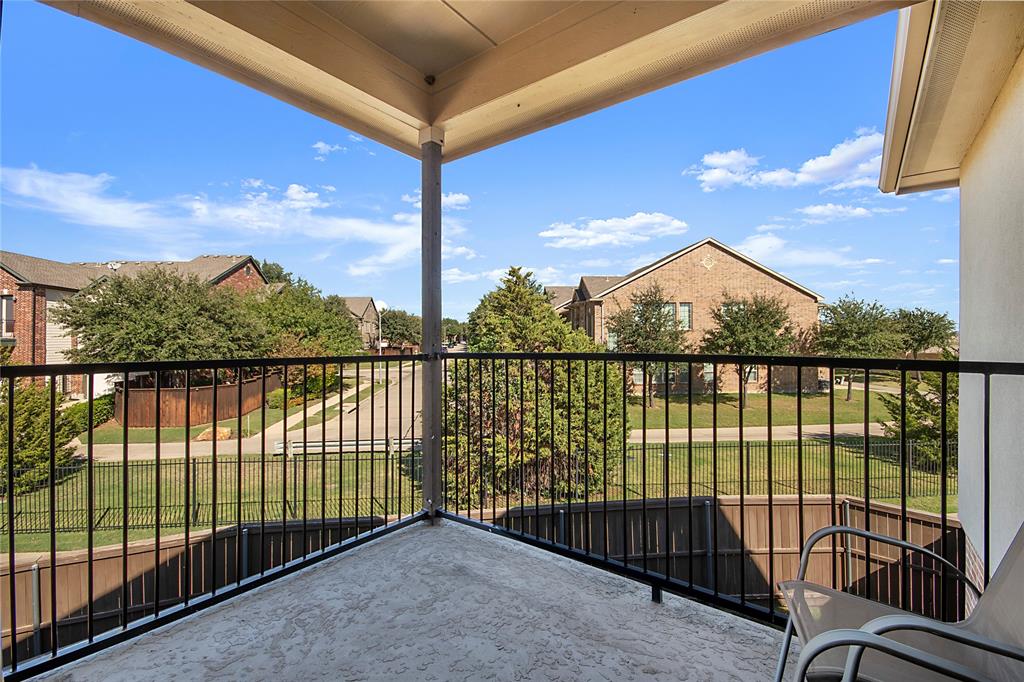
| Exterior Features: | Balcony, Covered Patio/Porch, Private Yard |
| Fencing: | Back Yard |
| Flooring: | Carpet, Ceramic Tile, Wood |
| Foundation Details: | Slab |
| Furnished?: | No |
| Garage Spaces: | 2 |
| Garage?: | Yes |
| Heating: | Central |
| High School Name: | Ranchview |
| Hoa Management Company: | SBB Management |
| Hoa Management Company Phone: | 972-960-2700 |
| Interior Features: | Cable TV Available, High Speed Internet Available, Pantry, Vaulted Ceiling(s), Walk-In Closet(s) |
| Laundry Features: | Full Size W/D Area |
| Lease Conditions: | Application Fee |
| Lease Type: | Yearly |
| Levels: | Two |
| Room Count: | 10 |
| Lot Features: | Corner Lot, Few Trees, Landscaped, Sprinkler System |
| Lot Size Area: | 0.1100 |
| Lot Size Units: | Acres |
| Middle School Name: | Bush |
| Monies Required: | First Months Rent, Pet Deposit |
| Multi Parcel ID: | No |
| Municipal Utility District?: | No |
| Non Refundable Pet Fee?: | No |
| Number Of Dining Areas: | 1 |
| Number Of Living Areas: | 2 |
| Number Of Parking Spaces: | 2 |
| Parking Features: | Alley Access, Garage |
| Patio And Porch Features: | Covered |
| Pets Allowed: | Cats OK |
| Pool?: | No |
| Postal Code Plus 4: | 3938 |
| Property Attached?: | Yes |
| Restrictions: | No Known Restriction(s) |
| Roof: | Composition |
| School District: | Carrollton-Farmers Branch ISD |
| Security Features: | Burglar, Fire Alarm, Smoke Detector(s) |
| Smart Home Features Appor Pass Y: | 0 |
| Structural Style: | Condo/Townhome |
| Tenant Pays: | All Utilities |
| Transaction Type: | For Lease |
| Utilities: | City Sewer, City Water, Electricity Available, Individual Gas Meter, Individual Water Meter, Natural Gas Available, Sidewalk |
| Will Subdivide: | No |
| Year Built Details: | Preowned |
Listing Courtesy of: Compass RE Texas, LLC
Listing Agent: Angela Weedon
972-672-6418
All listings featuring the  icon are provided courtesy of North Texas Real Estate Information Systems, Inc. (NTREIS), Copyright 2026. All rights reserved.
All information is believed accurate but not guaranteed. The properties displayed may not be all of the properties available through the IDX Program. Any use of this site other than by potential buyers or sellers is strictly prohibited.
North Texas Real Estate Information Systems, Inc. data last updated on November 07, 2026 11:13 AM - CT
Property Last Updated: November 07, 2026 11:13 AM - CT