1903 W Spanish Oak Drive
Granbury, TX 76048
$268,500
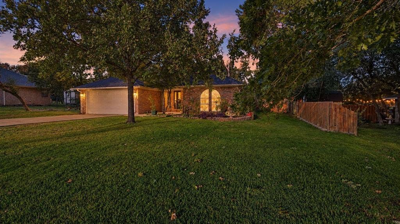
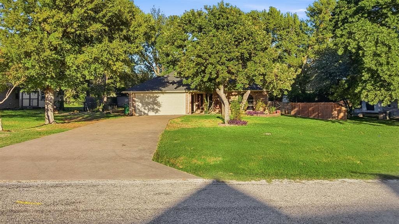
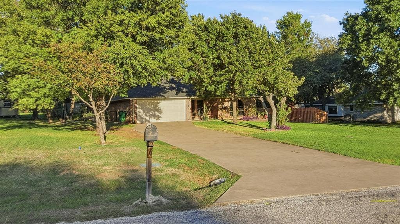
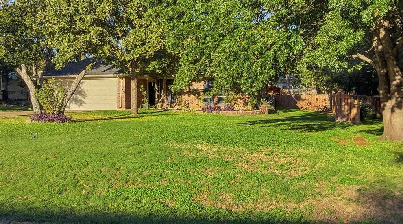
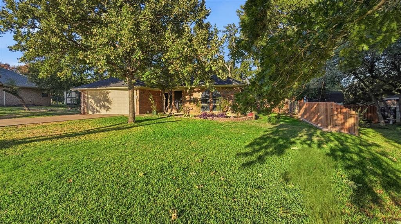
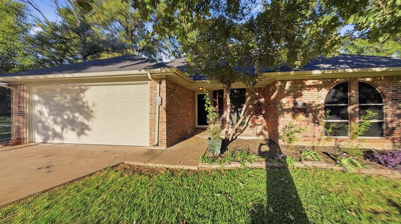
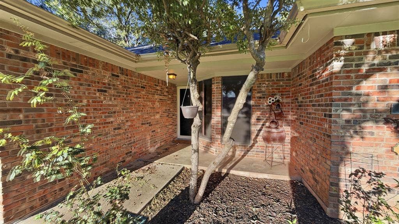
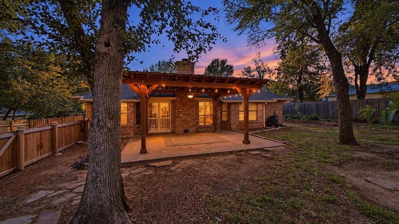
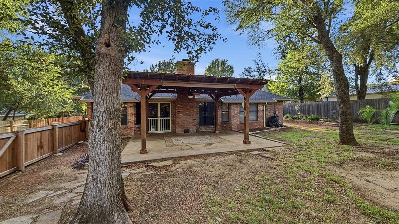
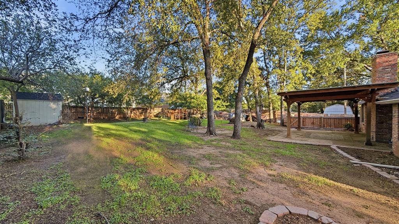
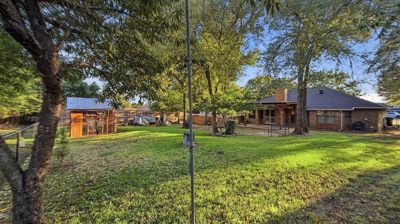
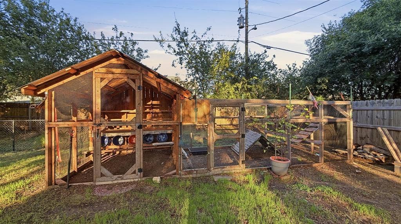
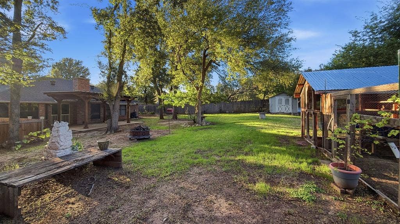
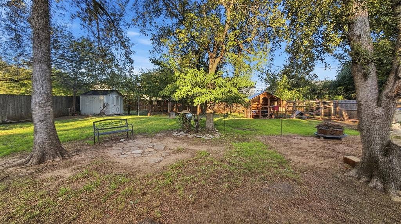
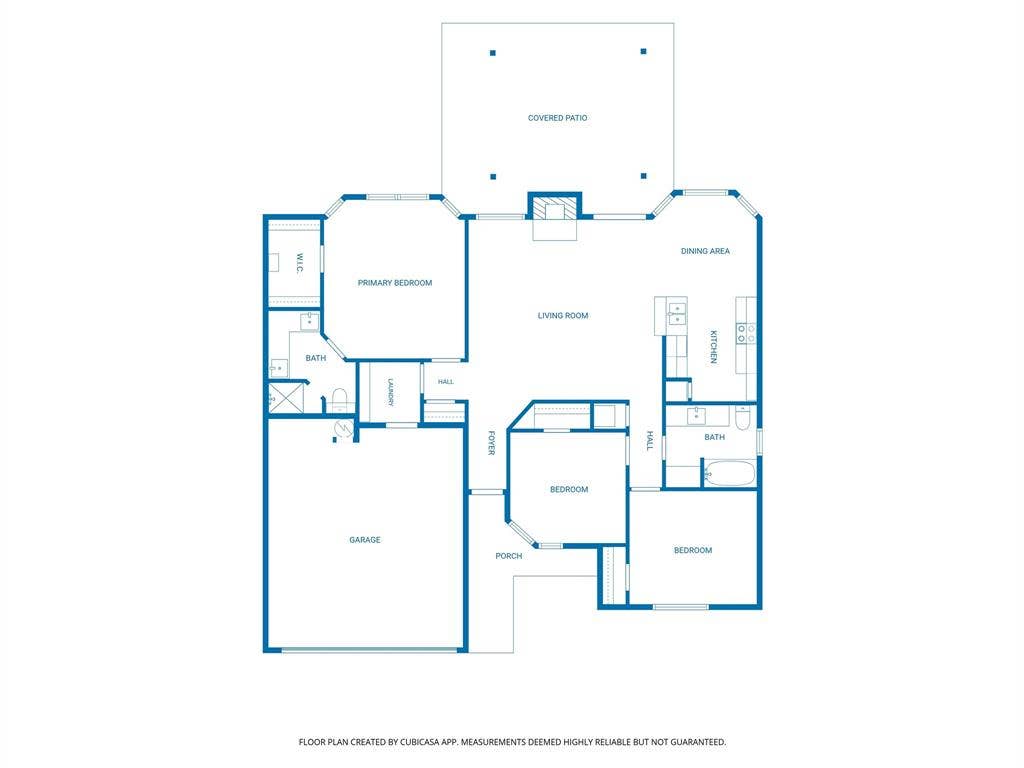
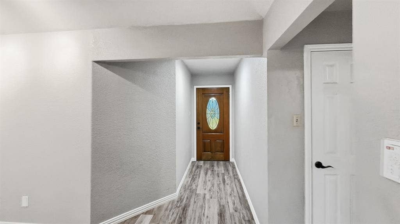
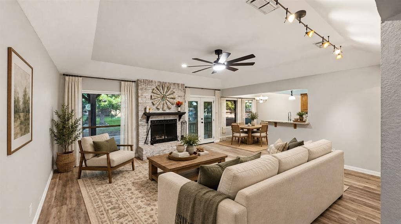
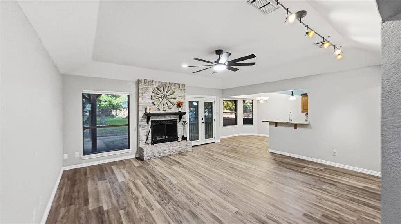
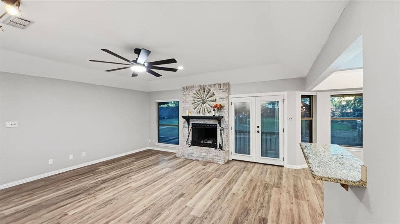
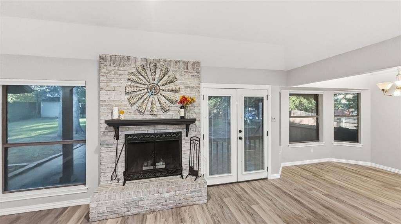
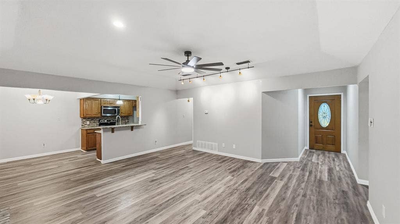
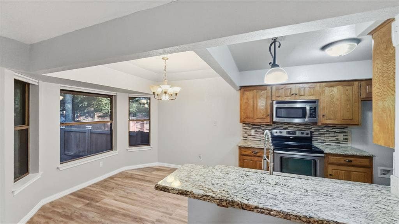
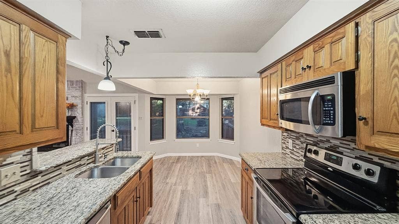
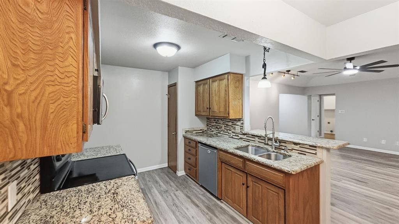
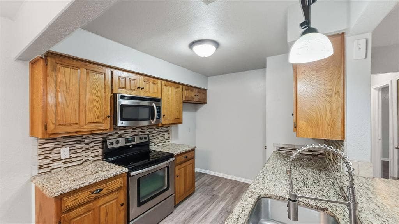
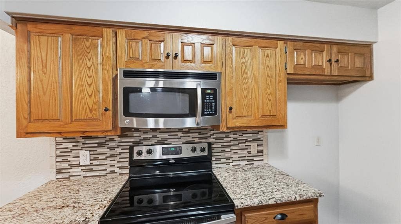
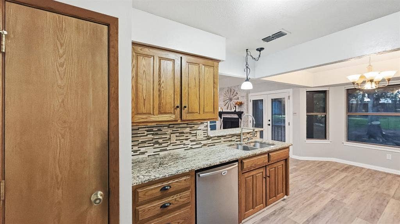
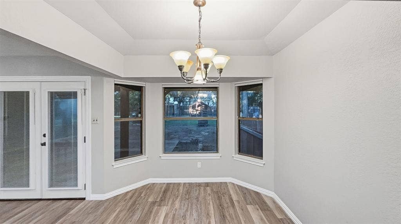
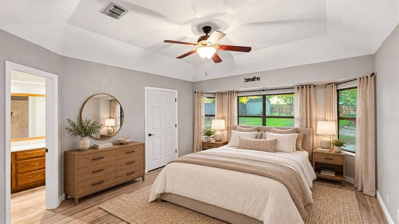
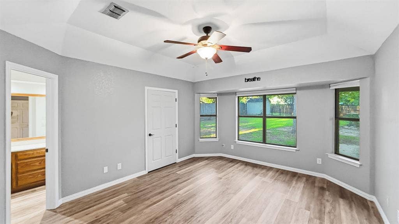
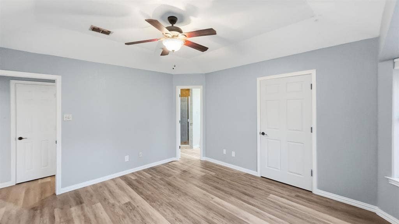
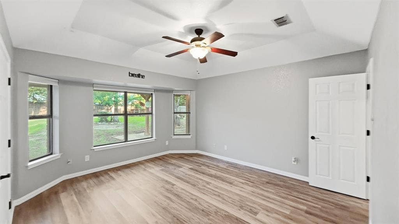
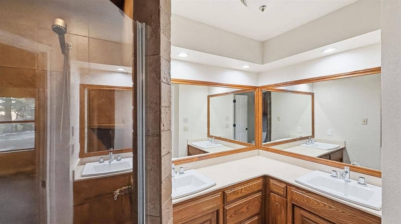
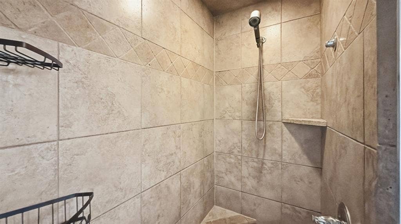
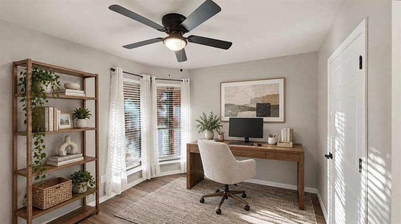
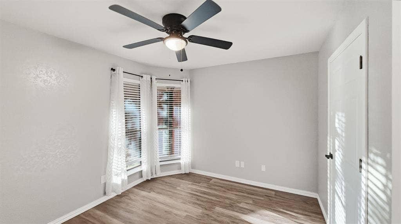
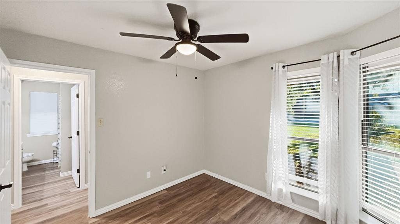
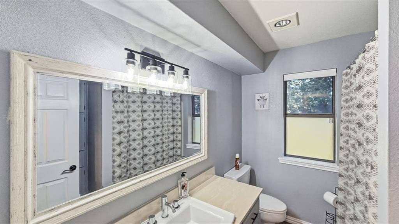
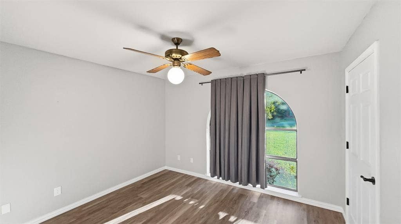
SELLERS ARE OFFERING A $5000 FLEX ALLOWANCE WITH AN ACCEPTABLE OFFER. THIS CAN BE USED TOWARD BUYERS CLOSING COSTS, BUYERS INTEREST RATE BUY DOWN, OR A PRICE REDUCTION! This is simply a cute as a lady bug home, priced to sell, located outside the City limits, spotless clean, pride of ownership throughout, located on an almost half acre lot with large mature trees throughout, and includes its very own water well for irrigation as well as a storage building and a custom built chicken coop! It is safe to say that this home has it all and is wonderfully priced and awaiting its next owner! 3 bedrooms, 2 full bathrooms, 1370 square feet, built in 1986 and updated! Roof is only a few years old, granite countertops in the kitchen, kitchen pantry, full electric appliances in the kitchen, beautiful luxury wood plank flooring throughout with no carpet, an updated custom oversize walk in shower in the primary bathroom, double sinks in the primary bathroom, window coverings on all windows, wood burning fireplace in the living room, and wonderful accent lighting also in the living room. How about a dream backyard? Backyard is enormous and features your very own storage building, chicken coop, and a 21X18 covered back patio with excellent views of your very private back yard with all it's mature trees offering plenty of shade and privacy. Back yard is fully fenced with wood privacy fencing on the sides ...
+ Read More| Listing Id: | 21415045 |
|---|---|
| List Price: | $268,500 |
| Property Type: | Residential |
| Property Sub Type: | Single Family Residence |
| Status: | Active |
| Bedrooms Total: | 3 |
| Bathrooms Full: | 2 |
| Living Area: | 1,370 |
| Association Fee: | $120 |
| Unexempt Taxes: | $1,492 |
| Lot Size Square Feet: | 18,295.2000 |
| Lot Size Acres: | 0.42 |
| Architectural Style: | Traditional |
| Waterfront?: | No |
| City: | Granbury |
| County Or Parish: | Hood |
| Subdivision Name: | Spanish Trails |
| Postal Code: | 76048 |
| Year Built: | 1986 |
| Accessibility Features Yn: | No |
| Accessory Unit?: | No |
| Appliances: | Dishwasher,Electric Cooktop,Electric Water Heater,Microwave |
| Association Fee Frequency: | Annually |
| Association Fee Includes: | Full Use of Facilities, Management Fees |
| Association Type: | Mandatory |
| Attached Garage?: | Yes |
| Basement Yn: | No |
| Bathrooms Total Decimal: | 2.00 |
| Bathrooms Total Integer: | 2 |
| Community Features: | Community Pool, Playground |
| Consent for Visitors to Record: | Audio, Video |
| Construction Materials: | Brick |
| Cooling: | Ceiling Fan(s), Central Air, Electric |
| Covered Spaces: | 2 |
| Current Use: | Residential, Single Family |
| Directions: | GPS, Google Maps, Apple Maps, or WAZE Maps will take you directly to the home. From Granbury or Glen Rose take State Highway 144 and turn West at the traffic light onto Spanish Trail Drive. Follow Spanish Trail Drive around and right on Boca Vista. Left on Caballo Way. Right on West Spanish Oak Dr. |
| Easements: | Utilities |
| Elementary School: | John and Lynn Brawner |
| Elementary School Name: | John and Lynn Brawner |
| Exclusions: | The home and garage are vacant and empty. The storage building and custom Chicken Coop in the backyard will stay and convey with the sale of the home. |
| Exterior Features: | Covered Patio/Porch, Rain Gutters, Outdoor Living Center, Storage |
| Fencing: | Back Yard, Chain Link, Fenced, Wood |
| Fireplace Features: | Brick, Living Room, Wood Burning |
| Fireplaces Total: | 1 |
| Flooring: | Luxury Vinyl Plank |
| Foundation Details: | Slab |
| Garage Height: | 8 |
| Garage Length: | 21 |
| Garage Spaces: | 2 |
| Garage Width: | 18 |
| Garage?: | Yes |
| Heating: | Central, Electric |
| High School Name: | Granbury |
| Hoa Management Company: | Spanish Trails Home Owners Association |
| Hoa Management Company Phone: | 817-219-2126 |
| Horse Permitted Yn: | No |
| Interior Features: | Cable TV Available, Decorative Lighting, Eat-in Kitchen, Granite Counters, High Speed Internet Available, Open Floorplan, Pantry, Vaulted Ceiling(s), Walk-In Closet(s) |
| Lake Pump Yn: | No |
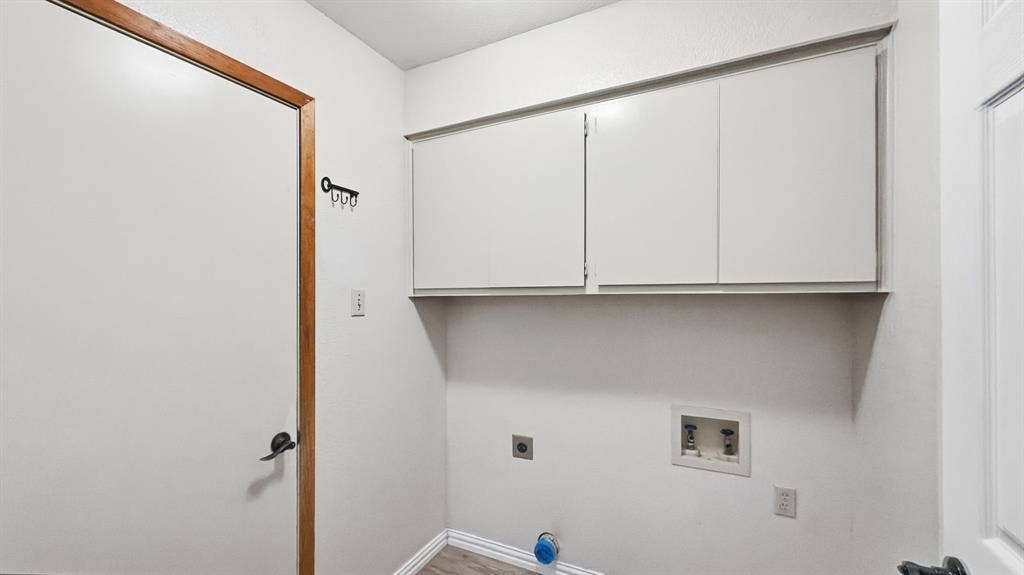
| Laundry Features: | Electric Dryer Hookup, Utility Room, Full Size W/D Area, Dryer Hookup, Washer Hookup |
| Levels: | One |
| Listing Terms: | Cash, Conventional, FHA, Texas Vet, USDA Loan, VA Loan |
| Room Count: | 9 |
| Lot Features: | Interior Lot, Landscaped, Level, Lrg. Backyard Grass, Many Trees, Subdivision |
| Lot Size: | Less Than .5 Acre (not Zero) |
| Lot Size Area: | 0.4200 |
| Lot Size Dimensions: | 86X207X90X206 |
| Lot Size Source: | Assessor |
| Lot Size Units: | Acres |
| Middle School Name: | Granbury |
| Multi Parcel ID: | No |
| Municipal Utility District?: | No |
| Notice Surveillance Devices Pres: | None |
| Number Of Dining Areas: | 1 |
| Number Of Living Areas: | 1 |
| Number Of Parking Spaces: | 2 |
| Number Of Residences: | 1 |
| Number Of Separate Water Meters: | 1 |
| Number Of Wells: | 1 |
| Parking Features: | Concrete, Driveway, Enclosed, Garage, Garage Faces Front, Garage Single Door |
| Patio And Porch Features: | Covered, Front Porch, Patio |
| Planned Development: | Spanish Trails West |
| Pool?: | No |
| Possession: | Closing/Funding |
| Possible Use: | Residential, Single Family |
| Postal Code Plus 4: | 2908 |
| Property Attached?: | Yes |
| Restrictions: | Deed |
| Roof: | Composition, Shingle |
| School District: | Granbury ISD |
| Security Features: | Smoke Detector(s) |
| Senior Community Yn: | No |
| Smart Home Features Appor Pass Y: | 0 |
| Soil Type: | Sandy Loam |
| Special Taxing Entities: | 0 |
| Structural Style: | Single Detached |
| Surface Rights: | All |
| Transaction Type: | For Sale |
| Utilities: | Asphalt, Cable Available, City Water, Co-op Electric, Electricity Connected, Individual Water Meter, Outside City Limits, Phone Available, Septic, Well |
| Waterbody Name: | Granbury |
| Will Subdivide: | No |
| Window Features: | Window Coverings |
| Year Built Details: | Preowned |
Listing Courtesy of: Scott Ashford Real Estate, LLC
Listing Agent: Scott Ashford
682-444-3700
Mortgage Calculator
All listings featuring the  icon are provided courtesy of North Texas Real Estate Information Systems, Inc. (NTREIS), Copyright 2026. All rights reserved.
All information is believed accurate but not guaranteed. The properties displayed may not be all of the properties available through the IDX Program. Any use of this site other than by potential buyers or sellers is strictly prohibited.
North Texas Real Estate Information Systems, Inc. data last updated on October 20, 2026 04:05 AM - CT
Property Last Updated: October 20, 2026 04:05 AM - CT
