 1 / 4
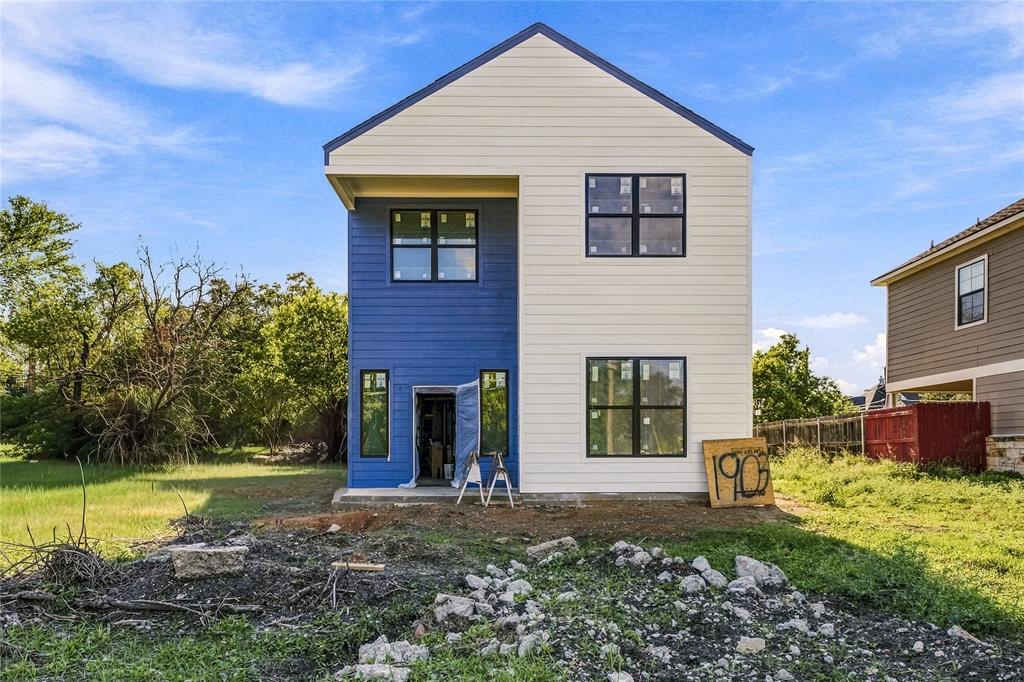
Located in the heart of the Baylor Bubble, this new construction home offers 2,200 square feet of living space with 4 bedrooms and 4.5 bathrooms. Each bedroom features a private ensuite bathroom, offering added privacy and convenience.
The main level features an open concept living area with luxury vinyl plank flooring throughout. The kitchen showcases custom white oak cabinetry, granite countertops, and carefully selected finishes for a clean, modern look. A spacious laundry room with additional storage adds everyday functionality, while the upstairs common area provides flexible space for relaxing, studying, or entertaining.
Currently under construction with an anticipated completion date of January 1, 2027, this home offers modern finishes, a functional floor plan, and a convenient location near Baylor University. Whether you are looking for a personal residence or exploring investment opportunities, this property offers flexibility to suit a variety of needs.
Interior photos of a previously completed home by the same builder are available upon request for reference. Some features and finishes may vary.
| Listing Id: | 21417792 |
|---|---|
| List Price: | $585,000 |
| Property Type: | Residential |
| Property Sub Type: | Single Family Residence |
| Status: | Active |
| Bedrooms Total: | 4 |
| Bathrooms Full: | 4 |
| Bathrooms Half: | 1 |
| Living Area: | 2,200 |
| Unexempt Taxes: | $2,564 |
| Lot Size Square Feet: | 8,232.8400 |
| Lot Size Acres: | 0.189 |
| Waterfront?: | No |
| City: | Waco |
| County Or Parish: | Mclennan |
| Subdivision Name: | Baylor |
| Postal Code: | 76706 |
| Year Built: | 2026 |
| Accessibility Features Yn: | No |
| Appliances: | Dishwasher,Disposal,Electric Oven,Microwave |
| Association Type: | None |
| Basement Yn: | No |
| Bathrooms Total Decimal: | 4.10 |
| Bathrooms Total Integer: | 5 |
| Cooling: | Central Air |
| Directions: | From I-35, take the exit toward downtown Waco and Baylor University. Follow the signs toward Baylor and continue to S. 17th St. The property is located at 1903 S. 17th St., Waco, TX 76706. |
| Easements: | Utilities |
| Elementary School: | South Waco |
| Elementary School Name: | South Waco |
| Fireplace Features: | Electric |
| Fireplaces Total: | 1 |
| Flooring: | Luxury Vinyl Plank |
| Foundation Details: | Slab |
| Garage?: | No |
| Green Verification Count: | 1 |
| Heating: | Electric |
| High School Name: | University |
| Interior Features: | Eat-in Kitchen, Granite Counters, Kitchen Island, Open Floorplan, Pantry |
| Laundry Features: | Electric Dryer Hookup, Washer Hookup |
| Levels: | Two |
| Listing Terms: | Cash, Conventional |
| Room Count: | 11 |
| Lot Size: | Less Than .5 Acre (not Zero) |
| Lot Size Area: | 0.1890 |
| Lot Size Units: | Acres |
| Middle School Name: | Cesar Chavez |
| Multi Parcel ID: | No |
| Municipal Utility District?: | No |
| Number Of Dining Areas: | 1 |
| Number Of Living Areas: | 1 |
| Parking Features: | Additional Parking |
| Pool?: | No |
| Possession: | Closing/Funding |
| Postal Code Plus 4: | 3002 |
| Property Attached?: | No |
| Roof: | Asphalt |
| School District: | Waco ISD |
| Smart Home Features Appor Pass Y: | 1 |
| Special Taxing Entities: | 0 |
| Structural Style: | Single Detached |
| Transaction Type: | For Sale |
| Utilities: | City Sewer, City Water |
| Will Subdivide: | No |
| Year Built Details: | New Construction - Incomplete |
Listing Courtesy of: Central Metro Realty
Listing Agent: Jamal Gibson
512-454-6873
Mortgage Calculator
All listings featuring the  icon are provided courtesy of North Texas Real Estate Information Systems, Inc. (NTREIS), Copyright 2026. All rights reserved.
All information is believed accurate but not guaranteed. The properties displayed may not be all of the properties available through the IDX Program. Any use of this site other than by potential buyers or sellers is strictly prohibited.
North Texas Real Estate Information Systems, Inc. data last updated on October 23, 2026 02:29 AM - CT
Property Last Updated: October 23, 2026 02:29 AM - CT
