1903 Lorraine Avenue
Allen, TX 75002
$875,000
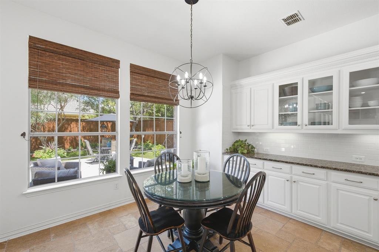
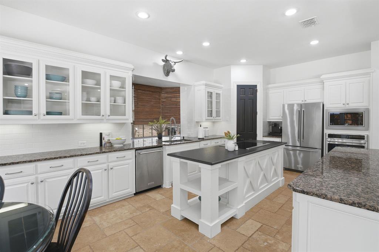
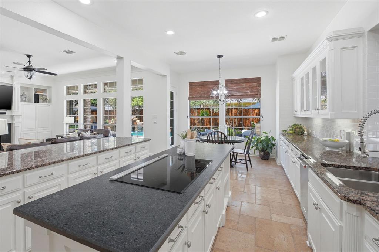
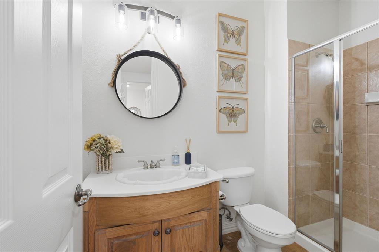
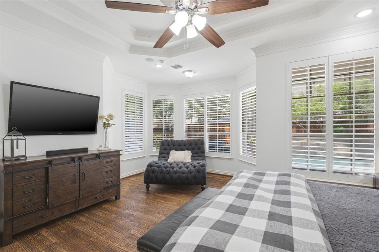
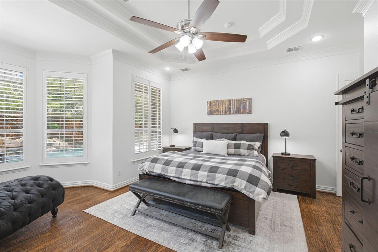
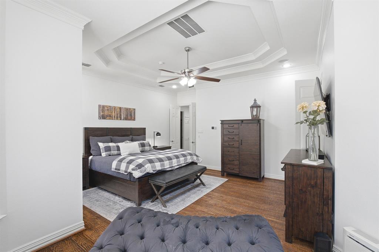
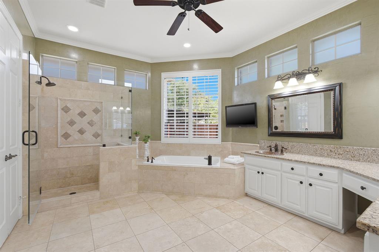
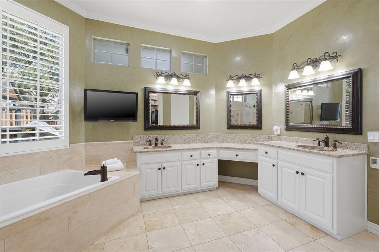
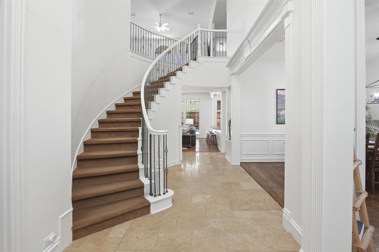
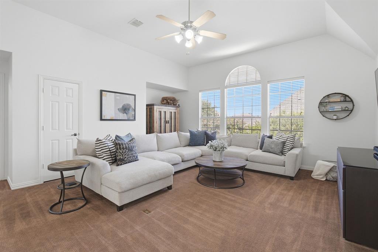
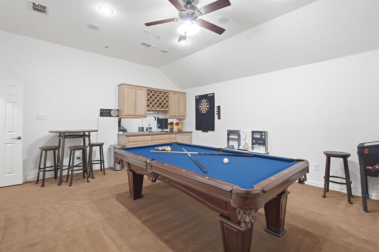
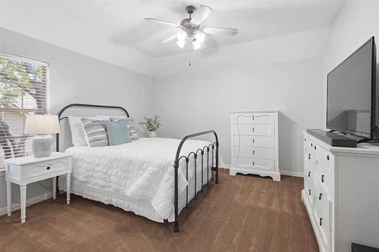
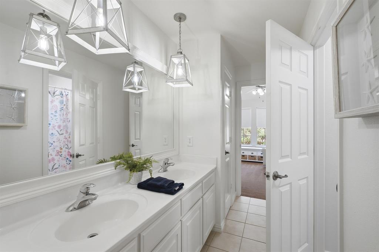
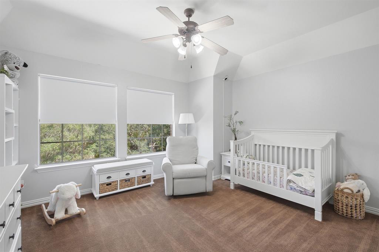
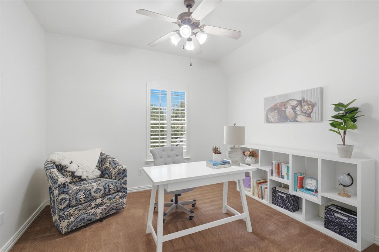
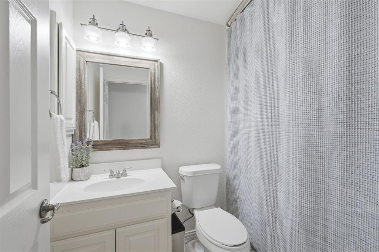
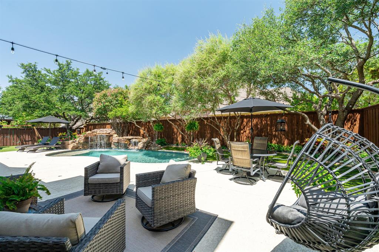
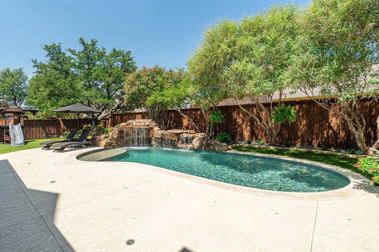
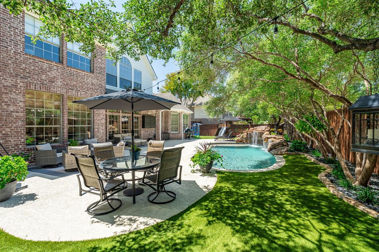
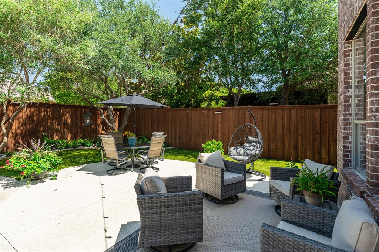
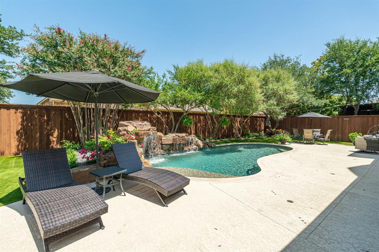
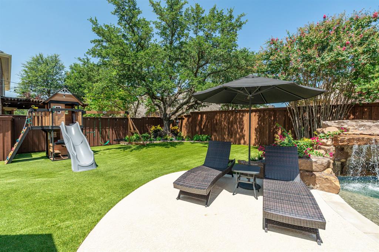
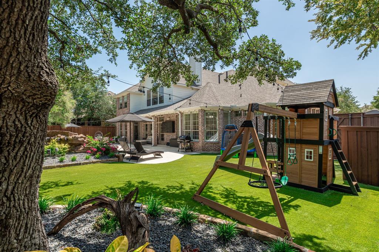
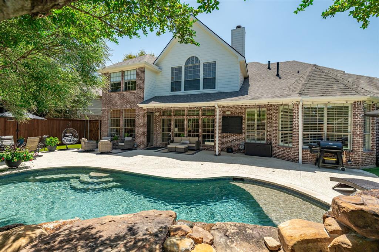
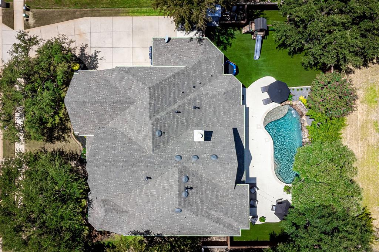
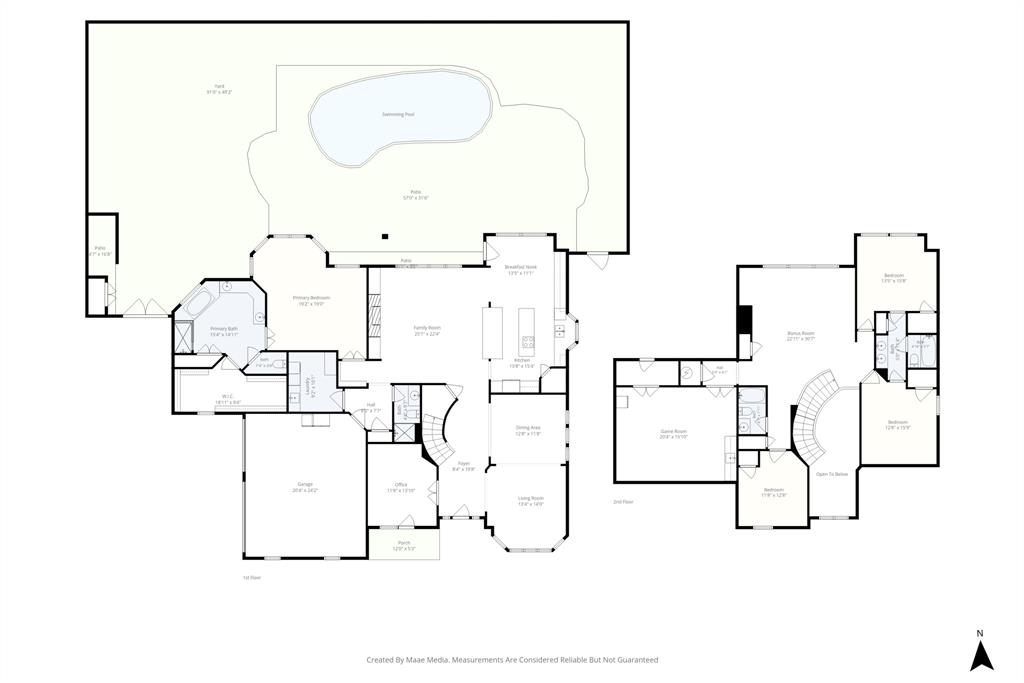
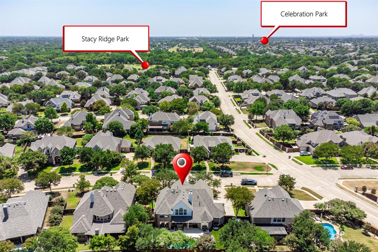
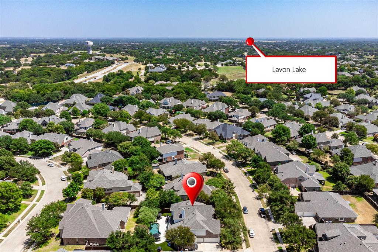
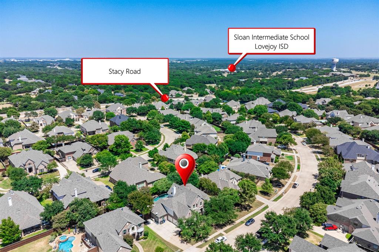
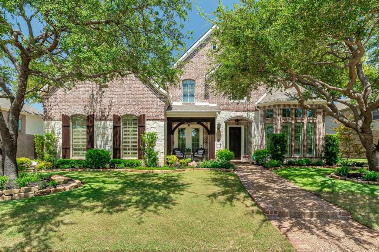
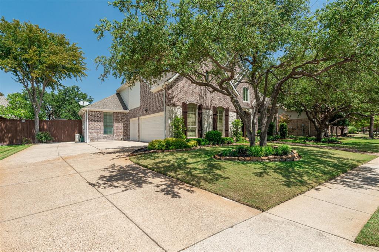
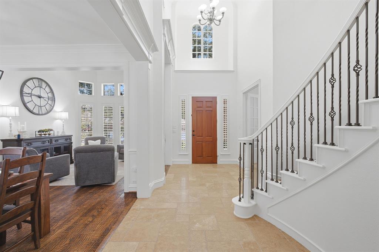
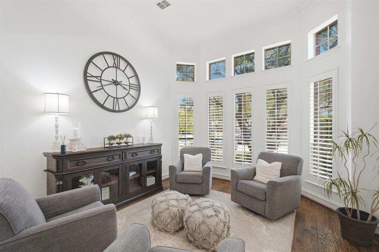
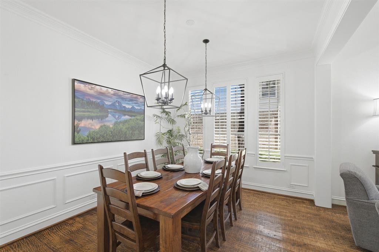
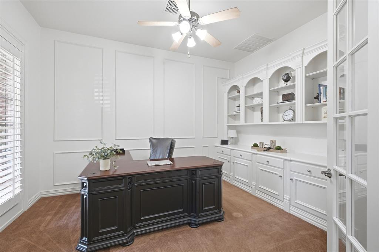
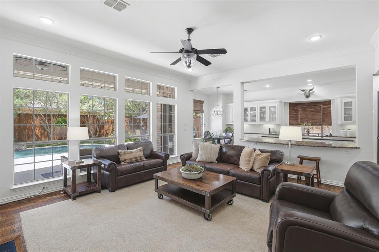
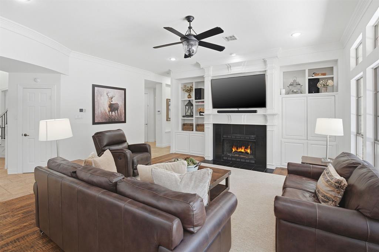
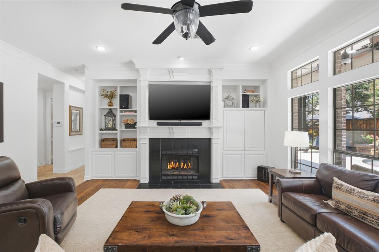
~Next-Level Awesome in LOVEJOY ISD~ Prepare for love at first sight the moment you tap the brakes to this manicured diamond in Allen’s sought-after Stacy Ridge Estates in Lovejoy ISD, where incredible curb appeal is only the “you had me at hello” to an amazing interior, fantastic layout, beautiful finishes & wonderland backyard! Towering trees frame the lush lawn and impeccable landscaping, pebble swing drive & brick-bordered walk-up, manicured stone-bordered beds and tree rings, all leading to a charming, covered porch, board-n-batten shutters, chalk stone accents & bay window. You will love your 2-story entry with transom, stacked formals, spiral staircase, crown moldings, timeless travertine & nail-down hand-scraped hardwoods, Study with glass-paneled French doors & built-ins, all lead into the Living Area overlooking your backyard oasis & pool with 10-ft ceilings, gas log fireplace & built-ins, open to the incredible Kitchen with breakfast bar, granite, classic subway tile, island, walk-in pantry, Dover White cabinets with display cabinets, spring pull-down faucet, SS appliances & eat-in Kitchen with tons more counter space & cabinetry! Insane Primary Ste w double-tray ceiling wrapped in layers of crown molding, bay window, plantation shutters & dreamy backyard pool views, ensuite bath with heated floor, jetted tub, frameless shower, dual sinks, linen closet & huge walk-in with customizable Elfa shelving! Upstairs is a wonderland with huge Game Room, even huger Media Room, 3 spacious bedrooms & 2 full baths including Jack & Jill! The back yard, oh ...
+ Read More| Listing Id: | 21361225 |
|---|---|
| List Price: | $875,000 |
| Property Type: | Residential |
| Property Sub Type: | Single Family Residence |
| Status: | Closed |
| Bedrooms Total: | 4 |
| Bathrooms Full: | 4 |
| Living Area: | 4,217 |
| Association Fee: | $750 |
| Unexempt Taxes: | $15,501 |
| Lot Size Square Feet: | 10,890.0000 |
| Lot Size Acres: | 0.25 |
| Architectural Style: | Traditional |
| Waterfront?: | No |
| City: | Allen |
| County Or Parish: | Collin |
| Subdivision Name: | Stacy Ridge Estates Ph 1 |
| Postal Code: | 75002 |
| Year Built: | 2001 |
| Accessibility Features Yn: | No |
| Accessory Unit?: | No |
| Appliances: | Dishwasher,Disposal,Electric Cooktop,Electric Oven,Gas Water Heater,Microwave,Convection Oven |
| Association Fee Frequency: | Annually |
| Association Fee Includes: | Full Use of Facilities, Maintenance Grounds, Management Fees |
| Association Type: | Mandatory |
| Attached Garage?: | Yes |
| Basement Yn: | No |
| Bathrooms Total Decimal: | 4.00 |
| Bathrooms Total Integer: | 4 |
| Buyer Financing: | Conventional |
| Community Features: | Community Pool, Jogging Path/Bike Path, Park, Playground, Sidewalks |
| Consent for Visitors to Record: | Audio, Video |
| Construction Materials: | Brick, Siding, Stone Veneer |
| Cooling: | Ceiling Fan(s), Central Air, Electric, Zoned |
| Covered Spaces: | 3 |
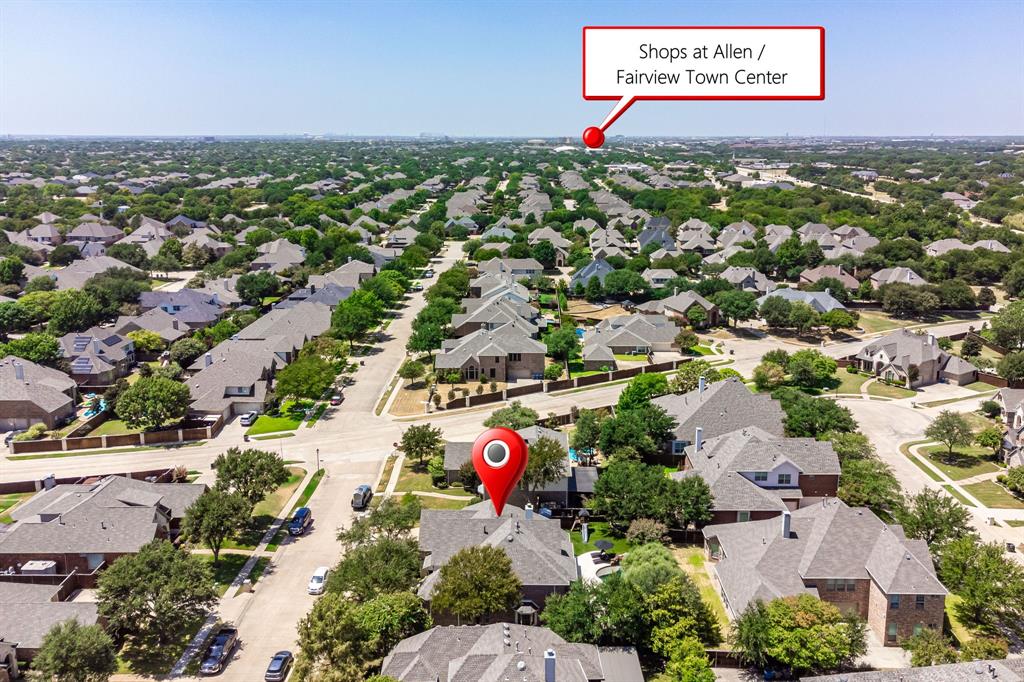
| Directions: | From US-75, east on Stacy Rd (~5.5 mi). Right on Prescott Dr (~0.4 mi). Left on Lorraine Ave. We are the 2nd home on your left. |
| Elementary School: | Robert L. Puster |
| Elementary School Name: | Robert L. Puster |
| Exclusions: | Ring cameras (doorbell can stay), Sonos audio system (speakers can stay) & swing set. Sellers will take washer, dryer, fridge & freezer for next home. |
| Exterior Features: | Covered Patio/Porch, Rain Gutters, Lighting, Private Yard |
| Fencing: | Wood |
| Fireplace Features: | Gas Logs, Heatilator, Living Room |
| Fireplaces Total: | 1 |
| Flooring: | Carpet, Hardwood, Travertine Stone |
| Foundation Details: | Slab |
| Garage Dimensions: | 28x20 |
| Garage Spaces: | 3 |
| Garage?: | Yes |
| Heating: | Central, Fireplace(s), Natural Gas, Zoned, Radiant Heat Floors |
| High School Name: | Lovejoy |
| Hoa Management Company: | Neighborhood Management |
| Hoa Management Company Phone: | 972-359-1548 |
| Horse Permitted Yn: | No |
| Interior Features: | Built-in Features, Cable TV Available, Chandelier, Decorative Lighting, Double Vanity, Eat-in Kitchen, Flat Screen Wiring, Granite Counters, High Speed Internet Available, Kitchen Island, Open Floorplan, Pantry, Vaulted Ceiling(s), Walk-In Closet(s) |
| Intermediate School Name: | Sloan Creek |
| Lake Pump Yn: | No |
| Laundry Features: | Electric Dryer Hookup, Utility Room, Full Size W/D Area, Dryer Hookup, Washer Hookup, On Site |
| Levels: | Two |
| Listing Terms: | Cash, Conventional, VA Loan |
| Room Count: | 13 |
| Lot Features: | Few Trees, Interior Lot, Landscaped, Level, Sprinkler System, Subdivision |
| Lot Size: | Less Than .5 Acre (not Zero) |
| Lot Size Area: | 0.2500 |
| Lot Size Units: | Acres |
| Middle School Name: | Willow Springs |
| Multi Parcel ID: | No |
| Municipal Utility District?: | No |
| Notice Surveillance Devices Pres: | Audio, Video |
| Number Of Dining Areas: | 2 |
| Number Of Living Areas: | 4 |
| Number Of Parking Spaces: | 3 |
| Parking Features: | Covered, Driveway, Enclosed, Epoxy Flooring, Garage, Garage Door Opener, Garage Double Door, Garage Faces Side, Garage Single Door, Inside Entrance, Kitchen Level, Lighted, Side By Side |
| Patio And Porch Features: | Covered |
| Pool Features: | In Ground, Outdoor Pool, Private, Water Feature, Waterfall |
| Pool?: | Yes |
| Possession: | Closing/Funding |
| Postal Code Plus 4: | 2619 |
| Property Attached?: | No |
| Roof: | Composition, Shingle |
| School District: | Lovejoy ISD |
| Security Features: | Prewired, Security System Owned, Smoke Detector(s) |
| Senior Community Yn: | No |
| Smart Home Features Appor Pass Y: | 0 |
| Soil Type: | Unknown |
| Special Taxing Entities: | 0 |
| Structural Style: | Single Detached |
| Transaction Type: | For Sale |
| Utilities: | Cable Available, City Sewer, City Water, Electricity Available, Electricity Connected, Individual Gas Meter, Individual Water Meter, Natural Gas Available, Phone Available, Sidewalk, Underground Utilities |
| Will Subdivide: | No |
| Window Features: | Bay Window(s), Window Coverings |
| Year Built Details: | Preowned |
Listing Courtesy of: Keller Williams Realty Allen
Listing Agent: Trent Yonkers
972-639-6777
Mortgage Calculator
All listings featuring the  icon are provided courtesy of North Texas Real Estate Information Systems, Inc. (NTREIS), Copyright 2026. All rights reserved.
All information is believed accurate but not guaranteed. The properties displayed may not be all of the properties available through the IDX Program. Any use of this site other than by potential buyers or sellers is strictly prohibited.
North Texas Real Estate Information Systems, Inc. data last updated on November 19, 2026 07:56 PM - CT
Property Last Updated: November 19, 2026 07:56 PM - CT