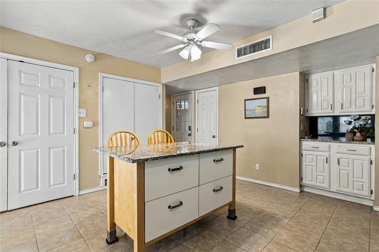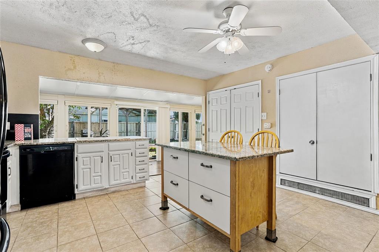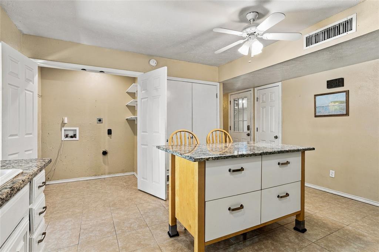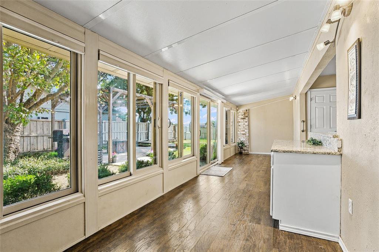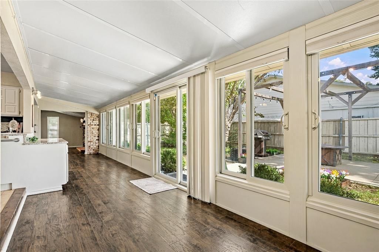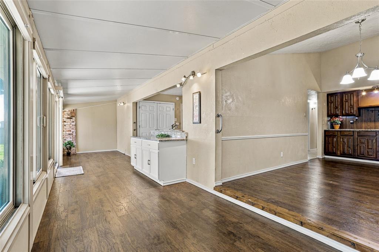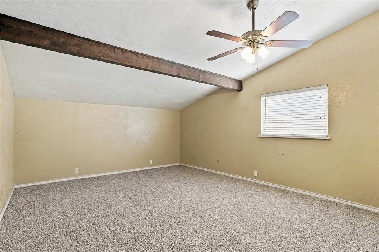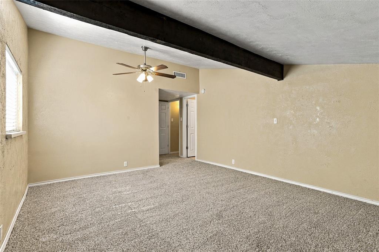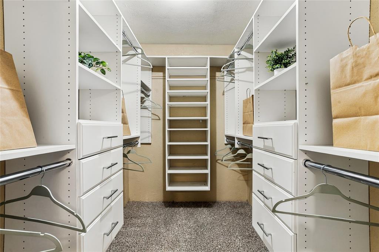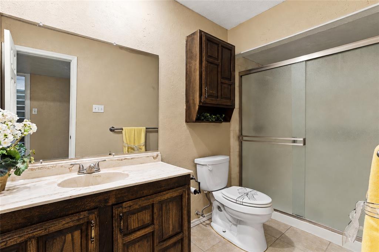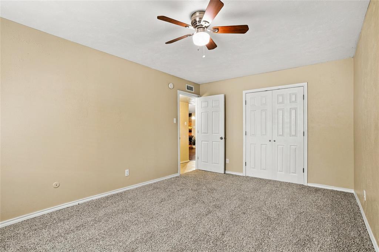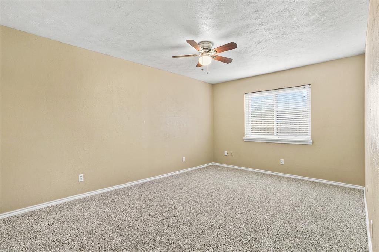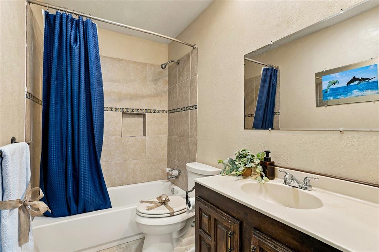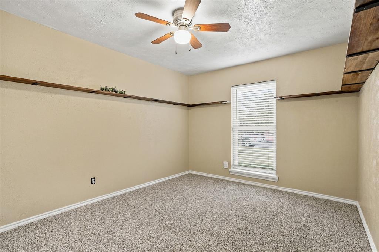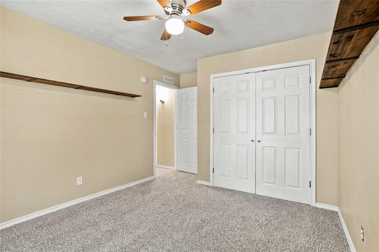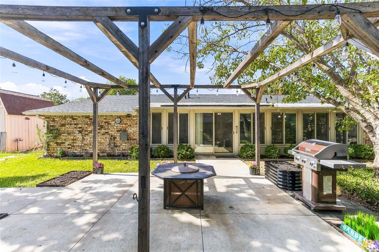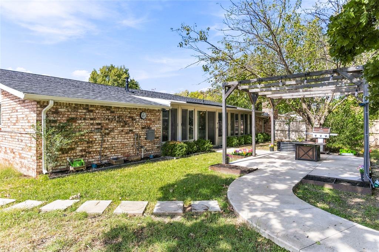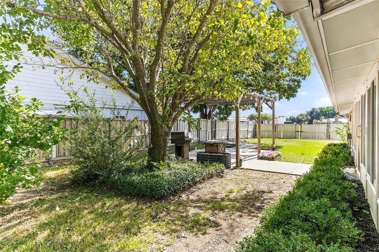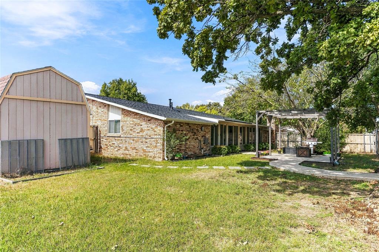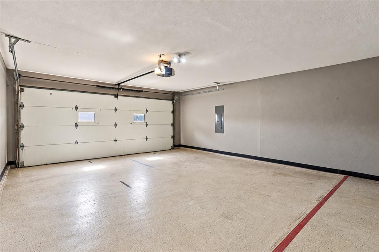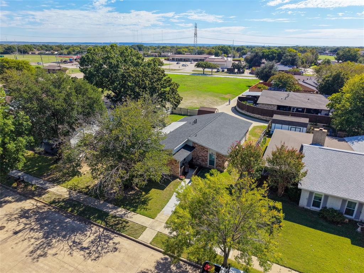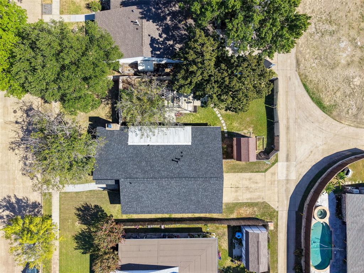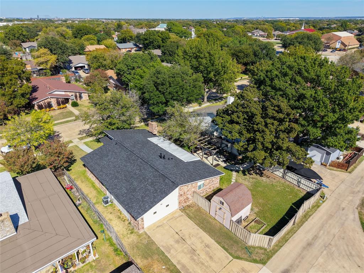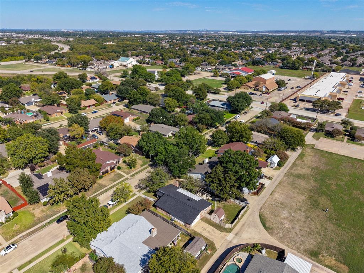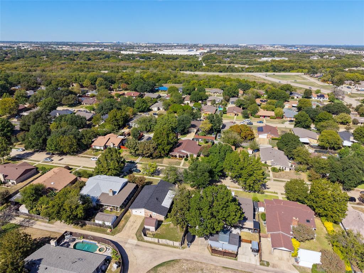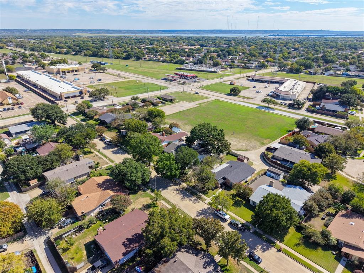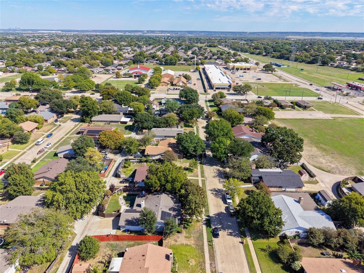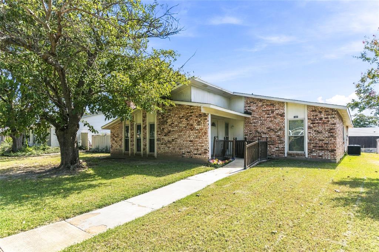
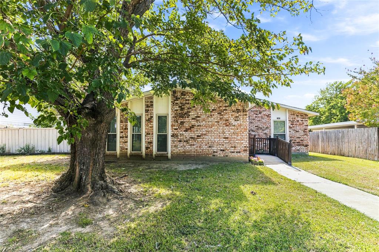
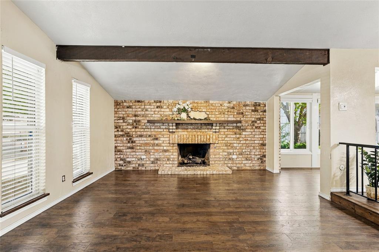
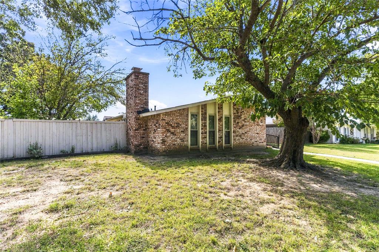
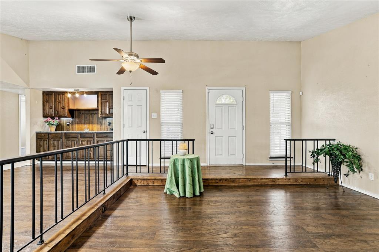
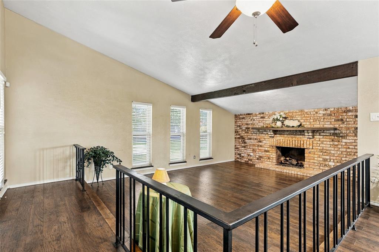
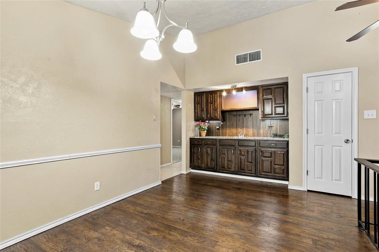
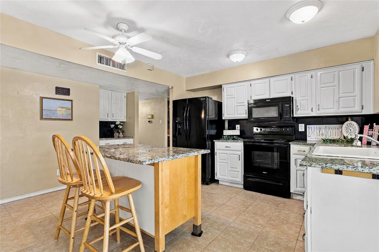
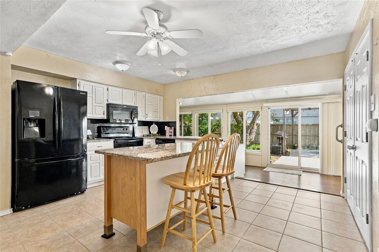
Well-maintained brick home featuring a spacious living area with vaulted ceilings, exposed wood beams, and a striking floor-to-ceiling brick fireplace. The layout offers a functional flow between the living area and kitchen, creating a comfortable space for everyday living and entertaining. The kitchen features white cabinetry, black appliances, a center island, and ample countertop and cabinet storage. A bright sunroom with expansive windows provides additional living space and views of the backyard. The primary bedroom includes a walk-in closet with built-in shelving and storage. Secondary bedrooms feature fresh paint, and all carpet throughout the home is brand new as of October 2026. Neutral finishes throughout provide a versatile backdrop for a variety of decorating styles. Enjoy outdoor living in the spacious backyard with mature shade trees, a patio, and a pergola-style entertaining area. A storage shed offers additional space for tools, equipment, or seasonal items, while the attached garage provides convenient parking and storage. Situated in an established residential neighborhood, this home offers classic brick construction, distinctive interior details, flexible living spaces, and appealing outdoor amenities.
| Listing Id: | 21417065 |
|---|---|
| List Price: | $335,000 |
| Property Type: | Residential |
| Property Sub Type: | Single Family Residence |
| Status: | Active |
| Bedrooms Total: | 3 |
| Bathrooms Full: | 2 |
| Living Area: | 1,761 |
| Unexempt Taxes: | $6,845 |
| Lot Size Square Feet: | 9,757.4400 |
| Lot Size Acres: | 0.224 |
| Architectural Style: | Traditional |
| Waterfront?: | No |
| City: | Grand Prairie |
| County Or Parish: | Dallas |
| Subdivision Name: | Trailwood 01 |
| Postal Code: | 75052 |
| Year Built: | 1978 |
| Accessibility Features: | Accessible Approach with Ramp, Accessible Entrance, Accessible Grip |
| Accessibility Features Yn: | Yes |
| Accessory Unit?: | No |
| Appliances: | Dishwasher,Electric Oven,Electric Range,Microwave,Refrigerator |
| Association Type: | None |
| Attached Garage?: | Yes |
| Basement Yn: | No |
| Bathrooms Total Decimal: | 2.00 |
| Bathrooms Total Integer: | 2 |
| Community Features: | Curbs, Sidewalks |
| Construction Materials: | Brick |
| Cooling: | Ceiling Fan(s), Central Air, Electric |
| Covered Spaces: | 2 |
| Directions: | From S State Hwy 161, turn left onto Matthew Rd. Turn Right onto Dodge Trail. 1901 Dodge Trail |
| Elementary School: | Dickinson |
| Elementary School Name: | Dickinson |
| Exterior Features: | Fire Pit, Outdoor Grill, Private Yard, Storage |
| Fencing: | Full, Privacy, Wood |
| Fireplace Features: | Electric, Living Room |
| Fireplaces Total: | 1 |
| Flooring: | Carpet, Tile |
| Foundation Details: | Slab |
| Garage Spaces: | 2 |
| Garage?: | Yes |
| Green Energy Efficient: | Waterheater, Windows |
| Heating: | Central, Electric, Fireplace(s) |
| High School Name: | South Grand Prairie |
| Interior Features: | Cable TV Available, Decorative Lighting, Eat-in Kitchen, High Speed Internet Available, Kitchen Island, Vaulted Ceiling(s), Walk-In Closet(s), Wet Bar |
| Intermediate School Name: | Jefferson |
| Laundry Features: | In Kitchen, Full Size W/D Area, Dryer Hookup, Washer Hookup |
| Levels: | One |
| Listing Terms: | Cash, Conventional, FHA, VA Loan |
| Room Count: | 10 |
| Lot Features: | Few Trees, Landscaped, Lrg. Backyard Grass, Subdivision |
| Lot Size: | Less Than .5 Acre (not Zero) |
| Lot Size Area: | 0.2240 |
| Lot Size Units: | Acres |
| Middle School Name: | Truman |
| Multi Parcel ID: | No |
| Municipal Utility District?: | No |
| Number Of Dining Areas: | 1 |
| Number Of Living Areas: | 1 |
| Number Of Parking Spaces: | 2 |
| Other Structures: | Pergola, Shed(s), Storage |
| Parking Features: | Alley Access, Concrete, Epoxy Flooring, Garage, Garage Faces Rear, Garage Single Door, Inside Entrance, Private |
| Patio And Porch Features: | Covered, Front Porch, Patio, Rear Porch |
| Pool?: | No |
| Possession: | Negotiable |
| Postal Code Plus 4: | 1729 |
| Property Attached?: | No |
| Roof: | Composition |
| School District: | Grand Prairie ISD |
| Senior Community Yn: | No |
| Smart Home Features Appor Pass Y: | 1 |
| Soil Type: | Unknown |
| Special Taxing Entities: | 0 |
| Structural Style: | Single Detached |
| Transaction Type: | For Sale |
| Utilities: | Alley, City Sewer, City Water, Curbs, Electricity Available, Sidewalk |
| Will Subdivide: | No |
| Window Features: | Window Coverings |
| Year Built Details: | Preowned |
Listing Courtesy of: Better Homes & Gardens, Winans
Listing Agent: Sherry Cabanski
817-540-2905
Mortgage Calculator
All listings featuring the  icon are provided courtesy of North Texas Real Estate Information Systems, Inc. (NTREIS), Copyright 2026. All rights reserved.
All information is believed accurate but not guaranteed. The properties displayed may not be all of the properties available through the IDX Program. Any use of this site other than by potential buyers or sellers is strictly prohibited.
North Texas Real Estate Information Systems, Inc. data last updated on October 22, 2026 03:27 AM - CT
Property Last Updated: October 22, 2026 03:27 AM - CT