1901 Citadel Drive
Glenn Heights, TX 75154
$285,000
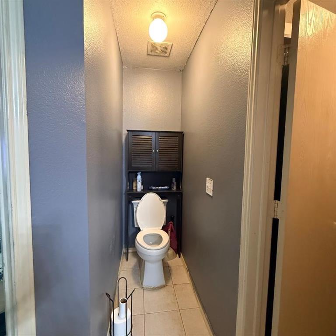
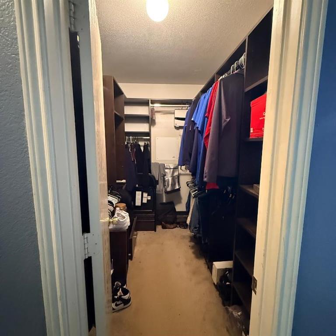
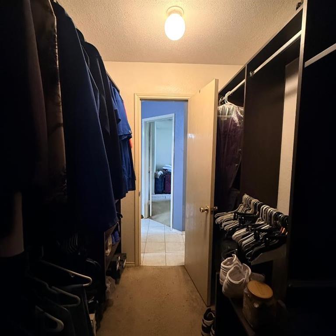
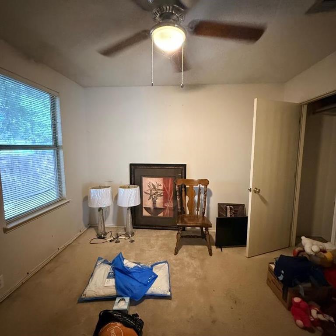
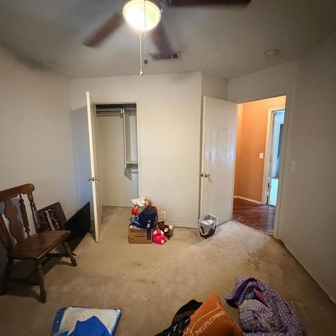
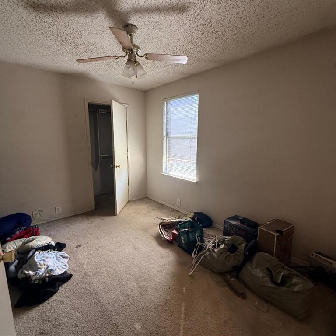
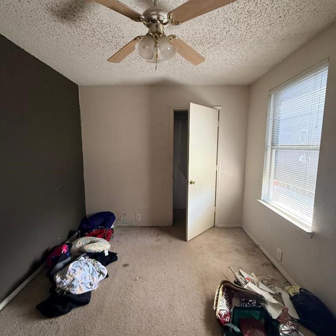
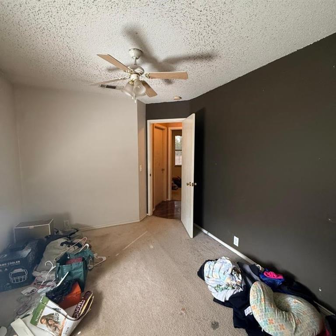
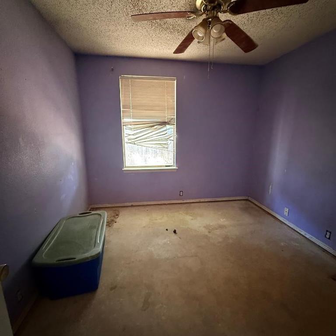
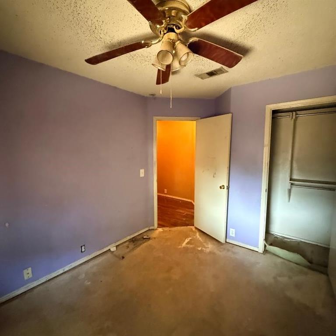
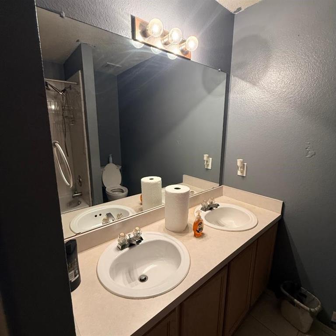
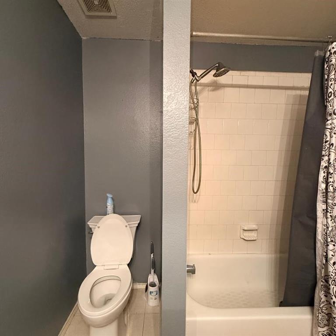
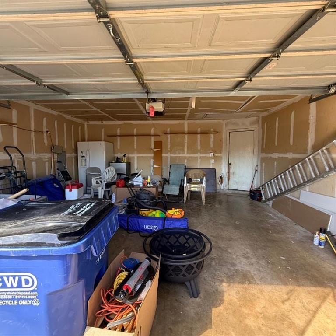
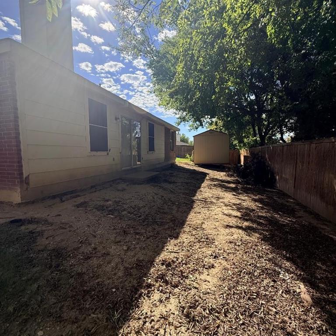
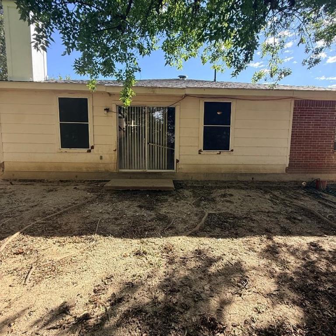
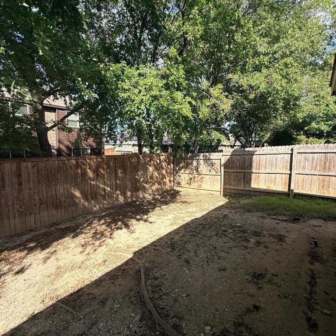
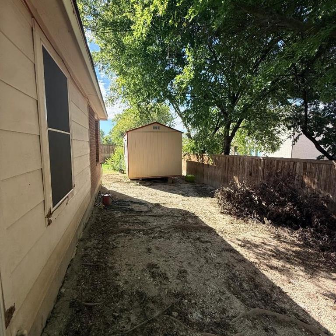
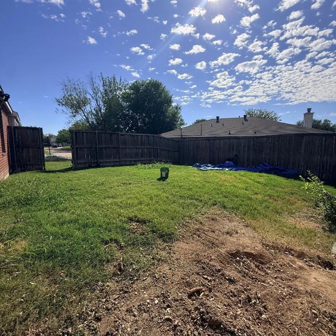
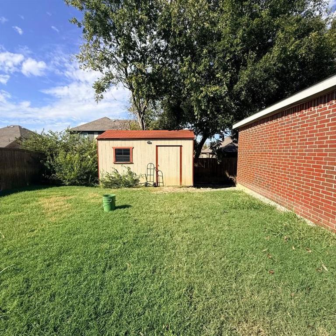
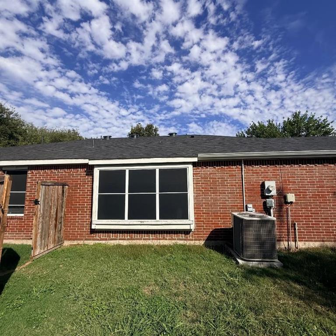
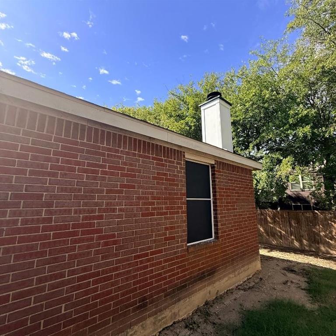
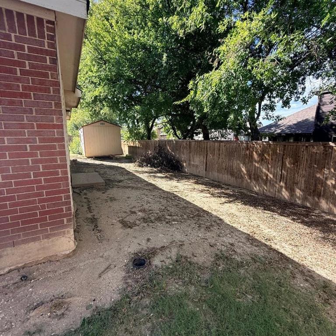
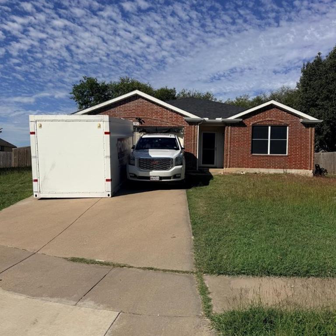
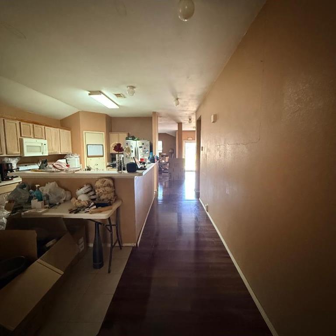
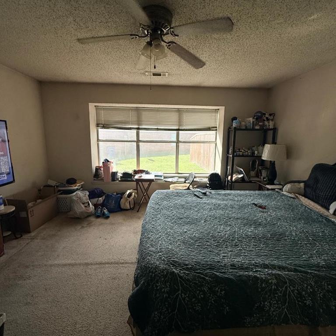
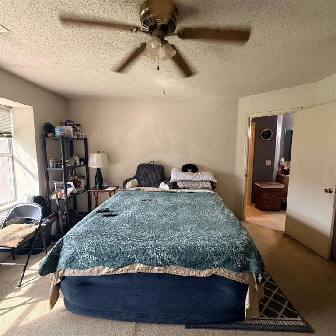
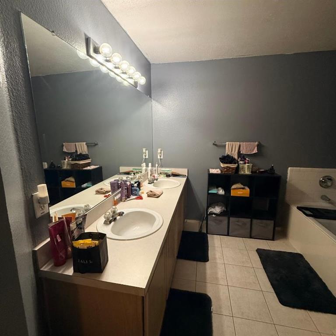
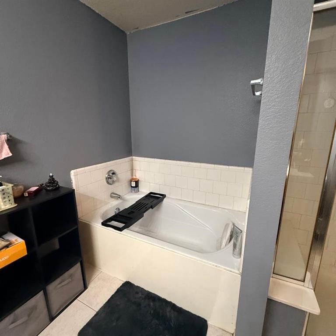
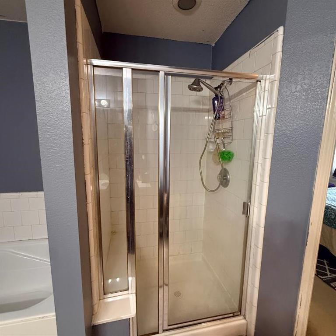
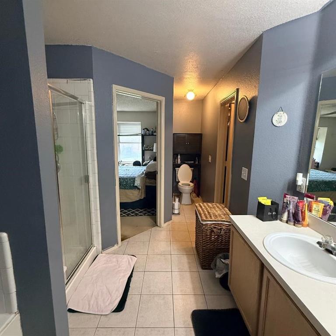
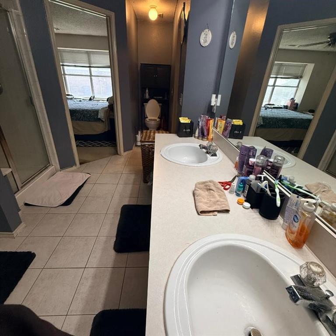
Welcome to 1901 Citadel Drive in Glenn Heights! This spacious 4-bedroom, 2-bathroom home offers approximately 2,086 square feet of living space with a functional layout and plenty of room to make it your own. The home features multiple living areas, a spacious kitchen, generously sized bedrooms, and a private backyard. Conveniently located near schools, shopping, dining, major highways, and everything Glenn Heights and the surrounding area have to offer. Whether you're looking for a comfortable home or an opportunity to add your personal touches, this property is ready for its next chapter. Schedule your showing today!
| Listing Id: | 21417468 |
|---|---|
| List Price: | $285,000 |
| Property Type: | Residential |
| Property Sub Type: | Single Family Residence |
| Status: | Active |
| Bedrooms Total: | 4 |
| Bathrooms Full: | 2 |
| Living Area: | 2,086 |
| Association Fee: | $36 |
| Unexempt Taxes: | $7,497 |
| Lot Size Square Feet: | 9,321.8400 |
| Lot Size Acres: | 0.214 |
| Architectural Style: | Traditional |
| Waterfront?: | No |
| City: | Glenn Heights |
| County Or Parish: | Dallas |
| Subdivision Name: | Heritage Heights Ph 3b |
| Postal Code: | 75154 |
| Year Built: | 2001 |
| Accessibility Features Yn: | No |
| Appliances: | Other |
| Association Fee Frequency: | Quarterly |
| Association Fee Includes: | Management Fees |
| Association Type: | Mandatory |
| Attached Garage?: | Yes |
| Basement Yn: | No |
| Bathrooms Total Decimal: | 2.00 |
| Bathrooms Total Integer: | 2 |
| Construction Materials: | Brick |
| Cooling: | Ceiling Fan(s), Central Air |
| Covered Spaces: | 2 |
| Directions: | From I-35E, take Bear Creek Rd west. Turn left onto Colgate Dr, right onto Baylor Dr, and continue as Baylor transitions toward Citadel Dr. Proceed to 1901 Citadel Dr. |
| Elementary School: | Moates |
| Elementary School Name: | Moates |
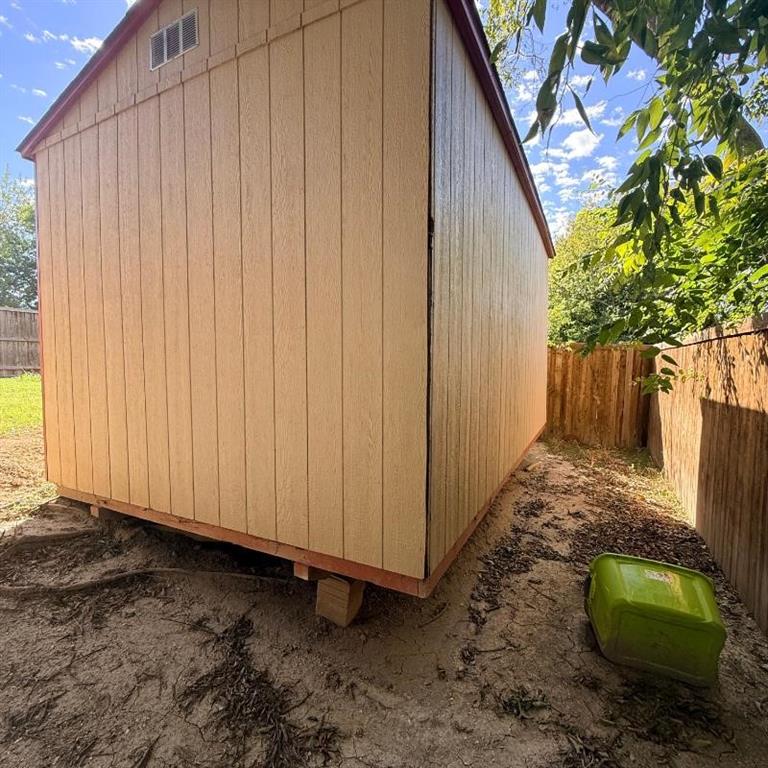
| Exterior Features: | Storage |
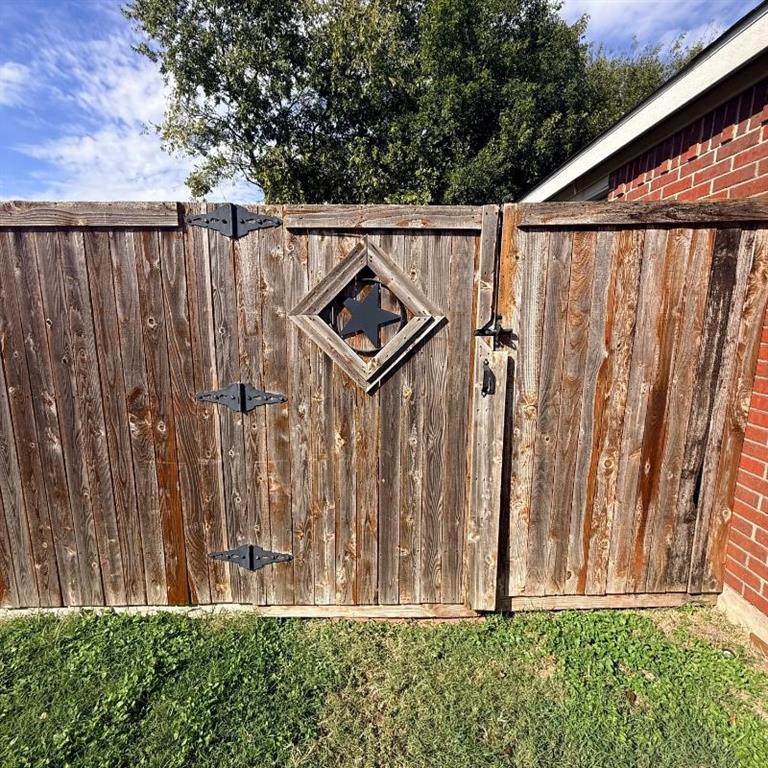
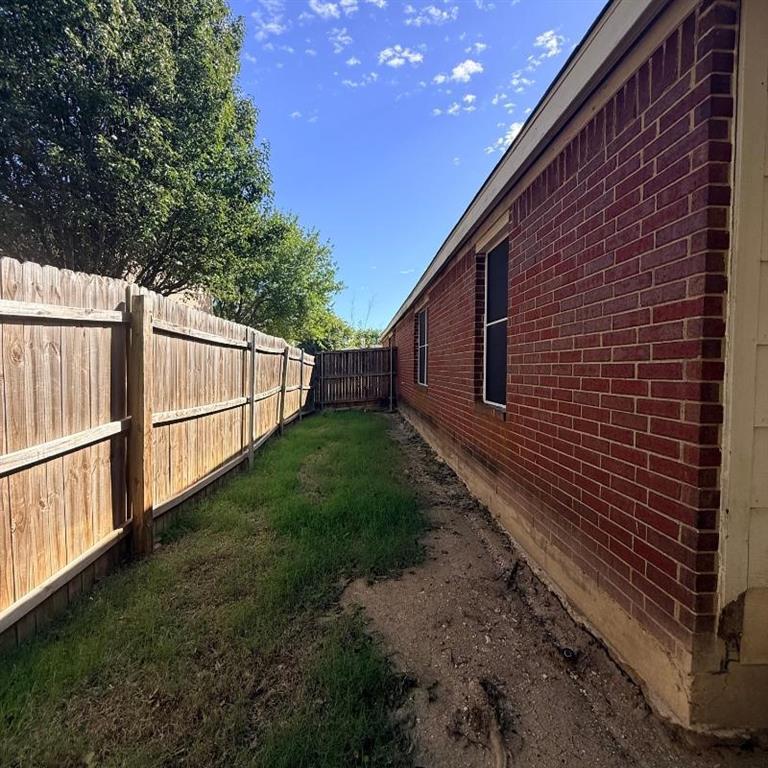
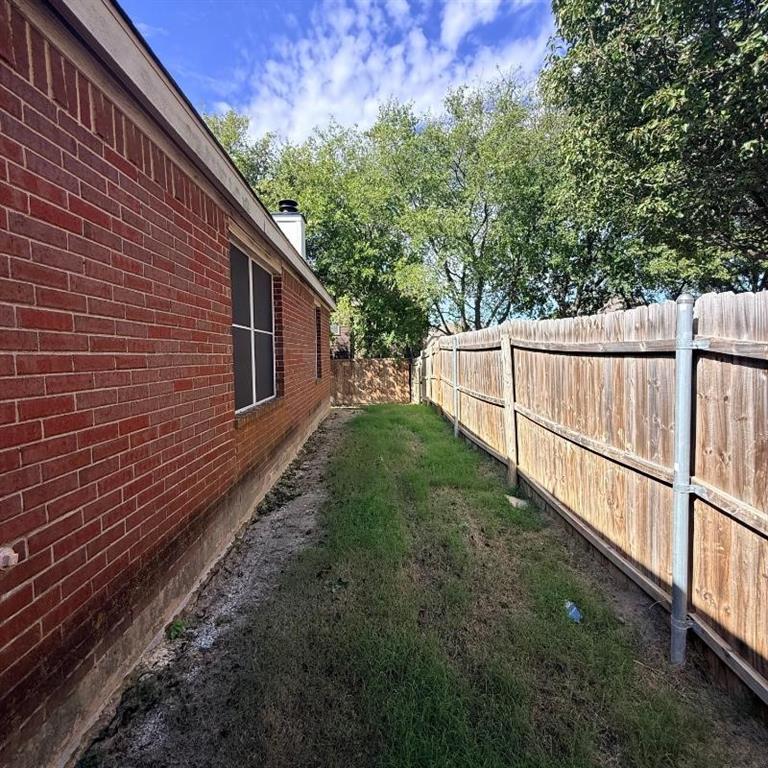
| Fencing: | Fenced, Wood |
| Fireplace Features: | Other |
| Fireplaces Total: | 1 |
| Foundation Details: | Slab |
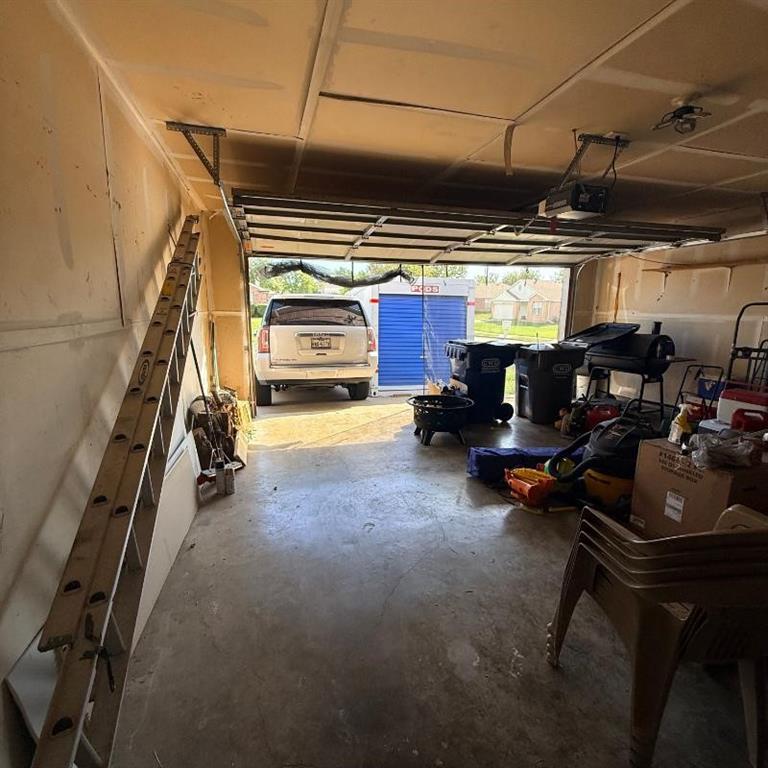
| Garage Spaces: | 2 |
| Garage?: | Yes |
| Heating: | Central |
| High School Name: | Desoto |
| Hoa Management Company: | Heights HOA |
| Hoa Management Company Phone: | 972-503-8644 |
| Interior Features: | Walk-In Closet(s) |
| Levels: | One |
| Room Count: | 6 |
| Lot Features: | Interior Lot, Subdivision |
| Lot Size: | Less Than .5 Acre (not Zero) |
| Lot Size Area: | 0.2140 |
| Lot Size Units: | Acres |
| Middle School Name: | Curtistene S Mccowan |
| Multi Parcel ID: | No |
| Municipal Utility District?: | No |
| Number Of Dining Areas: | 1 |
| Number Of Living Areas: | 1 |
| Number Of Parking Spaces: | 2 |
| Parking Features: | Garage |
| Pool?: | No |
| Possession: | Closing/Funding |
| Postal Code Plus 4: | 8291 |
| Property Attached?: | No |
| Roof: | Composition |
| School District: | Desoto ISD |
| Smart Home Features Appor Pass Y: | 0 |
| Structural Style: | Single Detached |
| Transaction Type: | For Sale |
| Utilities: | City Sewer, City Water |
| Will Subdivide: | No |
Listing Courtesy of: NB Elite Realty
Listing Agent: Matthew Gallagher
831-869-6338
Mortgage Calculator
All listings featuring the  icon are provided courtesy of North Texas Real Estate Information Systems, Inc. (NTREIS), Copyright 2026. All rights reserved.
All information is believed accurate but not guaranteed. The properties displayed may not be all of the properties available through the IDX Program. Any use of this site other than by potential buyers or sellers is strictly prohibited.
North Texas Real Estate Information Systems, Inc. data last updated on October 22, 2026 03:21 AM - CT
Property Last Updated: October 22, 2026 03:21 AM - CT