1900 Coventry Drive
Celina, TX 75009
$755,000
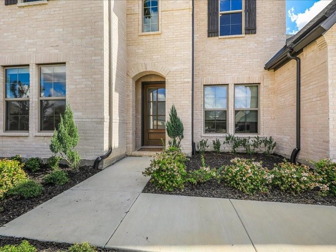
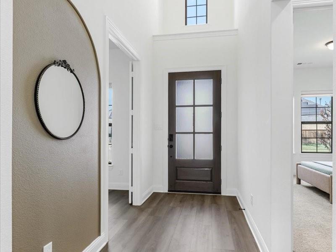
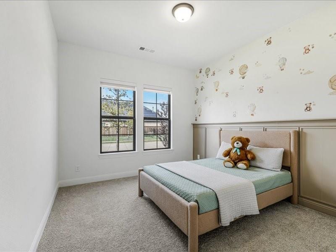
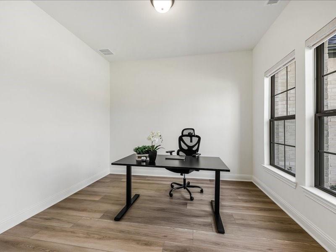
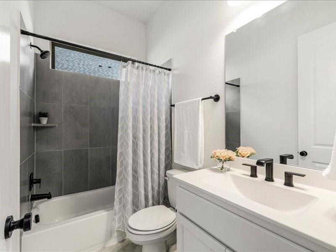
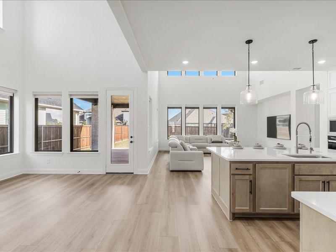
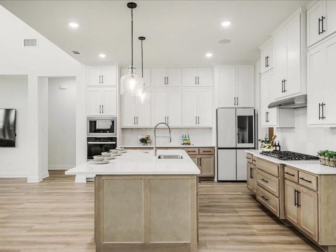
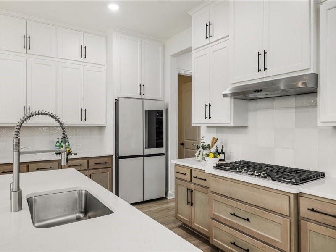
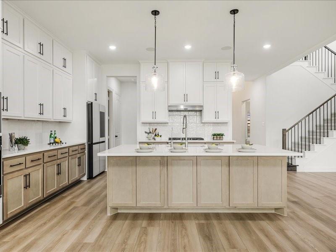
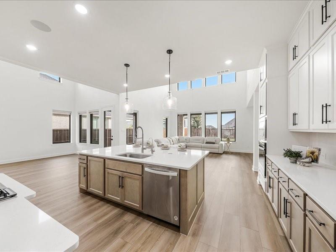
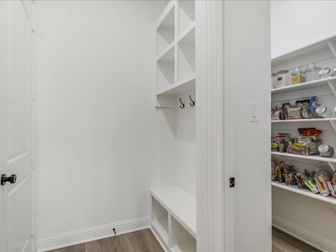
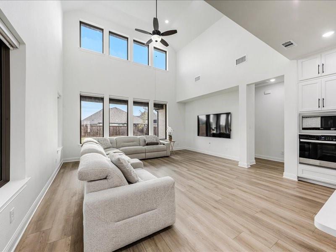
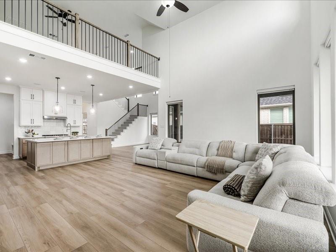
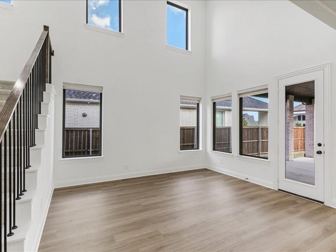
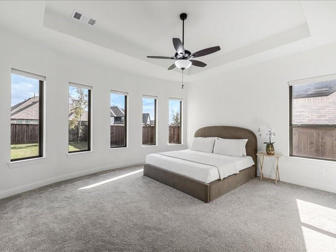
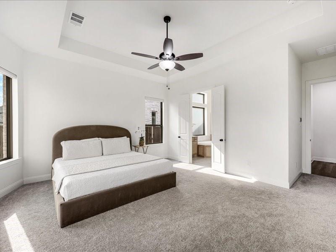
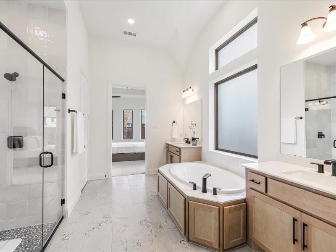
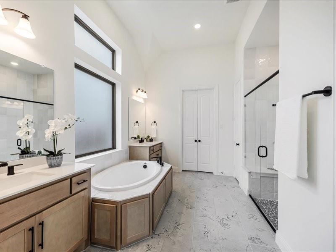
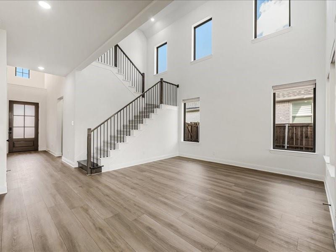
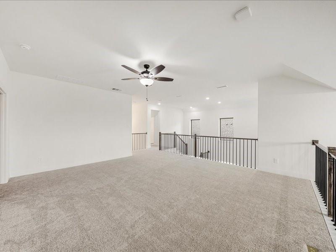
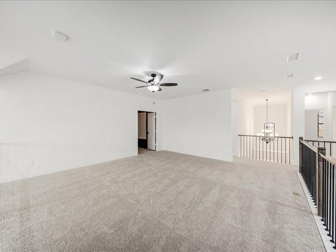
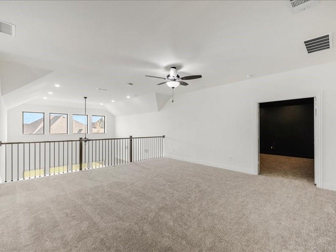
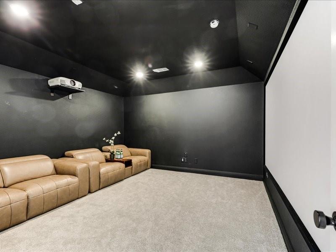
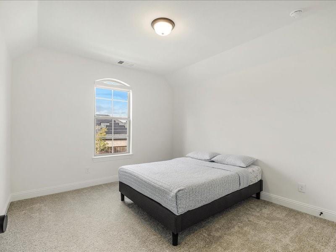
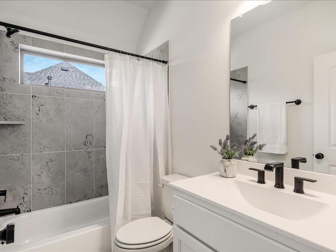
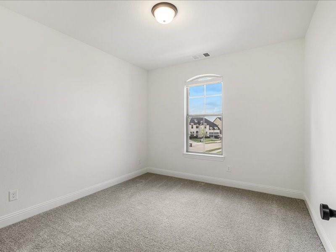
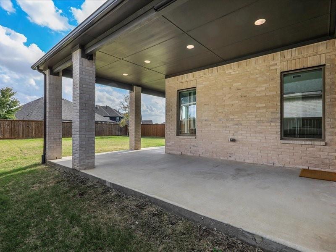
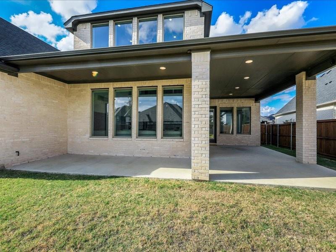
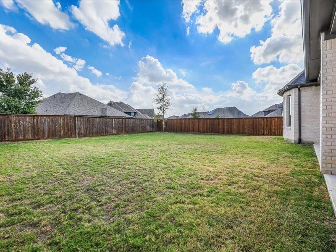
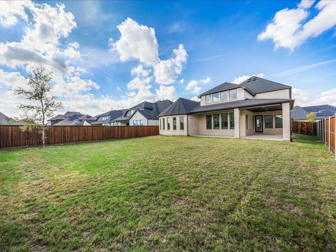
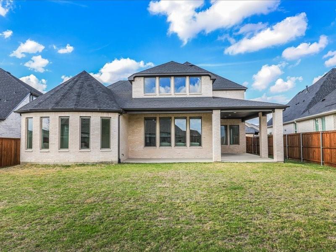
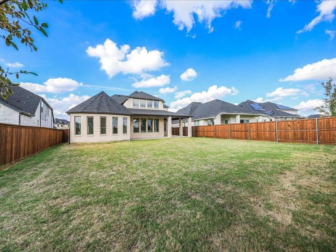
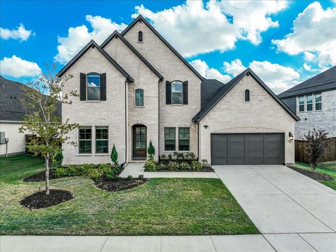
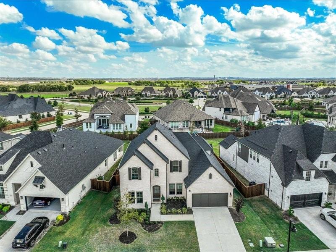
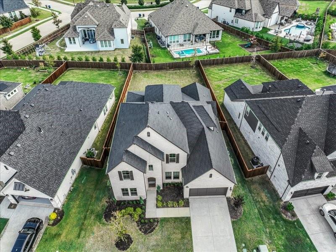
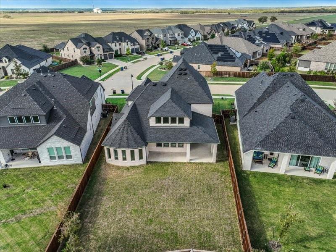
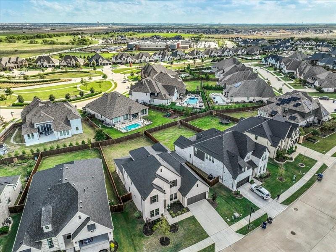
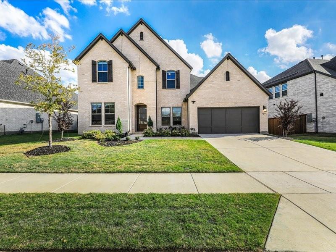
Experience the vibrant, connected lifestyle of Cambridge Crossing, Celina’s premier master-planned community! Set on an established street within walking distance to the top-rated elementary school, resort pool, pickleball courts, and 6,700 sq ft clubhouse, this neighborhood is famous for its sense of community. With an active Lifestyle Director, resident clubs, and the area's best catch-and-release fishing ponds, making lifelong friends here is effortless. The home sits on a premium 60x130 lot with an extra 10 feet of backyard depth and clever sightline positioning—offering rare privacy with open views between neighboring homes instead of looking into someone’s rear windows. Inside, soaring entry ceilings, a grand chandelier, and walls of natural light set a luxurious tone, complete with custom blinds and remote-controlled high shades in the main living room. The chef’s kitchen is an entertainer’s dream with stacked cabinets to the ceiling, custom hardware, upgraded backsplash, built-in speakers, and an oversized island with dual-sided storage. Functional luxury abounds with a whole-home water filtration system, slim Waterdrop kitchen filter, tankless water heater, and epoxy 3-car tandem garage floors. Upstairs, virtually untouched upgraded carpet leads to a dark, immersive theater room—with high-end projector, screen, speakers, and seating all negotiable! Retreat to your massive 460 sq ft L-shaped covered patio with power, lighting, and a gas grill stub to enjoy quiet evenings in your private outdoor sanctuary. Turnkey, move-in ready, and packed with high-end custom upgrades, this home delivers the complete package. Don't just buy ...
+ Read More| Listing Id: | 21423921 |
|---|---|
| List Price: | $755,000 |
| Property Type: | Residential |
| Property Sub Type: | Single Family Residence |
| Status: | Active |
| Bedrooms Total: | 4 |
| Bathrooms Full: | 3 |
| Bathrooms Half: | 1 |
| Living Area: | 3,444 |
| Association Fee: | $1,900 |
| Unexempt Taxes: | $14,702 |
| Lot Size Square Feet: | 9,583.2000 |
| Lot Size Acres: | 0.22 |
| Waterfront?: | No |
| City: | Celina |
| County Or Parish: | Collin |
| Subdivision Name: | Cambridge Crossing Ph One |
| Postal Code: | 75009 |
| Year Built: | 2025 |
| Accessibility Features Yn: | No |
| Appliances: | Dishwasher,Disposal,Dryer,Gas Cooktop,Gas Oven,Microwave,Convection Oven,Refrigerator,Tankless Water Heater,Washer,Water Filter,Water Purifier |
| Association Fee Frequency: | Annually |
| Association Fee Includes: | Front Yard Maintenance, Full Use of Facilities, Maintenance Grounds, Management Fees |
| Association Type: | Mandatory |
| Attached Garage?: | Yes |
| Basement Yn: | No |
| Bathrooms Total Decimal: | 3.10 |
| Bathrooms Total Integer: | 4 |
| Community Features: | Club House, Community Pool, Fishing, Fitness Center, Greenbelt, Jogging Path/Bike Path, Park, Pickle Ball Court, Playground, Pool, Sidewalks, Tennis Court(s), Other |
| Consent for Visitors to Record: | Audio, Video |
| Cooling: | Ceiling Fan(s), Electric, ENERGY STAR Qualified Equipment |
| Covered Spaces: | 3 |
| Directions: | GPS friendly! From US-380, head north on the Dallas Tollway/Dallas Pkwy. Turn left onto Prairie Crossing, then right onto Huddleston Drive. Turn left onto Coventry Drive; the home will be on your left. |
| Elementary School: | Tommie Dobie Bothwell |
| Elementary School Name: | Tommie Dobie Bothwell |
| Exterior Features: | Covered Patio/Porch, Private Yard |
| Fencing: | Privacy, Wood |
| Flooring: | Carpet, Ceramic Tile, Luxury Vinyl Plank |
| Foundation Details: | Slab |
| Garage Spaces: | 3 |
| Garage?: | Yes |
| Green Energy Efficient: | Construction, Doors, Drought Tolerant Plants, HVAC, Insulation, Lighting, Rain / Freeze Sensors, Thermostat, Windows |
| Heating: | ENERGY STAR Qualified Equipment, Natural Gas |
| High School Name: | Celina |
| Hoa Management Company: | Insight |
| Hoa Management Company Phone: | 940-287-7500 |
| Horse Permitted Yn: | No |
| Interior Features: | Kitchen Island, Open Floorplan, Pantry, Smart Home System, Sound System Wiring, Walk-In Closet(s) |
| Junior High School Name: | Celina |
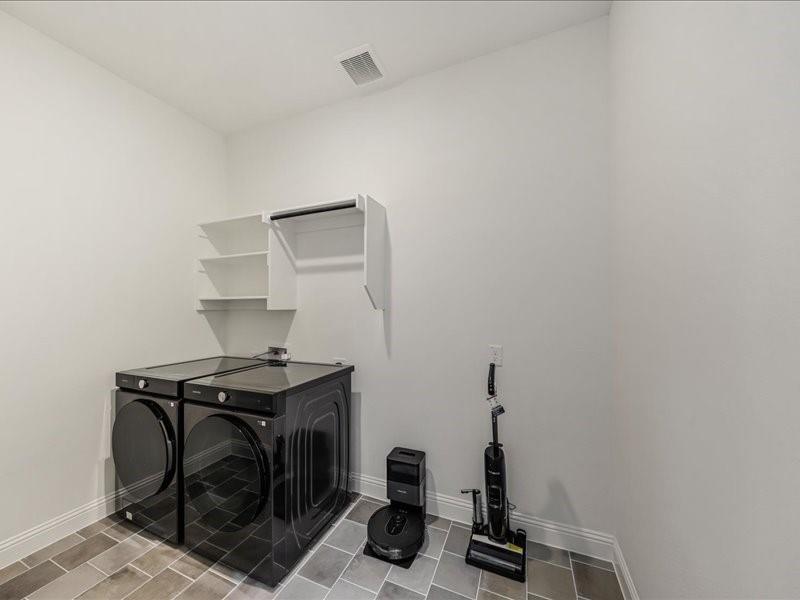
| Laundry Features: | Electric Dryer Hookup, Utility Room, Full Size W/D Area, Dryer Hookup, Washer Hookup |
| Levels: | Two |
| Listing Terms: | Cash, Conventional, FHA, VA Loan, Other |
| Room Count: | 10 |
| Lot Features: | Interior Lot, Sprinkler System, Subdivision |
| Lot Size: | Less Than .5 Acre (not Zero) |
| Lot Size Area: | 0.2200 |
| Lot Size Source: | Assessor |
| Lot Size Units: | Acres |
| Middle School Name: | Jerry & Linda Moore |
| Multi Parcel ID: | No |
| Municipal Utility District?: | No |
| Notice Surveillance Devices Pres: | Audio, Video |
| Number Of Dining Areas: | 1 |
| Number Of Living Areas: | 3 |
| Number Of Parking Spaces: | 3 |
| Parking Features: | Epoxy Flooring, Garage, Garage Faces Front, Tandem |
| Patio And Porch Features: | Covered |
| Pool?: | No |
| Possession: | Closing/Funding, Negotiable |
| Postal Code Plus 4: | 6597 |
| Primary School Name: | Celina |
| Property Attached?: | No |
| Roof: | Composition |
| School District: | Celina ISD |
| Security Features: | Carbon Monoxide Detector(s), Smoke Detector(s) |
| Smart Home Features Appor Pass Y: | 1 |
| Special Taxing Entities: | 0 |
| Structural Style: | Single Detached |
| Transaction Type: | For Sale |
| Utilities: | City Sewer, City Water |
| Will Subdivide: | Subdivided |
| Window Features: | Electric Shades |
| Year Built Details: | Preowned |
Listing Courtesy of: Keller Williams Prosper Celina
Listing Agent: Wayne Myers
972-382-8882
Mortgage Calculator
All listings featuring the  icon are provided courtesy of North Texas Real Estate Information Systems, Inc. (NTREIS), Copyright 2026. All rights reserved.
All information is believed accurate but not guaranteed. The properties displayed may not be all of the properties available through the IDX Program. Any use of this site other than by potential buyers or sellers is strictly prohibited.
North Texas Real Estate Information Systems, Inc. data last updated on October 31, 2026 03:02 AM - CT
Property Last Updated: October 31, 2026 03:02 AM - CT