1891 Fostermill Drive
Prosper, TX 75078
$1,050,000
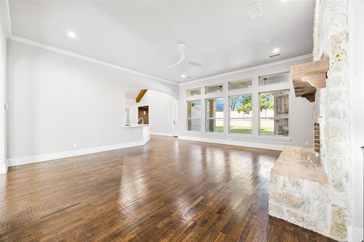
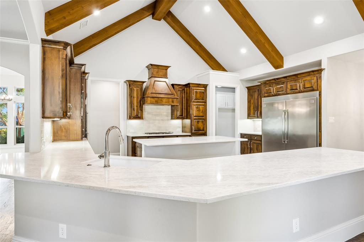
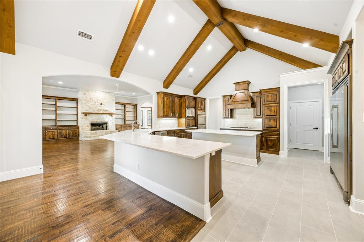
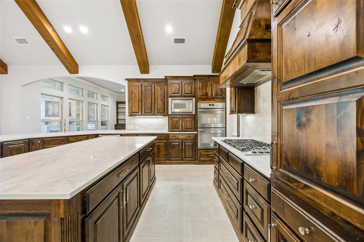
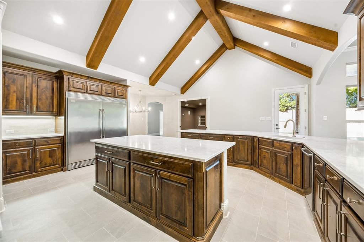
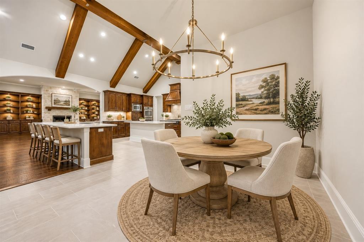
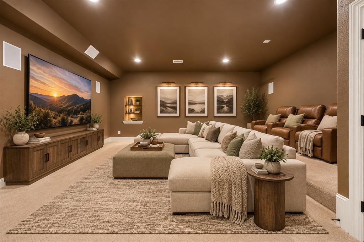
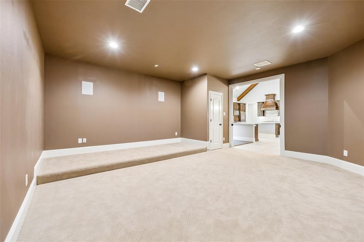
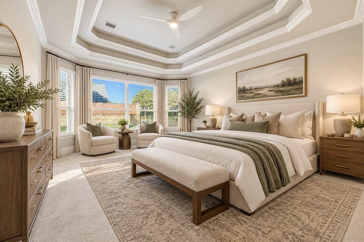
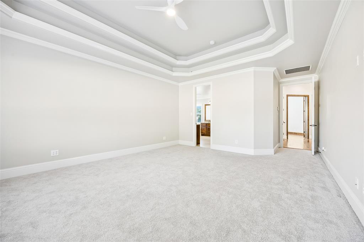
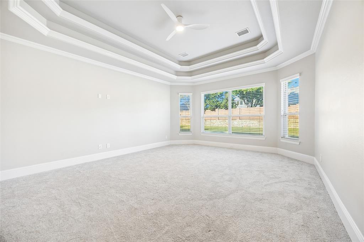
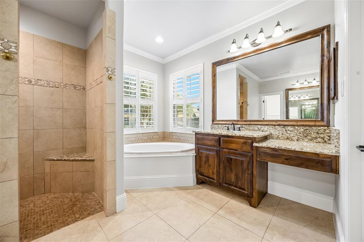
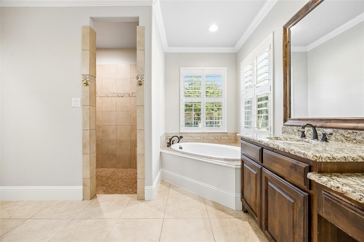
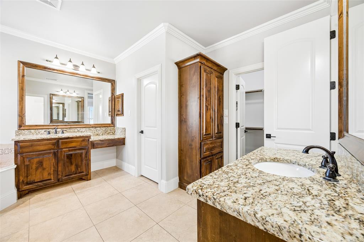
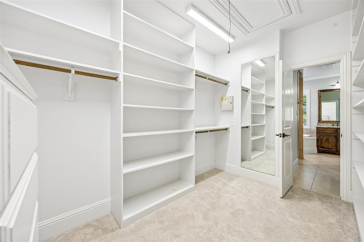
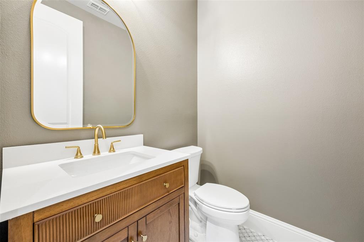
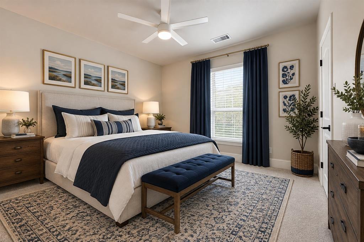
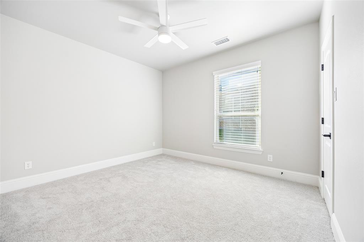
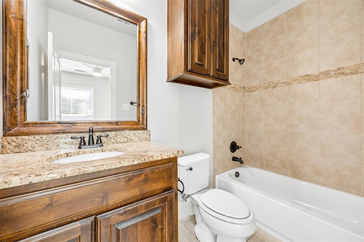
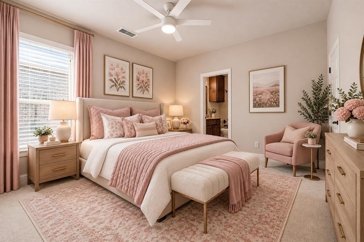
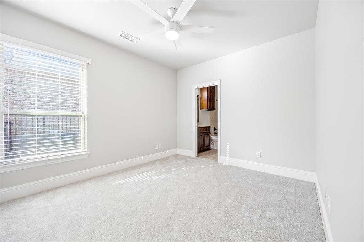
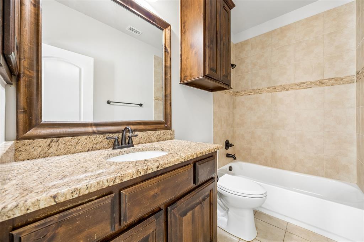
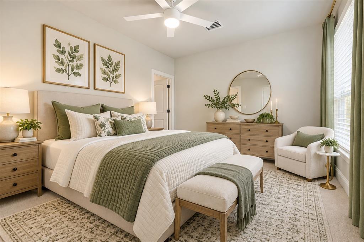
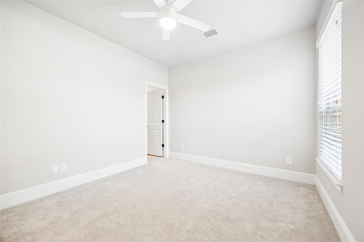
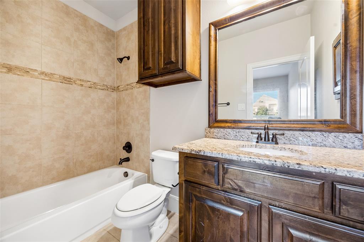
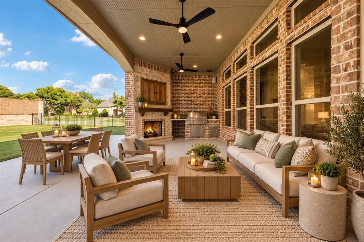
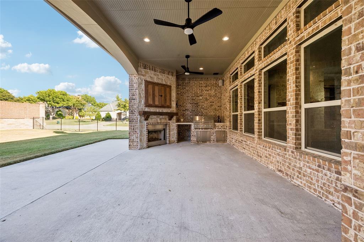
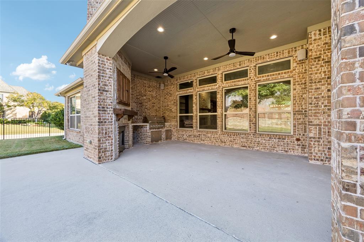
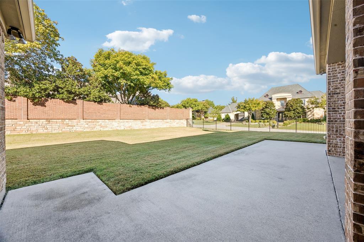
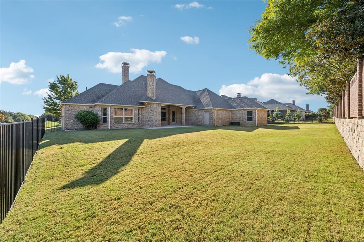
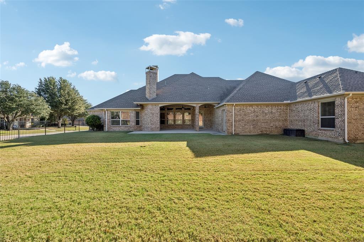
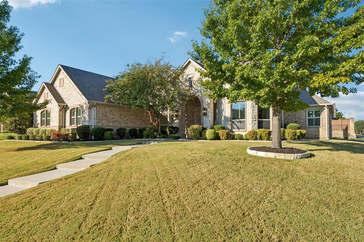
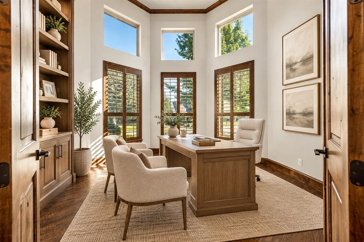
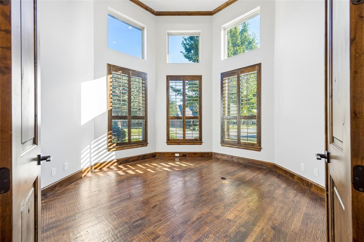
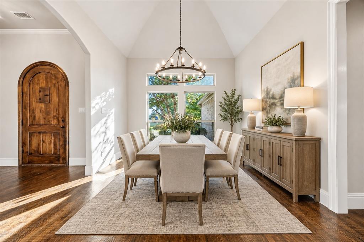
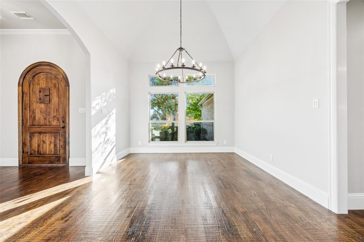
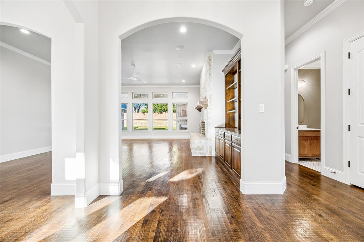
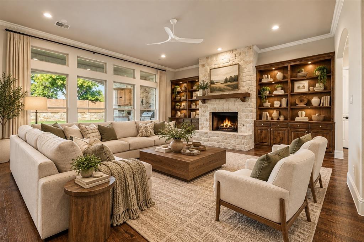
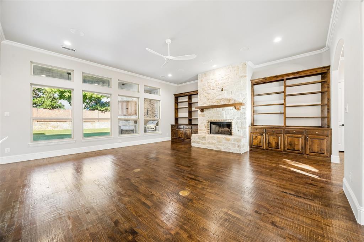
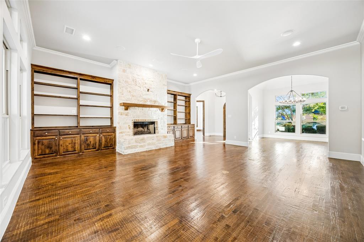
Experience luxury single story living at 1891 Fostermill Drive in Prosper, located in the prestigious gated community of Gentle Creek! Situated on a premium oversized corner lot, this beautifully maintained custom home offers four bedrooms, each with a private en-suite bath, a powder bath, media room and an oversized three car garage. Soaring ceilings, expansive windows, abundant natural light, and rich hand scraped hardwood floors create an inviting atmosphere for everyday living and elegant entertaining. The open concept floor plan centers around a spacious gourmet kitchen featuring updated countertops and flooring, premium appliances, an oversized island, generous cabinetry and a convenient dry bar. The kitchen flows seamlessly into the main living area, making gatherings effortless. The private primary suite offers a peaceful retreat, while three generously sized secondary bedrooms with individual en-suite baths provide exceptional comfort and privacy for guests. Recent improvements include fresh interior paint, new carpet, updated hardware, new ceiling fans and a remodeled powder bath, offering a fresh, move-in-ready feel. Step outside to a spacious covered patio with a cozy fireplace, built-in sink and privacy wall, ideal for relaxing evenings or entertaining year-round. The expansive backyard provides room to envision a custom pool, spa and outdoor living retreat while preserving generous green space. Additional features include spray foam insulation, dedicated outdoor storage and an oversized garage. Enjoy the privacy of gated Gentle Creek living with convenient access to Prosper shopping, dining, recreation and major thoroughfares. Located in ...
+ Read More| Listing Id: | 21425553 |
|---|---|
| List Price: | $1,050,000 |
| Property Type: | Residential |
| Property Sub Type: | Single Family Residence |
| Status: | Active |
| Bedrooms Total: | 4 |
| Bathrooms Full: | 4 |
| Bathrooms Half: | 1 |
| Living Area: | 3,870 |
| Association Fee: | $2,818 |
| Lot Size Square Feet: | 18,556.5600 |
| Lot Size Acres: | 0.426 |
| Architectural Style: | Traditional |
| Waterfront?: | No |
| City: | Prosper |
| County Or Parish: | Collin |
| Subdivision Name: | Gentle Creek Estates |
| Postal Code: | 75078 |
| Year Built: | 2013 |
| Accessibility Features Yn: | No |
| Appliances: | Built-in Refrigerator,Dishwasher,Disposal,Gas Cooktop,Gas Water Heater,Microwave,Double Oven |
| Association Fee Frequency: | Annually |
| Association Fee Includes: | Management Fees |
| Association Type: | Mandatory |
| Attached Garage?: | Yes |
| Basement Yn: | No |
| Bathrooms Total Decimal: | 4.10 |
| Bathrooms Total Integer: | 5 |
| Community Features: | Gated, Sidewalks |
| Consent for Visitors to Record: | None |
| Construction Materials: | Brick, Rock/Stone |
| Cooling: | Ceiling Fan(s), Central Air, Electric |
| Covered Spaces: | 3 |
| Directions: | Located in the gated section of Gentle Creek Estates. |
| Elementary School: | Cynthia A Cockrell |
| Elementary School Name: | Cynthia A Cockrell |
| Exclusions: | NA |
| Exterior Features: | Attached Grill, Covered Patio/Porch, Rain Gutters, Outdoor Kitchen, Private Yard |
| Fencing: | Back Yard, Brick, Fenced, Privacy, Rock/Stone, Wrought Iron |
| Fireplace Features: | Gas Starter, Living Room, Outside, Stone |
| Fireplaces Total: | 2 |
| Flooring: | Carpet, Ceramic Tile, Wood |
| Foundation Details: | Slab |
| Garage Length: | 24 |
| Garage Spaces: | 3 |
| Garage Width: | 28 |
| Garage?: | Yes |
| Heating: | Central |
| High School Name: | Walnut Grove |
| Hoa Management Company: | Gentle Creek Homeowner Association |
| Hoa Management Company Phone: | 972-612-2303 |
| Interior Features: | Built-in Features, Cable TV Available, Chandelier, Decorative Lighting, Dry Bar, Granite Counters, High Speed Internet Available, Kitchen Island, Open Floorplan, Pantry, Walk-In Closet(s) |
| Laundry Features: | Utility Room, Full Size W/D Area, Dryer Hookup, Washer Hookup |
| Levels: | One |
| Listing Terms: | Cash, Conventional |
| Room Count: | 12 |
| Lot Features: | Corner Lot, Landscaped, Level, Lrg. Backyard Grass, Sprinkler System, Subdivision |
| Lot Size: | Less Than .5 Acre (not Zero) |
| Lot Size Area: | 0.4260 |
| Lot Size Dimensions: | TBV |
| Lot Size Source: | Assessor |
| Lot Size Units: | Acres |
| Middle School Name: | Lorene Rogers |
| Multi Parcel ID: | No |
| Municipal Utility District?: | No |
| Notice Surveillance Devices Pres: | Audio, Video |
| Number Of Dining Areas: | 2 |
| Number Of Living Areas: | 3 |
| Number Of Parking Spaces: | 3 |
| Parking Features: | Driveway, Garage, Garage Door Opener, Garage Double Door, Garage Faces Side, Garage Single Door, Lighted, Oversized |
| Patio And Porch Features: | Covered, Patio |
| Planned Development: | Gentle Creek Estates |
| Pool?: | No |
| Possession: | Closing/Funding |
| Postal Code Plus 4: | 9740 |
| Property Attached?: | No |
| Roof: | Composition |
| School District: | Prosper ISD |
| Security Features: | Smoke Detector(s) |
| Smart Home Features Appor Pass Y: | 0 |
| Soil Type: | Unknown |
| Structural Style: | Single Detached |
| Transaction Type: | For Sale |
| Utilities: | Cable Available, City Sewer, City Water, Curbs, Electricity Connected, Individual Gas Meter, Individual Water Meter, Sidewalk, Underground Utilities |
| Will Subdivide: | No |
| Window Features: | Shutters |
| Year Built Details: | Preowned |
Listing Courtesy of: Ebby Halliday, REALTORS
Listing Agent: Nicholas Nordman
972-893-3130
Mortgage Calculator
All listings featuring the  icon are provided courtesy of North Texas Real Estate Information Systems, Inc. (NTREIS), Copyright 2026. All rights reserved.
All information is believed accurate but not guaranteed. The properties displayed may not be all of the properties available through the IDX Program. Any use of this site other than by potential buyers or sellers is strictly prohibited.
North Texas Real Estate Information Systems, Inc. data last updated on November 02, 2026 02:09 AM - CT
Property Last Updated: November 02, 2026 02:09 AM - CT