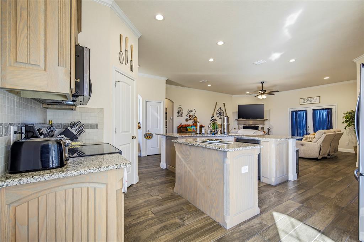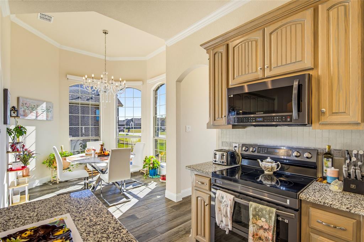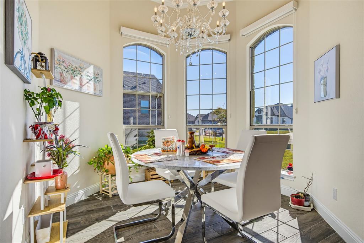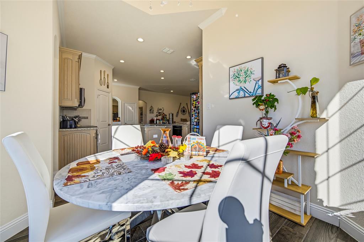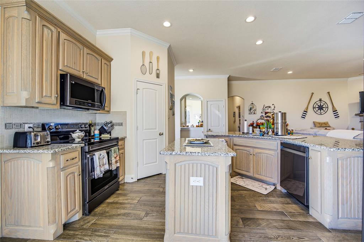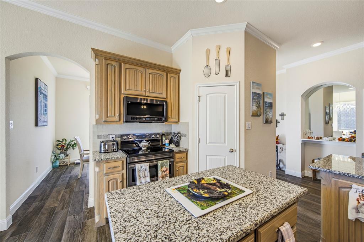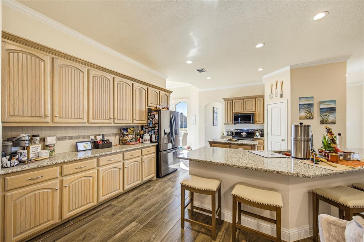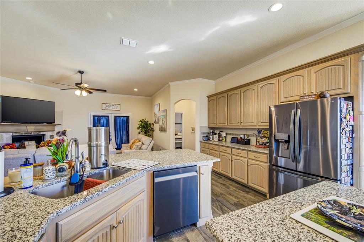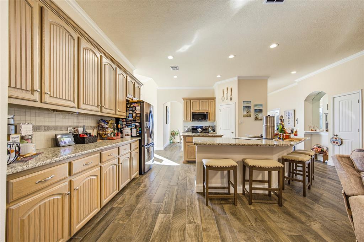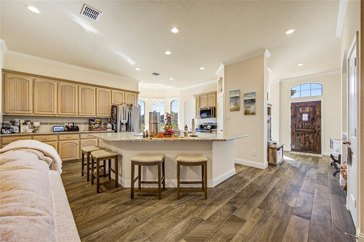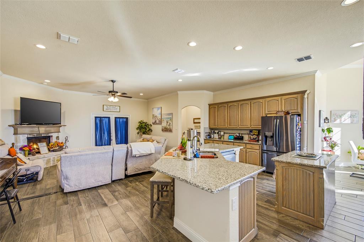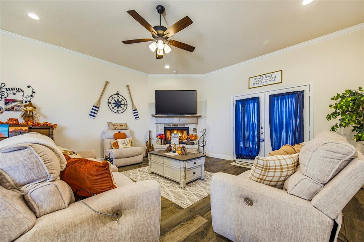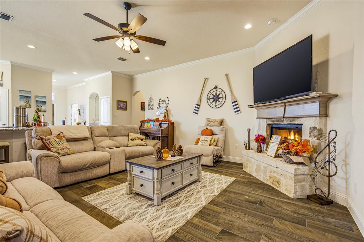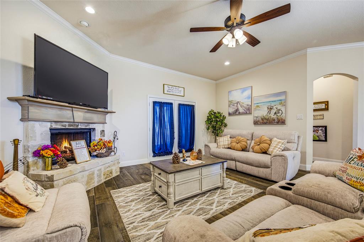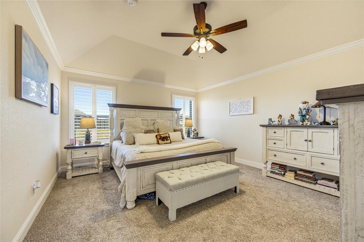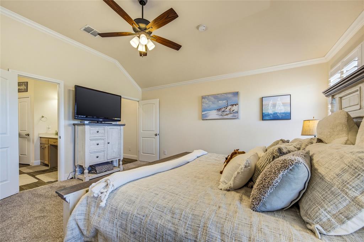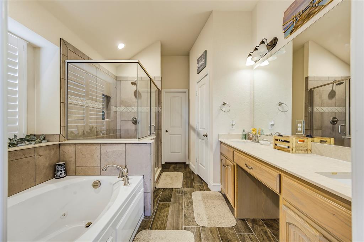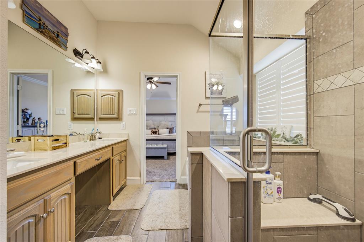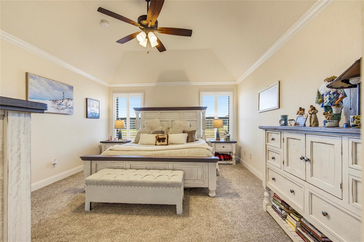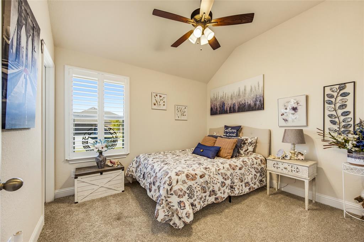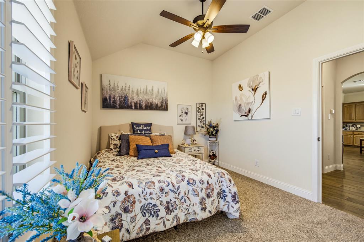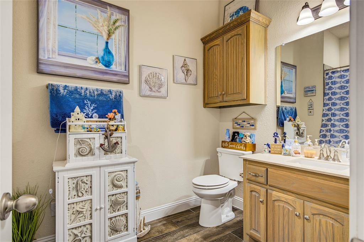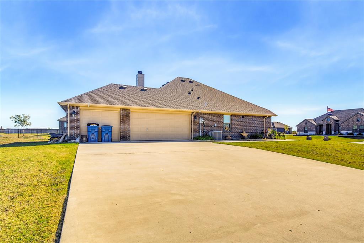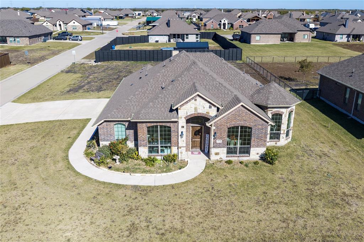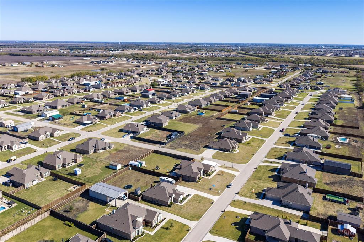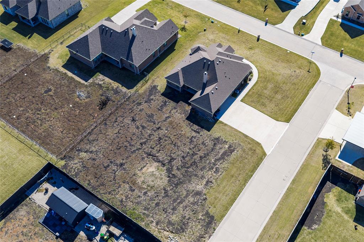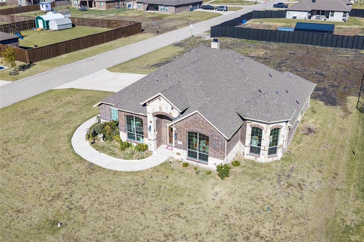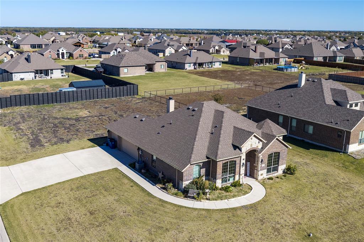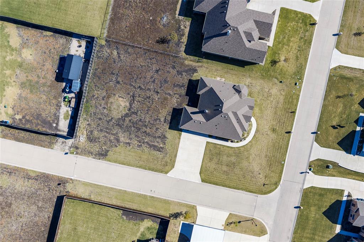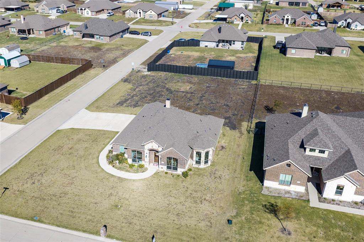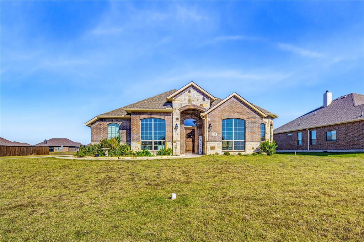
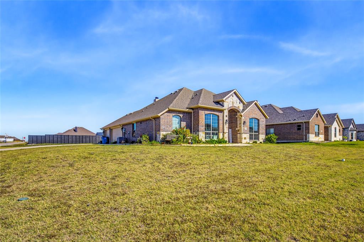
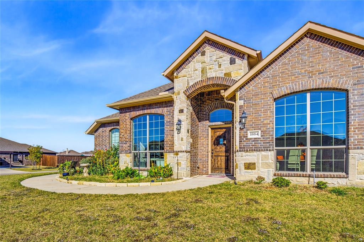
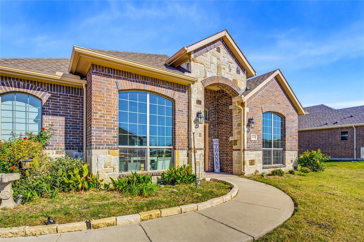
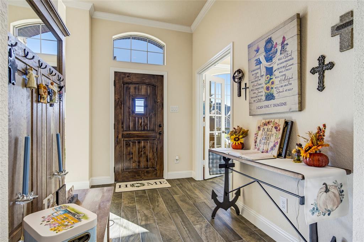
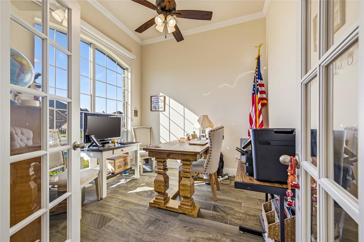
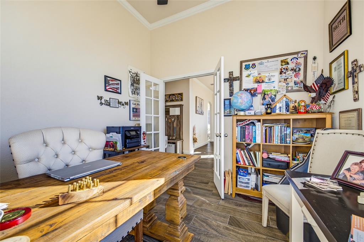
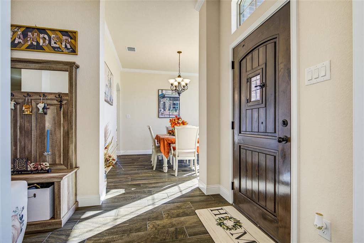
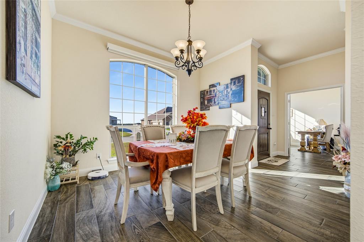
This one is worth a look! Featuring 3 bedrooms, a dedicated office, and sitting on a CORNER LOT with NO HOA! The kitchen has beautiful custom cabinets and a stunning island with a breakfast bar, making it a great spot for everyday meals or entertaining. There's also a breakfast room and a separate dining area, giving you plenty of space to gather. The living room features an electric fireplace, adding a cozy touch to the space. Throughout the home, you'll find custom shutters and shades that add an extra touch of style and elegance. The primary suite offers a walk-in closet and a bathroom with dual sinks, a relaxing garden tub, and a separate walk-in shower. Even the guest bathroom has been upgraded with a beautiful toilet and bathtub! With thoughtful upgrades, a great layout, extra office space, and a CORNER LOT, this home has so much to offer. Don't miss the opportunity to see everything this home has to offer. Come see it for yourself!
| Listing Id: | 21437347 |
|---|---|
| List Price: | $468,900 |
| Property Type: | Residential |
| Property Sub Type: | Single Family Residence |
| Status: | Active |
| Bedrooms Total: | 4 |
| Bathrooms Full: | 2 |
| Living Area: | 2,692 |
| Lot Size Square Feet: | 20,995.9200 |
| Lot Size Acres: | 0.482 |
| Waterfront?: | No |
| City: | Josephine |
| County Or Parish: | Collin |
| Subdivision Name: | High Meadow Estates Ph II |
| Postal Code: | 75173 |
| Year Built: | 2022 |
| Accessibility Features Yn: | No |
| Appliances: | Dishwasher,Electric Range,Microwave,Refrigerator |
| Association Type: | None |
| Attached Garage?: | Yes |
| Basement Yn: | No |
| Bathrooms Total Decimal: | 2.00 |
| Bathrooms Total Integer: | 2 |
| Cooling: | Ceiling Fan(s), Central Air |
| Covered Spaces: | 2 |
| Directions: | From Wylie, head north on SH 78 toward Nevada. Continue to FM 6 and make a right. Follow FM 6 until you reach FM 640, then turn left. From there, follow the neighborhood roads toward Creekview Lane. The home is located at 1884 Creekview Lane in Josephine, TX. |
| Elementary School: | John & Barbara Roderick |
| Elementary School Name: | John & Barbara Roderick |
| Fireplace Features: | Gas, Wood Burning |
| Fireplaces Total: | 1 |
| Flooring: | Hardwood |
| Garage Dimensions: | 18x32 |
| Garage Spaces: | 2 |
| Garage?: | Yes |
| Heating: | Central |
| High School Name: | Community |
| Horse Permitted Yn: | No |
| Interior Features: | Built-in Features |
| Lake Pump Yn: | No |
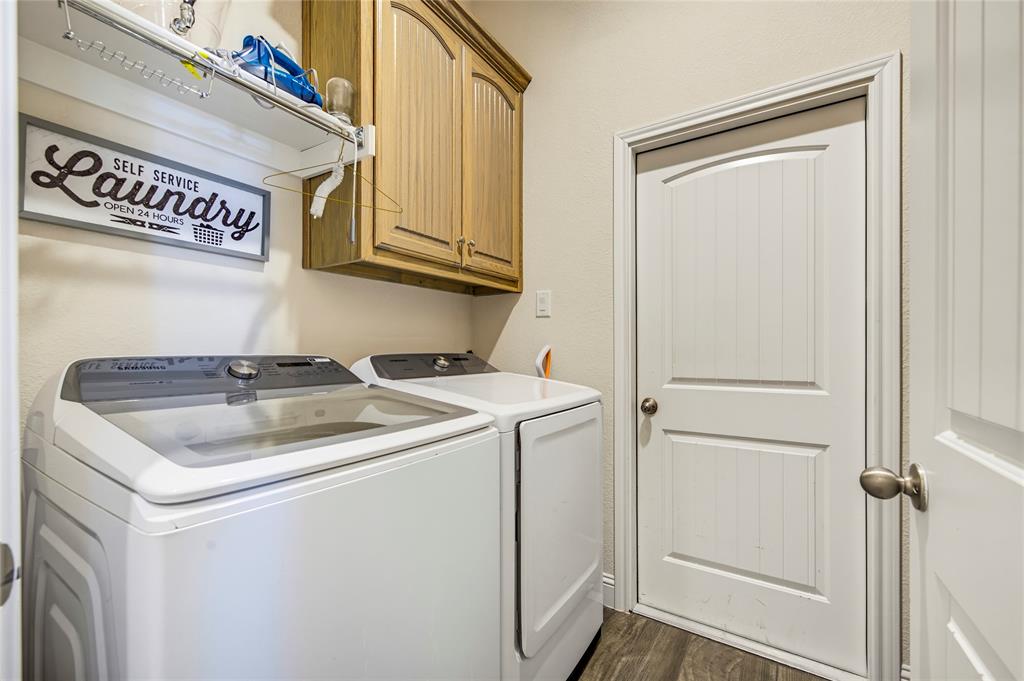
| Laundry Features: | Dryer Hookup, Washer Hookup |
| Levels: | One |
| Listing Terms: | Cash, Conventional, FHA |
| Room Count: | 11 |
| Lot Size: | Less Than .5 Acre (not Zero) |
| Lot Size Area: | 0.4820 |
| Lot Size Source: | Public Records |
| Lot Size Units: | Acres |
| Middle School Name: | Community Trails |
| Multi Parcel ID: | No |
| Municipal Utility District?: | No |
| Number Of Dining Areas: | 2 |
| Number Of Living Areas: | 1 |
| Number Of Parking Spaces: | 2 |
| Parking Features: | Garage |
| Patio And Porch Features: | Covered |
| Pool?: | No |
| Possession: | Closing/Funding |
| Property Attached?: | Yes |
| Roof: | Shingle |
| School District: | Community ISD |
| Smart Home Features Appor Pass Y: | 0 |
| Structural Style: | Single Detached |
| Transaction Type: | For Sale |
| Utilities: | City Water, Co-op Water, Electricity Available |
| Will Subdivide: | No |
| Window Features: | Shutters |
Listing Courtesy of: Local Pro Realty LLC
Listing Agent: Samantha Covarrubias
469-993-3121
Mortgage Calculator
All listings featuring the  icon are provided courtesy of North Texas Real Estate Information Systems, Inc. (NTREIS), Copyright 2026. All rights reserved.
All information is believed accurate but not guaranteed. The properties displayed may not be all of the properties available through the IDX Program. Any use of this site other than by potential buyers or sellers is strictly prohibited.
North Texas Real Estate Information Systems, Inc. data last updated on November 19, 2026 11:01 PM - CT
Property Last Updated: November 19, 2026 11:01 PM - CT