18724 Park Grove Lane
Dallas, TX 75287
$2,800
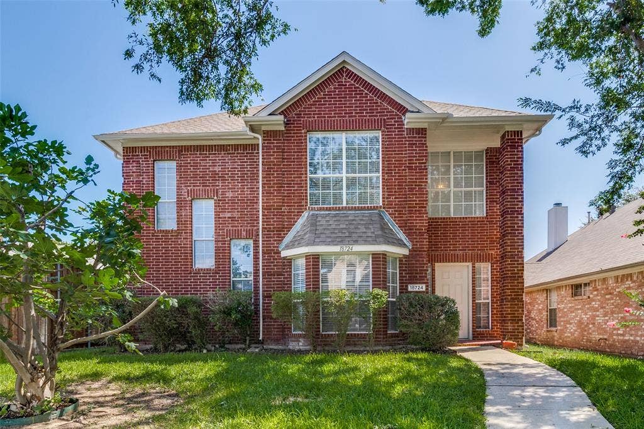
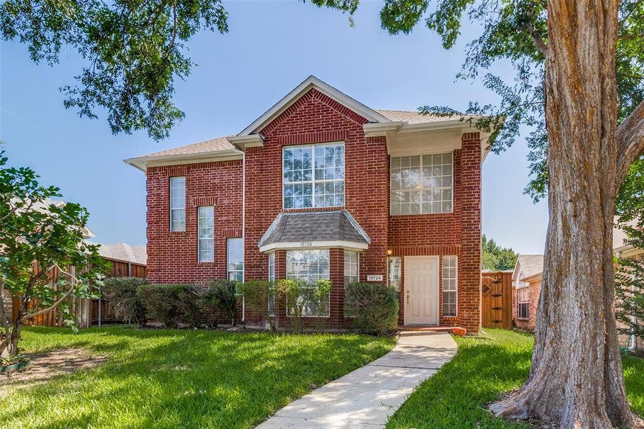
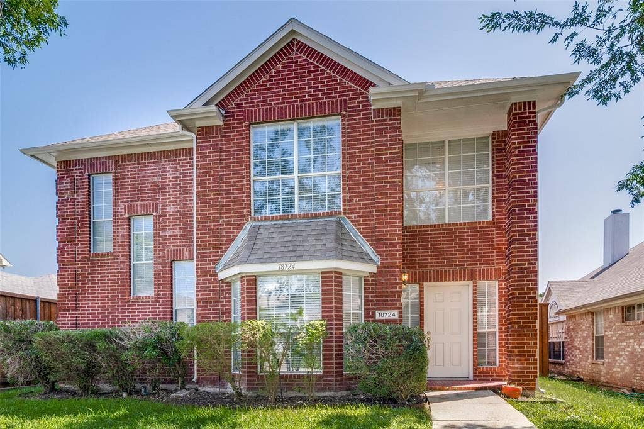
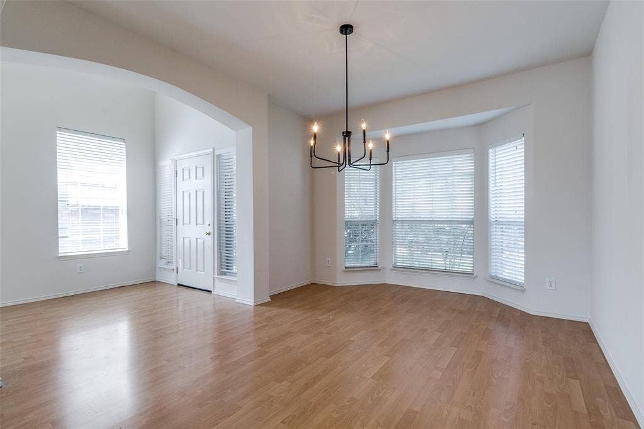
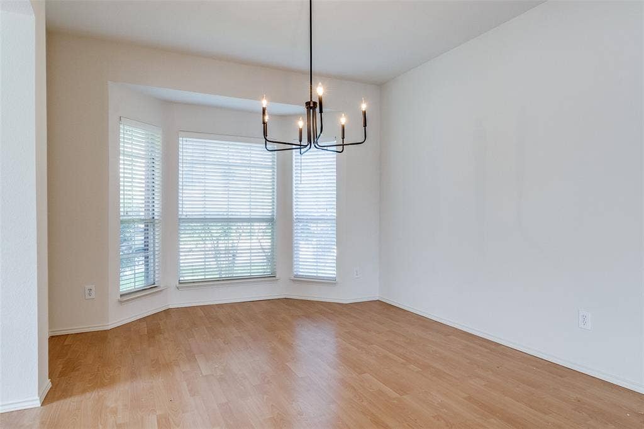
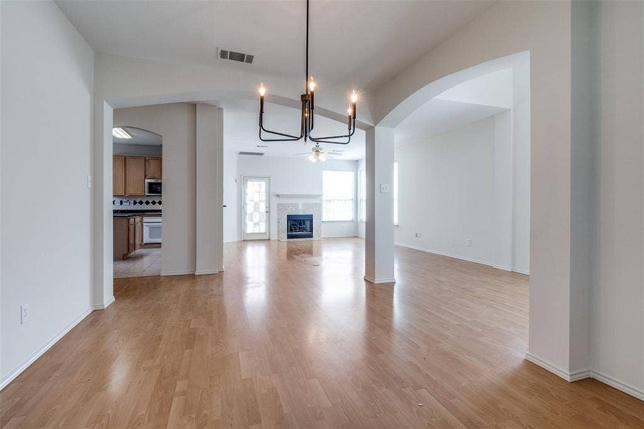
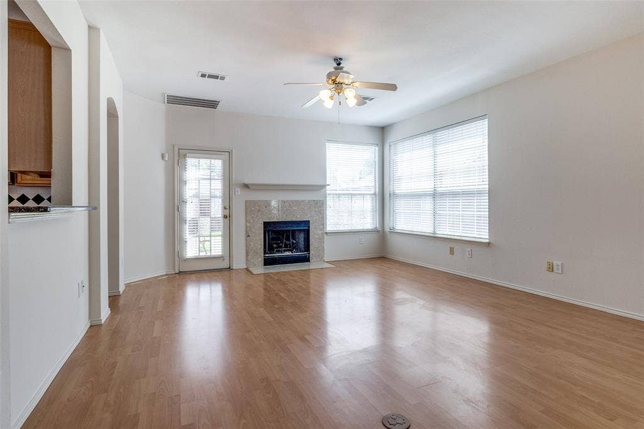
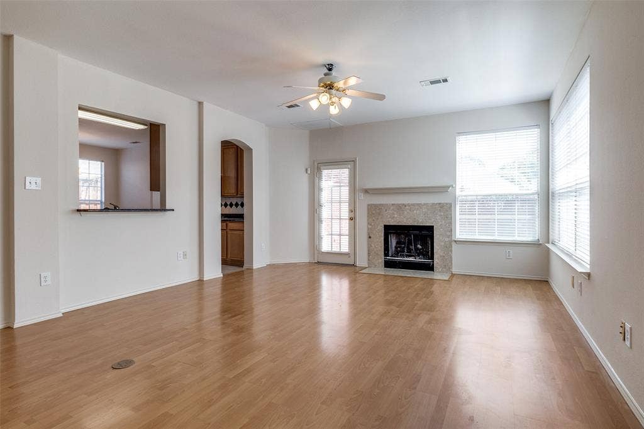
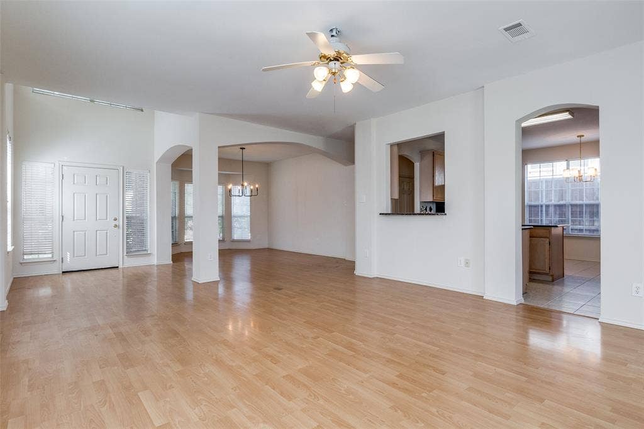
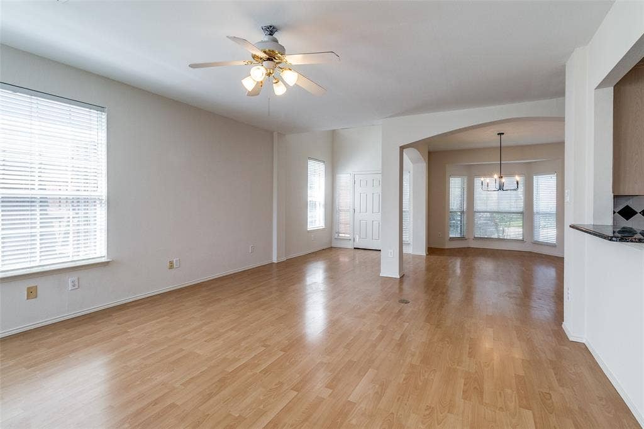
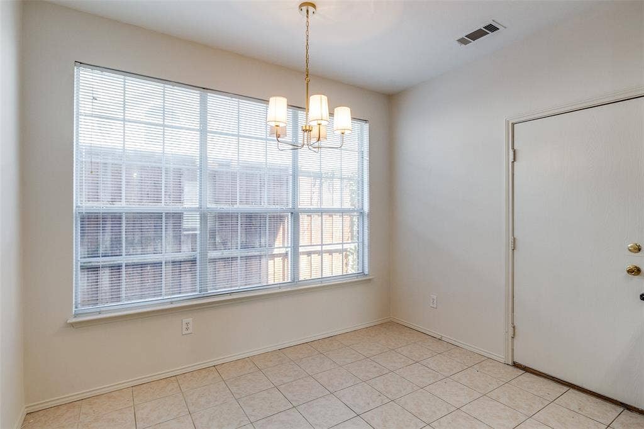
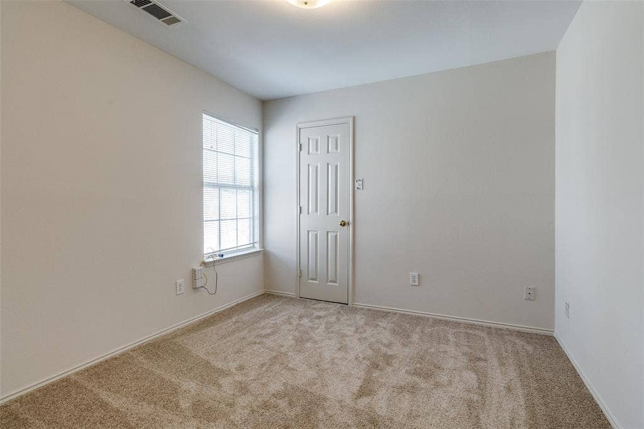
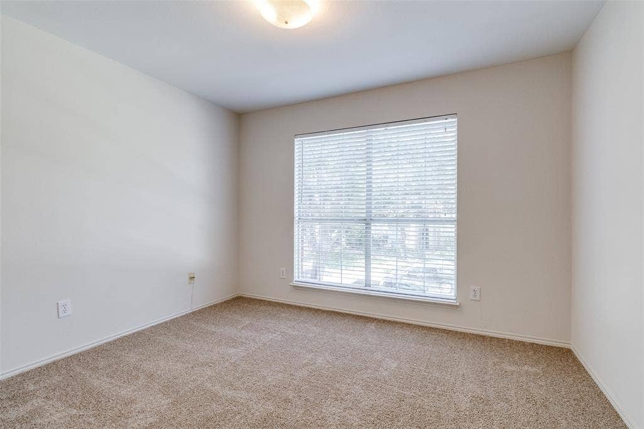
Charming and well-maintained home in a highly desirable neighborhood in Plano ISD! This home is light and bright and many recent updates including paint, carpet, fixtures, and hot water heater. Enjoy a 14 acre pond park just a short walk away, ideal for evening strolls, picnics, and relaxing weekends. This move in ready home features fresh interior paint, recent deep cleaning, and blazing fast fiber optic internet available.
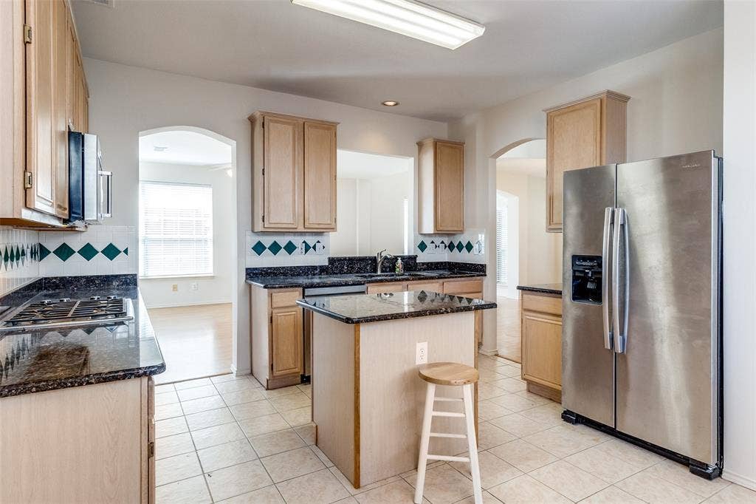
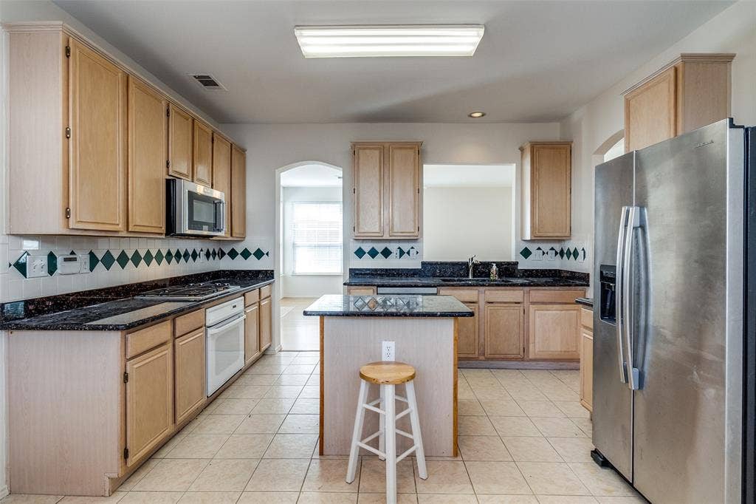
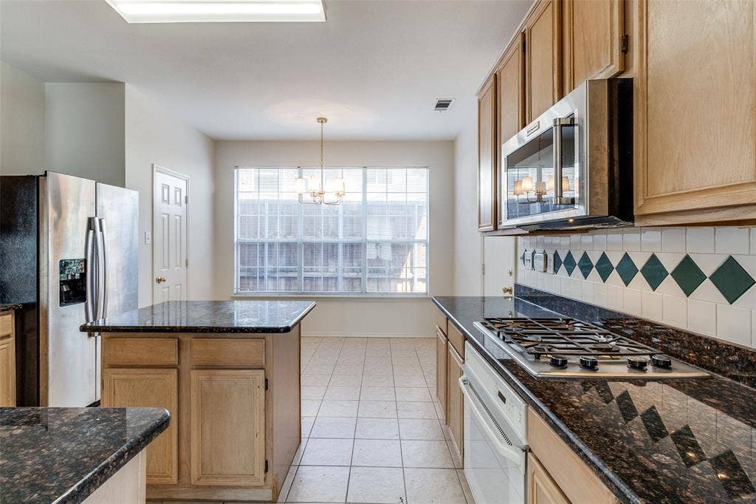
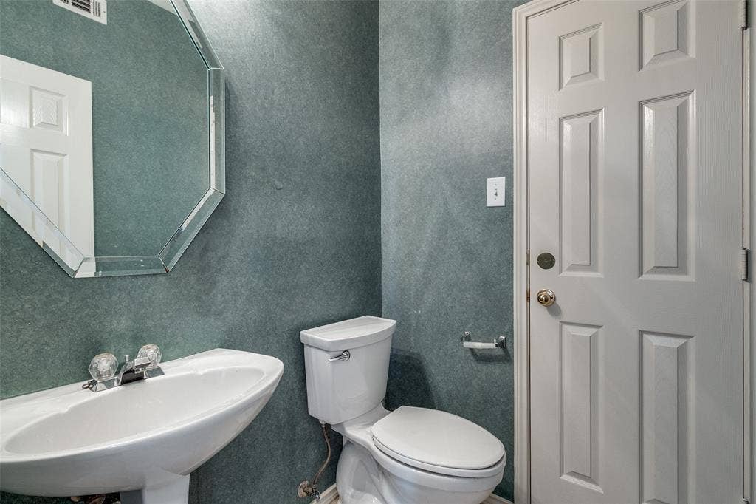
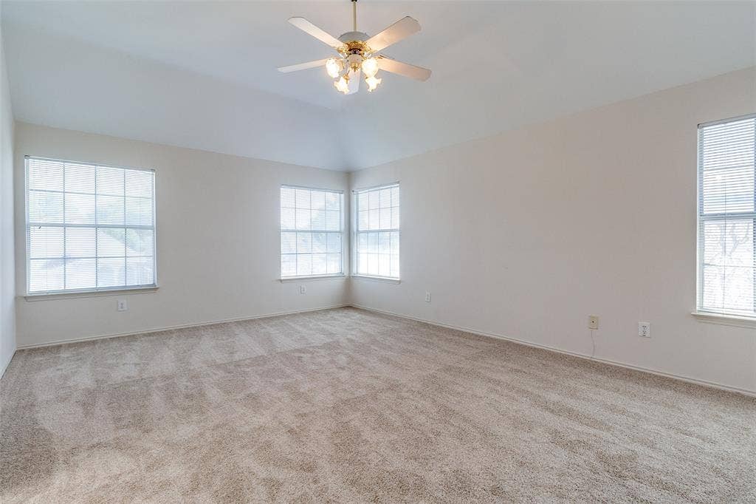
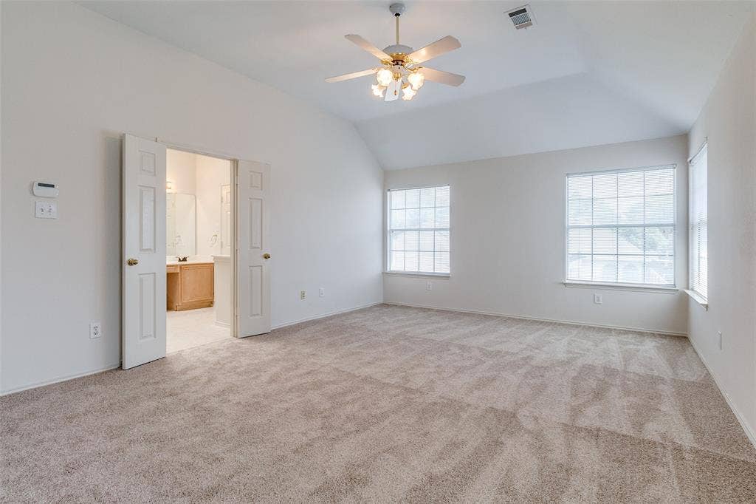
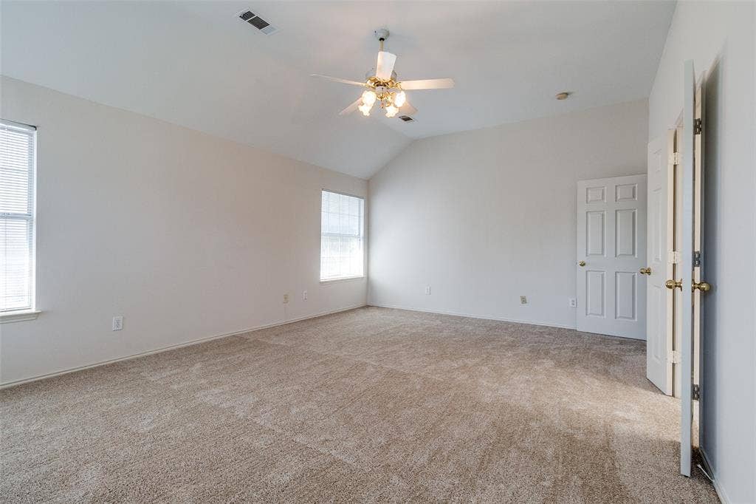
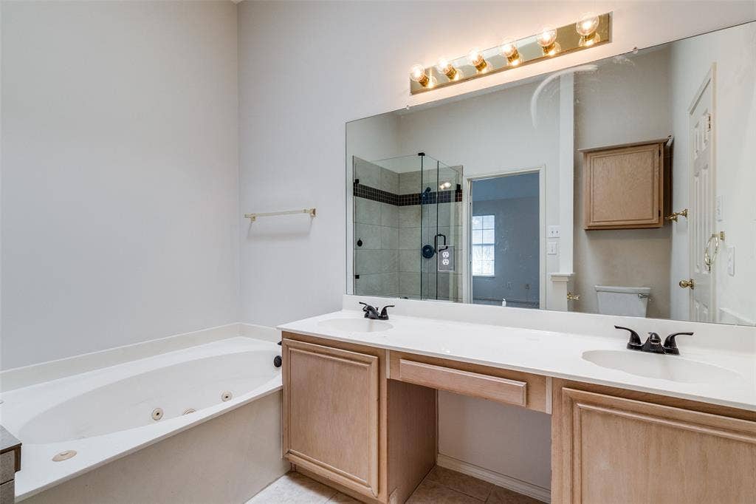
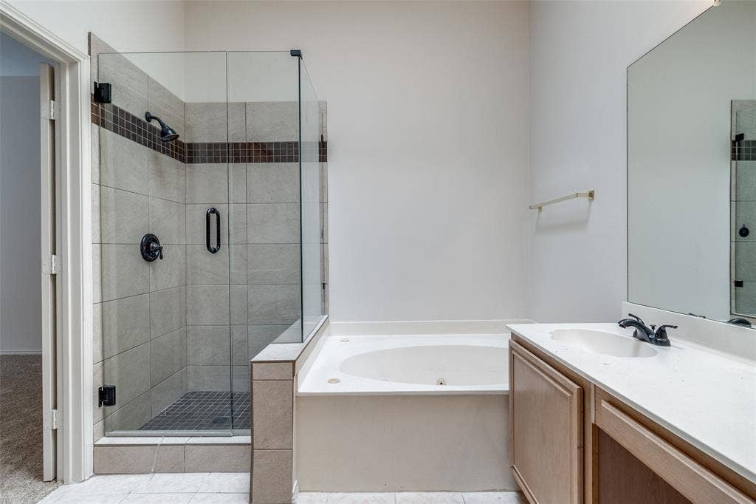
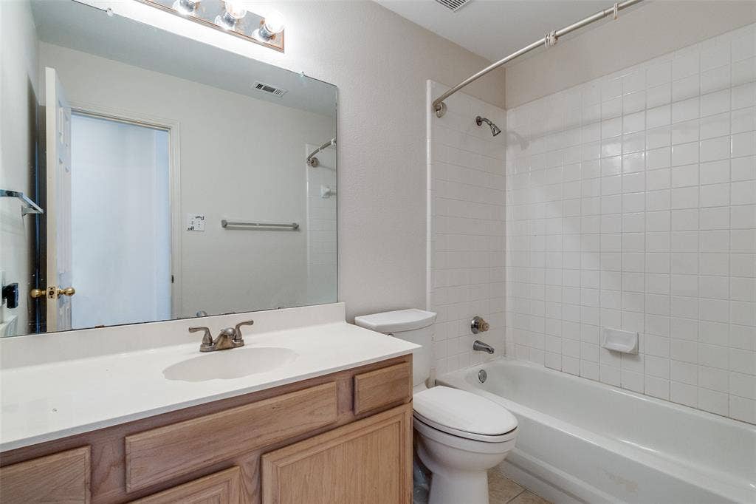
Upstairs you'll find all bedrooms, including a spacious primary suite with a large walk-in closet, jetted tub, seamless glass shower, and dual vanities. Downstairs, the island kitchen offers granite countertops, a tile backsplash, gas cooktop, and a stainless steel microwave perfect for home chefs. The half bath includes a bonus walk-in storage closet for added convenience.
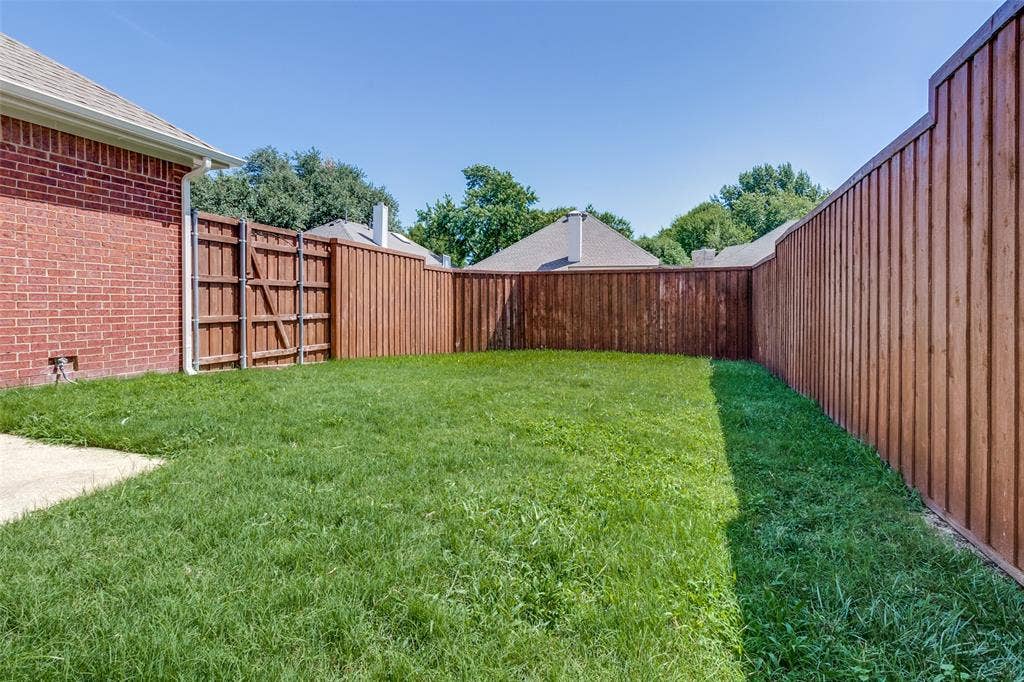
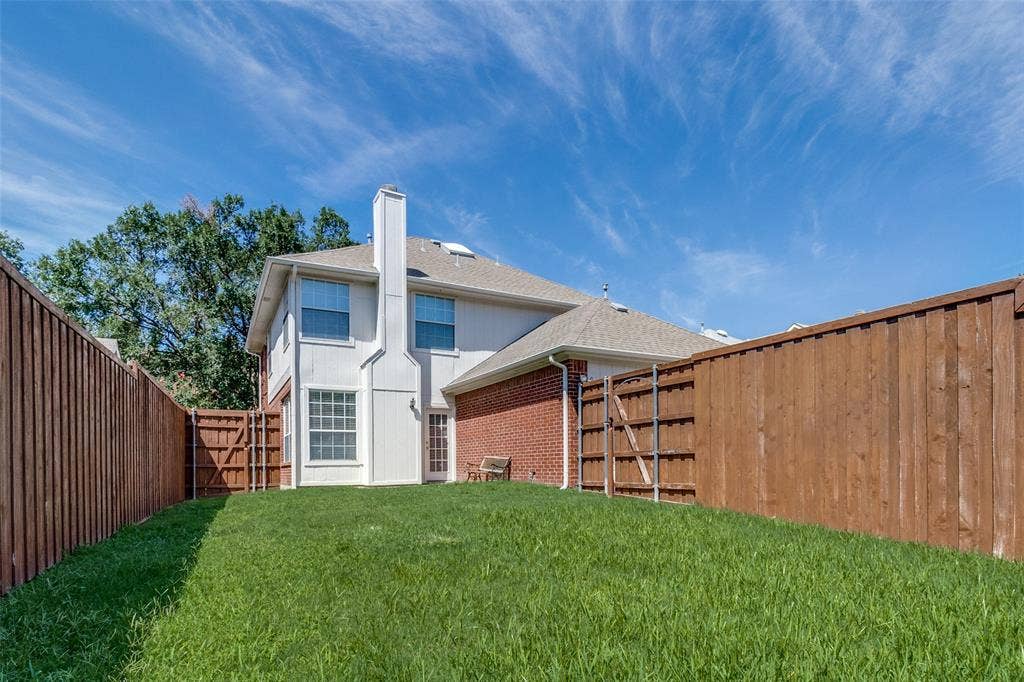
Outside, enjoy a generous backyard with a tall board on board fence, offering plenty of space for kids and pets to play. Low utility bills make this home both comfortable and cost-efficient. Nearby grocery options include Sprouts, Tom Thumb, and Kroger. Easy access to George Bush Turnpike and the Dallas North Tollway makes commuting a breeze. Lawn care is included in the monthly rent.
Come see this darling home before it’s gone!
| Listing Id: | 21425388 |
|---|---|
| List Price: | $2,800 |
| Property Type: | Residential Lease |
| Property Sub Type: | Single Family Residence |
| Status: | Active |
| Bedrooms Total: | 3 |
| Bathrooms Full: | 2 |
| Bathrooms Half: | 1 |
| Living Area: | 1,997 |
| Lot Size Square Feet: | 5,662.8000 |
| Lot Size Acres: | 0.13 |
| Architectural Style: | Traditional |
| Waterfront?: | No |
| City: | Dallas |
| County Or Parish: | Collin |
| Subdivision Name: | Highlands Pkwy |
| Postal Code: | 75287 |
| Year Built: | 1994 |
| Accessibility Features Yn: | No |
| Accessory Unit?: | No |
| Appliances: | Dishwasher,Disposal,Gas Cooktop |
| Application Fee Amount: | $50 |
| Association Type: | None |
| Attached Garage?: | Yes |
| Availability Date: | 2026-11-01 |
| Basement Yn: | No |
| Bathrooms Total Decimal: | 2.10 |
| Bathrooms Total Integer: | 3 |
| Consent for Visitors to Record: | None |
| Construction Materials: | Brick |
| Cooling: | Ceiling Fan(s), Central Air |
| Covered Spaces: | 2 |
| Deposit Amount: | $2,800 |
| Deposit Pet: | $500 |
| Directions: | From Frankford go North on Midway. Turn right on Timberglen and left on Park Grove. House is on the right. Fron N Dallas Tollway. West on Frankford. Right on Voss. Left on Park Grove. Pass Timberglen, house on right. |
| Elementary School: | Mitchell |
| Elementary School Name: | Mitchell |
| Exterior Features: | Rain Gutters, Private Yard |
| Fencing: | Wood |
| Fireplace Features: | Gas, Gas Logs, Gas Starter |
| Fireplaces Total: | 1 |
| Flooring: | Carpet, Ceramic Tile, Wood |
| Foundation Details: | Slab |
| Furnished?: | No |
| Garage Spaces: | 2 |
| Garage?: | Yes |
| Heating: | Central, Natural Gas |
| High School Name: | Shepton |
| Horse Permitted Yn: | No |
| Lease Conditions: | Application Fee, Credit Report, Prior Residence Info., Written Application (+) |
| Lease Term: | 12 Months |
| Lease Type: | Yearly |
| Levels: | Two |
| Room Count: | 11 |
| Lot Features: | Interior Lot |
| Lot Size: | Less Than .5 Acre (not Zero) |
| Lot Size Area: | 0.1300 |
| Lot Size Source: | Public Records |
| Lot Size Units: | Acres |
| Middle School Name: | Frankford |
| Monies Required: | First Months Rent, Pet Deposit, Security Deposit |
| Multi Parcel ID: | No |
| Municipal Utility District?: | No |
| Notice Surveillance Devices Pres: | None |
| Number Of Days Guests Allowed: | 14 |
| Number Of Dining Areas: | 2 |
| Number Of Living Areas: | 1 |
| Number Of Parking Spaces: | 2 |
| Number Of Vehicles: | 4 |
| Parking Features: | Alley Access, Driveway, Garage, Garage Door Opener, Garage Faces Rear |
| Pets Allowed: | Yes Pets Allowed, Breed Restrictions, Call, Number Limit |
| Pool?: | No |
| Postal Code Plus 4: | 3972 |
| Property Attached?: | No |
| Restrictions: | No Smoking, No Sublease, No Waterbeds |
| Roof: | Composition |
| School District: | Plano ISD |
| Senior Community Yn: | No |
| Senior High School Name: | Plano West |
| Smart Home Features Appor Pass Y: | 0 |
| Soil Type: | Unknown |
| Stories Total: | 2 |
| Structural Style: | Single Detached |
| Tenant Pays: | All Utilities, Electricity, Gas, Insurance, Sewer, Trash Collection, Water |
| Transaction Type: | For Lease |
| Utilities: | Alley, Asphalt, Cable Available, City Sewer, City Water, Concrete, Curbs, Individual Gas Meter, Sidewalk |
| Will Subdivide: | No |
| Year Built Details: | Preowned |
Listing Courtesy of: Ebby Halliday, REALTORS
Listing Agent: Teri Schwan Titus
972-387-0300
All listings featuring the  icon are provided courtesy of North Texas Real Estate Information Systems, Inc. (NTREIS), Copyright 2026. All rights reserved.
All information is believed accurate but not guaranteed. The properties displayed may not be all of the properties available through the IDX Program. Any use of this site other than by potential buyers or sellers is strictly prohibited.
North Texas Real Estate Information Systems, Inc. data last updated on November 03, 2026 08:44 PM - CT
Property Last Updated: November 03, 2026 08:44 PM - CT
