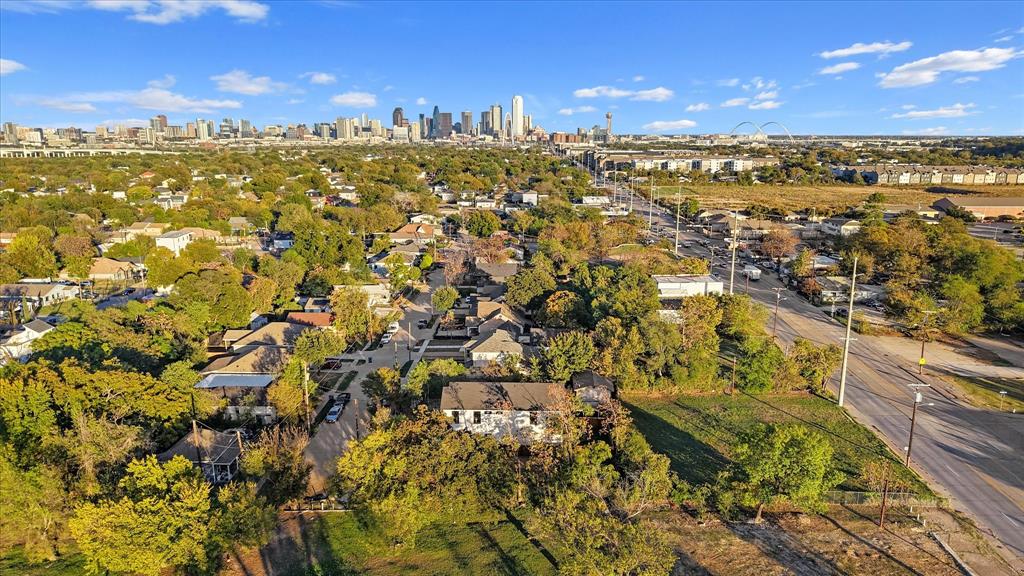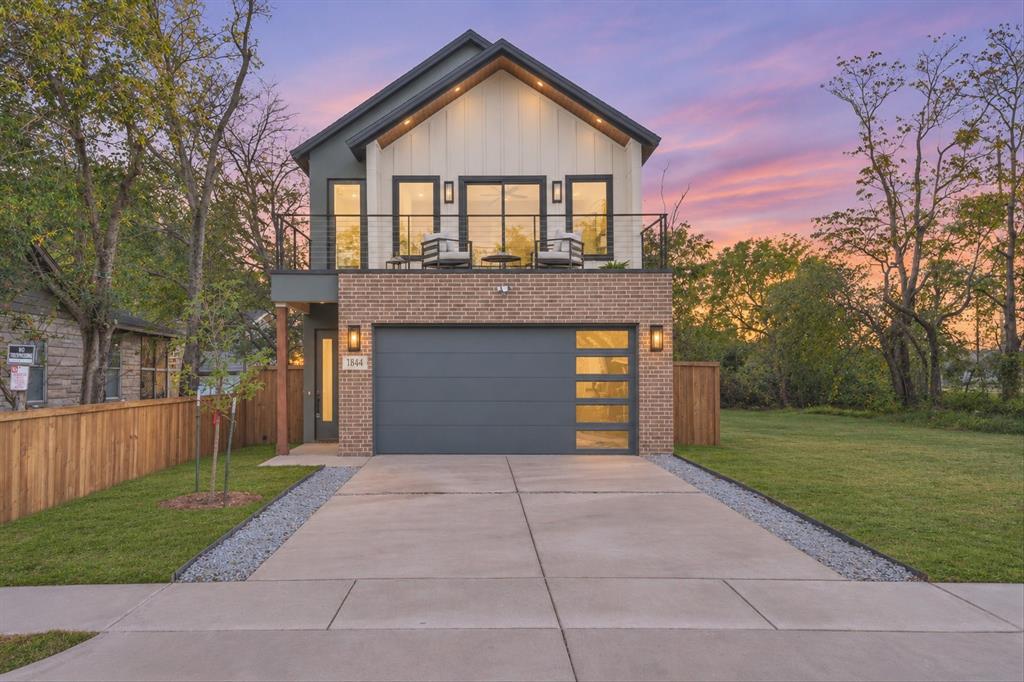
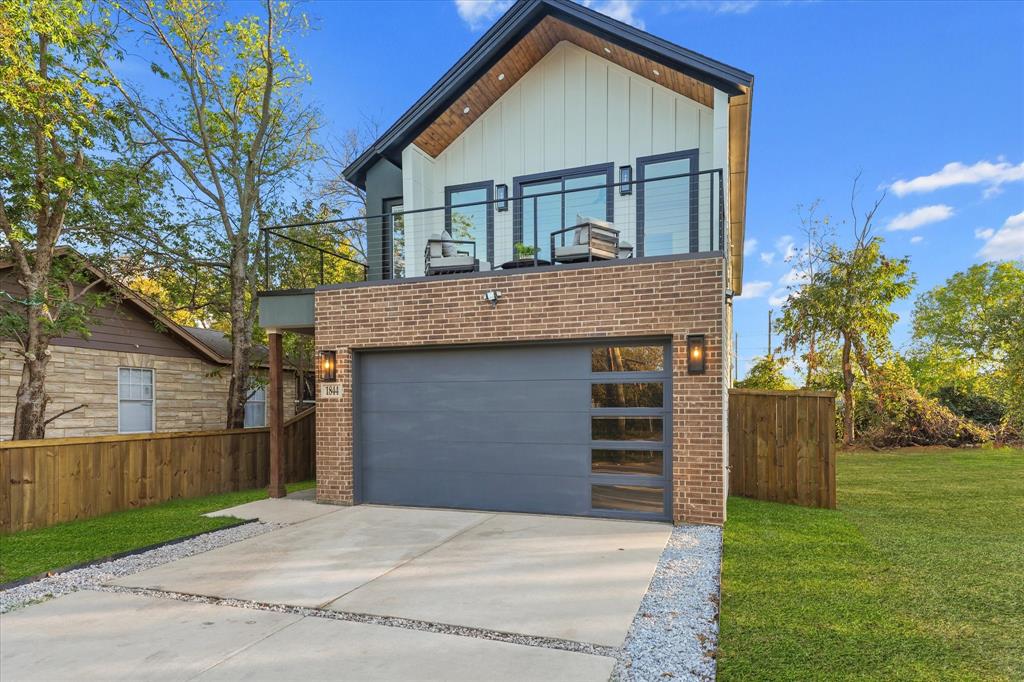
1844 Toronto Street
Dallas, TX 75212
$550,000
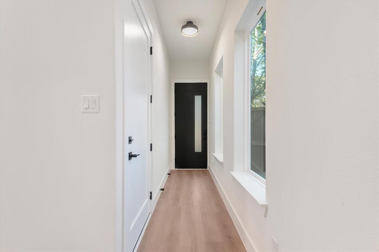
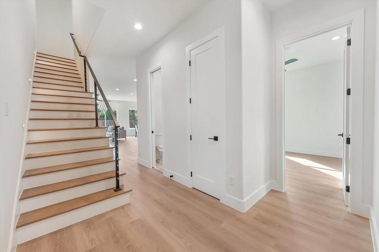
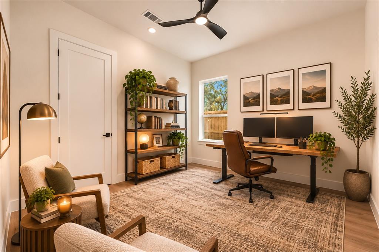
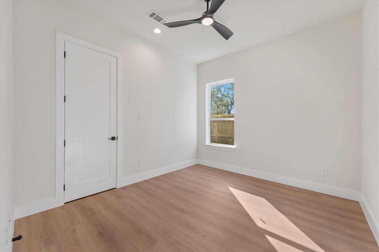
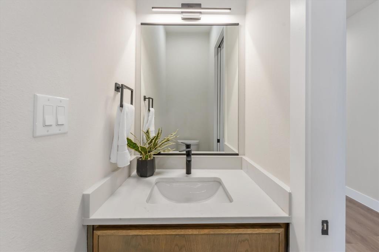
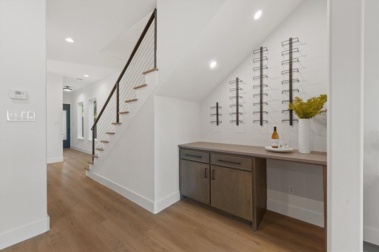
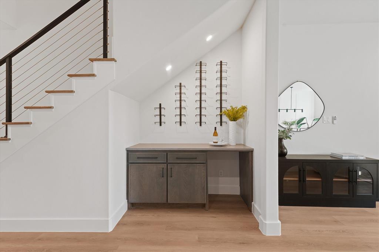
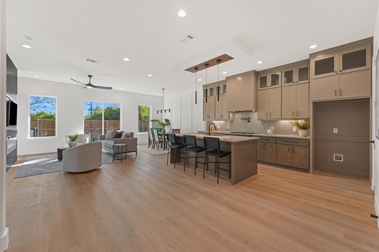
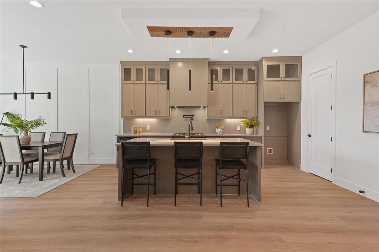
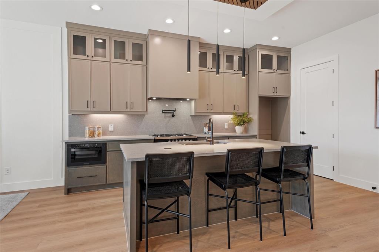
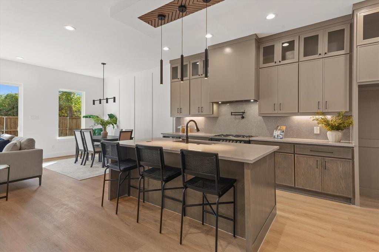
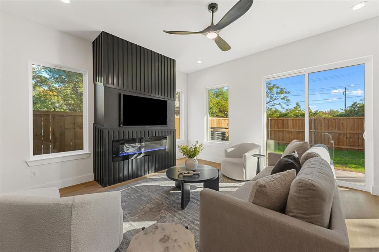
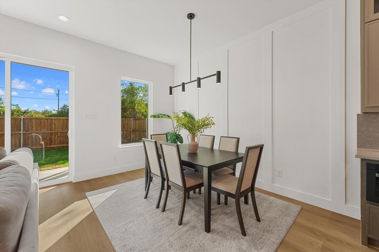
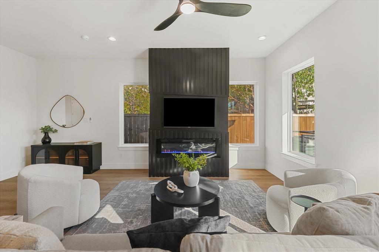
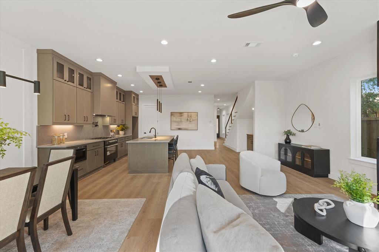
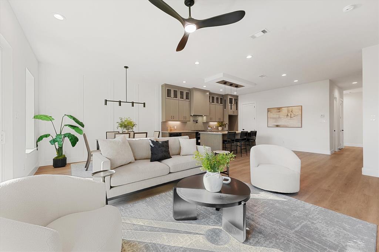
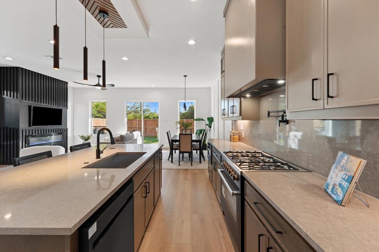
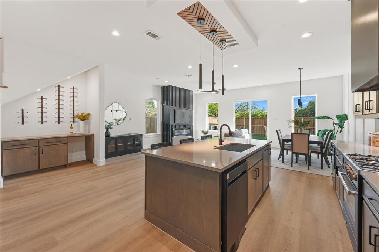
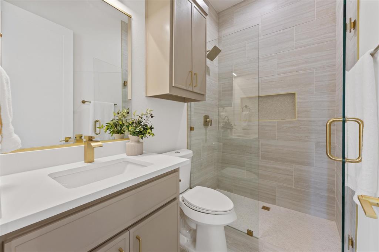
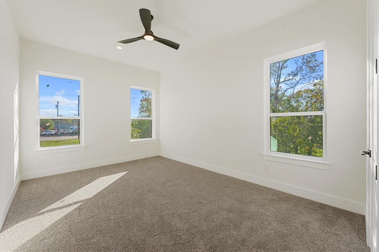
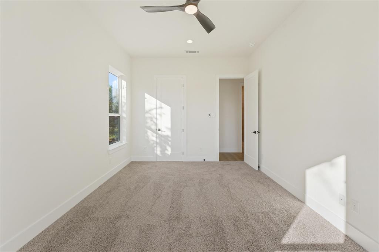
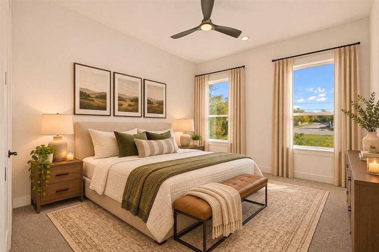
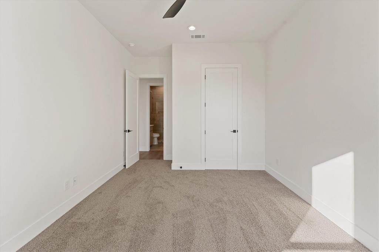
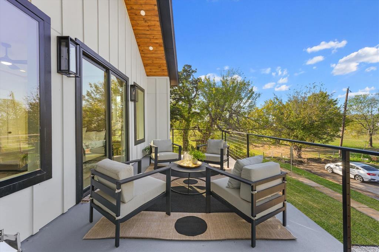
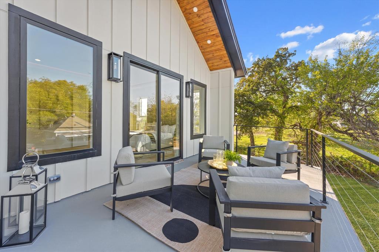
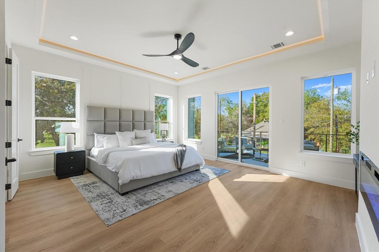
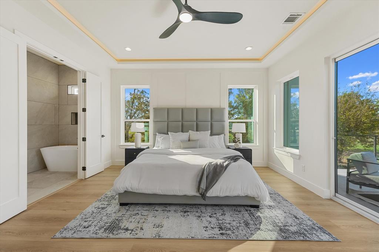
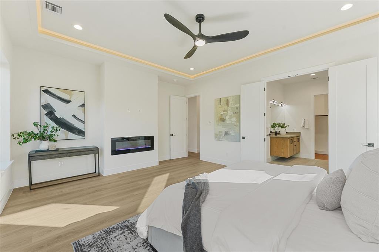
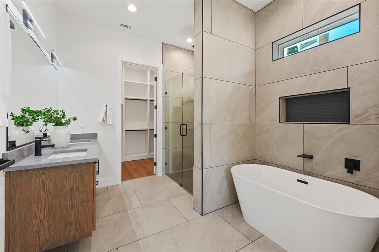
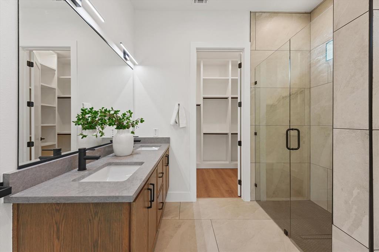
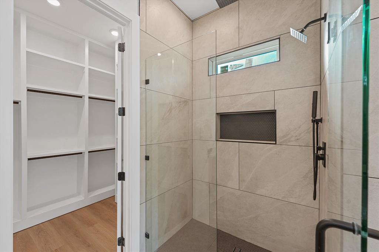
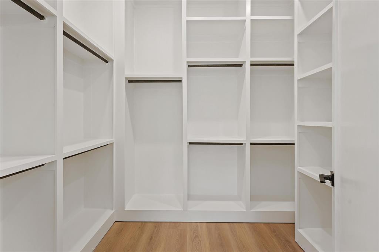
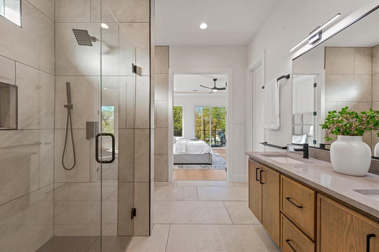
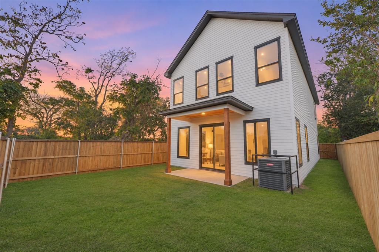
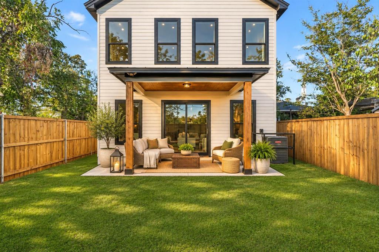
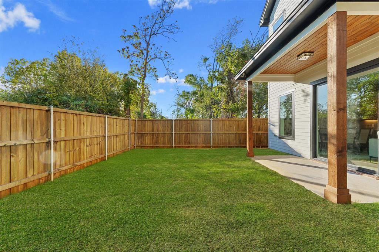
Discover thoughtful elegance in this beautifully designed 4-bedroom, 3-bathroom home offering approximately 2,400 square feet of stylish and functional living space, conveniently located near Downtown Dallas. From the moment you enter, you'll appreciate the attention to detail and custom finishes throughout. The welcoming foyer leads to a downstairs bedroom and convenient half bath, while the open-concept floor plan creates a seamless flow between the kitchen, dining, and living areas. The gourmet kitchen is a true standout, featuring elegant white oak cabinetry, sleek black stainless steel appliances, including a dishwasher, built-in microwave, vent hood, and gas range oven. Additional highlights include luxury vinyl plank flooring, a spacious walk-in pantry, a dedicated wine area with coordinating white oak cabinetry, and custom ceiling trim that adds an elevated designer touch. The living room features a striking custom accent wall with an electric fireplace, creating a sophisticated focal point and an ideal setting for entertaining. Upstairs, you'll find three additional bedrooms and two full bathrooms, including the generously sized primary suite. The primary bedroom showcases elegant tray ceilings, a fireplace, and a private balcony. The spa-inspired primary bathroom features a beautifully tiled walk-in shower, a separate garden tub, dual vanities, and thoughtfully selected finishes. White oak cabinetry continues into multiple bathrooms, complementing the home's cohesive design. Additional custom details include multiple accent walls and a beautifully illuminated staircase that adds character and ambiance. Step outside to enjoy the spacious backyard, offering plenty of room ...
+ Read More| Listing Id: | 21433927 |
|---|---|
| List Price: | $550,000 |
| Property Type: | Residential |
| Property Sub Type: | Single Family Residence |
| Status: | Active |
| Bedrooms Total: | 4 |
| Bathrooms Full: | 2 |
| Bathrooms Half: | 1 |
| Living Area: | 2,400 |
| Unexempt Taxes: | $2,190 |
| Lot Size Square Feet: | 3,920.4000 |
| Lot Size Acres: | 0.09 |
| Architectural Style: | Contemporary/Modern |
| Waterfront?: | No |
| City: | Dallas |
| County Or Parish: | Dallas |
| Subdivision Name: | Victory Gardens |
| Postal Code: | 75212 |
| Year Built: | 2026 |
| Accessibility Features Yn: | No |
| Appliances: | Dishwasher,Gas Oven,Microwave |
| Association Type: | None |
| Attached Garage?: | Yes |
| Basement Yn: | No |
| Bathrooms Total Decimal: | 2.10 |
| Bathrooms Total Integer: | 3 |
| Community Features: | Sidewalks |
| Cooling: | Central Air |
| Covered Spaces: | 2 |
| Directions: | GPS |
| Elementary School: | Carr |
| Elementary School Name: | Carr |
| Fireplace Features: | Electric |
| Fireplaces Total: | 2 |
| Flooring: | Luxury Vinyl Plank |
| Foundation Details: | Slab |
| Garage Spaces: | 2 |
| Garage?: | Yes |
| Heating: | Central |
| High School Name: | Pinkston |
| Interior Features: | Built-in Features, Cable TV Available, Chandelier, Decorative Lighting, Eat-in Kitchen, High Speed Internet Available, Kitchen Island, Open Floorplan, Pantry, Walk-In Closet(s) |
| Levels: | Two |
| Listing Terms: | Cash, Conventional, FHA, VA Loan |
| Room Count: | 8 |
| Lot Size: | Less Than .5 Acre (not Zero) |
| Lot Size Area: | 0.0900 |
| Lot Size Units: | Acres |
| Middle School Name: | Pinkston |
| Multi Parcel ID: | No |
| Municipal Utility District?: | No |
| Number Of Dining Areas: | 1 |
| Number Of Living Areas: | 1 |
| Number Of Parking Spaces: | 2 |
| Parking Features: | Garage, Garage Door Opener |
| Patio And Porch Features: | Covered |
| Pool?: | No |
| Possession: | 30-60 Days, Closing/Funding |
| Postal Code Plus 4: | 3833 |
| Property Attached?: | No |
| School District: | Dallas ISD |
| Security Features: | Carbon Monoxide Detector(s), Security System Owned, Smoke Detector(s) |
| Smart Home Features Appor Pass Y: | 1 |
| Special Taxing Entities: | 0 |
| Structural Style: | Single Detached |
| Transaction Type: | For Sale |
| Utilities: | City Sewer, City Water, Electricity Available |
| Will Subdivide: | No |
| Year Built Details: | New Construction - Complete |
Listing Courtesy of: DHS Realty
Listing Agent: Chidi Echebiri
832-439-0051
Mortgage Calculator
All listings featuring the  icon are provided courtesy of North Texas Real Estate Information Systems, Inc. (NTREIS), Copyright 2026. All rights reserved.
All information is believed accurate but not guaranteed. The properties displayed may not be all of the properties available through the IDX Program. Any use of this site other than by potential buyers or sellers is strictly prohibited.
North Texas Real Estate Information Systems, Inc. data last updated on November 14, 2026 02:05 PM - CT
Property Last Updated: November 14, 2026 02:05 PM - CT