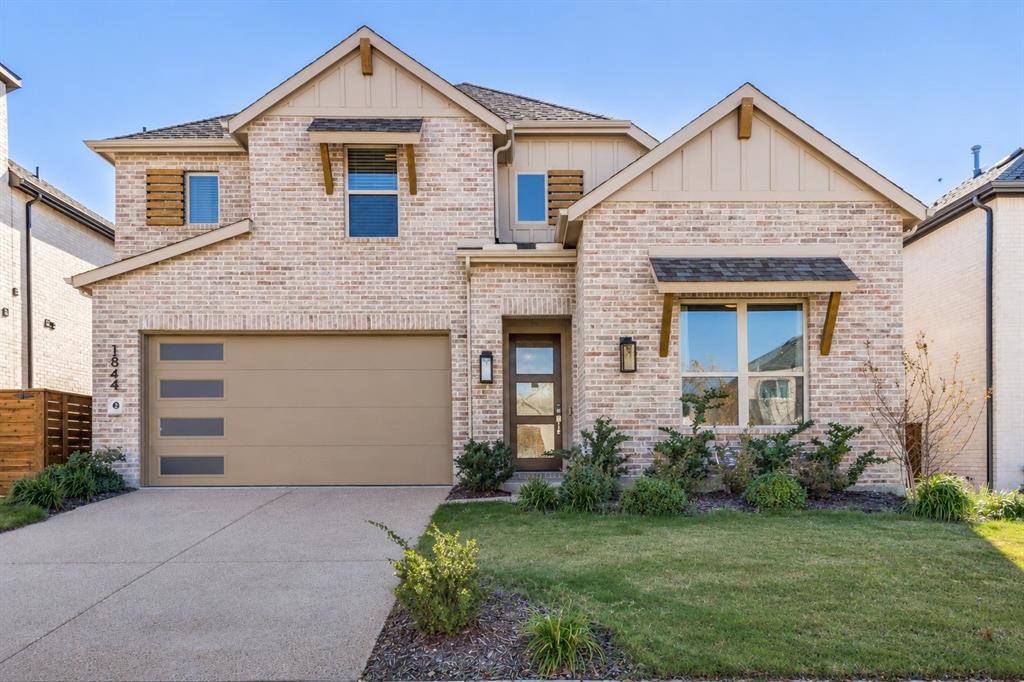
1844 Solterra Boulevard
Mesquite, TX 75181
$464,900
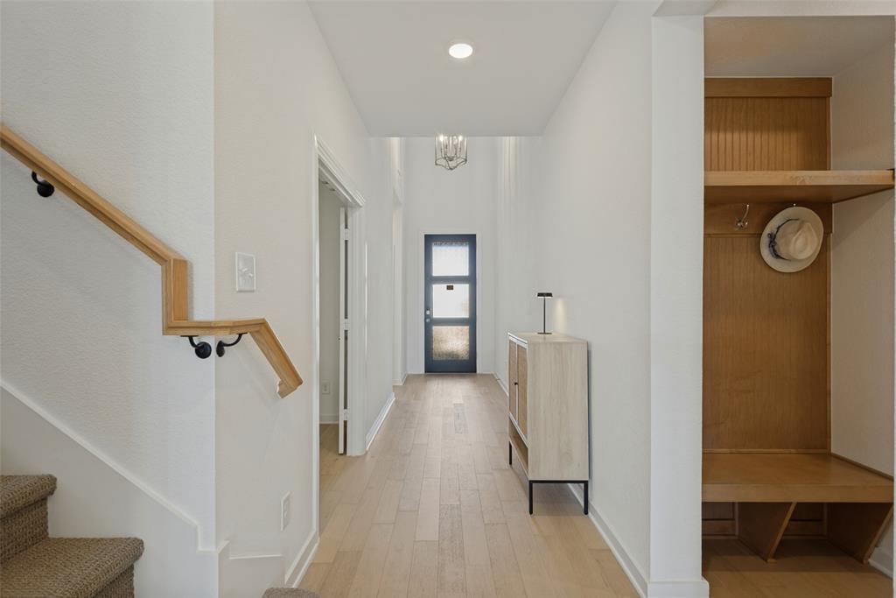
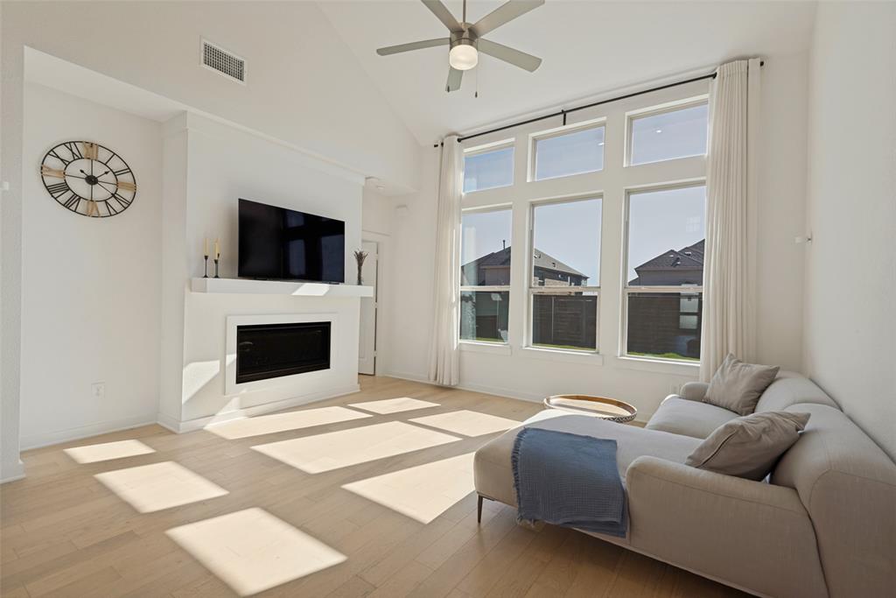
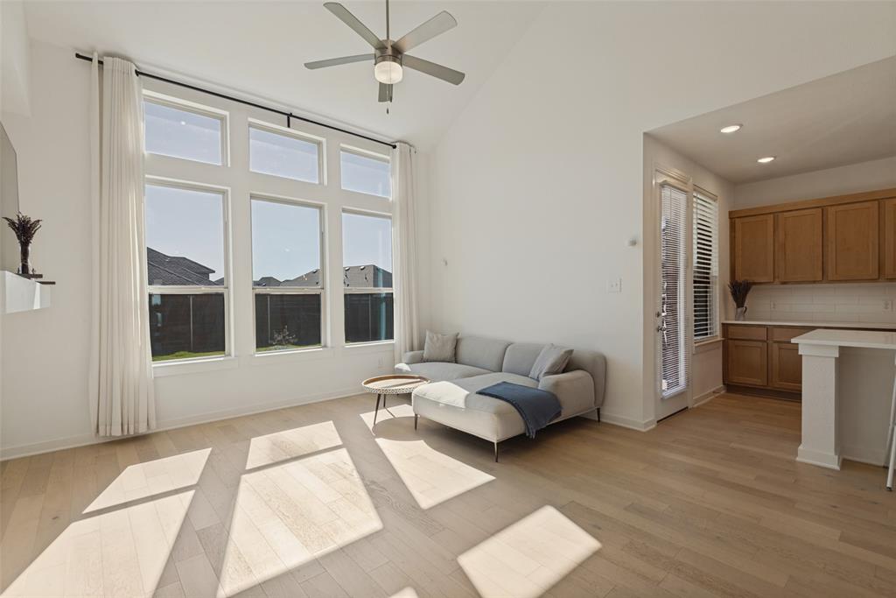
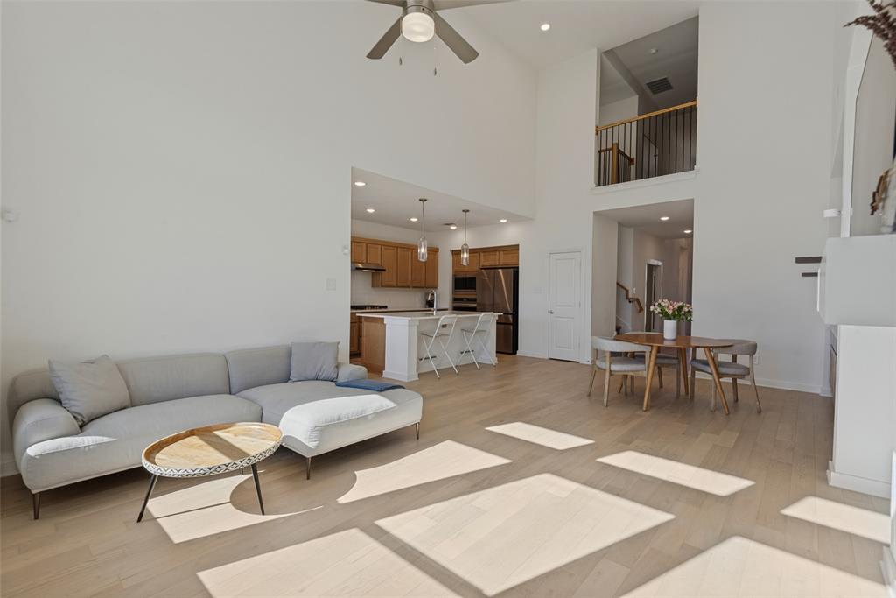
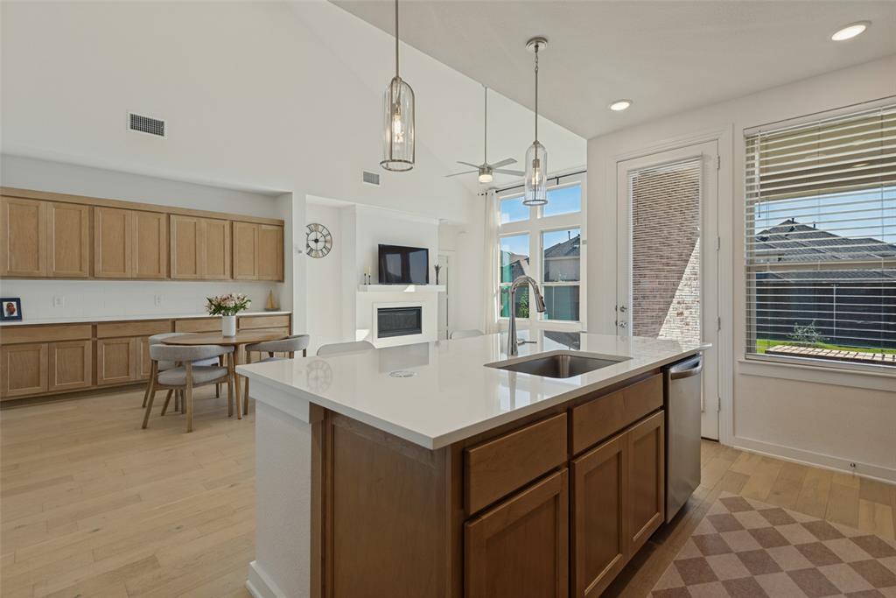
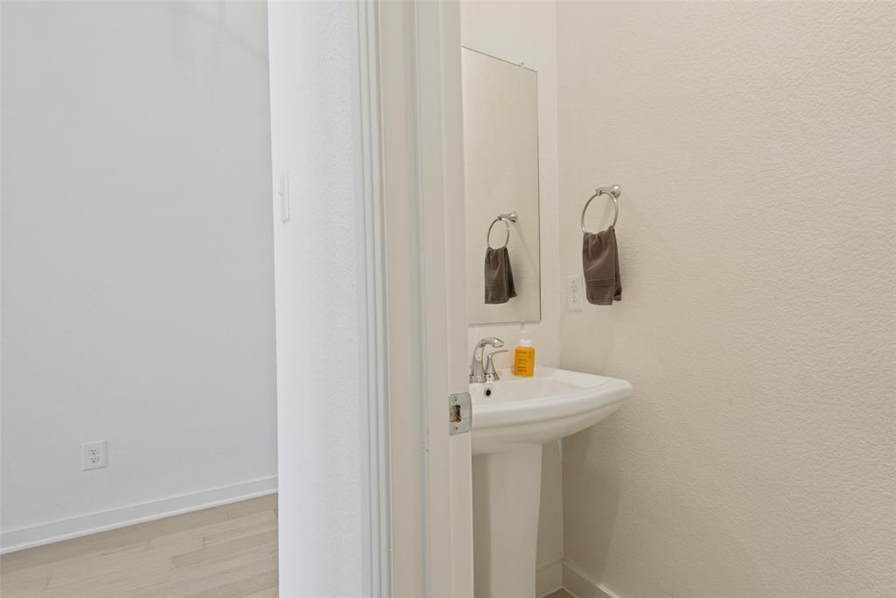
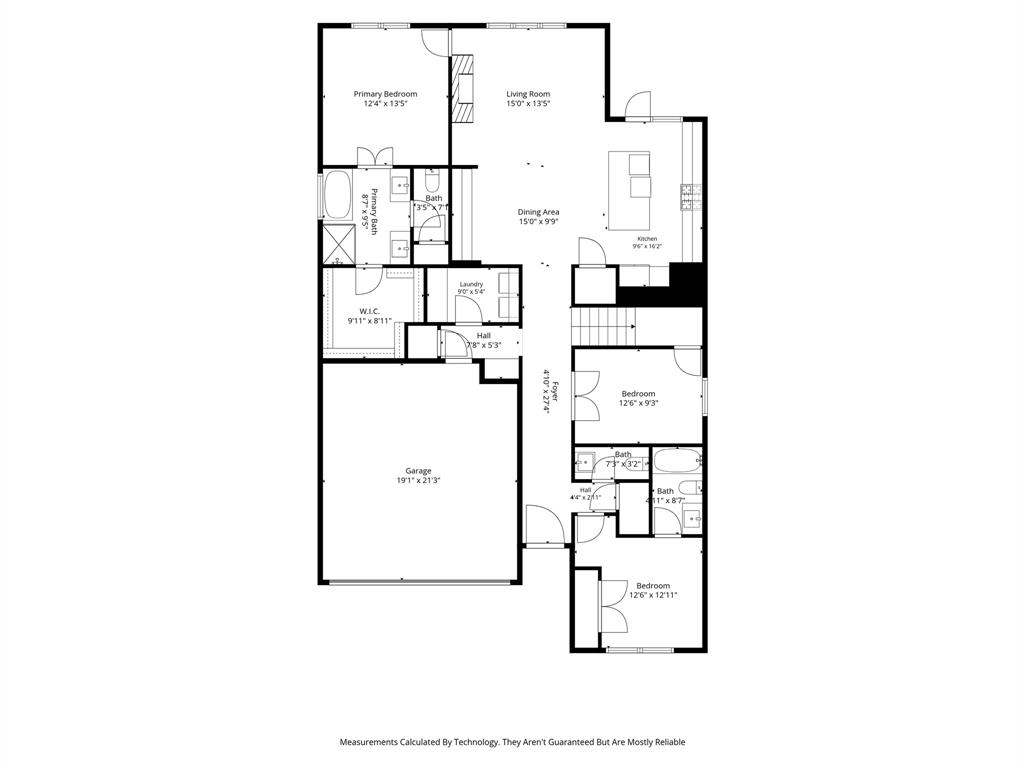
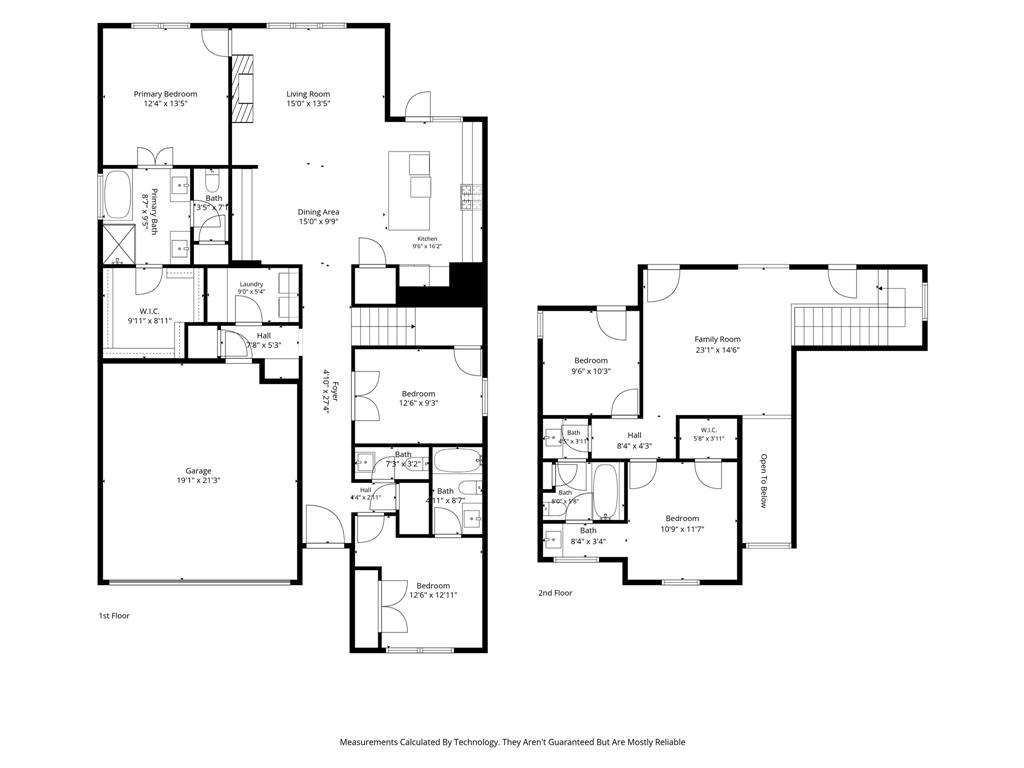
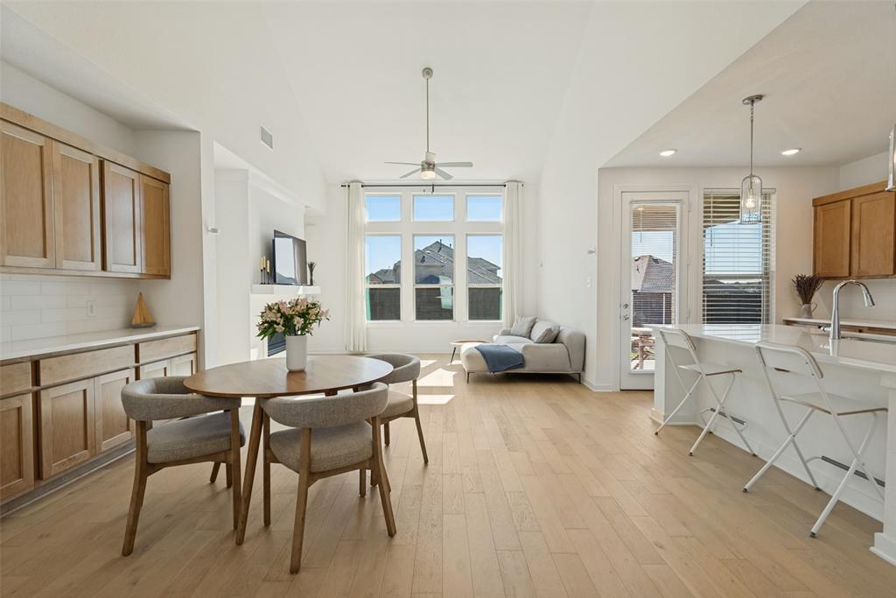
Welcome to a home where thoughtful design and inviting spaces come together beautifully! The open-concept layout creates an easy flow between the kitchen, dining, and living areas, while soaring two-story ceilings and a gas fireplace add warmth and a striking focal point.
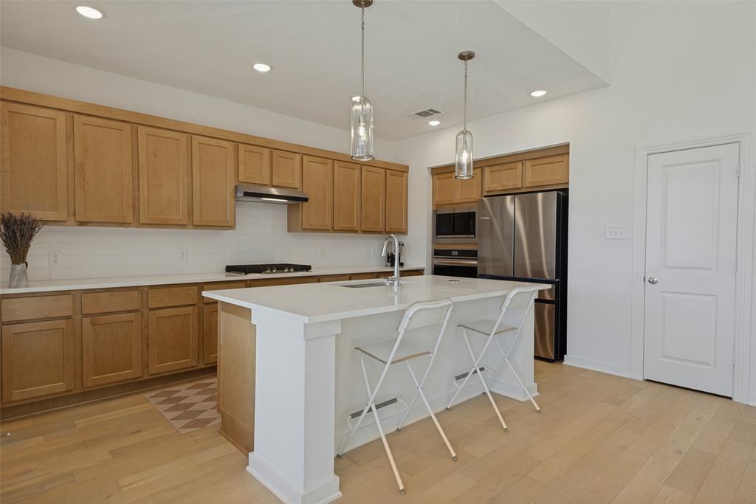
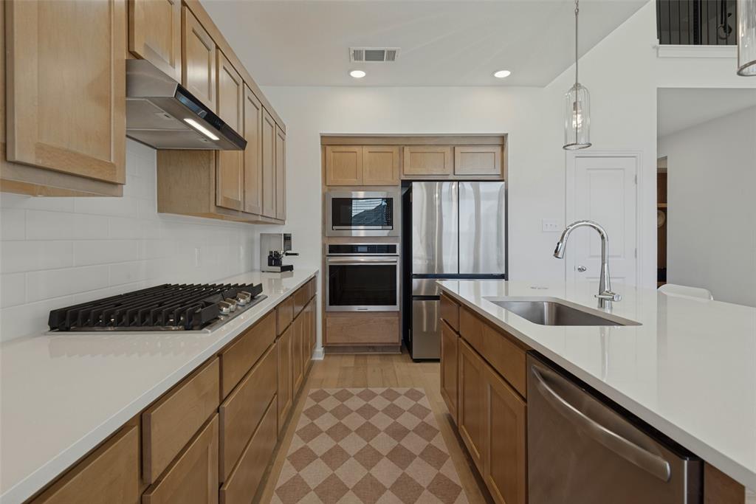
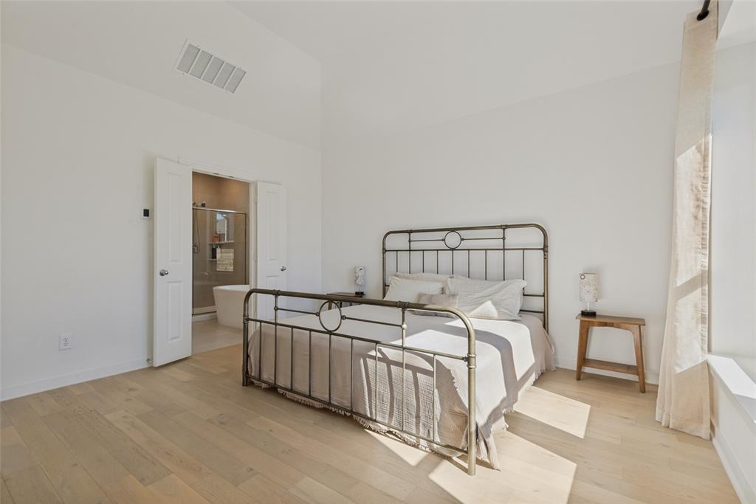
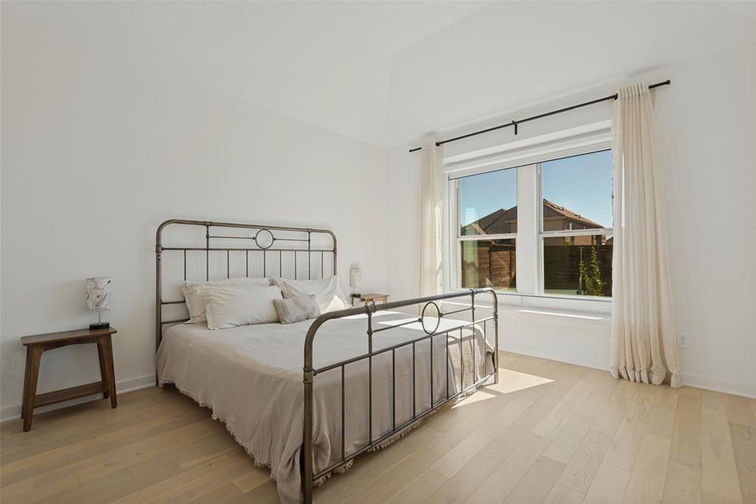
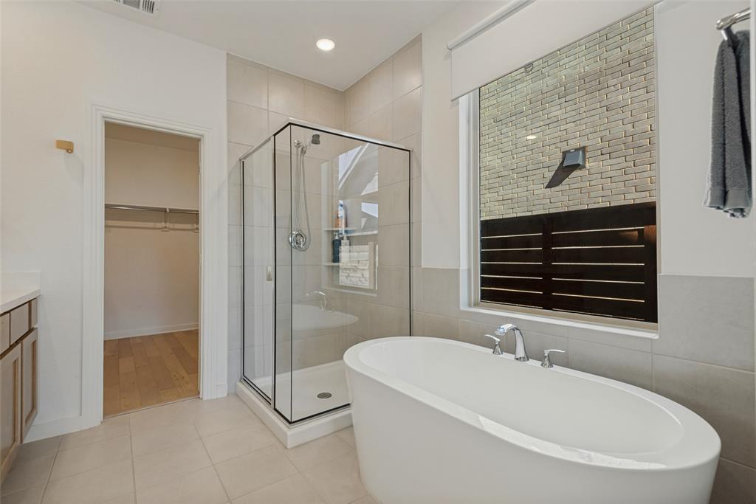
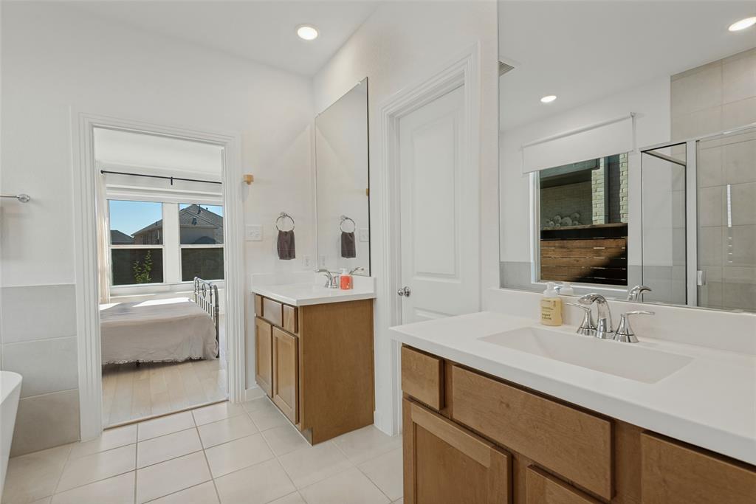
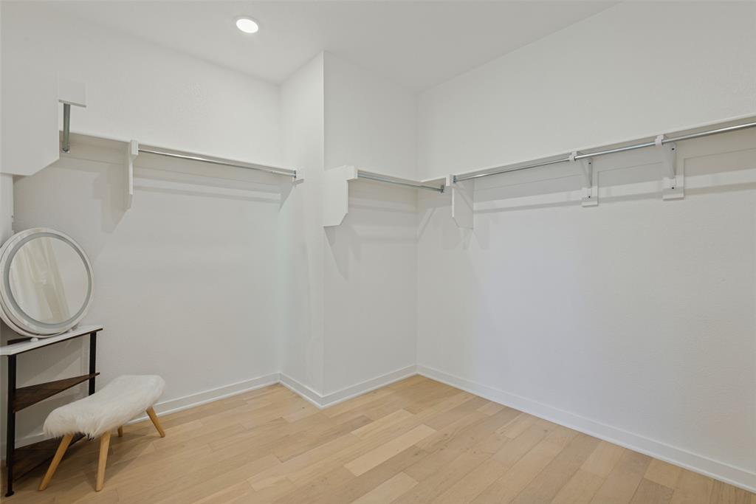
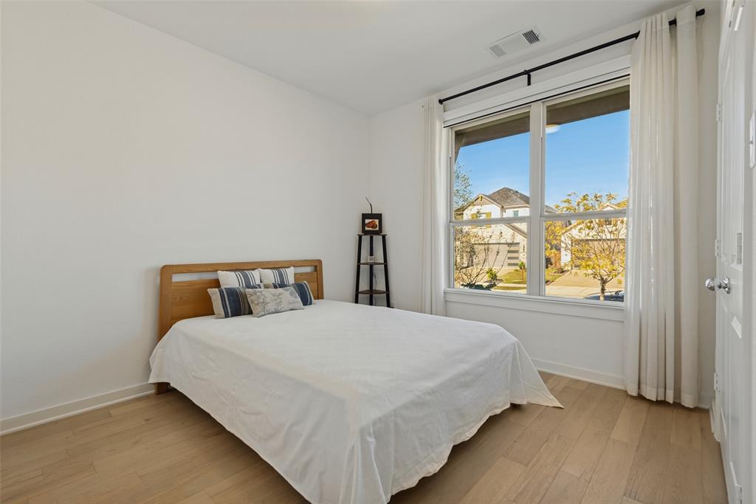
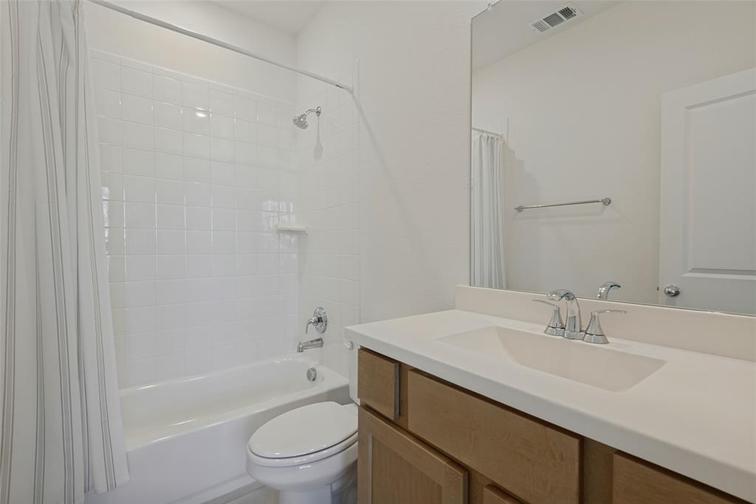
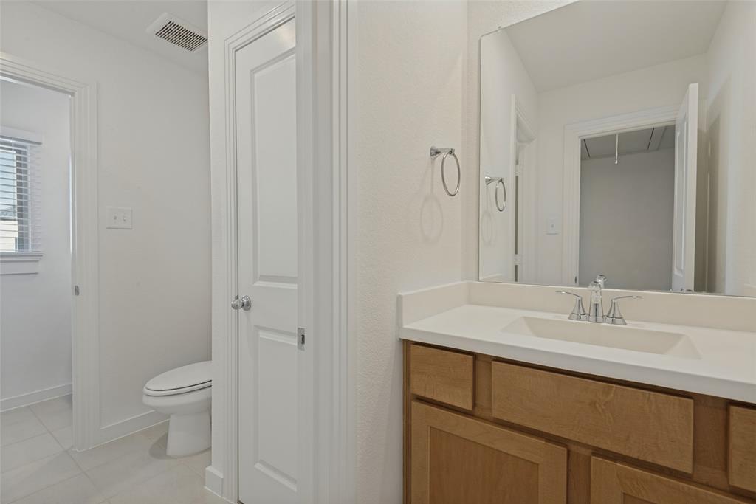
The kitchen is designed for everyday convenience and effortless entertaining, featuring a center island and walk-in pantry. A cozy window seat in the private primary retreat offers the perfect spot to enjoy a quiet morning, while the spa-inspired bath invites you to unwind at the end of the day.
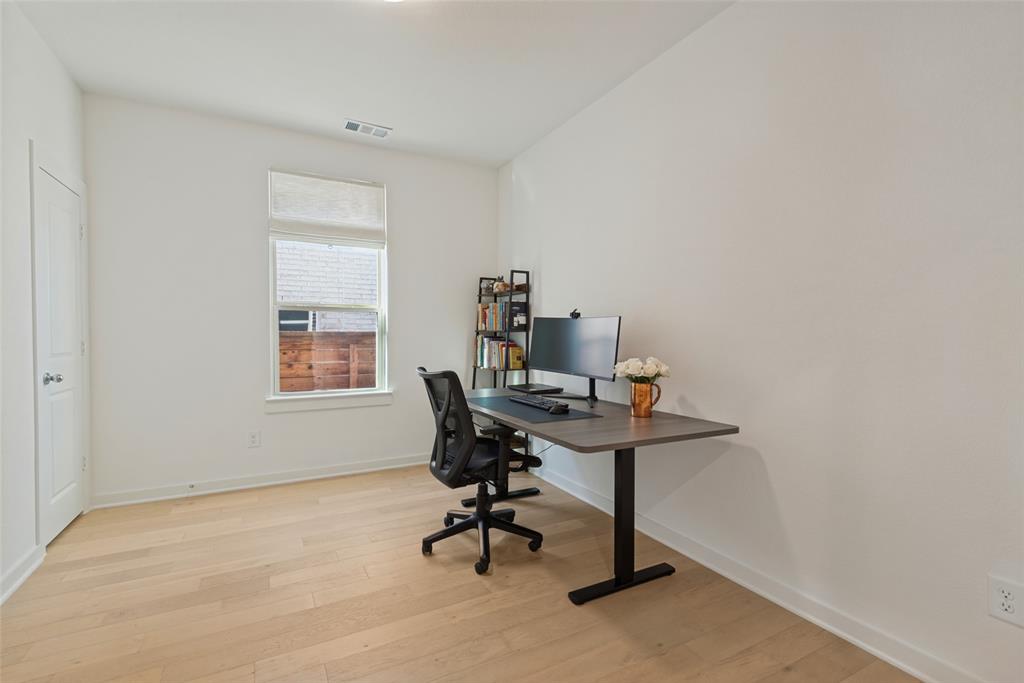
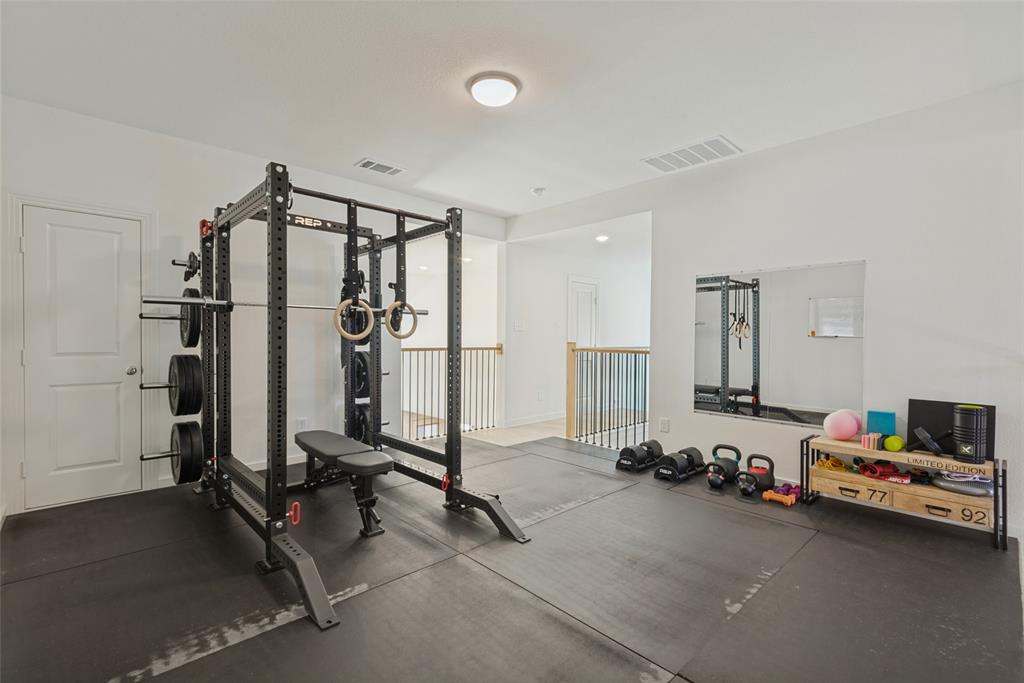
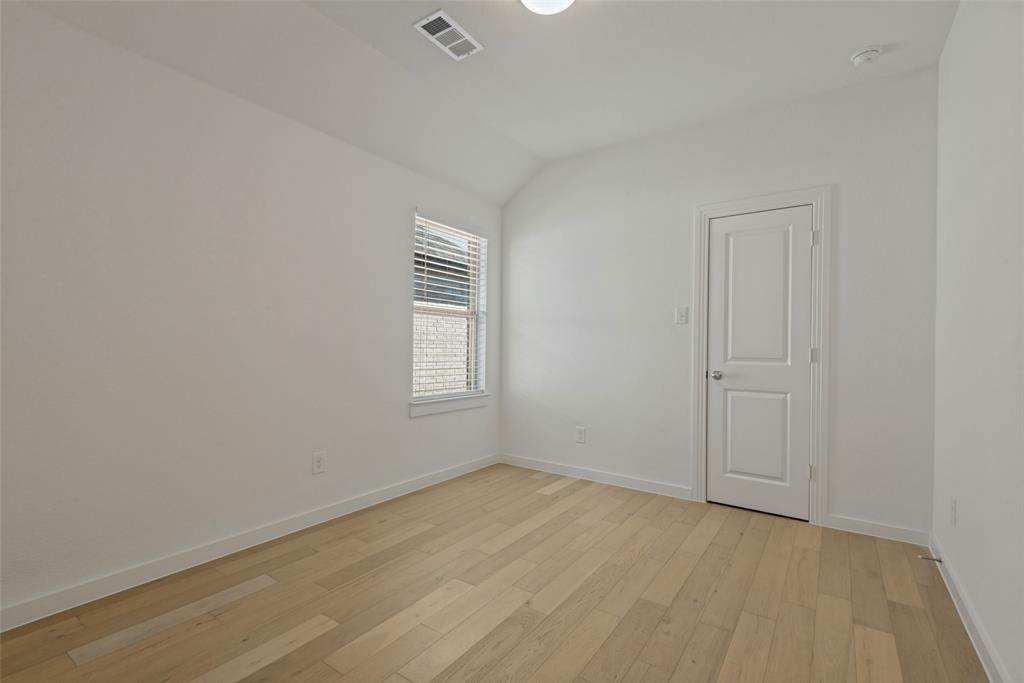
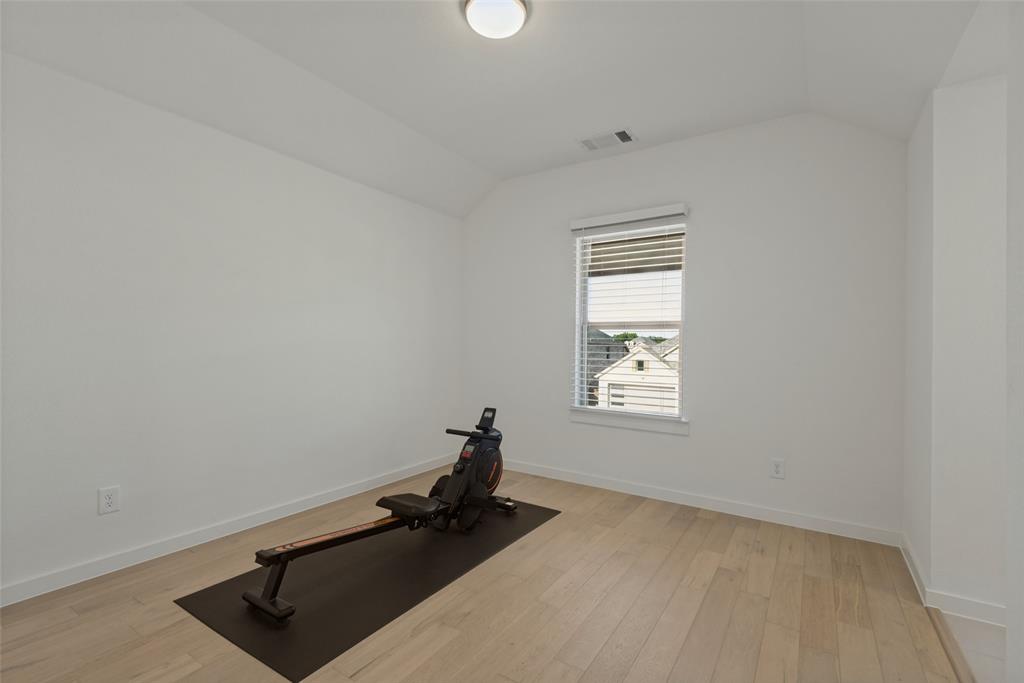
Upstairs, a versatile game room creates space for movie nights, hobbies, or gathering with friends. A dedicated study offers a comfortable setting for working from home, reading, or staying organized.
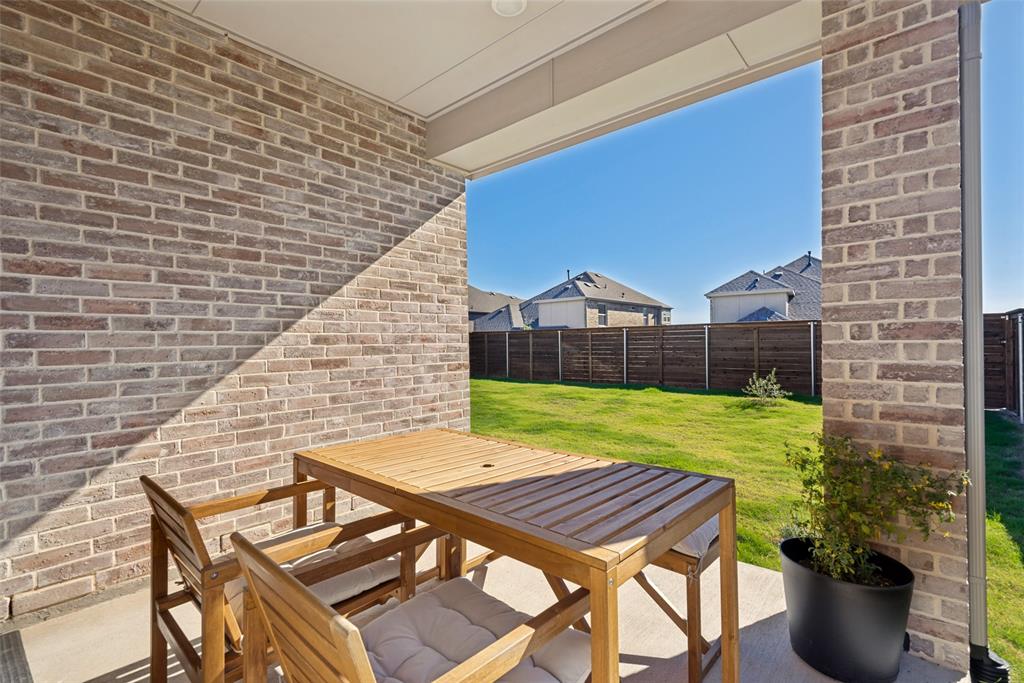
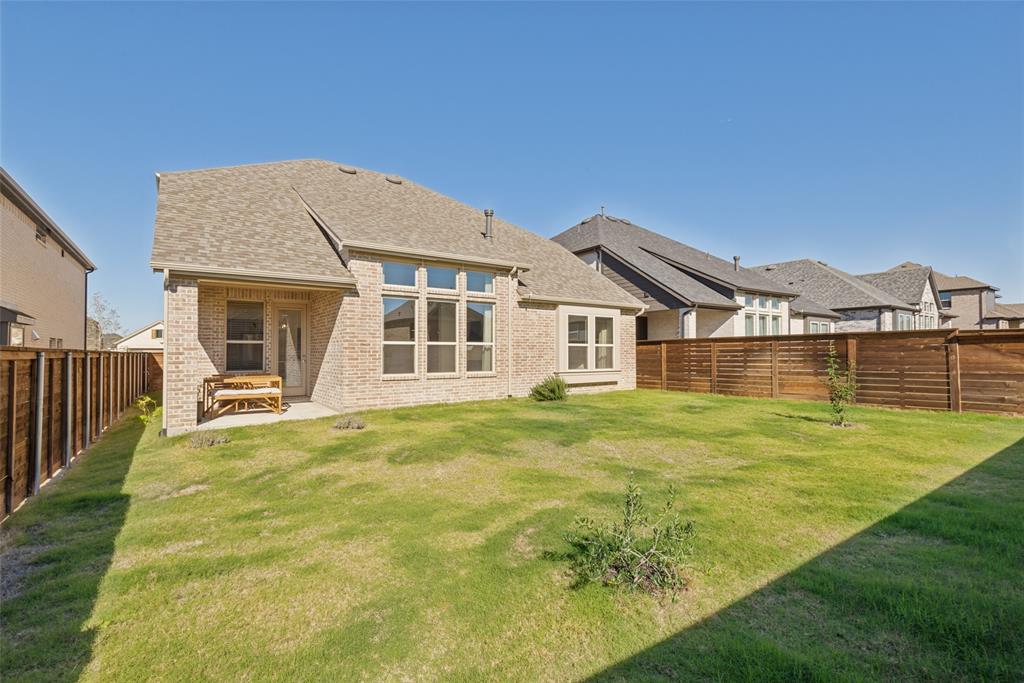
Enjoy fresh air on the covered patio or explore the community's wonderful amenities, including a pool, fitness center, walking and biking trails, lake, fishing, parks, and playground. Stylish, welcoming, and thoughtfully designed, this home offers a lifestyle worth discovering!
| Listing Id: | 21430305 |
|---|---|
| List Price: | $464,900 |
| Property Type: | Residential |
| Property Sub Type: | Single Family Residence |
| Status: | Active |
| Bedrooms Total: | 4 |
| Bathrooms Full: | 3 |
| Bathrooms Half: | 1 |
| Living Area: | 2,555 |
| Association Fee: | $625 |
| Unexempt Taxes: | $8,962 |
| Lot Size Square Feet: | 5,967.7200 |
| Lot Size Acres: | 0.137 |
| Architectural Style: | Traditional |
| Waterfront?: | No |
| City: | Mesquite |
| County Or Parish: | Dallas |
| Subdivision Name: | Solterra Ph 1e |
| Postal Code: | 75181 |
| Year Built: | 2024 |
| Accessibility Features Yn: | No |
| Appliances: | Dishwasher,Disposal,Gas Range,Microwave,Tankless Water Heater |
| Association Fee Frequency: | Semi-Annual |
| Association Fee Includes: | Full Use of Facilities, Maintenance Grounds, Management Fees |
| Association Type: | Mandatory |
| Attached Garage?: | Yes |
| Basement Yn: | No |
| Bathrooms Total Decimal: | 3.10 |
| Bathrooms Total Integer: | 4 |
| Construction Materials: | Brick |
| Cooling: | Central Air, Electric |
| Covered Spaces: | 2 |
| Directions: | From I-635 S, take the Cartwright Rd/Bruton Rd exit. Head east on W Cartwright Rd for approximately 2.6 miles. Turn right onto Twin Oaks Blvd, then left onto Harmony Pine Way. Follow the road into the Solterra community and continue to Solterra Blvd. Proceed to 1844 Solterra Blvd. |
| Elementary School: | Gentry |
| Elementary School Name: | Gentry |
| Fireplace Features: | Gas Starter, Glass Doors |
| Fireplaces Total: | 1 |
| Flooring: | Carpet, Ceramic Tile, Engineered Wood |
| Foundation Details: | Slab |
| Garage Spaces: | 2 |
| Garage?: | Yes |
| Heating: | Central, Fireplace(s), Natural Gas |
| High School Name: | Horn |
| Hoa Management Company: | Solterra Community Association |
| Hoa Management Company Phone: | 945-283-4018 |
| Interior Features: | Built-in Features, Cable TV Available, High Speed Internet Available, Kitchen Island |
| Laundry Features: | Dryer Hookup, Washer Hookup |
| Levels: | Two |
| Listing Terms: | Cash, Conventional, FHA, VA Loan |
| Room Count: | 7 |
| Lot Size: | Less Than .5 Acre (not Zero) |
| Lot Size Area: | 0.1370 |
| Lot Size Units: | Acres |
| Middle School Name: | Berry |
| Multi Parcel ID: | No |
| Municipal Utility District?: | No |
| Number Of Dining Areas: | 1 |
| Number Of Living Areas: | 2 |
| Number Of Parking Spaces: | 2 |
| Parking Features: | Garage Door Opener, Garage Faces Front, Garage Single Door |
| Pool?: | No |
| Possession: | Closing/Funding |
| Postal Code Plus 4: | 4448 |
| Property Attached?: | No |
| Roof: | Composition, Fiberglass, Shingle |
| School District: | Mesquite ISD |
| Security Features: | Carbon Monoxide Detector(s), Smoke Detector(s) |
| Smart Home Features Appor Pass Y: | 0 |
| Structural Style: | Single Detached |
| Transaction Type: | For Sale |
| Utilities: | City Sewer, City Water, Curbs |
| Will Subdivide: | No |
Listing Courtesy of: EXP REALTY
Listing Agent: Brittany Stewart
469-712-4888
Mortgage Calculator
All listings featuring the  icon are provided courtesy of North Texas Real Estate Information Systems, Inc. (NTREIS), Copyright 2026. All rights reserved.
All information is believed accurate but not guaranteed. The properties displayed may not be all of the properties available through the IDX Program. Any use of this site other than by potential buyers or sellers is strictly prohibited.
North Texas Real Estate Information Systems, Inc. data last updated on November 14, 2026 01:57 PM - CT
Property Last Updated: November 14, 2026 01:57 PM - CT