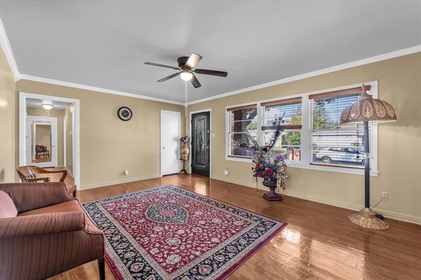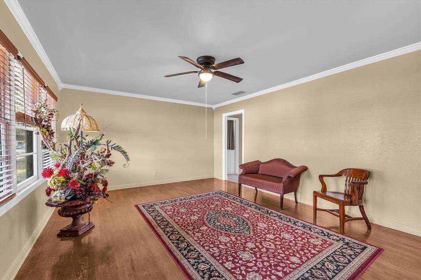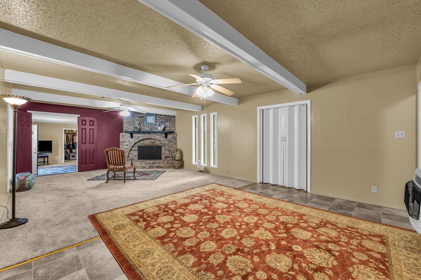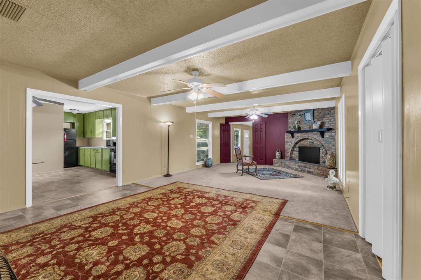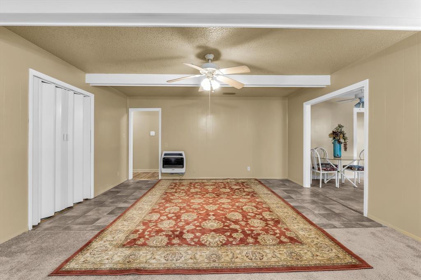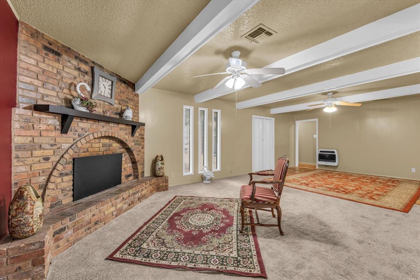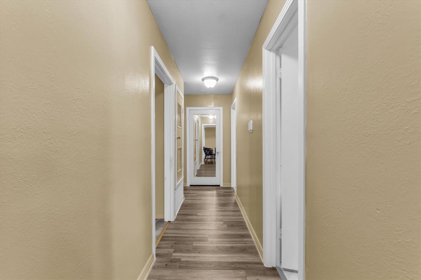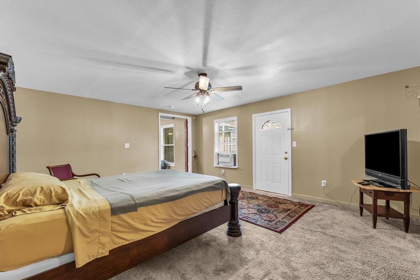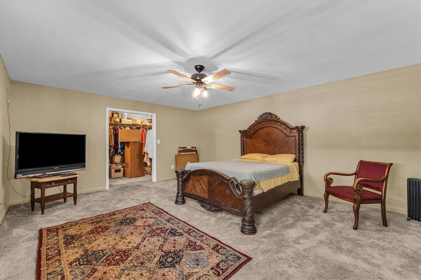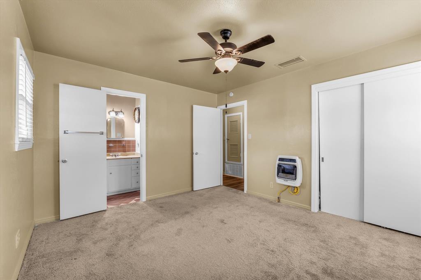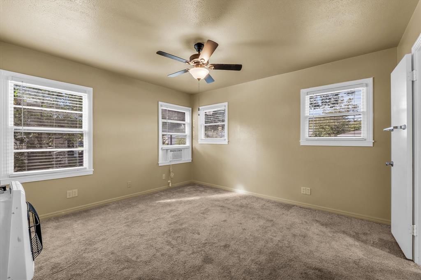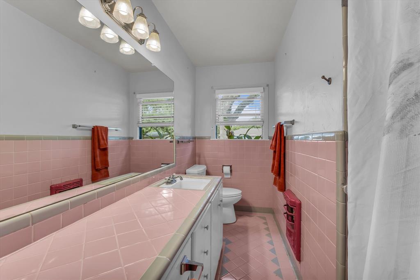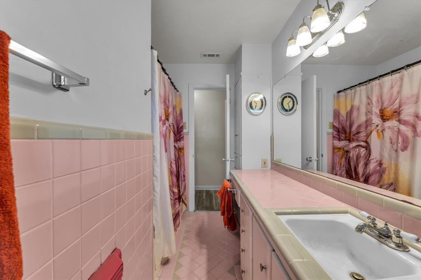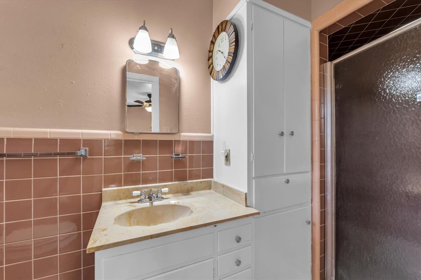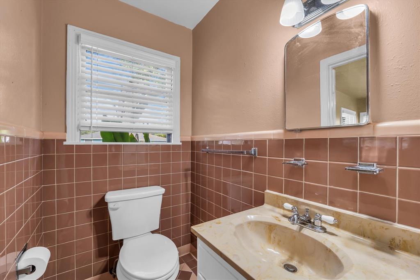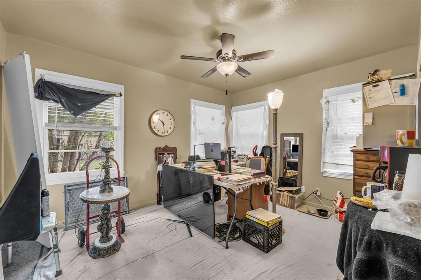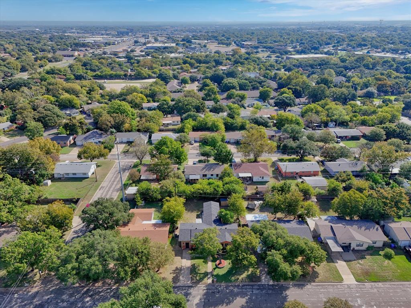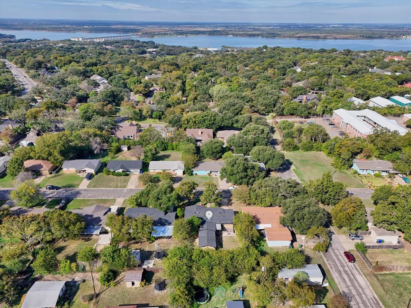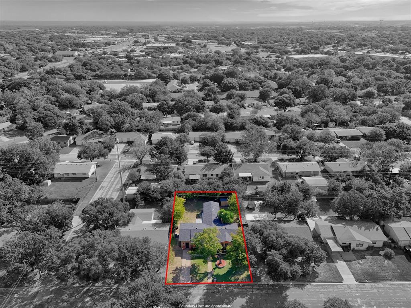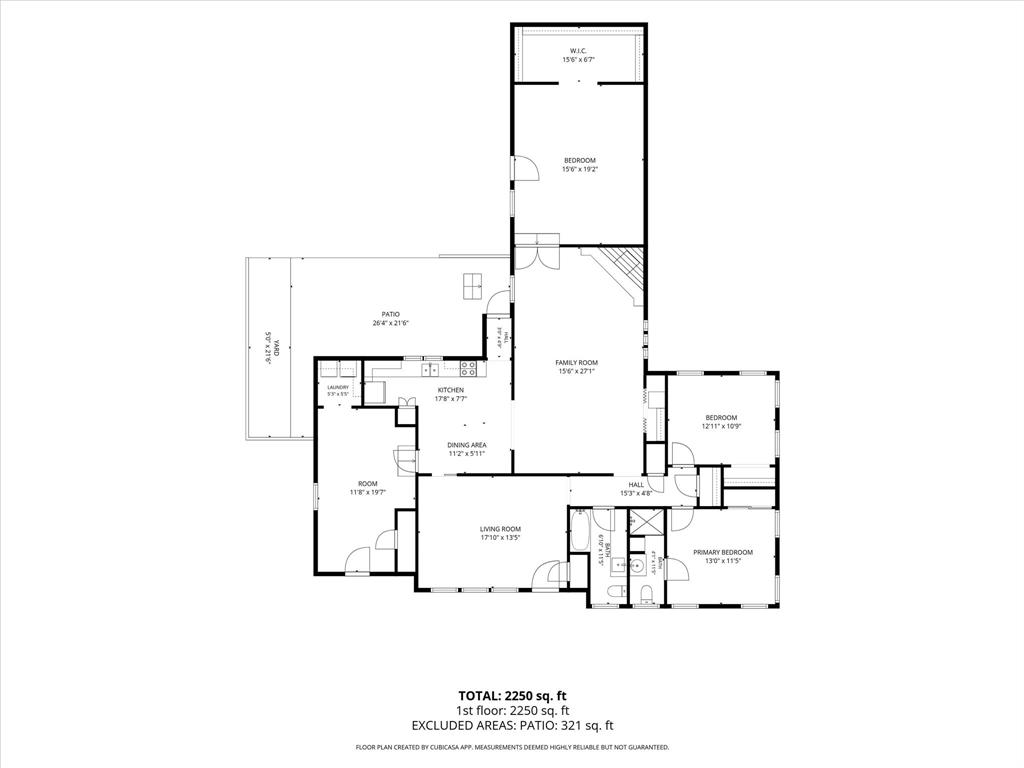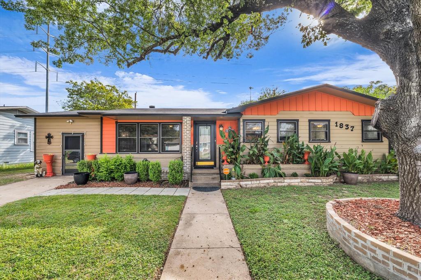
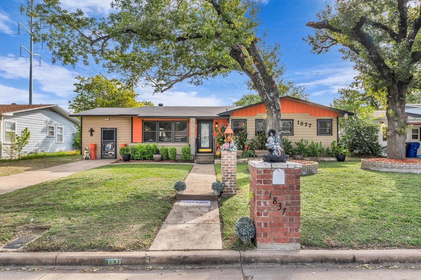
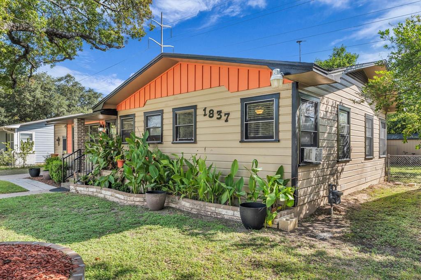
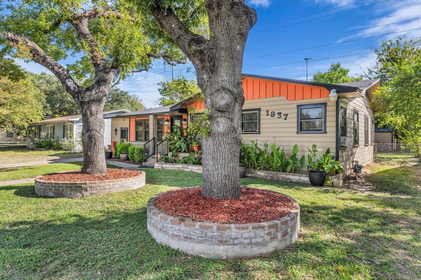
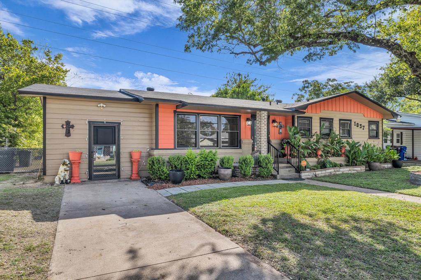
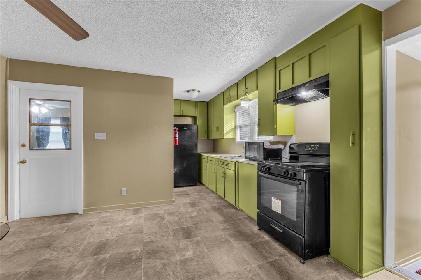
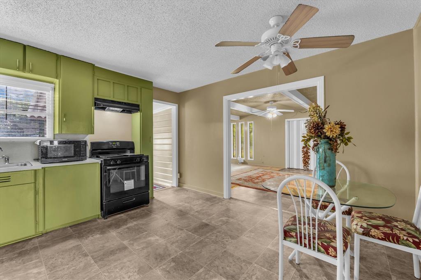
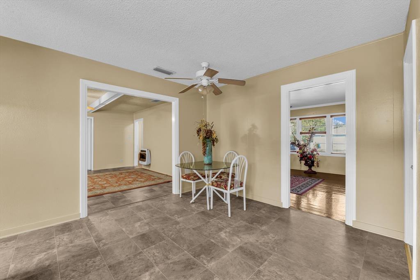
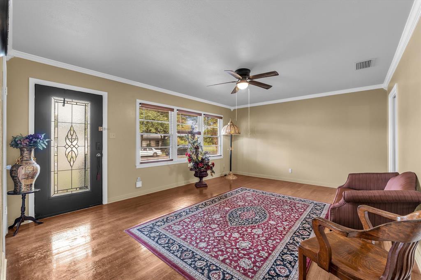
Charming and spacious home in the desirable Hilltop area of Waco! This inviting property features a versatile floor plan, offering extra space and flexibility to fit your needs. Enjoy the formal living area with beautiful hardwood floors, along with an oversized den featuring a cozy wood-burning fireplace—perfect for relaxing or entertaining. The kitchen opens to the den, creating a comfortable flow for everyday living. Generously sized bedrooms and two full bathrooms add to the home’s appeal. Step outside to a large covered back patio overlooking a private backyard shaded by mature trees, providing a great space for outdoor gatherings or quiet evenings. Conveniently located near schools, shopping, dining, and everyday amenities, this home offers comfort, character, and added flexibility in an established Waco neighborhood. Schedule your showing today!
| Listing Id: | 21421721 |
|---|---|
| List Price: | $259,900 |
| Property Type: | Residential |
| Property Sub Type: | Single Family Residence |
| Status: | Active |
| Bedrooms Total: | 3 |
| Bathrooms Full: | 2 |
| Living Area: | 2,226 |
| Unexempt Taxes: | $1,799 |
| Lot Size Square Feet: | 8,712.0000 |
| Lot Size Acres: | 0.2 |
| Waterfront?: | No |
| City: | Waco |
| County Or Parish: | Mclennan |
| Subdivision Name: | Hilltop |
| Postal Code: | 76710 |
| Year Built: | 1956 |
| Accessibility Features Yn: | No |
| Accessory Unit?: | No |
| Appliances: | Gas Oven,Refrigerator |
| Association Type: | None |
| Attached Garage?: | No |
| Basement Yn: | No |
| Bathrooms Total Decimal: | 2.00 |
| Bathrooms Total Integer: | 2 |
| Cooling: | Central Air, Electric, Window Unit(s) |
| Directions: | From IH-35 near Baylor University, head south and take Exit 333A toward Valley Mills Dr. Continue northwest on Valley Mills Dr, turn right onto Hilltop Dr, then right onto Northcrest Dr. Continue to 1837 Northcrest Dr. |
| Elementary School: | Mountainview |
| Elementary School Name: | Mountainview |
| Exterior Features: | Private Yard |
| Fencing: | Back Yard, Chain Link |
| Fireplace Features: | Living Room |
| Fireplaces Total: | 1 |
| Flooring: | Carpet, Hardwood, Tile, Vinyl |
| Foundation Details: | Pillar/Post/Pier |
| Garage Spaces: | 0 |
| Garage?: | No |
| Heating: | Central, Electric, Fireplace(s) |
| High School Name: | Waco |
| Interior Features: | Cable TV Available, High Speed Internet Available |
| Laundry Features: | Full Size W/D Area, Washer Hookup, On Site |
| Levels: | One |
| Listing Terms: | Cash, Conventional |
| Room Count: | 2 |
| Lot Size: | Less Than .5 Acre (not Zero) |
| Lot Size Area: | 0.2000 |
| Lot Size Units: | Acres |
| Middle School Name: | Tennyson |
| Multi Parcel ID: | No |
| Municipal Utility District?: | No |
| Number Of Dining Areas: | 1 |
| Number Of Living Areas: | 1 |
| Other Structures: | Shed(s) |
| Parking Features: | Driveway |
| Pool?: | No |
| Possession: | Closing/Funding |
| Property Attached?: | No |
| Restrictions: | Unknown Encumbrance(s) |
| Roof: | Composition |
| School District: | Waco ISD |
| Security Features: | Security System, Smoke Detector(s) |
| Senior Community Yn: | No |
| Smart Home Features Appor Pass Y: | 0 |
| Soil Type: | Unknown |
| Special Taxing Entities: | 0 |
| Structural Style: | Single Detached |
| Transaction Type: | For Sale/Lease |
| Utilities: | Cable Available, City Sewer, City Water, Electricity Available, Overhead Utilities |
| Will Subdivide: | No |
| Year Built Details: | Preowned |
Listing Courtesy of: Graceland Real Estate
Listing Agent: Frances Calderon
254-772-7788
Mortgage Calculator
All listings featuring the  icon are provided courtesy of North Texas Real Estate Information Systems, Inc. (NTREIS), Copyright 2026. All rights reserved.
All information is believed accurate but not guaranteed. The properties displayed may not be all of the properties available through the IDX Program. Any use of this site other than by potential buyers or sellers is strictly prohibited.
North Texas Real Estate Information Systems, Inc. data last updated on October 28, 2026 03:07 AM - CT
Property Last Updated: October 28, 2026 03:07 AM - CT