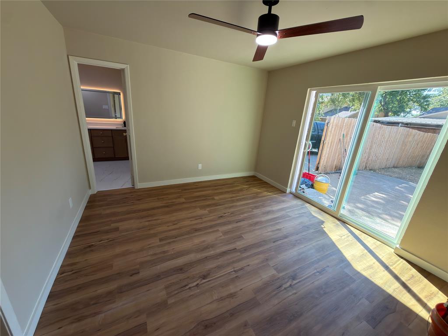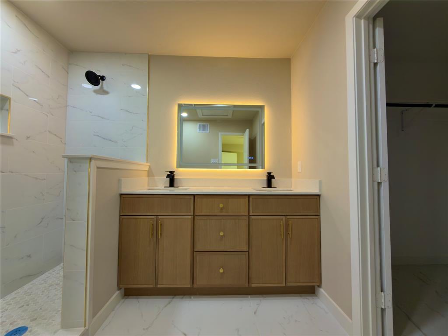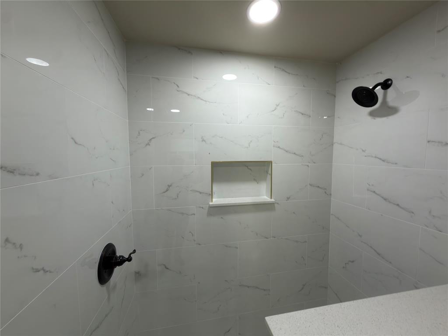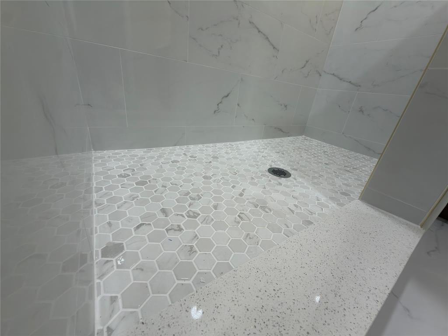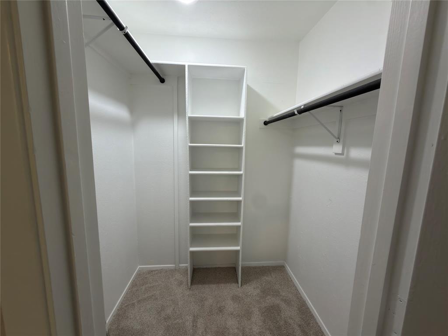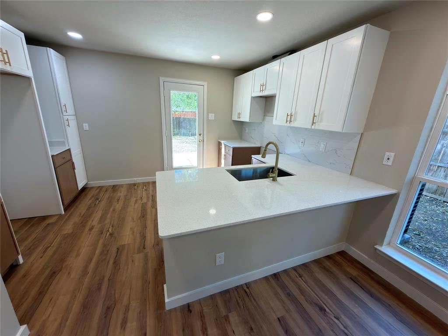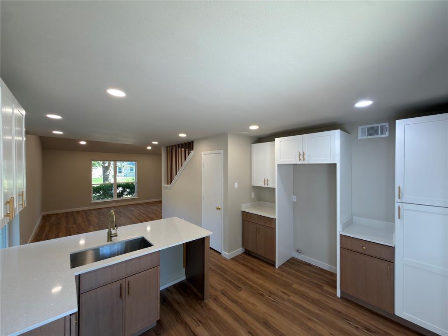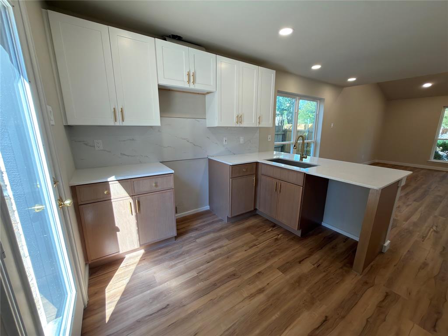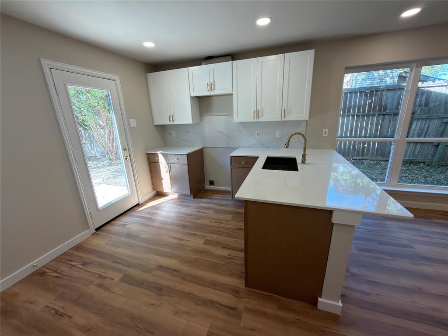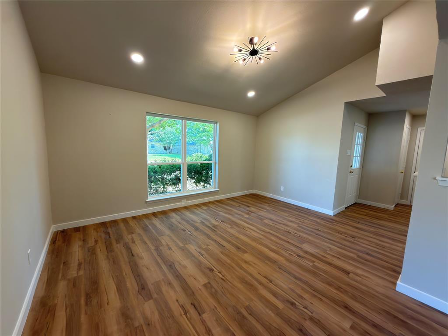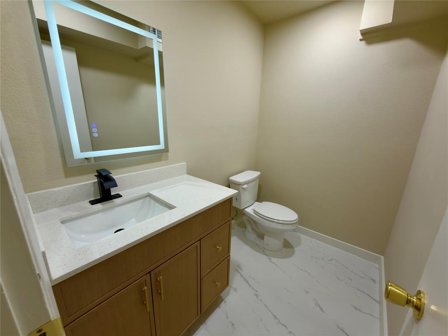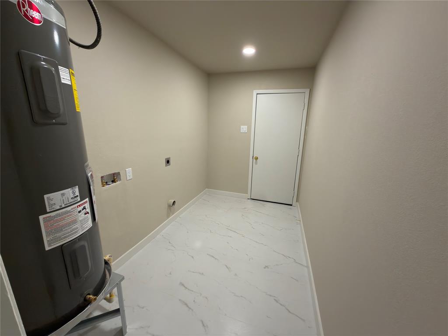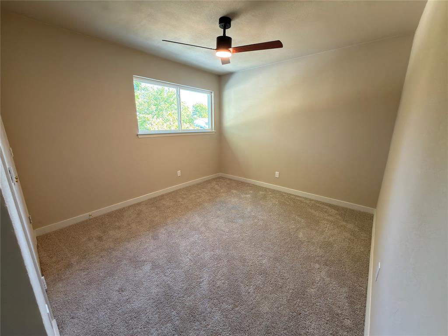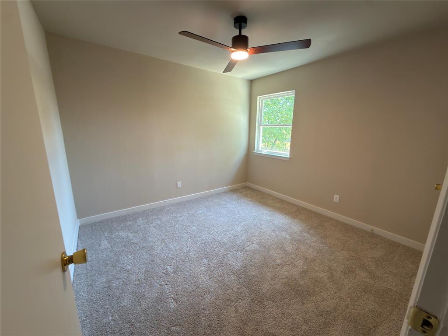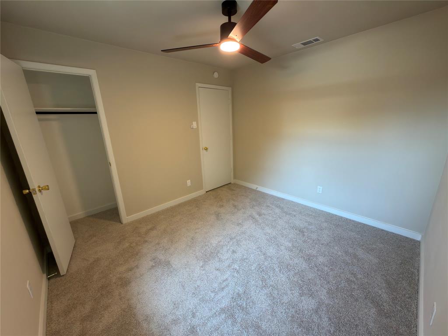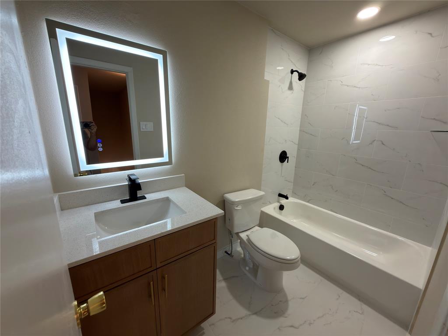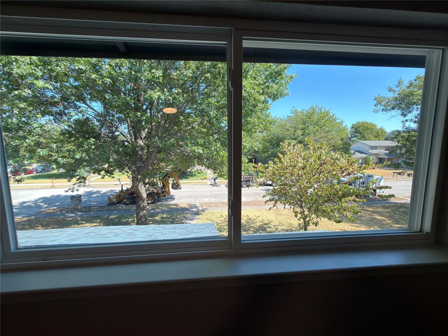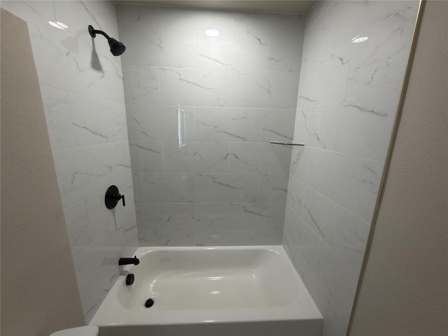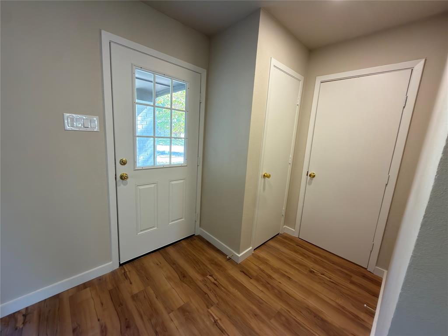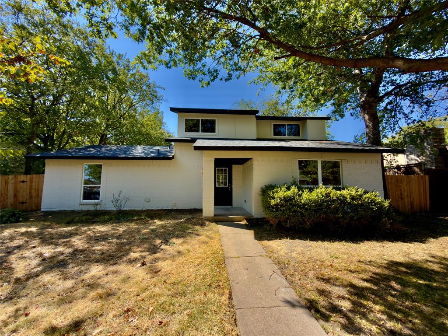
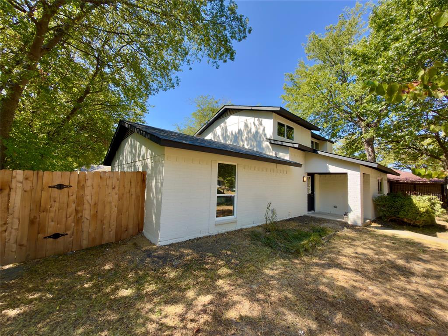
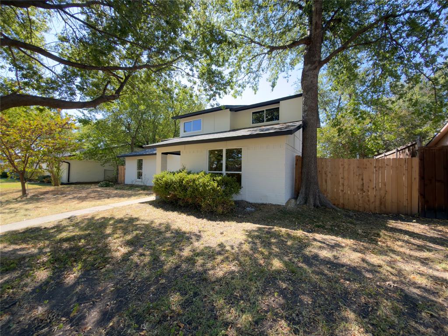
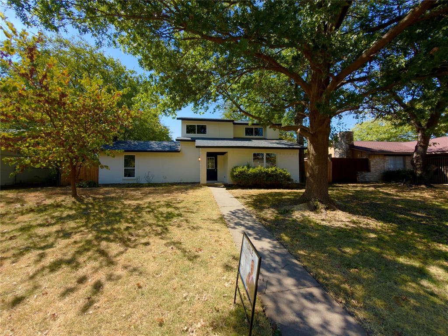
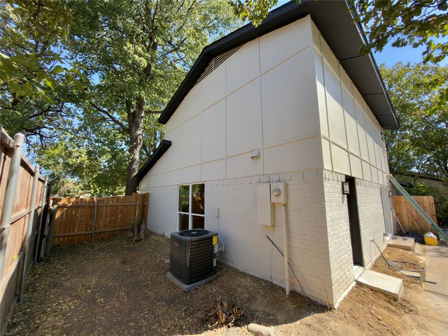
Beautifully renovated in August 2026, this four-bedroom, two-and-a-half-bath home offers modern finishes, a functional layout, and numerous major improvements. Updates include a new HVAC system, new electrical panel, new 50-gallon water heater, new roof, replaced windows, fresh interior and exterior paint, new laminate flooring throughout the first floor, new carpet, remodeled bathrooms, and new kitchen cabinets.
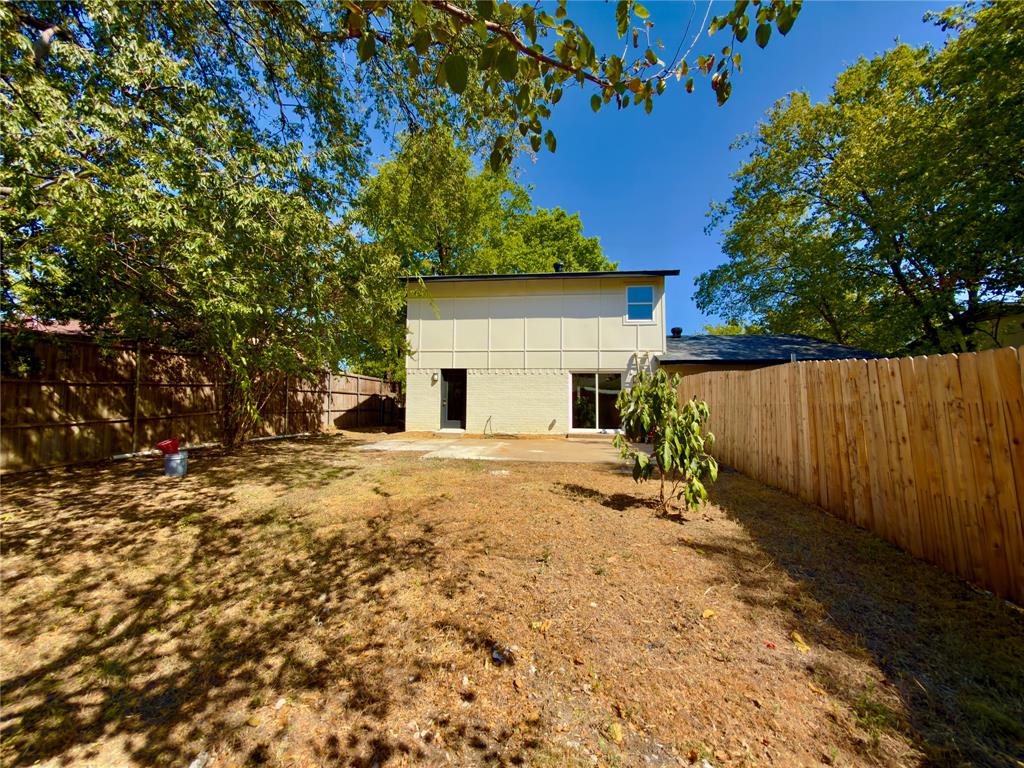
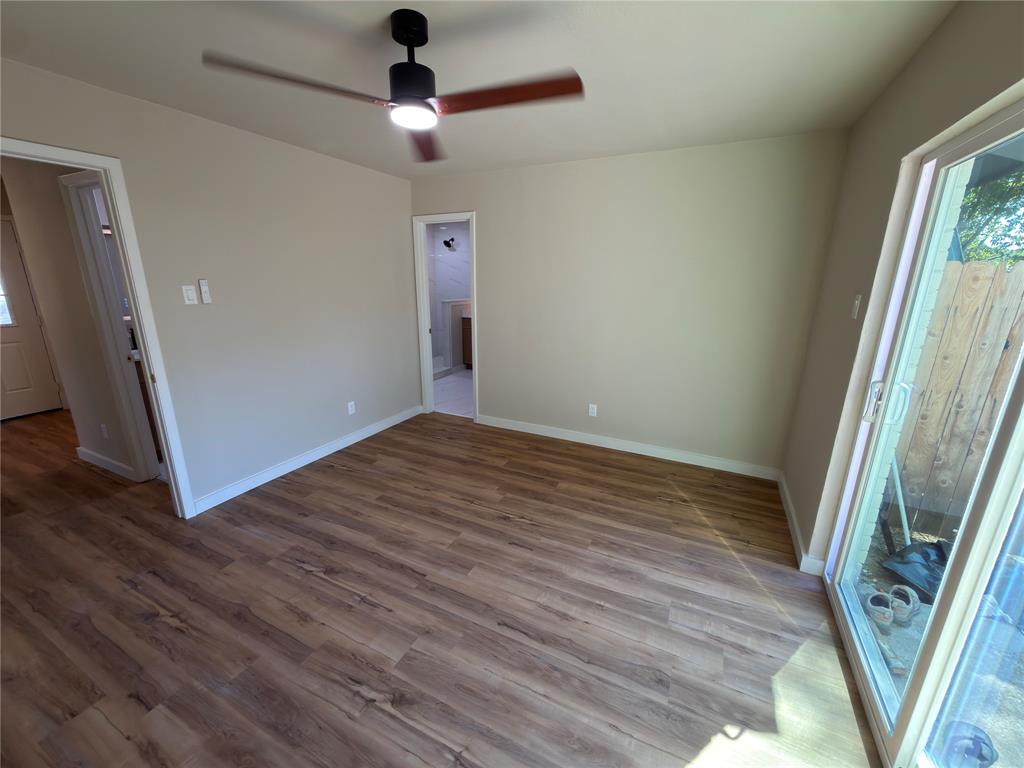
The open-concept living, dining, and kitchen areas create a comfortable and inviting space for everyday living and entertaining. The first-floor primary suite provides added privacy and convenience and features direct access to the backyard through a sliding glass door. The kitchen also offers separate access to the backyard. Three additional bedrooms and a full bathroom are located upstairs, creating a practical separation between the primary suite and secondary bedrooms.
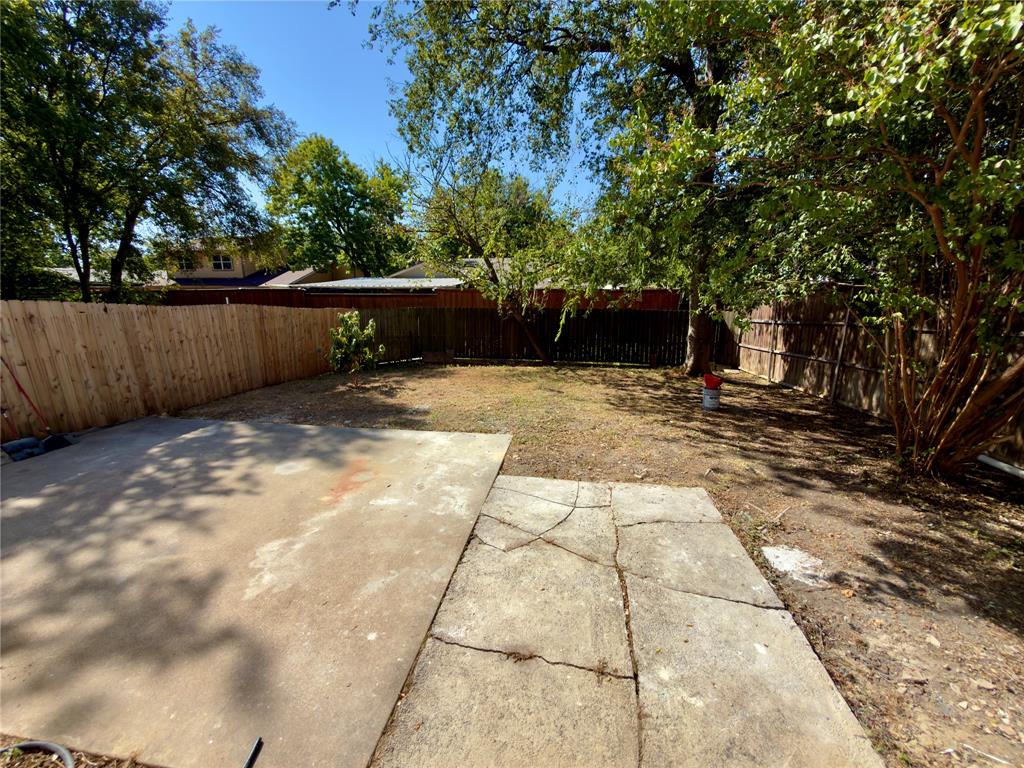
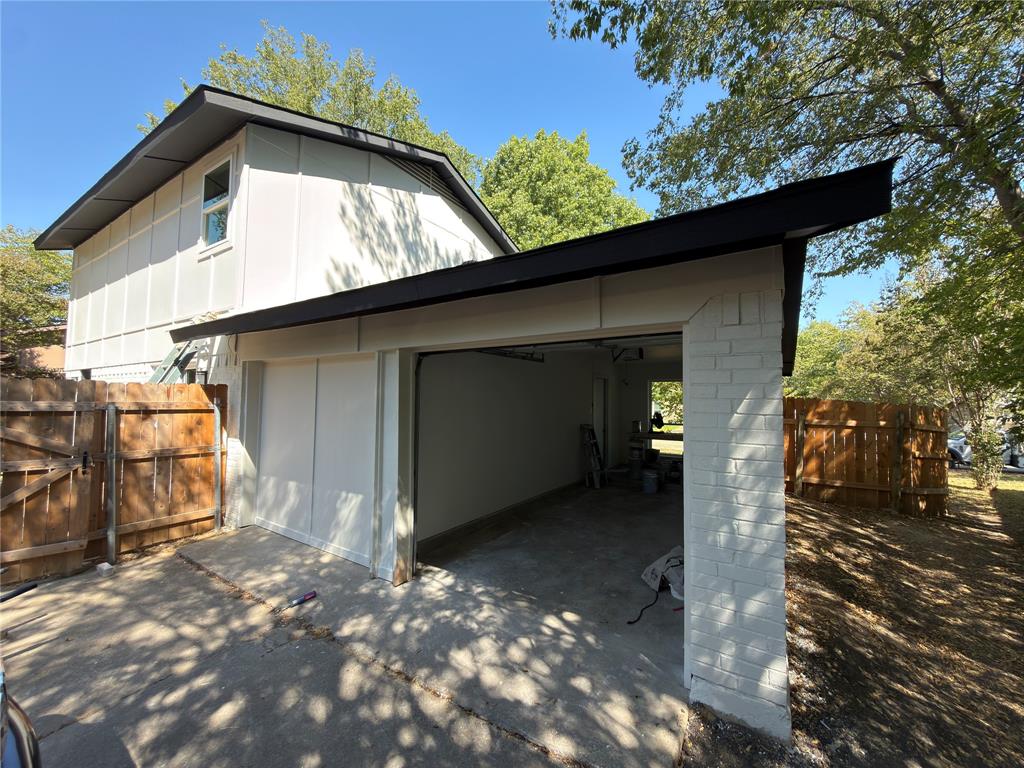
The property includes a one-car garage, private backyard, rear alley access, and an oversized rear driveway with room for approximately six to eight vehicles. Conveniently located approximately six minutes from I-635, providing easy access to Dallas and other major roadways. This move-in-ready home combines extensive 2026 updates, fresh modern colors, and a versatile layout designed for comfortable living.
| Listing Id: | 21380891 |
|---|---|
| List Price: | $329,000 |
| Property Type: | Residential |
| Property Sub Type: | Single Family Residence |
| Status: | Closed |
| Bedrooms Total: | 4 |
| Bathrooms Full: | 2 |
| Bathrooms Half: | 1 |
| Living Area: | 1,680 |
| Lot Size Square Feet: | 7,540.0000 |
| Lot Size Acres: | 0.1731 |
| Waterfront?: | No |
| City: | Garland |
| County Or Parish: | Dallas |
| Subdivision Name: | Southgate Manor 5 |
| Postal Code: | 75041 |
| Year Built: | 1977 |
| Accessibility Features Yn: | No |
| Appliances: | Dishwasher,Disposal,Electric Range,Microwave |
| Association Type: | None |
| Attached Garage?: | Yes |
| Basement Yn: | No |
| Bathrooms Total Decimal: | 2.10 |
| Bathrooms Total Integer: | 3 |
| Buyer Financing: | FHA |
| Consent for Visitors to Record: | Audio, Video |
| Construction Materials: | Brick, Siding |
| Cooling: | Ceiling Fan(s), Central Air, Electric |
| Covered Spaces: | 1 |
| Directions: | From I-635, take the Shiloh Rd exit and head north on S Shiloh Rd. Turn right onto W Kingsley Rd, right onto Lamesa Dr, then right onto Caldwell Dr. Continue to 1834 Caldwell Dr at your left. |
| Elementary School: | Choice Of School |
| Elementary School Name: | Choice Of School |
| Flooring: | Carpet, Laminate |
| Foundation Details: | Slab |
| Garage Height: | 8 |
| Garage Length: | 22 |
| Garage Spaces: | 1 |
| Garage Width: | 10 |
| Garage?: | Yes |
| Green Indoor Air Quality: | Ventilation |
| Heating: | Electric |
| High School Name: | Choice Of School |
| Interior Features: | Double Vanity, Eat-in Kitchen, Granite Counters, Open Floorplan, Pantry, Vaulted Ceiling(s), Walk-In Closet(s) |
| Lake Pump Yn: | No |
| Laundry Features: | Electric Dryer Hookup, Full Size W/D Area, Washer Hookup |
| Levels: | One and One Half |
| Listing Terms: | Cash, Conventional, FHA, VA Loan |
| Room Count: | 9 |
| Lot Features: | Interior Lot, Level, Many Trees |
| Lot Size: | Less Than .5 Acre (not Zero) |
| Lot Size Area: | 7,540.0000 |
| Lot Size Dimensions: | 70x113 |
| Lot Size Source: | Public Records |
| Lot Size Units: | Square Feet |
| Middle School Name: | Choice Of School |
| Multi Parcel ID: | No |
| Municipal Utility District?: | No |
| Notice Surveillance Devices Pres: | Audio, Video |
| Number Of Dining Areas: | 1 |
| Number Of Living Areas: | 1 |
| Number Of Parking Spaces: | 1 |
| Other Structures: | Garage(s), Residence |
| Parking Features: | Additional Parking, Alley Access, Concrete, Driveway, Garage, Parking Pad |
| Patio And Porch Features: | Front Porch |
| Pool?: | No |
| Possession: | Closing/Funding |
| Property Attached?: | Yes |
| Roof: | Shingle |
| School District: | Garland ISD |
| Security Features: | Smoke Detector(s) |
| Smart Home Features Appor Pass Y: | 0 |
| Soil Type: | Unknown |
| Special Taxing Entities: | 0 |
| Structural Style: | Single Detached |
| Transaction Type: | For Sale |
| Utilities: | Alley, City Sewer, City Water, Concrete, Curbs, Electricity Available, Phone Available, Sidewalk |
| Will Subdivide: | No |
Listing Courtesy of: eXp Realty LLC
Listing Agent: Saro Di Frisco
214-718-6256
Mortgage Calculator
All listings featuring the  icon are provided courtesy of North Texas Real Estate Information Systems, Inc. (NTREIS), Copyright 2026. All rights reserved.
All information is believed accurate but not guaranteed. The properties displayed may not be all of the properties available through the IDX Program. Any use of this site other than by potential buyers or sellers is strictly prohibited.
North Texas Real Estate Information Systems, Inc. data last updated on October 30, 2026 03:57 AM - CT
Property Last Updated: October 30, 2026 03:57 AM - CT