18333 Roehampton Drive, #1115
Dallas, TX 75252
$1,095
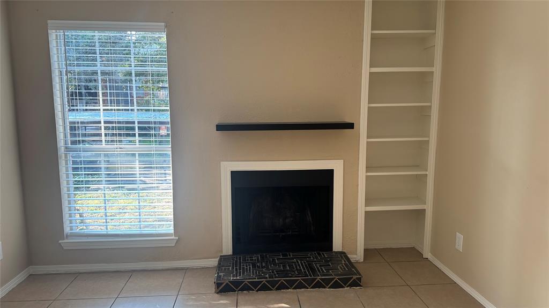
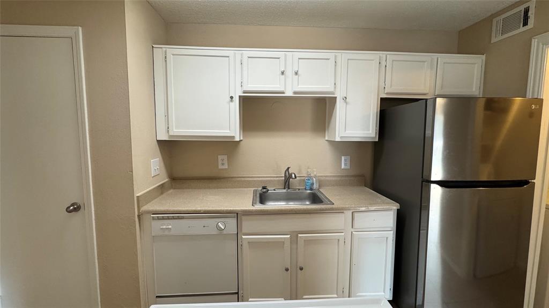
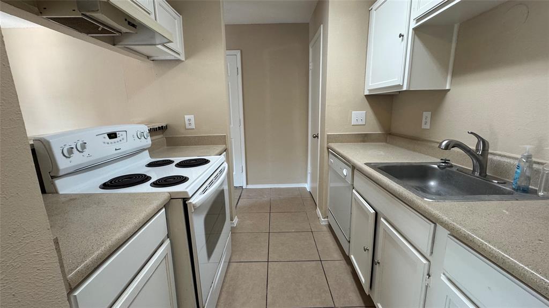
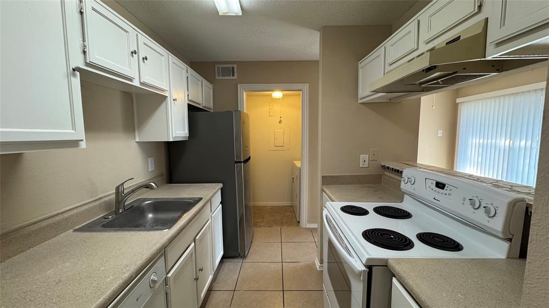
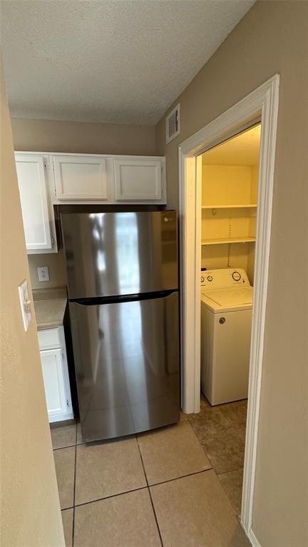
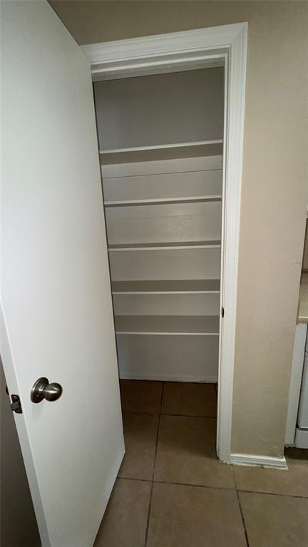
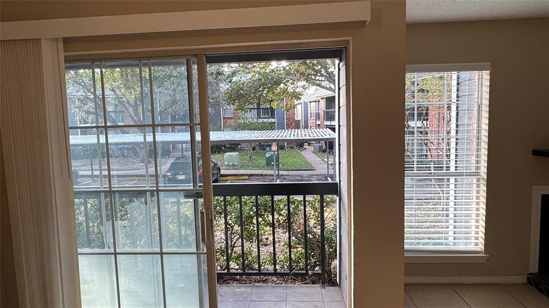
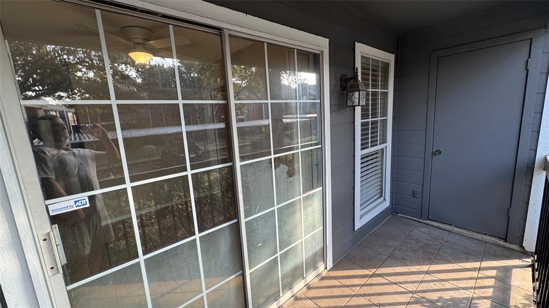
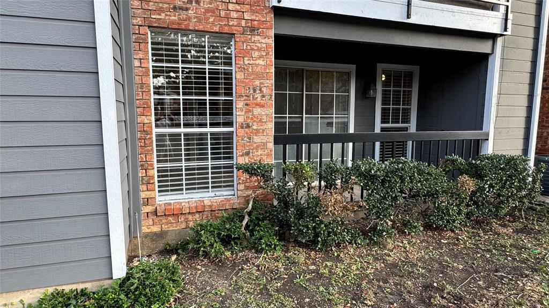
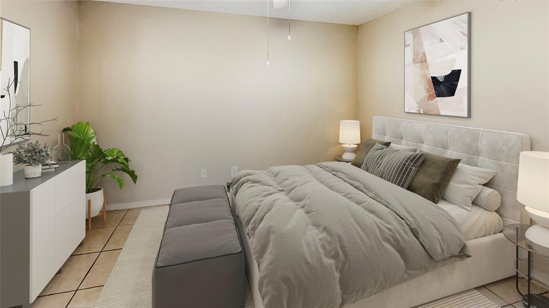
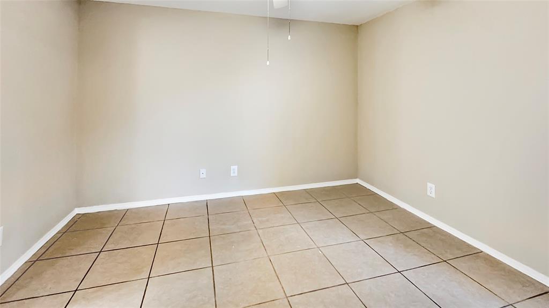
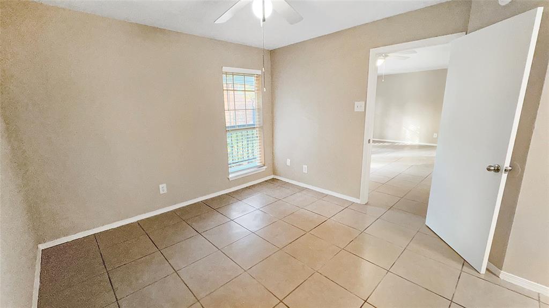
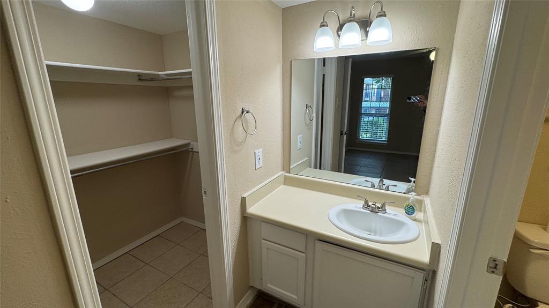
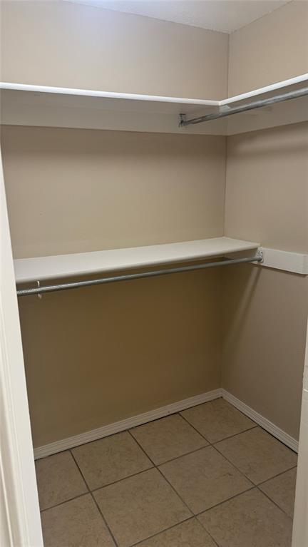
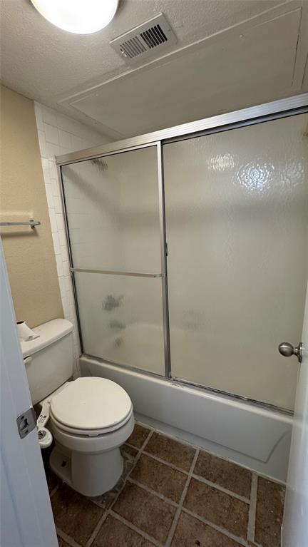
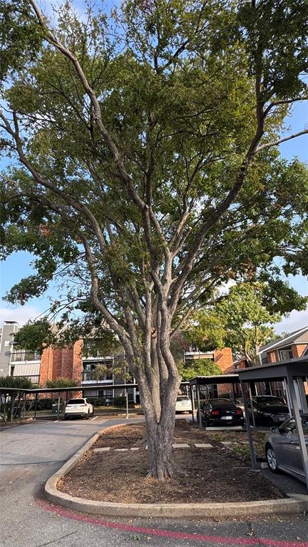
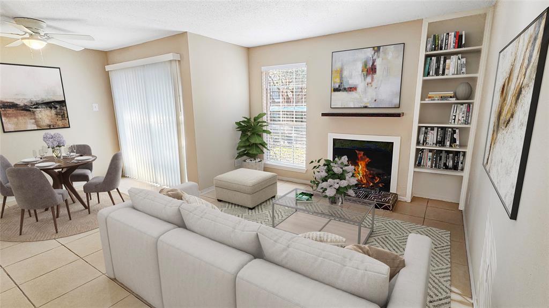
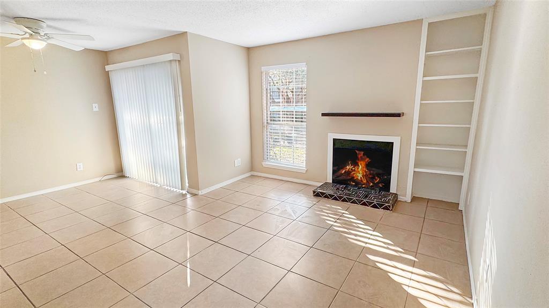
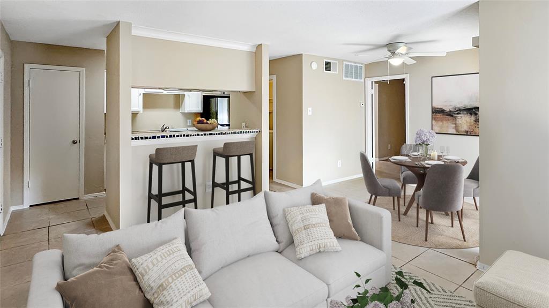
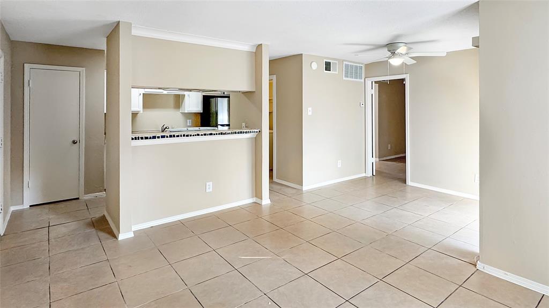
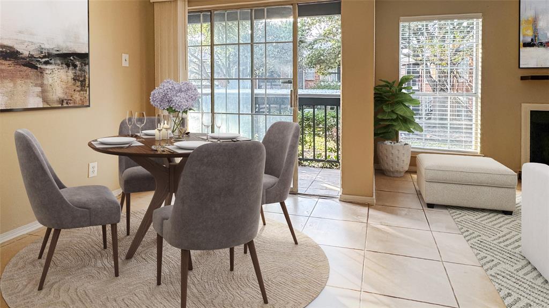
Recently updated with all new paint, faucets, lighting, 2.5 in blinds. Unit is on the first floor and there is an assigned covered parking space in front of the building. The unit looks out over a raised retaining wall so no one can walk by and see in your living room. Tile floors through out, a large walk in closet in the bedroom and generous pantry in the kitchen. Appliances included are an LG 20 cu. ft stainless refrigerator, and Amana washer and dryer, dishwasher and electric stove with vent.
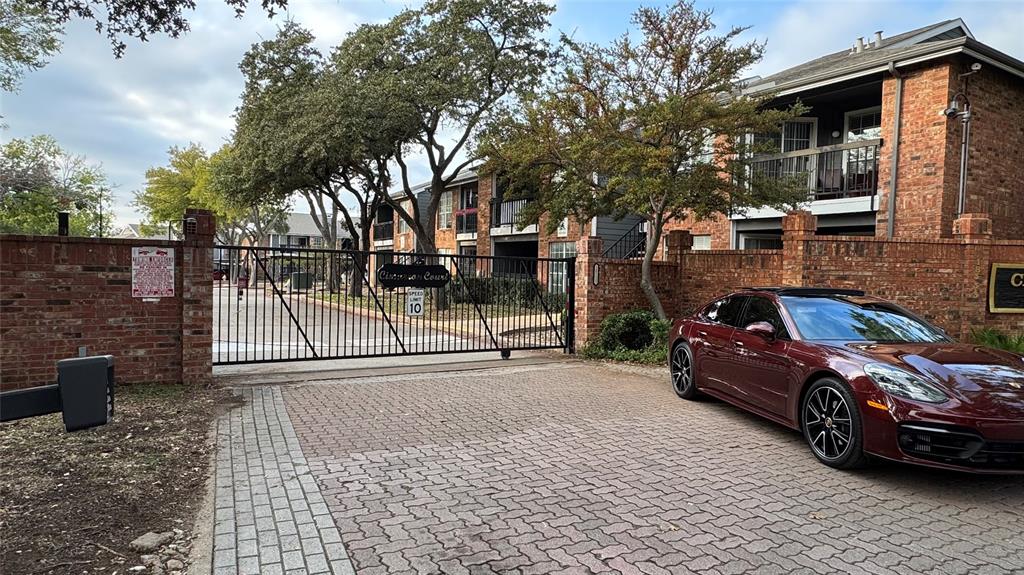
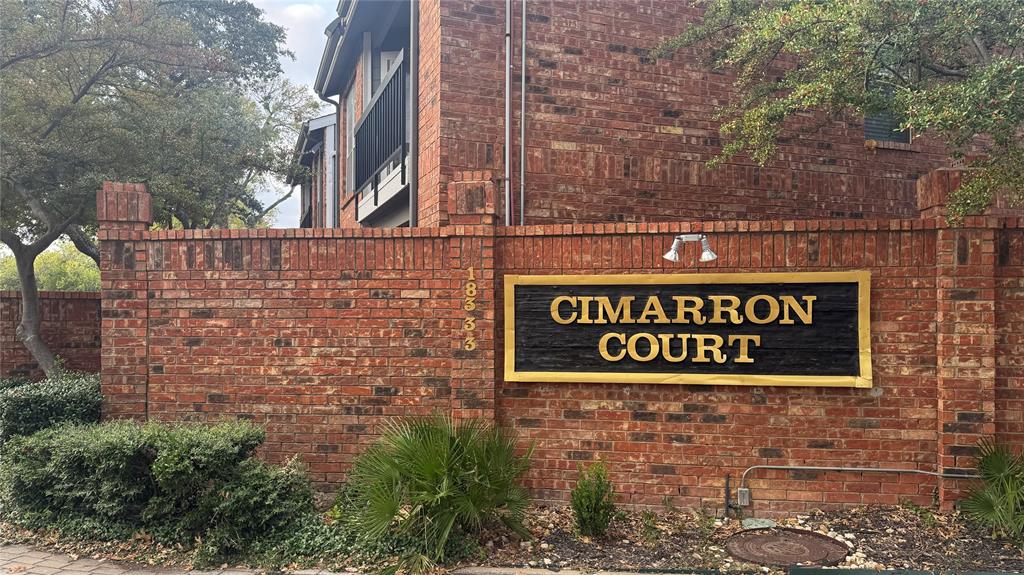
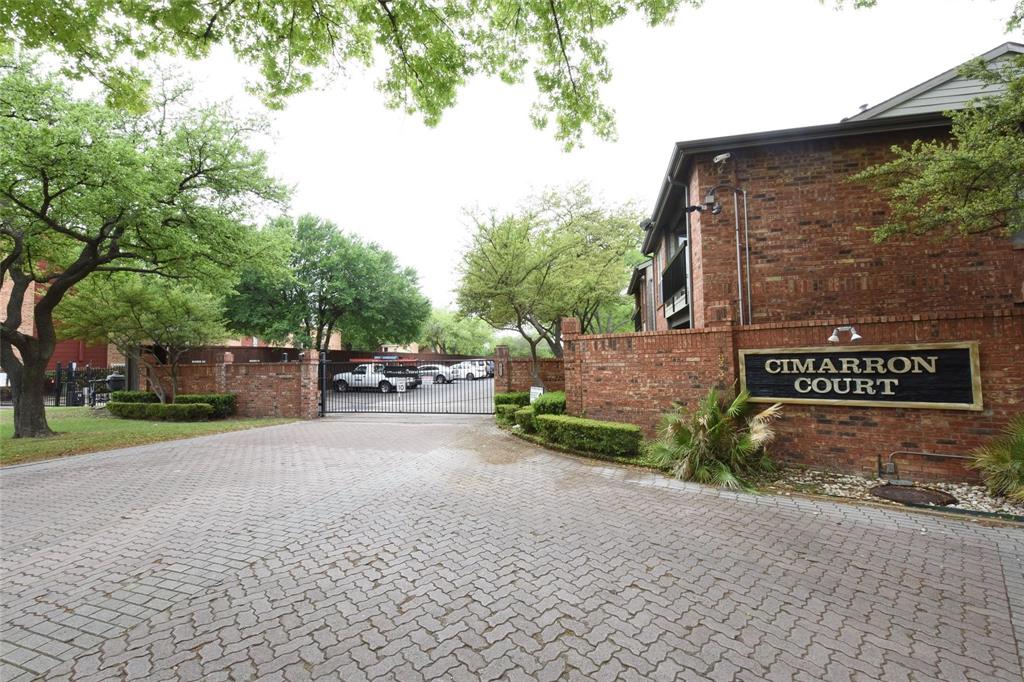
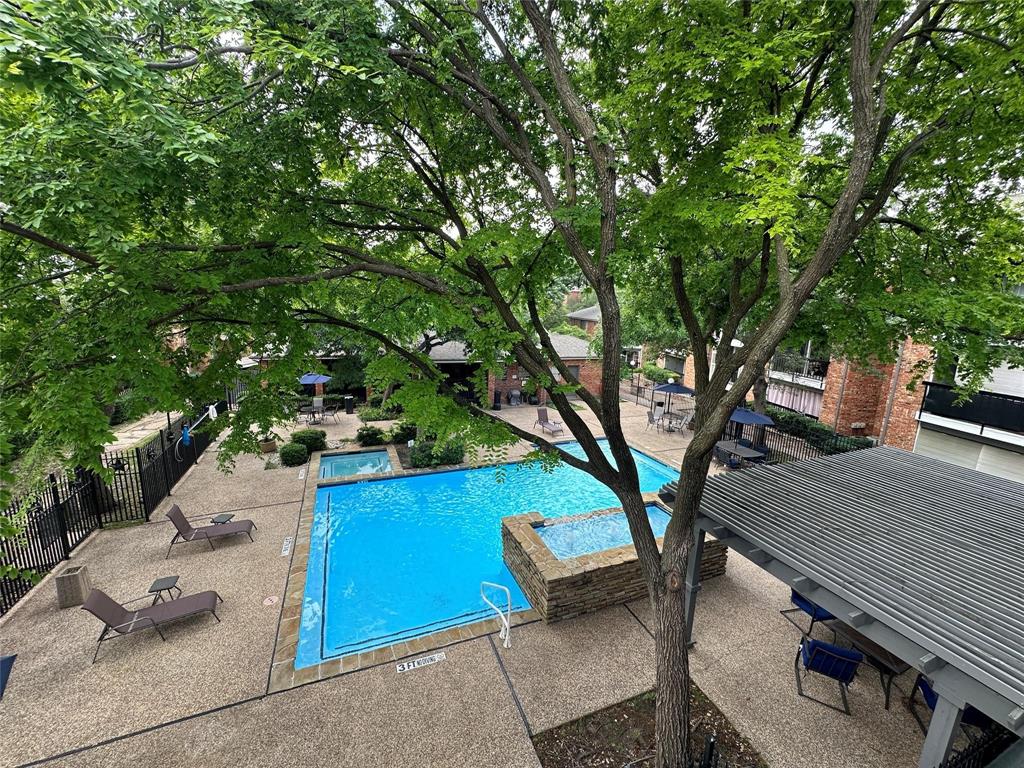
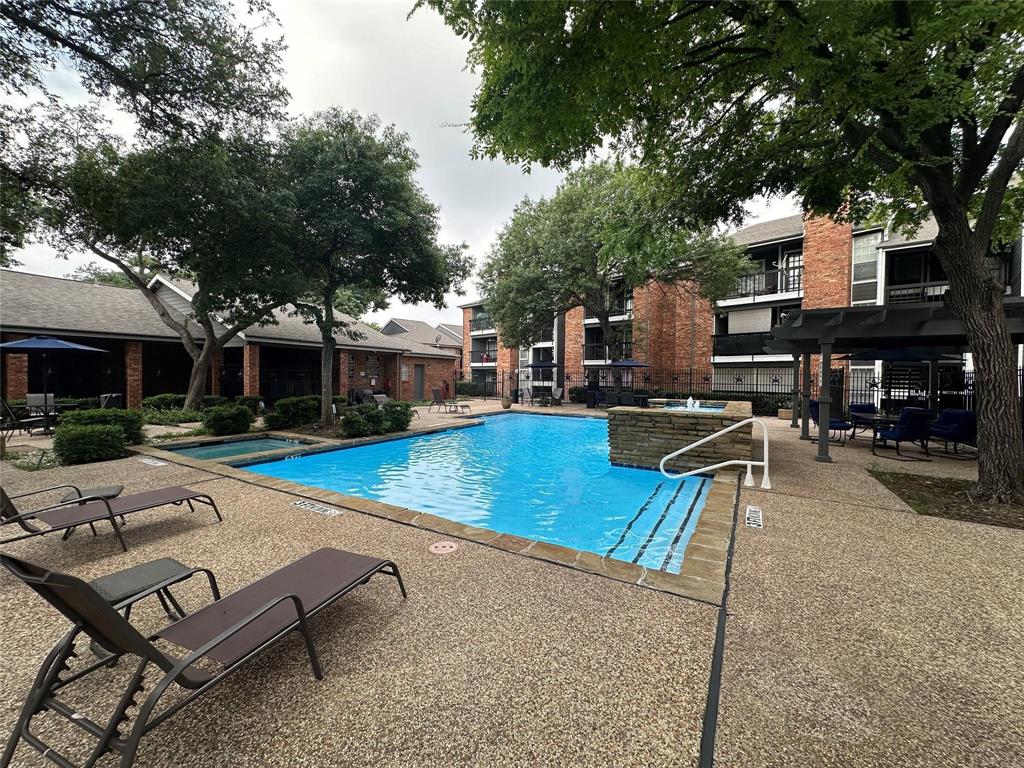
The complex is quiet, well maintained and gated. There are two pools on the property. Pets considered on a case by case basis. There is a small fenced pet play yard and plenty of room to walk your dogs on the property
| Listing Id: | 21433022 |
|---|---|
| List Price: | $1,095 |
| Property Type: | Residential Lease |
| Property Sub Type: | Condominium |
| Status: | Active |
| Bedrooms Total: | 1 |
| Bathrooms Full: | 1 |
| Living Area: | 584 |
| Association Fee: | $169 |
| Lot Size Square Feet: | 871.2000 |
| Lot Size Acres: | 0.02 |
| Architectural Style: | Traditional |
| Waterfront?: | No |
| City: | Dallas |
| County Or Parish: | Collin |
| Subdivision Name: | Cimarron Court Condo Ph 1 |
| Postal Code: | 75252 |
| Year Built: | 1985 |
| Floor Location Number: | 1 |
| Accessibility Features Yn: | No |
| Accessory Unit?: | No |
| Appliances: | Dishwasher,Disposal,Electric Range,Electric Water Heater,Refrigerator |
| Application Fee Amount: | $35 |
| Association Fee Frequency: | Annually |
| Association Fee Includes: | Maintenance Grounds, Trash, Water |
| Association Type: | Mandatory |
| Attached Garage?: | No |
| Availability Date: | 2027-01-01 |
| Basement Yn: | No |
| Bathrooms Total Decimal: | 1.00 |
| Bathrooms Total Integer: | 1 |
| Carport Spaces: | 1 |
| Community Features: | Club House, Community Pool, Community Sprinkler |
| Consent for Visitors to Record: | Audio, Video |
| Construction Materials: | Brick |
| Cooling: | Ceiling Fan(s), Central Air, Electric |
| Covered Spaces: | 1 |
| Deposit Amount: | $1,095 |
| Deposit Pet: | $500 |
| Directions: | At the Cimmaron Court entrance, go in the gate to the left of the office. Code is 2010. Take the second right. Building 11 will be on the left. Unit 1115 is at the far end on the first floor and you can park in spot 449. |
| Dock Permitted?: | No |
| Elementary School: | Haggar |
| Elementary School Name: | Haggar |
| Exterior Features: | Covered Patio/Porch, Lighting |
| Fireplace Features: | Wood Burning |
| Fireplaces Total: | 1 |
| Flooring: | Ceramic Tile |
| Floor Location Number: | 1 |
| Foundation Details: | Slab |
| Furnished?: | No |
| Garage Spaces: | 0 |
| Garage?: | No |
| Heating: | Central, Electric, Fireplace(s) |
| High School Name: | Shepton |
| Hoa Management Company: | Cimarron Court |
| Hoa Management Company Phone: | 972-248-8249 |
| Horse Permitted Yn: | No |
| Interior Features: | High Speed Internet Available, Walk-In Closet(s), Wired for Data |
| Lake Pump Yn: | No |
| Lease Conditions: | Application Fee, Approval by HOA, Credit Report, Prior Residence Info., References Required, Written Application (+) |
| Lease Term: | 12 Months |
| Lease Type: | Yearly |
| Levels: | One |
| Room Count: | 4 |
| Lot Size: | Less Than .5 Acre (not Zero) |
| Lot Size Area: | 0.0200 |
| Lot Size Dimensions: | 0x0 |
| Lot Size Units: | Acres |
| Middle School Name: | Frankford |
| Monies Required: | First Months Rent, Pet Deposit, Security Deposit |
| Multi Parcel ID: | No |
| Municipal Utility District?: | No |
| Non Refundable Pet Fee?: | Yes |
| Notice Surveillance Devices Pres: | None |
| Number Of Days Guests Allowed: | 15 |
| Number Of Dining Areas: | 1 |
| Number Of Living Areas: | 1 |
| Number Of Pets Allowed: | 2 |
| Number Of Vehicles: | 2 |
| Parking Features: | Assigned |
| Patio And Porch Features: | Covered, Patio |
| Pets Allowed: | Yes Pets Allowed, Breed Restrictions, Cats OK, Number Limit, Size Limit |
| Pool Features: | In Ground |
| Pool?: | Yes |
| Postal Code Plus 4: | 5180 |
| Property Attached?: | Yes |
| Restrictions: | No Smoking, No Waterbeds, Pet Restrictions |
| Roof: | Composition |
| School District: | Plano ISD |
| Security Features: | Gated Community, Security Gate |
| Senior Community Yn: | No |
| Senior High School Name: | Plano West |
| Smart Home Features Appor Pass Y: | 0 |
| Special Taxing Entities: | 0 |
| Stories Total: | 1 |
| Structural Style: | Condo/Townhome |
| Tenant Pays: | Electricity |
| Transaction Type: | For Lease |
| Utilities: | City Sewer, City Water, Community Mailbox |
| Will Subdivide: | No |
| Window Features: | Window Coverings |
| Year Built Details: | Preowned |
Listing Courtesy of: Keller Williams Central
Listing Agent: Susan Withrow
214-577-7772
All listings featuring the  icon are provided courtesy of North Texas Real Estate Information Systems, Inc. (NTREIS), Copyright 2026. All rights reserved.
All information is believed accurate but not guaranteed. The properties displayed may not be all of the properties available through the IDX Program. Any use of this site other than by potential buyers or sellers is strictly prohibited.
North Texas Real Estate Information Systems, Inc. data last updated on November 11, 2026 09:02 AM - CT
Property Last Updated: November 11, 2026 09:02 AM - CT