1826 Mcalaster Street
Cedar Hill, TX 75104
$315,000
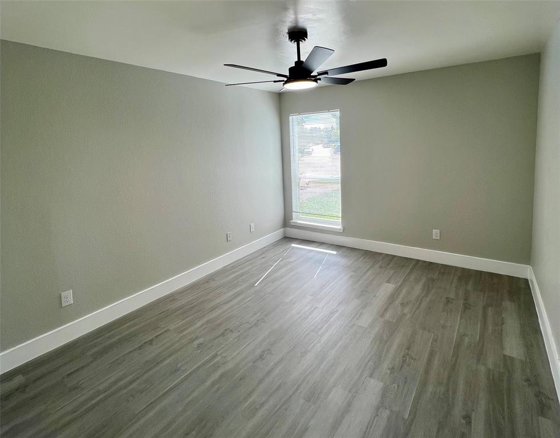
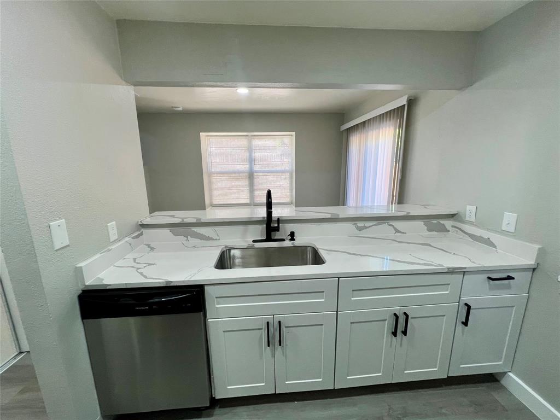
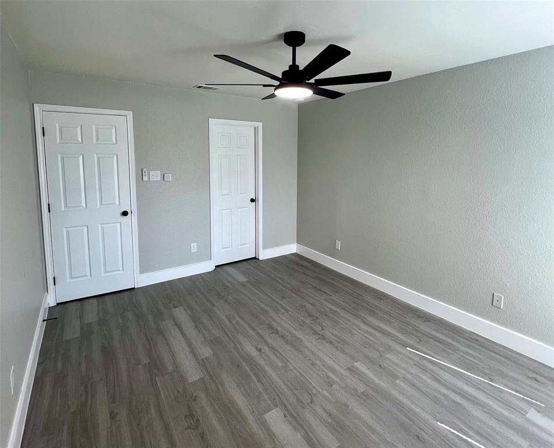
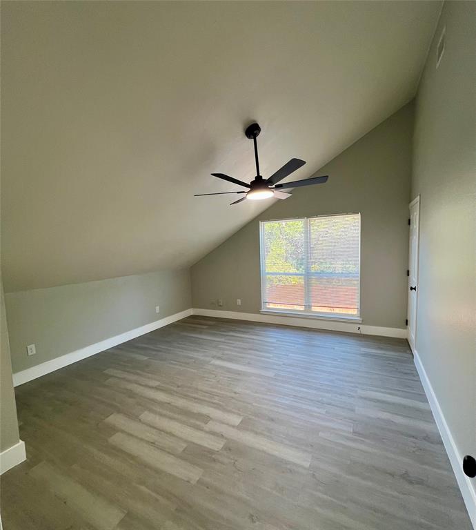
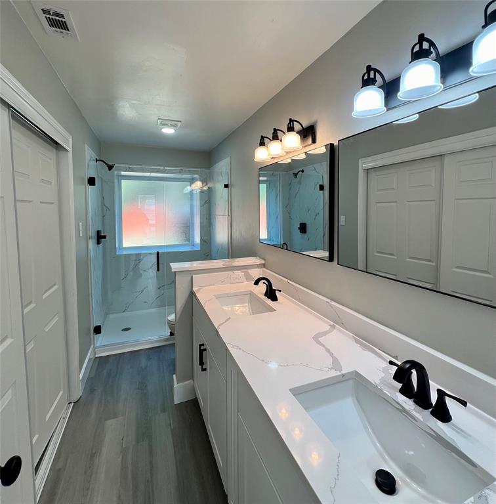
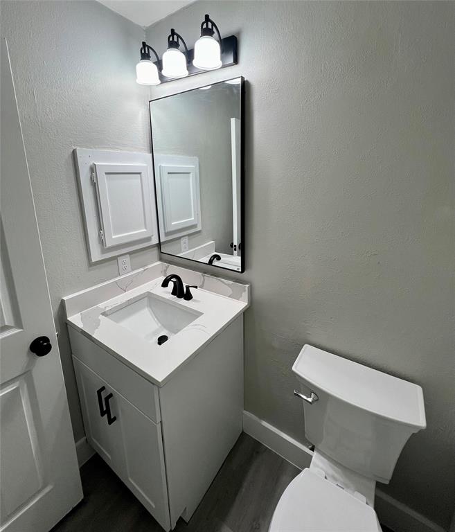
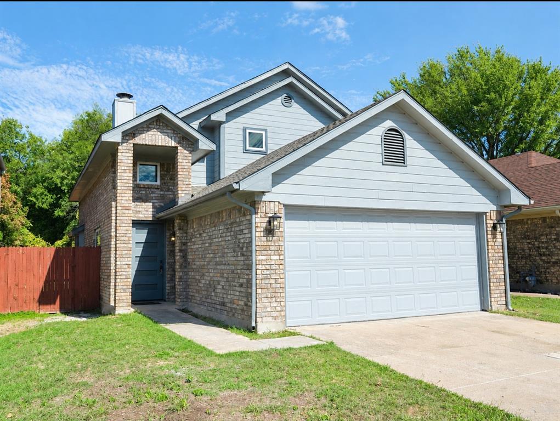
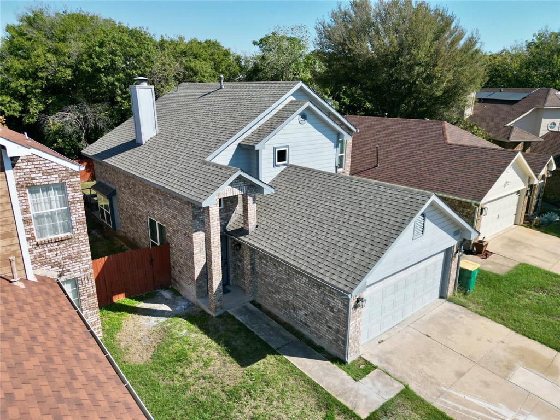
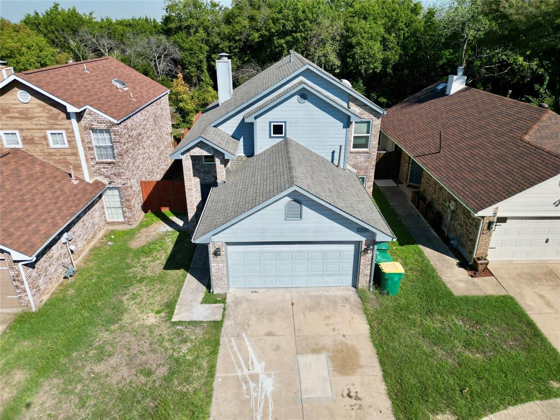
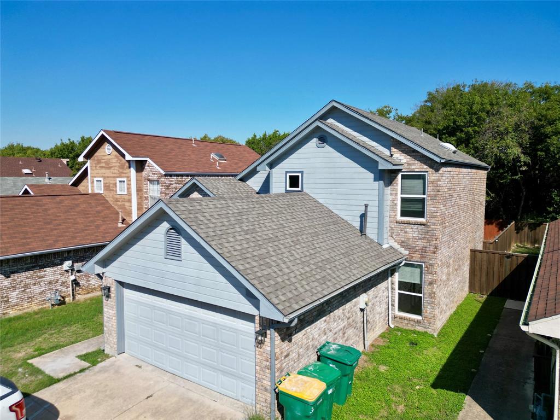
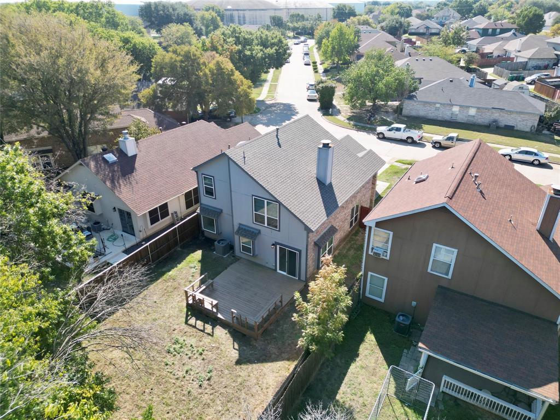
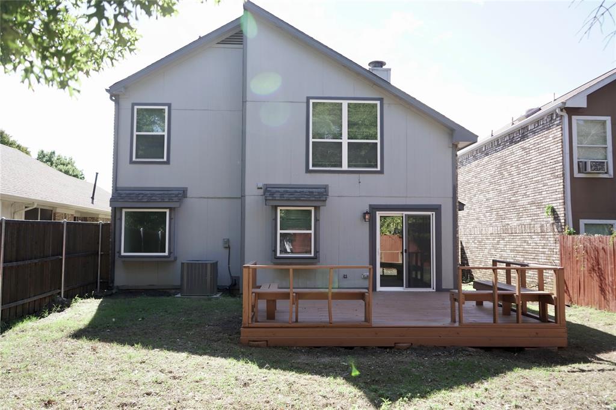
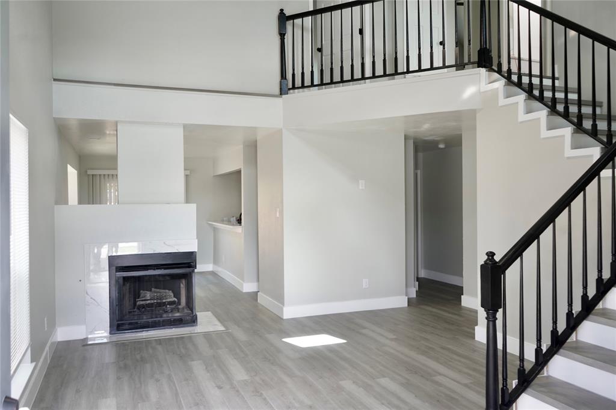
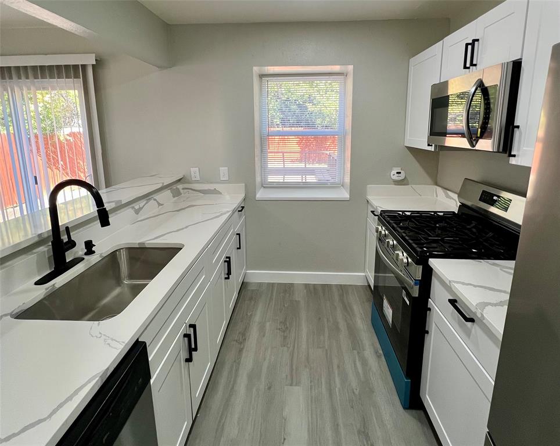
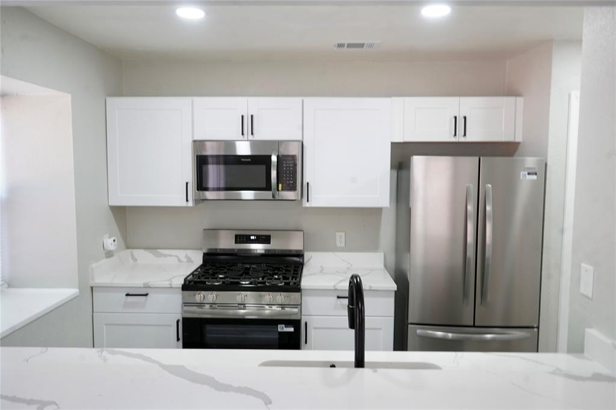
Beautifully updated inside and out! Welcome to 1826 McAlaster Street in Cedar Hill, featuring 3 bedrooms, 2 bathrooms, 2 spacious living areas, and 1,611 square feet of refreshed living space. This two-story home has undergone extensive improvements, including a brand-new kitchen, updated bathrooms, new flooring, and numerous additional interior and exterior upgrades. Major improvements also include a new roof installed in June 2026 and a heating and air conditioning system installed in 2024. The spacious floor plan offers flexibility for everyday living and entertaining, while the generous backyard provides plenty of room for outdoor enjoyment. Located in the established Braeglen at Highpointe neighborhood, this home offers convenient access to shopping, dining, schools, and major commuting routes. Enjoy nearby parks, walking trails, Joe Pool Lake, Cedar Hill State Park, and the Alan E. Sims Cedar Hill Recreation Center. With its extensive updates, functional layout, and convenient location, this home is ready for its next owner. Schedule your showing today!
| Listing Id: | 21407359 |
|---|---|
| List Price: | $315,000 |
| Property Type: | Residential |
| Property Sub Type: | Single Family Residence |
| Status: | Active |
| Bedrooms Total: | 3 |
| Bathrooms Full: | 3 |
| Living Area: | 1,611 |
| Unexempt Taxes: | $5,302 |
| Lot Size Square Feet: | 4,791.6000 |
| Lot Size Acres: | 0.11 |
| Architectural Style: | Traditional |
| Waterfront?: | No |
| City: | Cedar Hill |
| County Or Parish: | Dallas |
| Subdivision Name: | Braeglen At Highpointe |
| Postal Code: | 75104 |
| Year Built: | 1986 |
| Accessibility Features Yn: | No |
| Appliances: | Dishwasher,Disposal |
| Association Type: | None |
| Attached Garage?: | Yes |
| Basement Yn: | No |
| Bathrooms Total Decimal: | 3.00 |
| Bathrooms Total Integer: | 3 |
| Carport Spaces: | 2 |
| Construction Materials: | Brick, Wood |
| Cooling: | Central Air, Electric |
| Covered Spaces: | 2 |
| Directions: | Use google maps |
| Elementary School: | Highpointe |
| Elementary School Name: | Highpointe |
| Fencing: | Back Yard, Wood |
| Fireplace Features: | Wood Burning |
| Fireplaces Total: | 1 |
| Flooring: | Carpet, Laminate |
| Foundation Details: | Slab |
| Garage Spaces: | 2 |
| Garage?: | Yes |
| Heating: | Central, Electric |
| High School Name: | Cedar Hill |
| Interior Features: | Other |
| Levels: | Two |
| Listing Terms: | Cash, Conventional, FHA, VA Loan |
| Room Count: | 7 |
| Lot Size: | Less Than .5 Acre (not Zero) |
| Lot Size Area: | 0.1100 |
| Lot Size Units: | Acres |
| Middle School Name: | Besse Coleman |
| Multi Parcel ID: | No |
| Municipal Utility District?: | No |
| Number Of Dining Areas: | 1 |
| Number Of Living Areas: | 2 |
| Number Of Parking Spaces: | 2 |
| Parking Features: | Garage Faces Front |
| Patio And Porch Features: | Deck |
| Pool?: | No |
| Possession: | Closing/Funding |
| Postal Code Plus 4: | 4904 |
| Property Attached?: | No |
| Roof: | Composition |
| School District: | Duncanville ISD |
| Smart Home Features Appor Pass Y: | 0 |
| Soil Type: | Unknown |
| Special Taxing Entities: | 0 |
| Structural Style: | Single Detached |
| Transaction Type: | For Sale |
| Utilities: | City Sewer, City Water |
| Will Subdivide: | No |
| Year Built Details: | Preowned |
Listing Courtesy of: Unlimited Realty Solutions
Listing Agent: Myles Storck
231-286-5092
Mortgage Calculator
All listings featuring the  icon are provided courtesy of North Texas Real Estate Information Systems, Inc. (NTREIS), Copyright 2026. All rights reserved.
All information is believed accurate but not guaranteed. The properties displayed may not be all of the properties available through the IDX Program. Any use of this site other than by potential buyers or sellers is strictly prohibited.
North Texas Real Estate Information Systems, Inc. data last updated on October 22, 2026 02:46 AM - CT
Property Last Updated: October 22, 2026 02:46 AM - CT