18240 Midway Road, #206
Dallas, TX 75287
$2,100
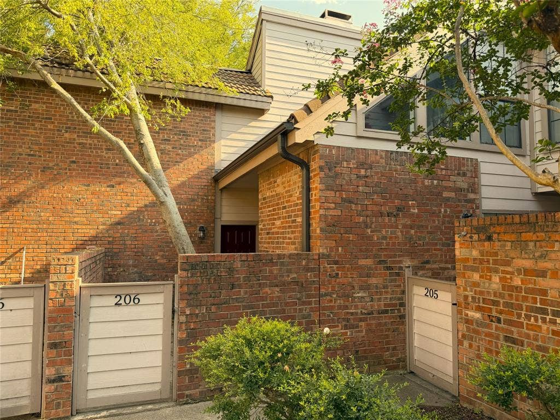
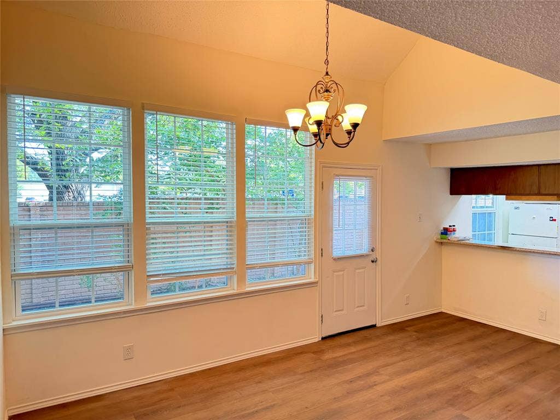
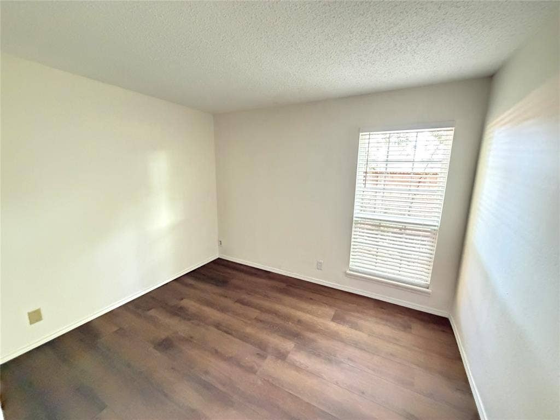
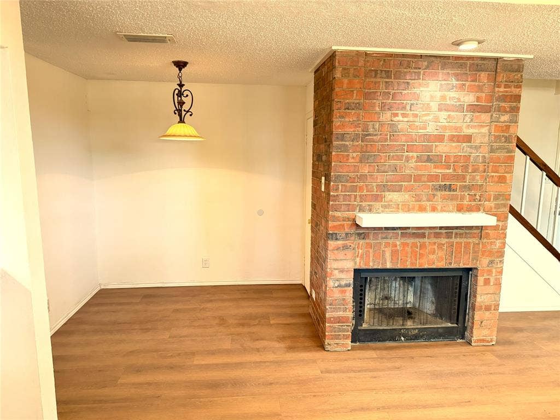
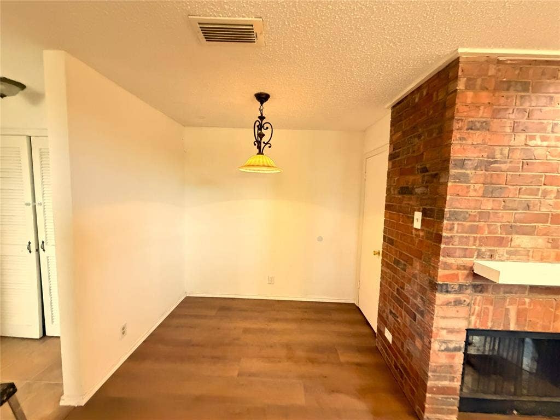
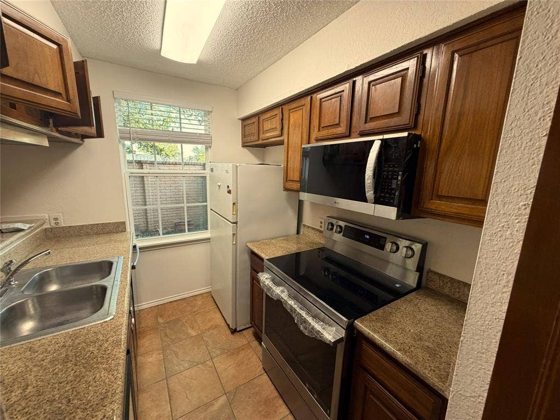
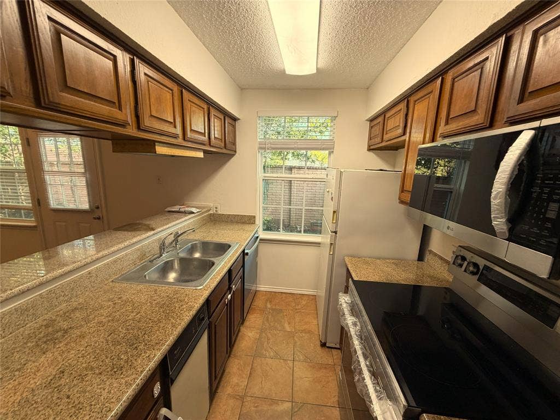
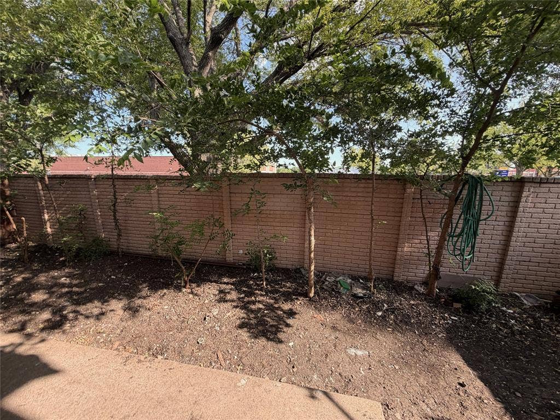
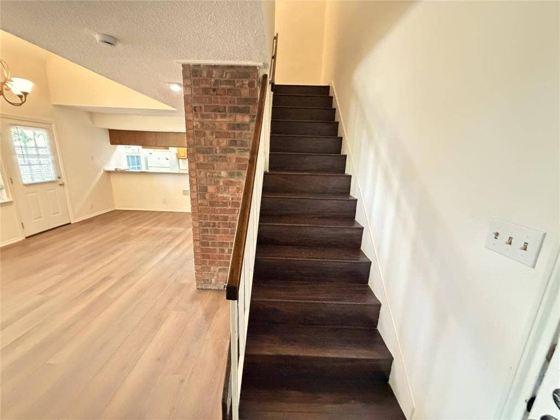
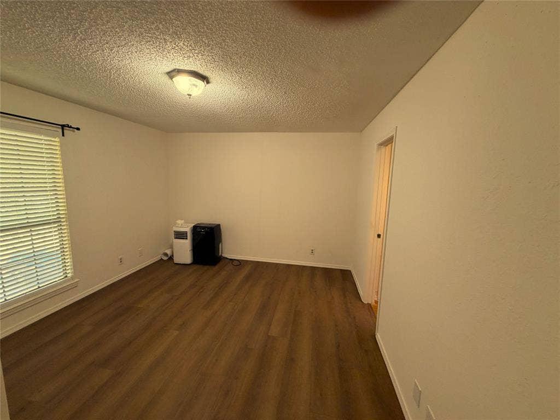
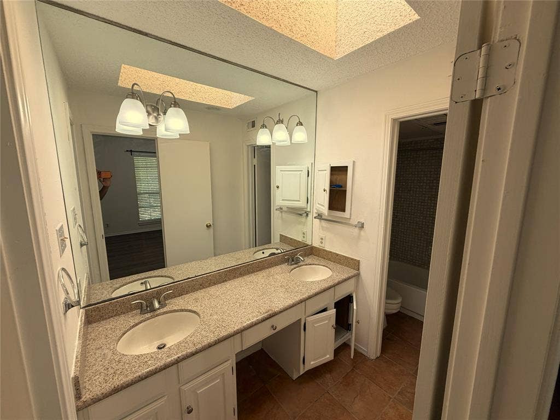
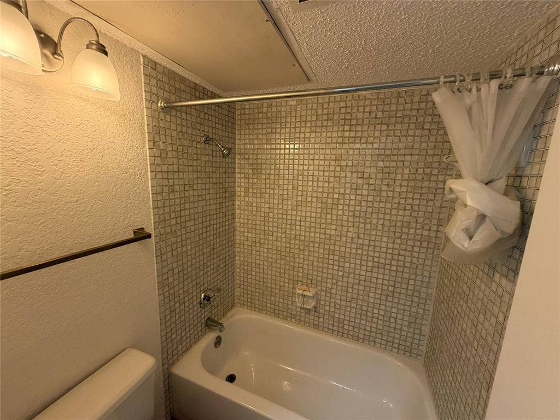
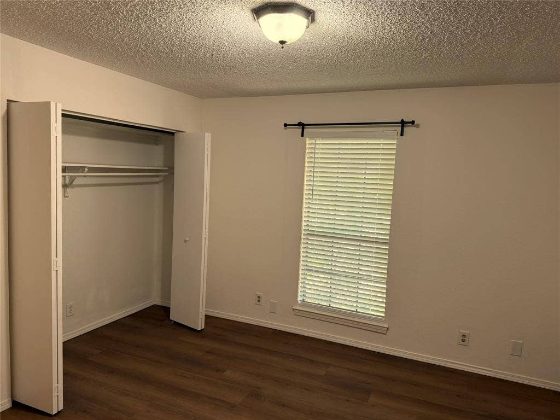
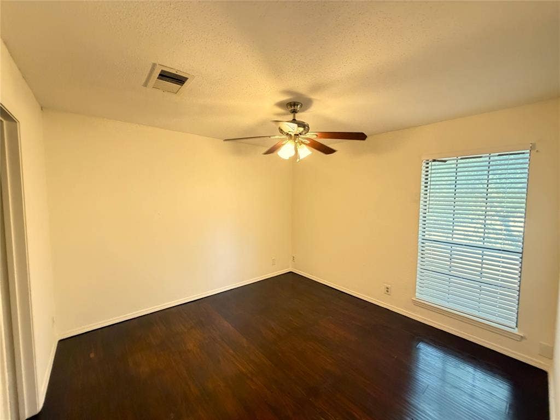
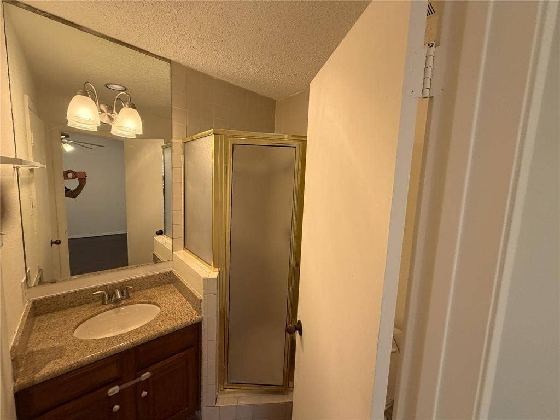
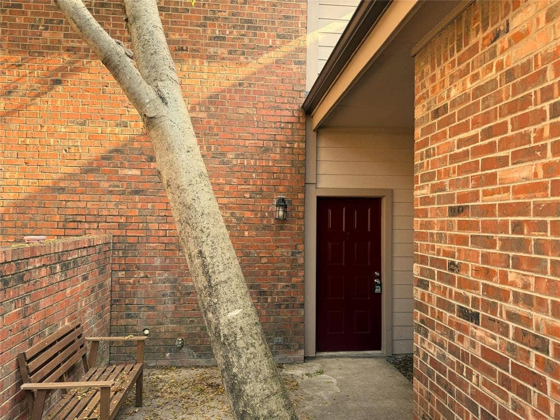
New paint and Vinyl wood like floor of room in 3 bedroom, 3 full bath corner lot townhouse ! Private courtyard to condo. Mirrored entry to family room and fireplace. Breakfast bar open to kitchen. 1 bedroom & 1 bath downstairs, back entrance to 2 assigned covered parking. Vaulted ceiling in den and lots of windows on secluded backyard & large patio. Master bedroom, master bath, 3rd bedroom with bath upstairs while balcony separates rooms for complete privacy.
| Listing Id: | 21426035 |
|---|---|
| List Price: | $2,100 |
| Property Type: | Residential Lease |
| Property Sub Type: | Townhouse |
| Status: | Active |
| Bedrooms Total: | 3 |
| Bathrooms Full: | 3 |
| Living Area: | 1,176 |
| Association Fee: | $510 |
| Lot Size Square Feet: | 0.1000 |
| Waterfront?: | No |
| City: | Dallas |
| County Or Parish: | Collin |
| Subdivision Name: | La Buea Vida |
| Postal Code: | 75287 |
| Year Built: | 1982 |
| Accessibility Features Yn: | No |
| Appliances: | Dishwasher,Disposal,Electric Range |
| Application Fee Amount: | $55 |
| Association Fee Frequency: | Monthly |
| Association Fee Includes: | Full Use of Facilities, Insurance |
| Association Type: | Mandatory |
| Availability Date: | 2026-11-02 |
| Basement Yn: | No |
| Bathrooms Total Decimal: | 3.00 |
| Bathrooms Total Integer: | 3 |
| Carport Spaces: | 2 |
| Cooling: | Ceiling Fan(s), Electric, Zoned |
| Covered Spaces: | 2 |
| Deposit Amount: | $2,200 |
| Directions: | See GPS |
| Elementary School: | Mitchell |
| Elementary School Name: | Mitchell |
| Fencing: | Vinyl |
| Fireplace Features: | Wood Burning |
| Fireplaces Total: | 1 |
| Flooring: | Vinyl |
| Garage?: | No |
| Heating: | Electric, Zoned |
| High School Name: | Shepton |
| Hoa Management Company: | Advanced Association Management |
| Hoa Management Company Phone: | 972-248-2238 |
| Interior Features: | Granite Counters, Walk-In Closet(s) |
| Lease Conditions: | Application Fee, Written Application (+) |
| Lease Type: | Yearly |
| Levels: | Two |
| Room Count: | 4 |
| Lot Features: | Corner Lot |
| Lot Size: | Condo/Townhome Lot |
| Lot Size Area: | 0.1000 |
| Lot Size Units: | Square Feet |
| Middle School Name: | Frankford |
| Monies Required: | First Months Rent, Pet Deposit, Security Deposit |
| Multi Parcel ID: | No |
| Municipal Utility District?: | No |
| Number Of Dining Areas: | 1 |
| Number Of Living Areas: | 1 |
| Parking Features: | Attached Carport |
| Pets Allowed: | Size Limit |
| Pool?: | No |
| Postal Code Plus 4: | 4903 |
| Property Attached?: | Yes |
| Restrictions: | Animals, Pet Restrictions |
| School District: | Plano ISD |
| Senior High School Name: | Plano West |
| Smart Home Features Appor Pass Y: | 0 |
| Structural Style: | Attached or 1/2 Duplex |
| Tenant Pays: | All Utilities |
| Transaction Type: | For Lease |
| Utilities: | City Sewer, City Water, Community Mailbox |
| Will Subdivide: | No |
Listing Courtesy of: DFW Home
Listing Agent: Frank Wang
972-612-4808
All listings featuring the  icon are provided courtesy of North Texas Real Estate Information Systems, Inc. (NTREIS), Copyright 2026. All rights reserved.
All information is believed accurate but not guaranteed. The properties displayed may not be all of the properties available through the IDX Program. Any use of this site other than by potential buyers or sellers is strictly prohibited.
North Texas Real Estate Information Systems, Inc. data last updated on November 03, 2026 08:59 AM - CT
Property Last Updated: November 03, 2026 08:59 AM - CT
