1817 Cedar Orchid Way
Wylie, TX 75098
$400,000
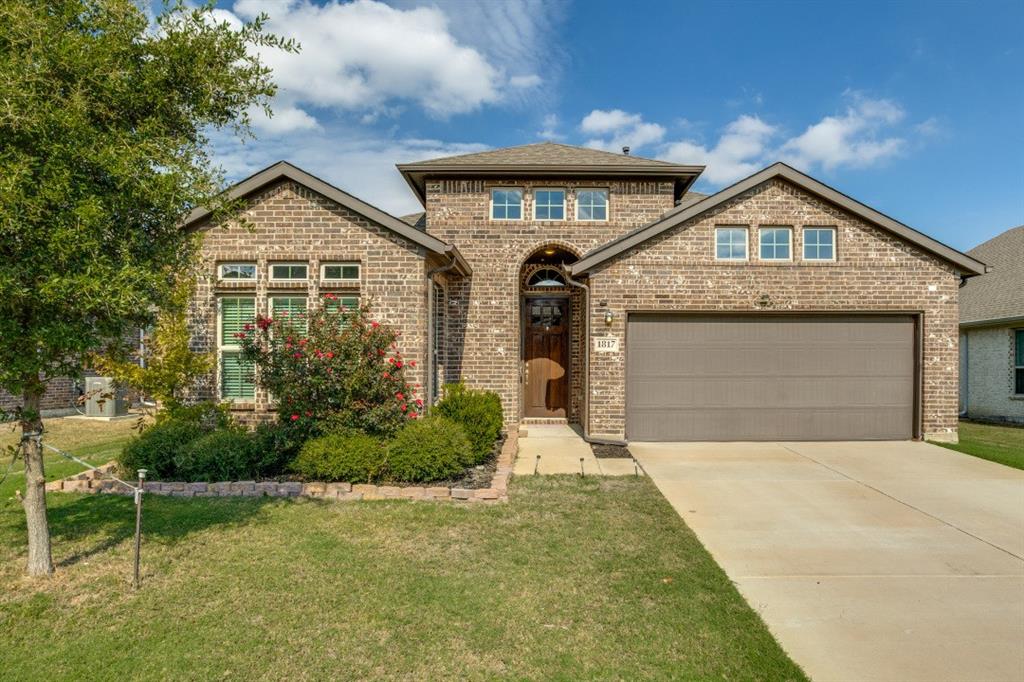
Amazing Single Story Updated 3 Bedroom 2 Bath Luxury Home In Prime Location For You To Call Your Next HOME!
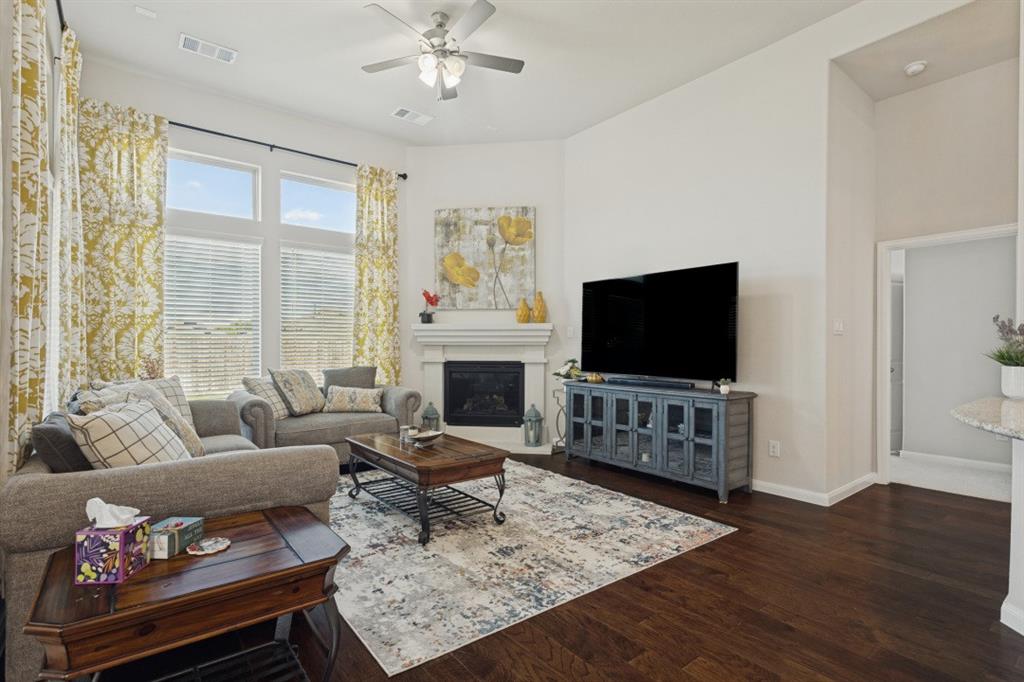
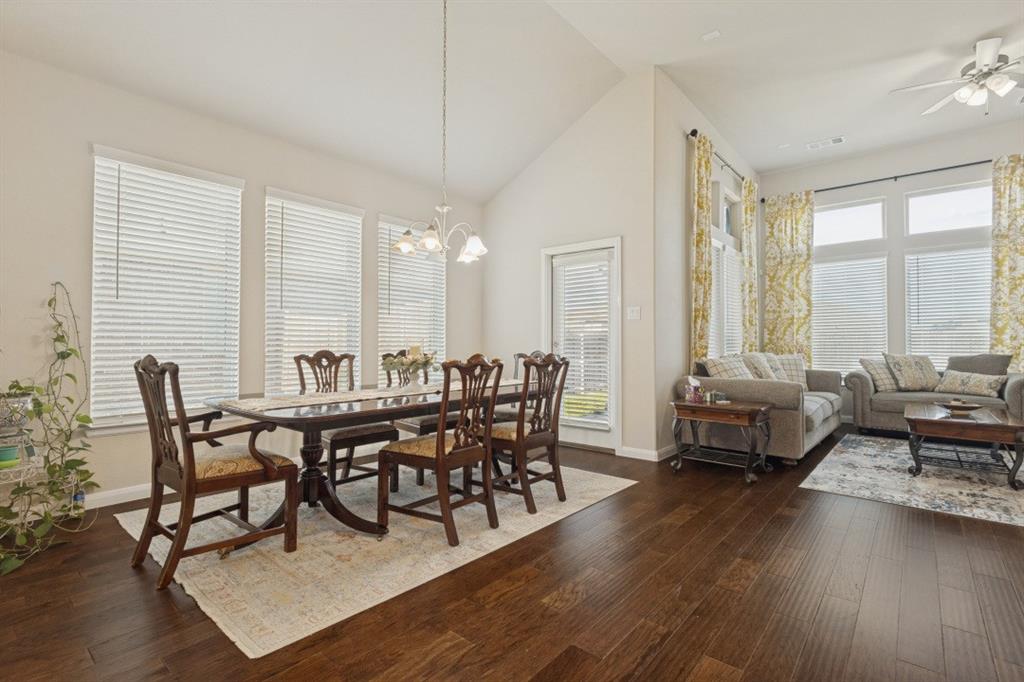
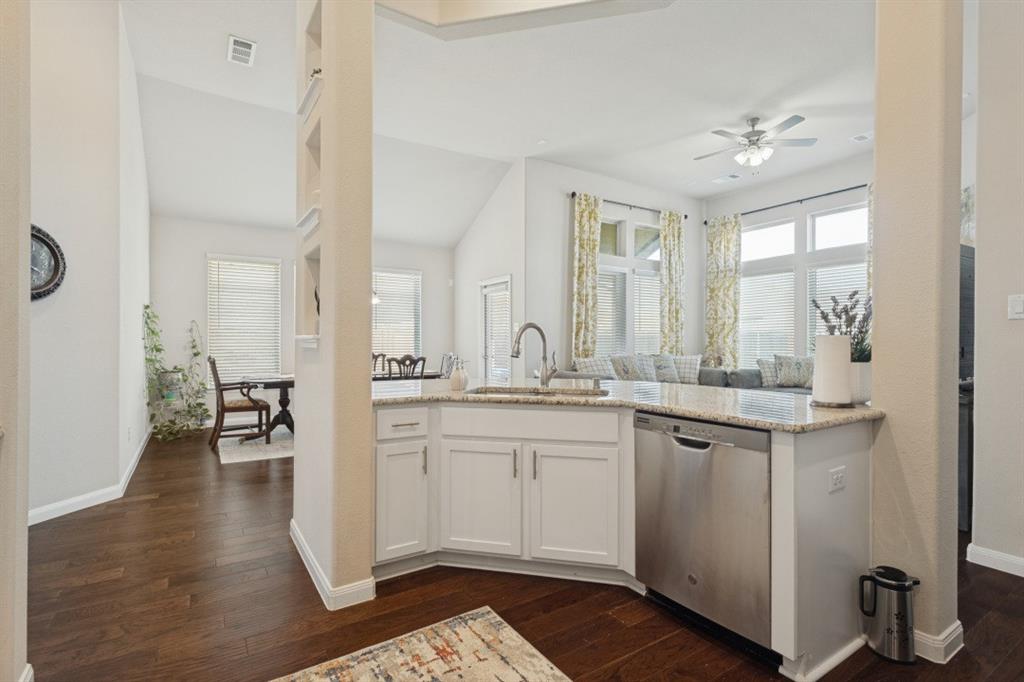
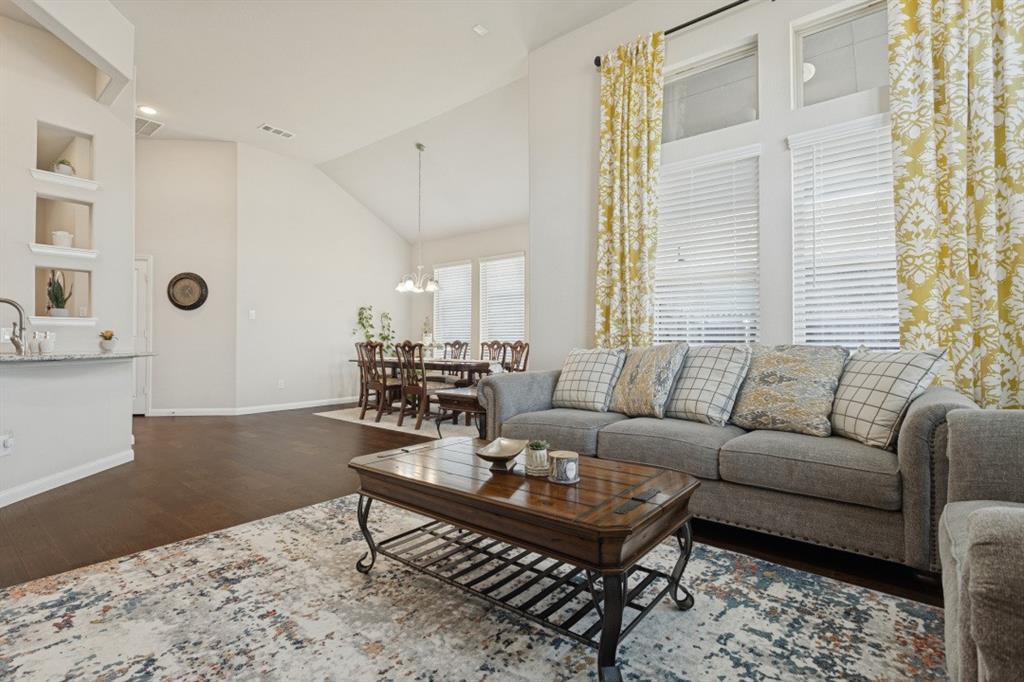
Welcome to an Open Floor Concept with the Kitchen Opening to the Spacious Living Room with 15 Foot Ceilings With Tons of Natural Light and the Dining Room for Great Family Togetherness and Entertaining for Love Ones!
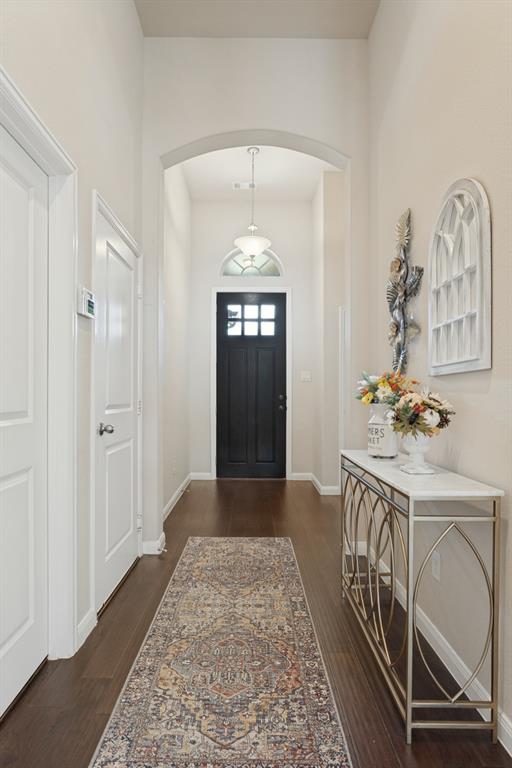
Home Features Wide Plank Wood Flooring in Living Room and Dining Room and Hallway with a Room Flow suited for Comfort for the Family!
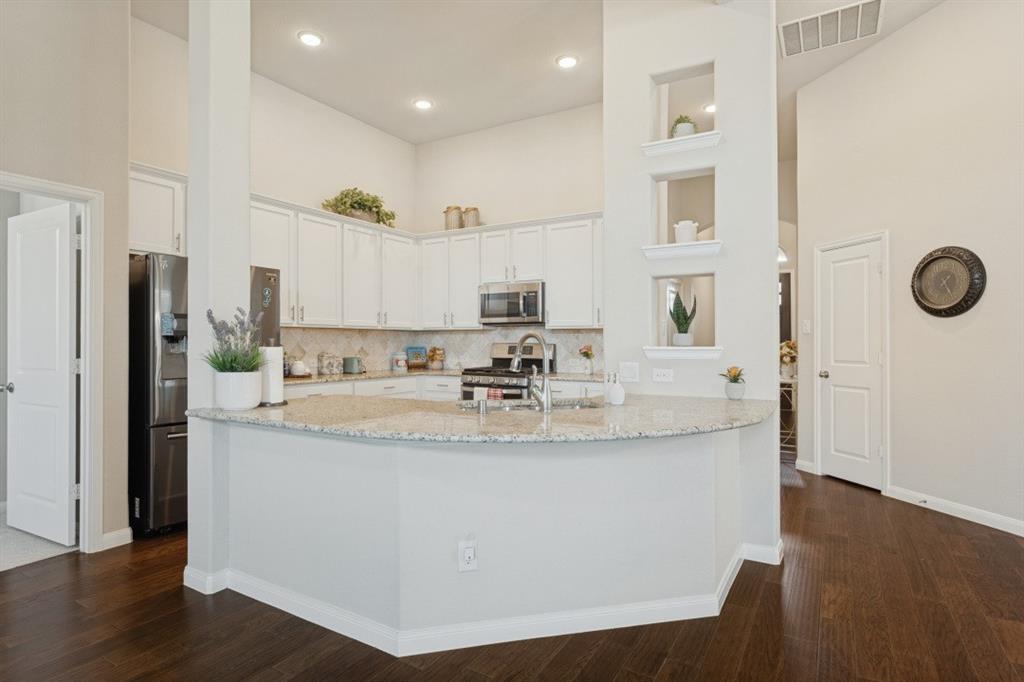
Granite Countertops, Stainless Steel Appliances, Gas Cooktop, Updated Backsplash and Tons of Cabinet Space in the Modern Style Kitchen!
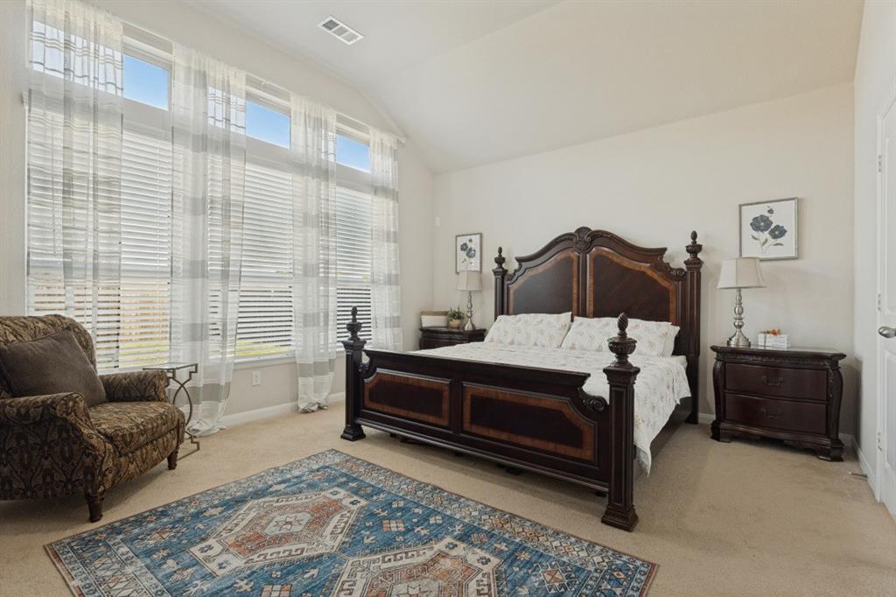
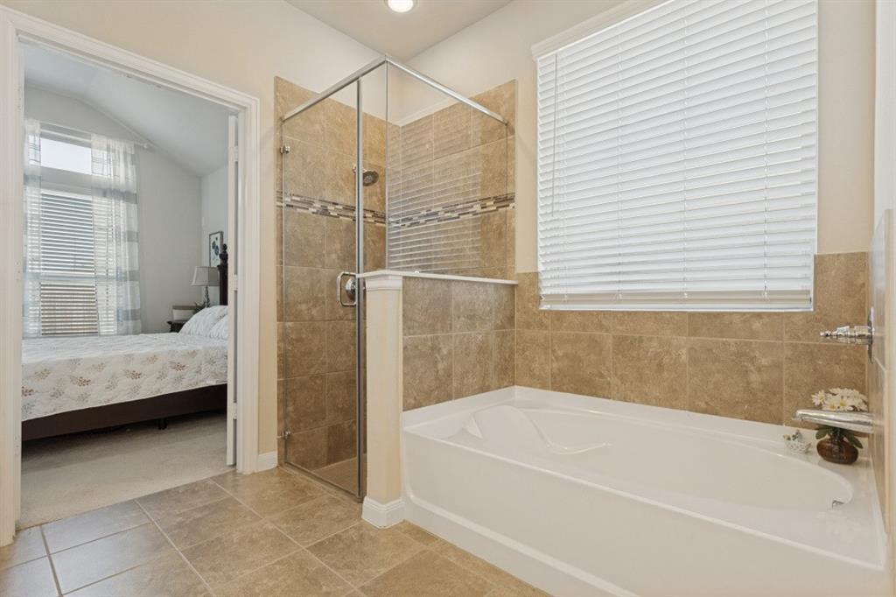
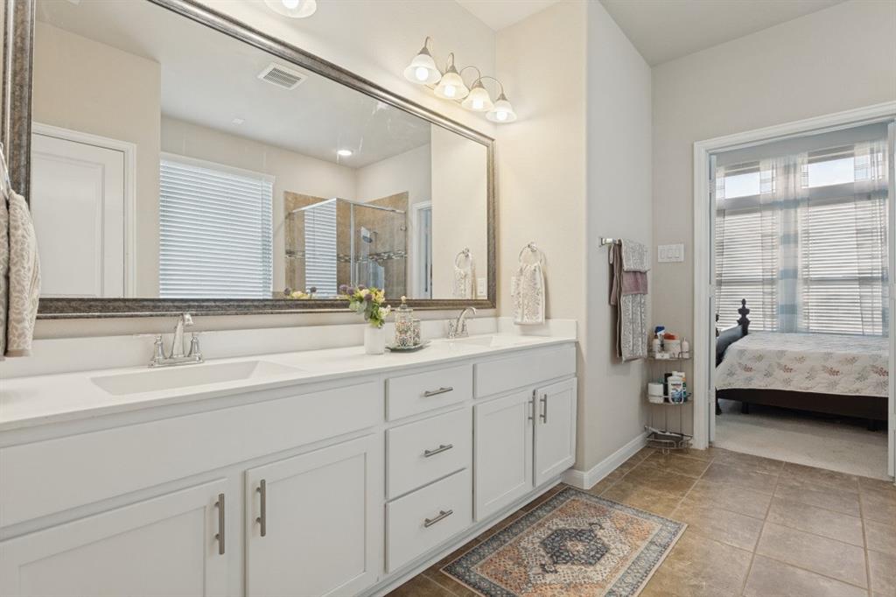
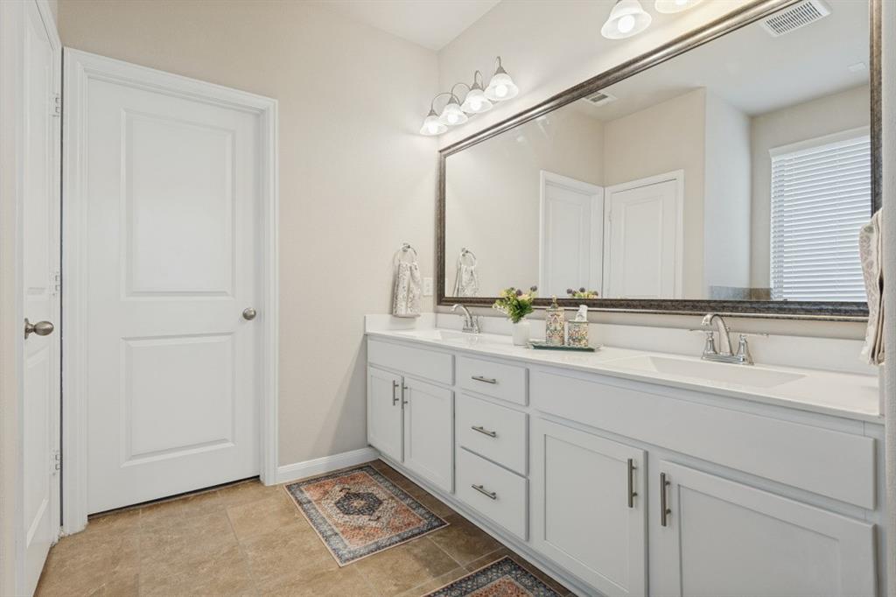
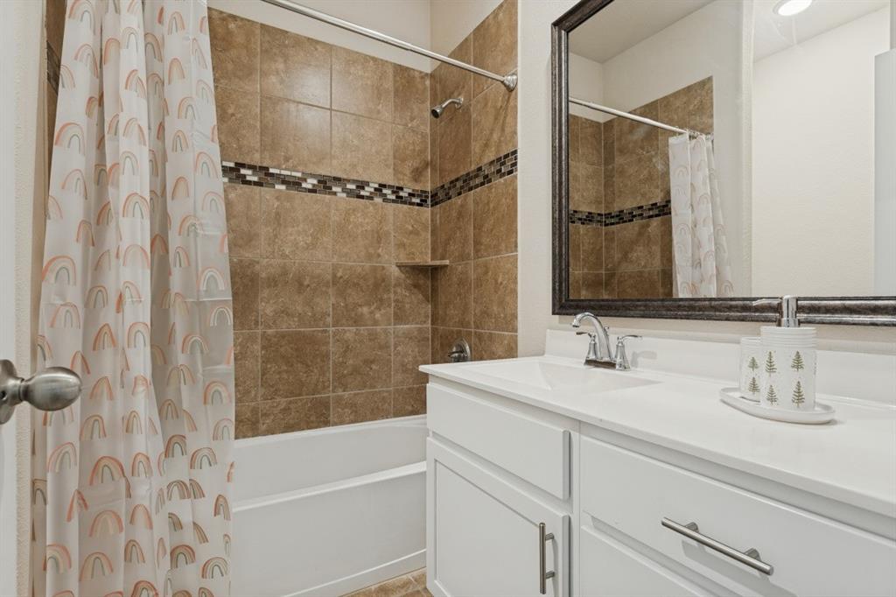
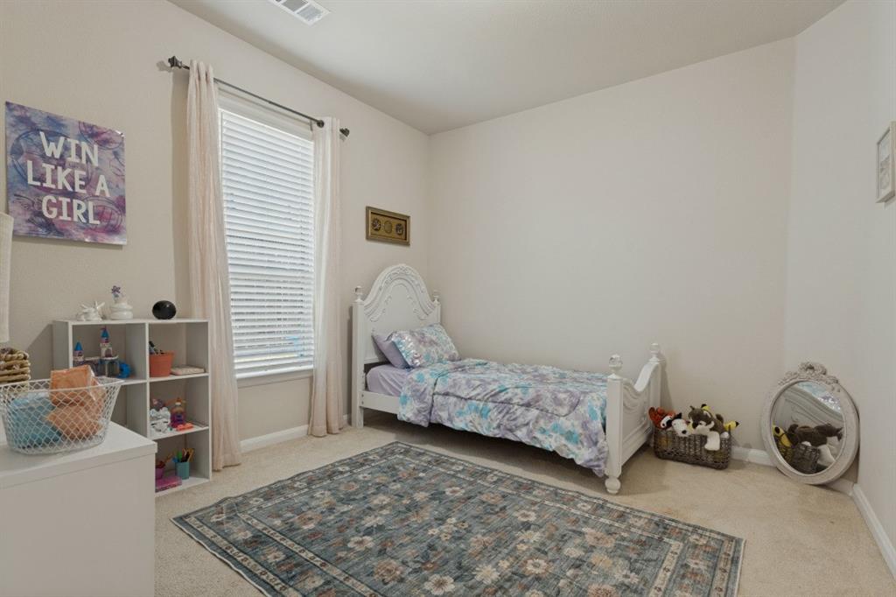
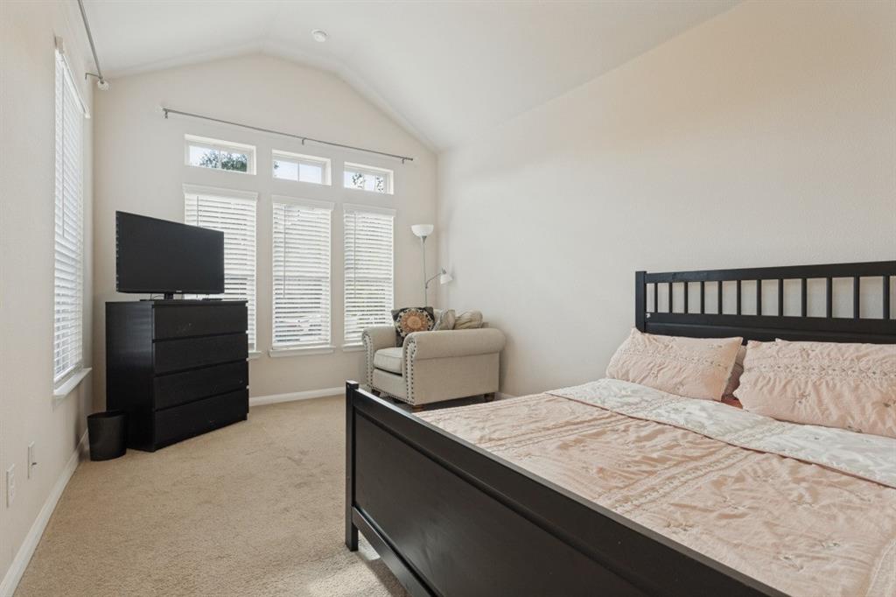
Large Master Suite with Spacious Master Bathroom and Walk in Closest! Great Secondary Bedrooms!
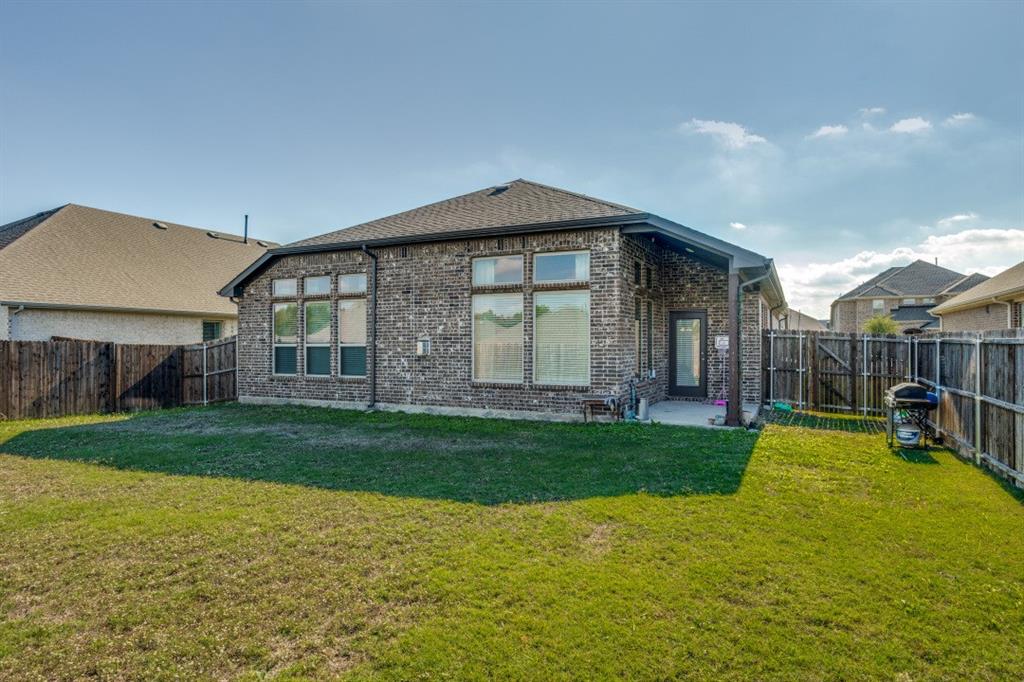
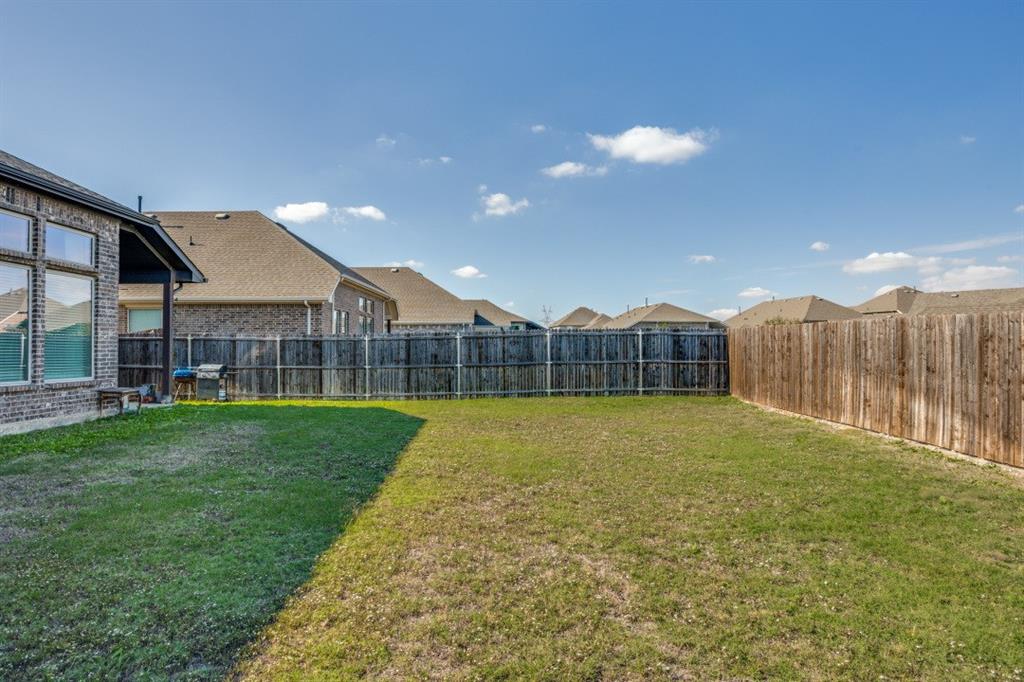
Backyard with Tons of Space and a Covered Patio!
DO NOT MISS THIS HOME!!
Sellers require a 15 day Lease Back after Closing and Funding of Home.
All information in this MLS Listing deemed reliable, but not guaranteed. Buyer and Buyer's agent to verify the accuracy of all information in this MLS Listing
| Listing Id: | 21439631 |
|---|---|
| List Price: | $400,000 |
| Property Type: | Residential |
| Property Sub Type: | Single Family Residence |
| Status: | Active |
| Bedrooms Total: | 3 |
| Bathrooms Full: | 2 |
| Living Area: | 1,836 |
| Association Fee: | $650 |
| Unexempt Taxes: | $7,898 |
| Lot Size Square Feet: | 7,753.6800 |
| Lot Size Acres: | 0.178 |
| Waterfront?: | No |
| City: | Wylie |
| County Or Parish: | Collin |
| Subdivision Name: | Bozman Farm Estates Ph 7 |
| Postal Code: | 75098 |
| Year Built: | 2020 |
| Accessibility Features Yn: | No |
| Appliances: | Dishwasher,Disposal,Gas Cooktop,Microwave,Plumbed For Gas in Kitchen |
| Association Fee Frequency: | Annually |
| Association Fee Includes: | Management Fees |
| Association Type: | Mandatory |
| Attached Garage?: | Yes |
| Basement Yn: | No |
| Bathrooms Total Decimal: | 2.00 |
| Bathrooms Total Integer: | 2 |
| Community Features: | Club House, Community Pool, Jogging Path/Bike Path |
| Construction Materials: | Brick |
| Covered Spaces: | 2 |
| Directions: | Use GPS |
| Elementary School: | Wally Watkins |
| Elementary School Name: | Wally Watkins |
| Exclusions: | Refrigerator, Washer and Dryer, all Curtains and Ring doorbell |
| Fireplace Features: | Gas |
| Fireplaces Total: | 1 |
| Flooring: | Carpet, Luxury Vinyl Plank, Tile |
| Garage Spaces: | 2 |
| Garage?: | Yes |
| High School Name: | Wylie East |
| Hoa Management Company: | Guardian Association Management |
| Hoa Management Company Phone: | 469 304 0004 |
| Interior Features: | Cable TV Available, Decorative Lighting, Granite Counters, Open Floorplan |
| Junior High School Name: | Burnett |
| Laundry Features: | Utility Room, Full Size W/D Area |
| Levels: | One |
| Listing Terms: | Cash, Conventional, FHA, Lease Back |
| Room Count: | 9 |
| Lot Size: | Less Than .5 Acre (not Zero) |
| Lot Size Area: | 0.1780 |
| Lot Size Units: | Acres |
| Multi Parcel ID: | No |
| Municipal Utility District?: | No |
| Number Of Dining Areas: | 1 |
| Number Of Living Areas: | 1 |
| Number Of Parking Spaces: | 2 |
| Parking Features: | Driveway, Garage, Garage Door Opener |
| Patio And Porch Features: | Covered |
| Pool?: | No |
| Possession: | 30-60 Days, Other |
| Postal Code Plus 4: | 1709 |
| Property Attached?: | No |
| School District: | Wylie ISD |
| Smart Home Features Appor Pass Y: | 0 |
| Structural Style: | Single Detached |
| Transaction Type: | For Sale |
| Utilities: | City Sewer, City Water |
| Will Subdivide: | No |
Listing Courtesy of: Real Broker, LLC
Listing Agent: Howard Jenkins
469-879-8220
Mortgage Calculator
All listings featuring the  icon are provided courtesy of North Texas Real Estate Information Systems, Inc. (NTREIS), Copyright 2026. All rights reserved.
All information is believed accurate but not guaranteed. The properties displayed may not be all of the properties available through the IDX Program. Any use of this site other than by potential buyers or sellers is strictly prohibited.
North Texas Real Estate Information Systems, Inc. data last updated on November 22, 2026 04:40 PM - CT
Property Last Updated: November 22, 2026 04:40 PM - CT