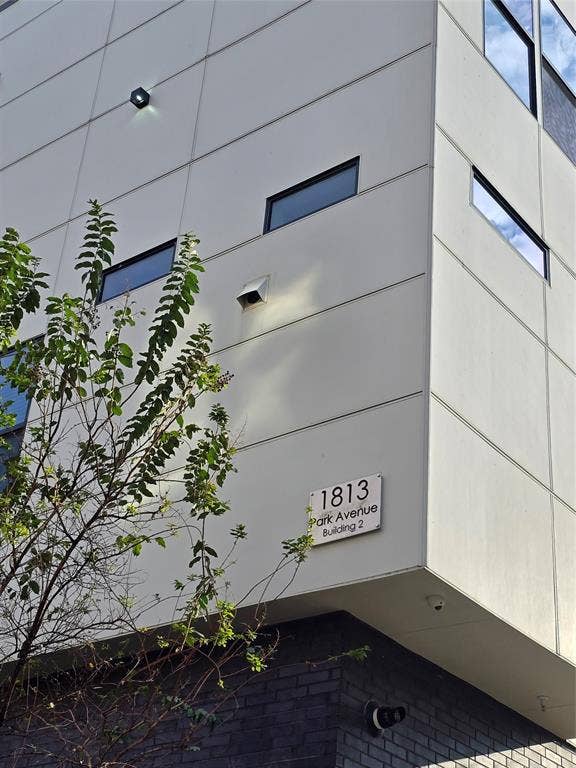
1813 Park Avenue, #206
Dallas, TX 75215
$375,000
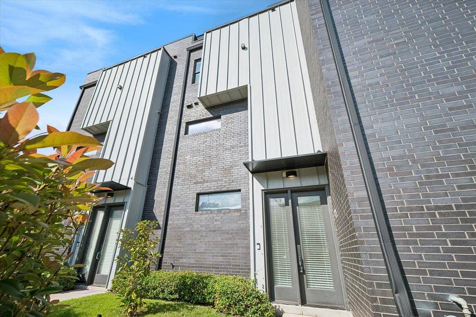
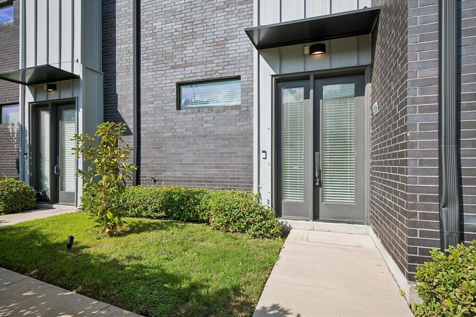
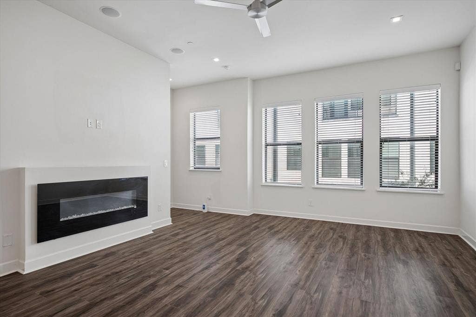
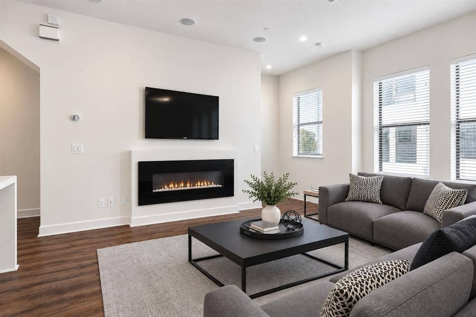
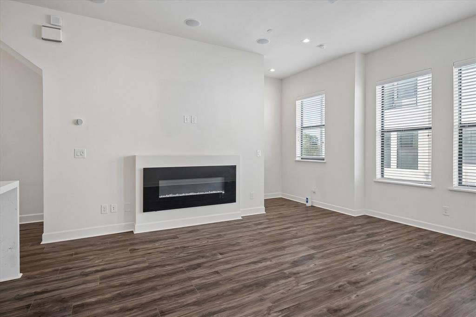
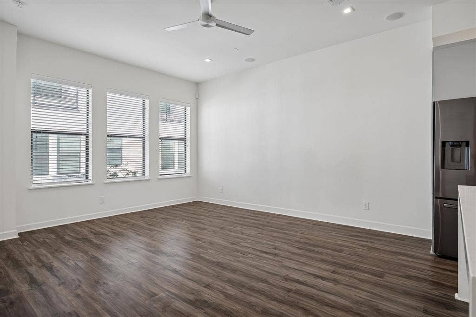
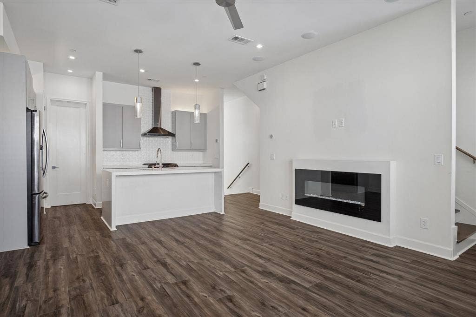
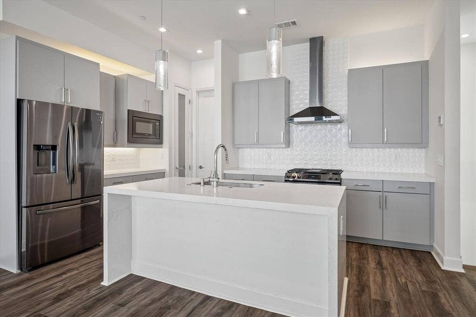
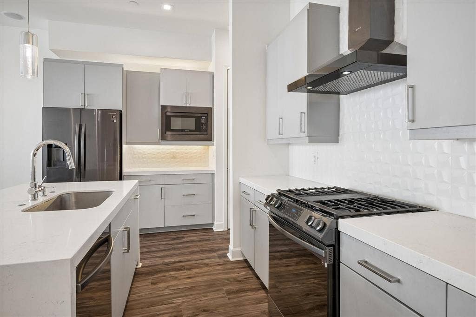
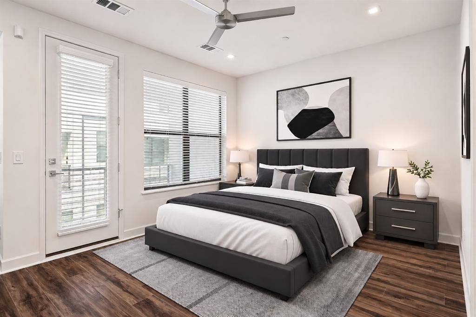
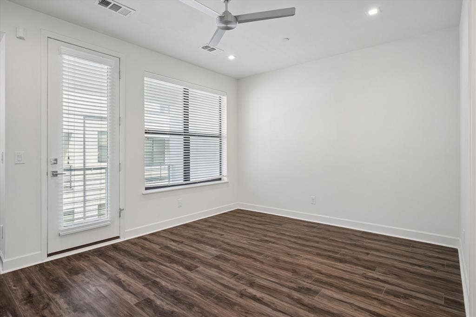
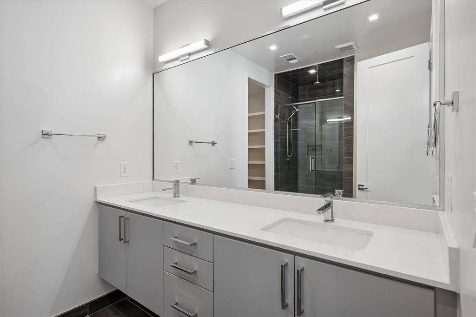
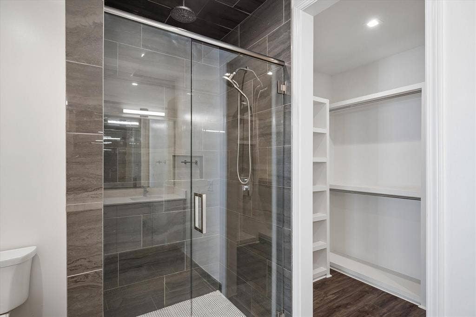
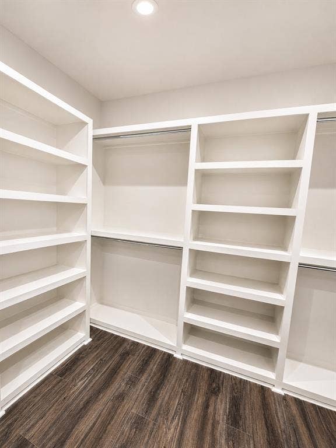
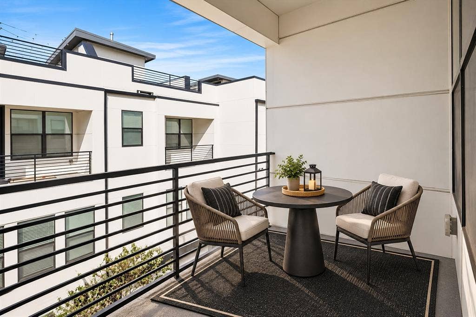
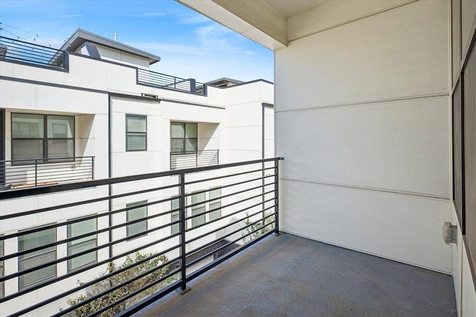
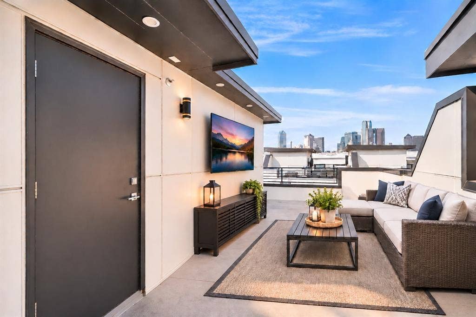
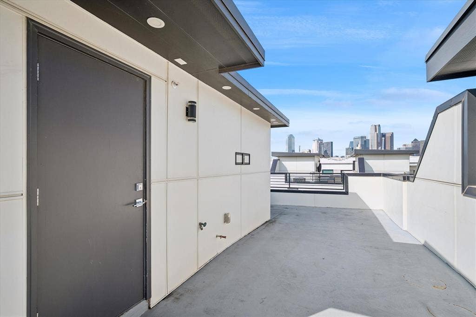
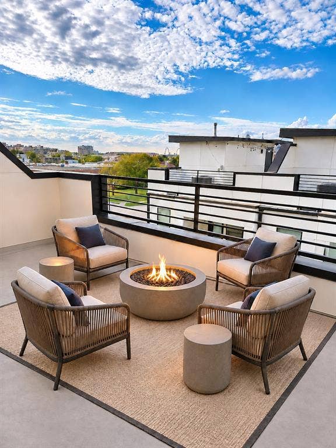
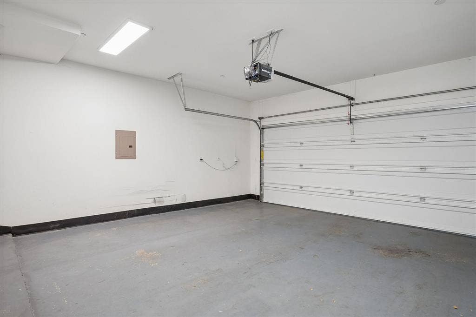
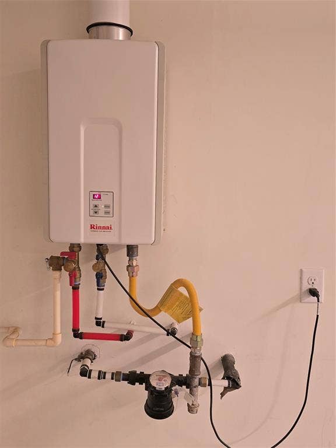
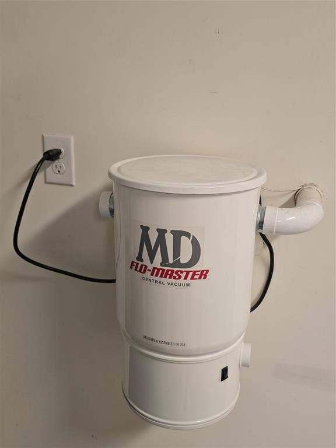
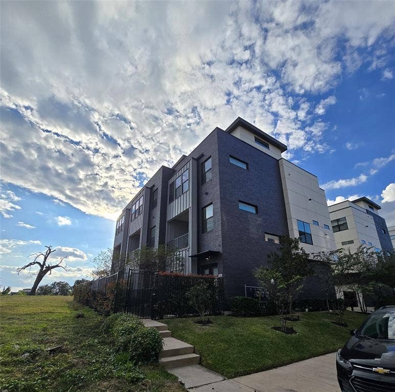
Experience modern urban living in this stunning Dallas townhome featuring sleek contemporary design, stylish finishes, and an unbeatable location! The bright, open-concept living area showcases beautiful wood-look flooring, soaring ceilings, recessed lighting, and a modern fireplace. The gorgeous kitchen features quartz countertops, contemporary cabinetry, stainless steel appliances, a gas range, designer backsplash, and a spacious island. Retreat to the inviting primary suite with a spa-inspired bathroom featuring dual sinks, an oversized walk-in shower, and generous closet space. Enjoy your morning coffee on the private bedroom balcony or entertain on the spectacular rooftop terrace with breathtaking Dallas skyline views! Additional highlights include a tankless water heater, whole-home central vacuum system, and attached garage. Conveniently located near Downtown Dallas with easy access to dining, shopping, entertainment, and major highways. Urban luxury and convenience at its finest!
| Listing Id: | 21426498 |
|---|---|
| List Price: | $375,000 |
| Property Type: | Residential |
| Property Sub Type: | Condominium |
| Status: | Active |
| Bedrooms Total: | 1 |
| Bathrooms Full: | 1 |
| Bathrooms Half: | 1 |
| Living Area: | 1,378 |
| Association Fee: | $175 |
| Unexempt Taxes: | $8,438 |
| Lot Size Square Feet: | 20,037.6000 |
| Lot Size Acres: | 0.46 |
| Architectural Style: | Contemporary/Modern |
| Waterfront?: | No |
| City: | Dallas |
| County Or Parish: | Dallas |
| Subdivision Name: | Parkside Cedars Townhomes |
| Postal Code: | 75215 |
| Year Built: | 2021 |
| Accessibility Features Yn: | No |
| Appliances: | Built-in Gas Range,Dishwasher,Disposal,Gas Oven,Refrigerator,Tankless Water Heater,Vented Exhaust Fan |
| Association Fee Frequency: | Monthly |
| Association Fee Includes: | Full Use of Facilities, Maintenance Grounds, Management Fees |
| Association Type: | Mandatory |
| Attached Garage?: | Yes |
| Basement Yn: | No |
| Bathrooms Total Decimal: | 1.10 |
| Bathrooms Total Integer: | 2 |
| Construction Materials: | Brick, Frame, Metal Siding |
| Cooling: | Ceiling Fan(s), Central Air, Electric |
| Covered Spaces: | 2 |
| Directions: | From I-45 take the exit toward Al Lipscomb Way, turn left on Al Lipscomb Way, turn right onto S Harwood St. Turn left onto Corinth St, right on Park Ave. Look for Building #2. |
| Elementary School: | Dunbar |
| Elementary School Name: | Dunbar |
| Exterior Features: | Balcony |
| Fencing: | Fenced, Wrought Iron |
| Fireplace Features: | Decorative, Electric, Insert, Living Room |
| Fireplaces Total: | 1 |
| Foundation Details: | Slab |
| Garage Dimensions: | 19x18 |
| Garage Spaces: | 2 |
| Garage?: | Yes |
| Heating: | Central, Electric, Fireplace Insert |
| High School Name: | Madison |
| Hoa Management Company: | Parkside Cedars Homeowners Association |
| Hoa Management Company Phone: | 000-000-0000 |
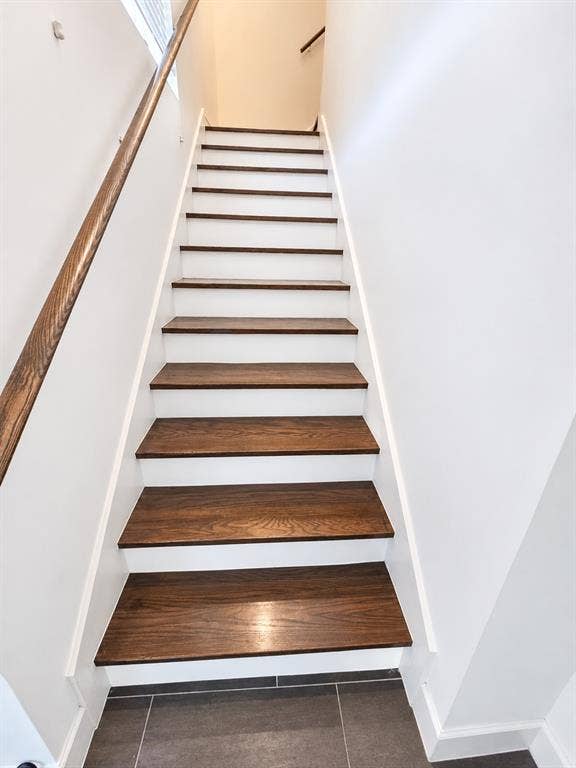
| Interior Features: | Cable TV Available, Decorative Lighting, Flat Screen Wiring, High Speed Internet Available, Multiple Staircases, Smart Home System, Sound System Wiring |
| Levels: | Three Or More |
| Listing Terms: | Cash, Conventional, FHA, VA Loan |
| Room Count: | 4 |
| Lot Size: | Condo/Townhome Lot |
| Lot Size Area: | 0.4600 |
| Lot Size Units: | Acres |
| Middle School Name: | Dade |
| Multi Parcel ID: | Yes |
| Municipal Utility District?: | No |
| Number Of Dining Areas: | 1 |
| Number Of Living Areas: | 1 |
| Number Of Parking Spaces: | 2 |
| Parking Features: | Assigned, Garage |
| Patio And Porch Features: | Roof Top Deck/Patio |
| Pool?: | No |
| Possession: | Closing/Funding, Negotiable |
| Postal Code Plus 4: | 1244 |
| Property Attached?: | No |
| Roof: | Flat |
| School District: | Dallas ISD |
| Security Features: | Carbon Monoxide Detector(s), Fire Sprinkler System, Gated Community, Security Lights, Security System, Smoke Detector(s) |
| Smart Home Features Appor Pass Y: | 1 |
| Structural Style: | Condo/Townhome |
| Transaction Type: | For Sale |
| Utilities: | City Sewer, City Water, Curbs, Individual Gas Meter, Individual Water Meter, Sidewalk |
| Will Subdivide: | No |
| Window Features: | Window Coverings |
| Year Built Details: | Preowned |
Listing Courtesy of: EXP REALTY
Listing Agent: James A Sharp
214-403-9916
Mortgage Calculator
All listings featuring the  icon are provided courtesy of North Texas Real Estate Information Systems, Inc. (NTREIS), Copyright 2026. All rights reserved.
All information is believed accurate but not guaranteed. The properties displayed may not be all of the properties available through the IDX Program. Any use of this site other than by potential buyers or sellers is strictly prohibited.
North Texas Real Estate Information Systems, Inc. data last updated on November 13, 2026 11:01 AM - CT
Property Last Updated: November 13, 2026 11:01 AM - CT
