1813 Park Avenue, #107
Dallas, TX 75215
$395,000
Open Houses
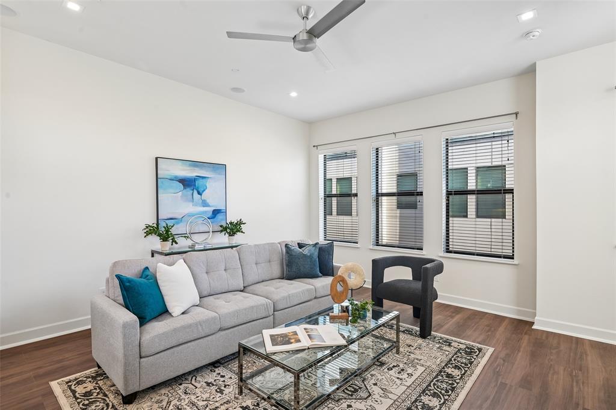
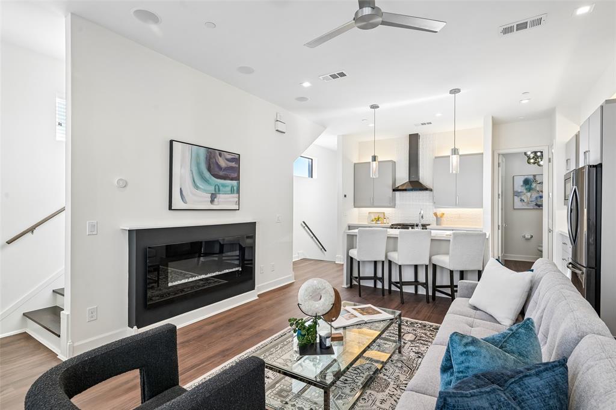
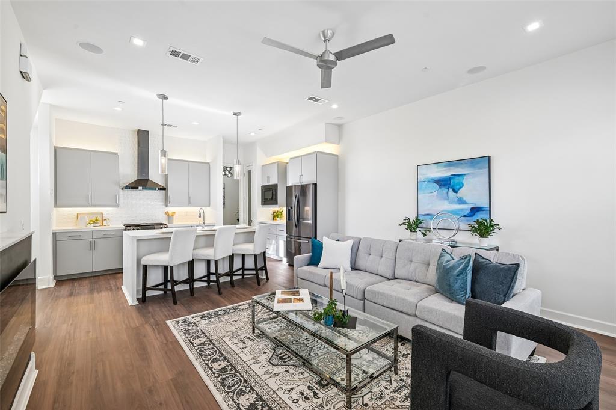
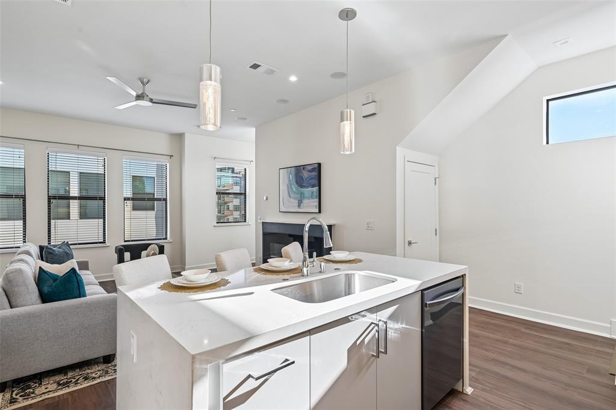
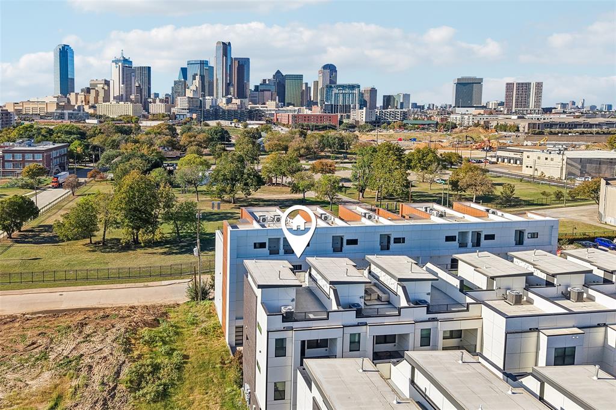
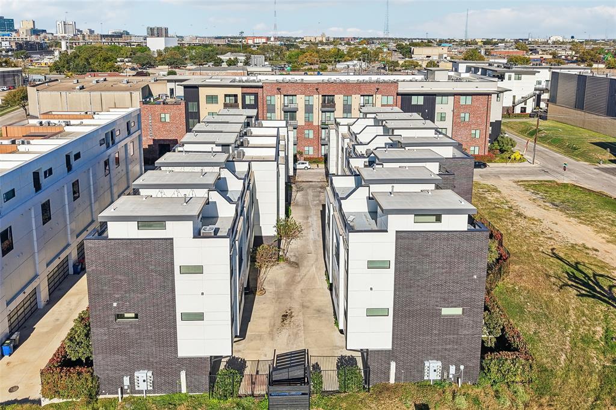
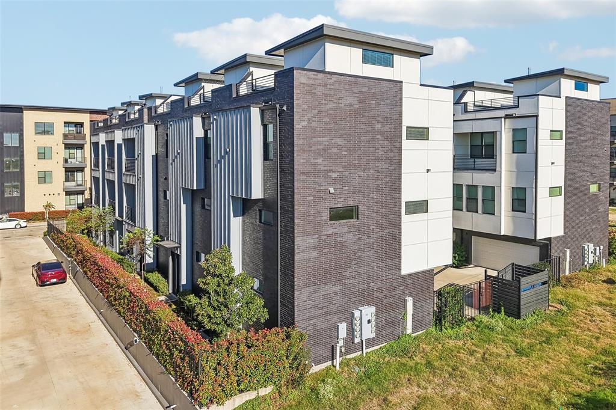
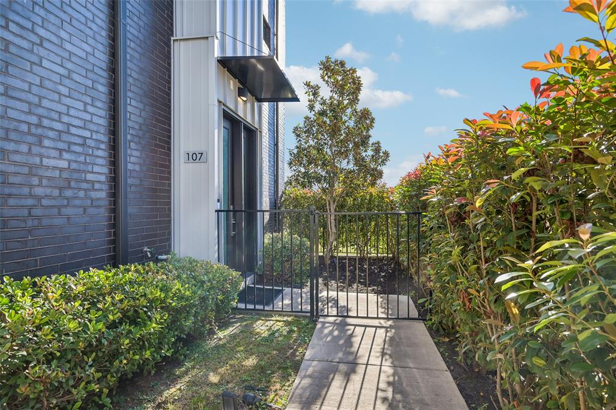
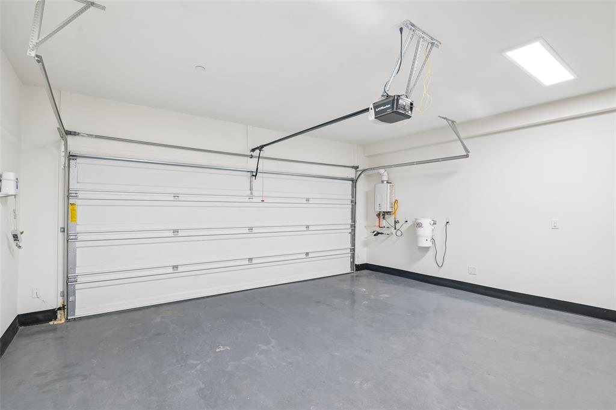
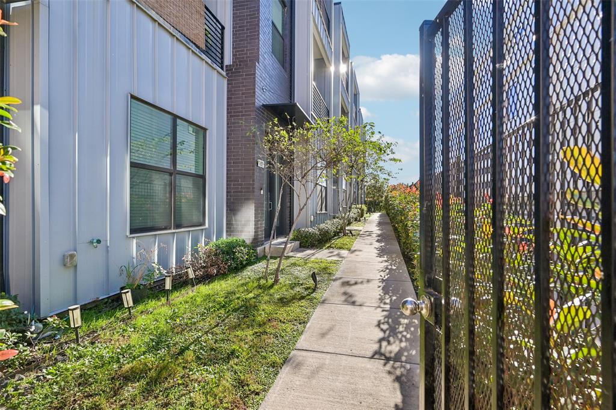
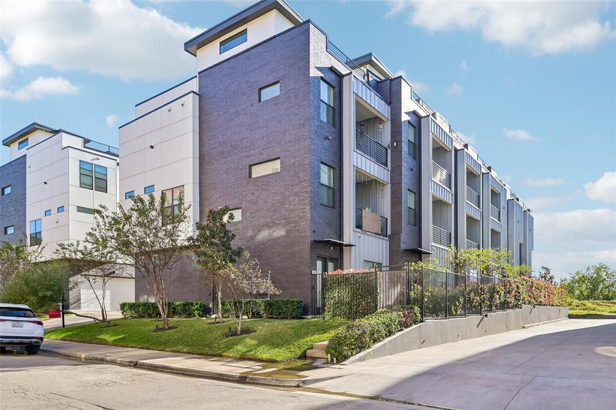
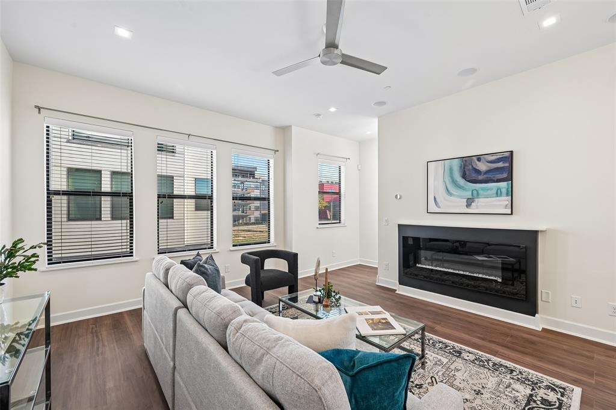
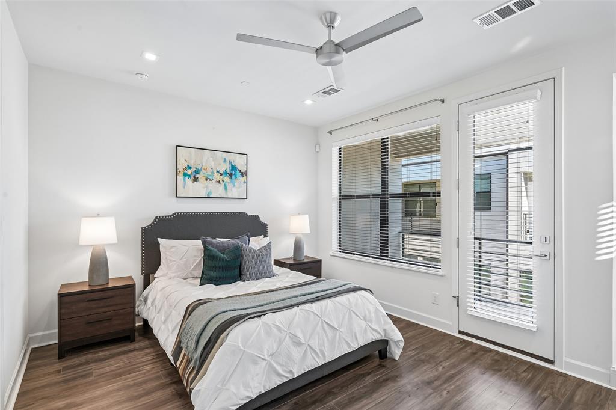
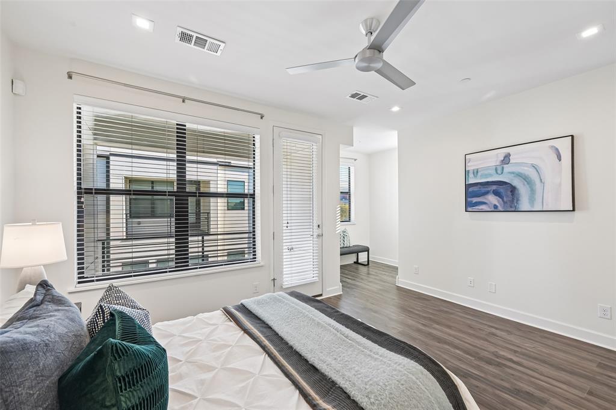
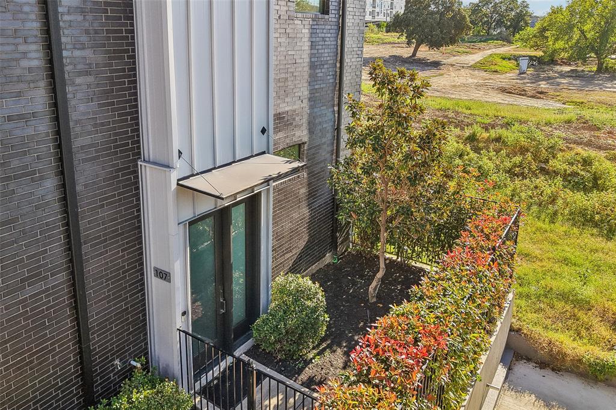
Looking for a unicorn close to downtown? This 1 bedroom, 1.5 bath end unit w a 2-car garage is only 5 min. to downtown Dallas. Built in 2020, this multi-level condo located in the Cedars has a pet-friendly, private gated yard. This end cap offers additional windows providing more natural light in the open floor plan spaces. Located at the far side of the property further away from street traffic with only one shared wall provides a quiet retreat to relax & unwind. Freshly painted walls, Move-in ready!
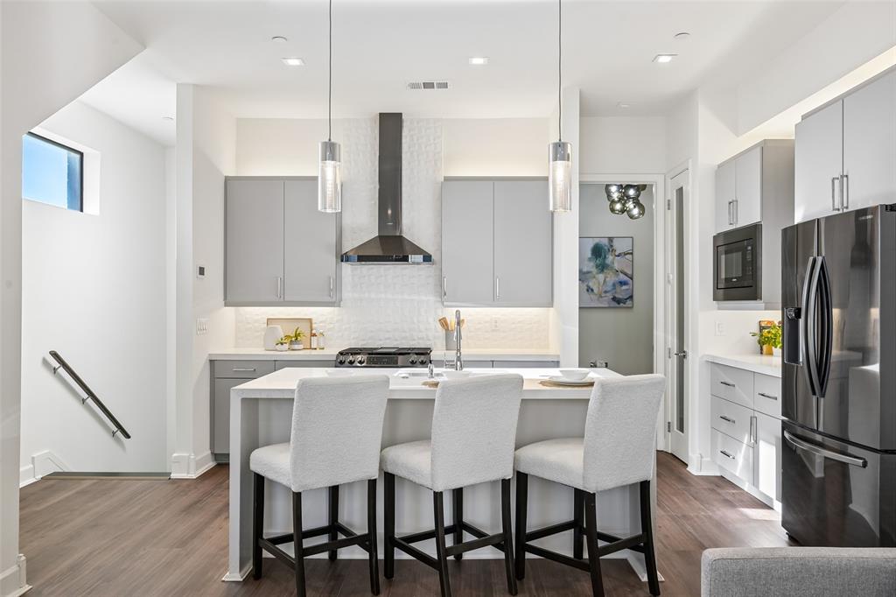
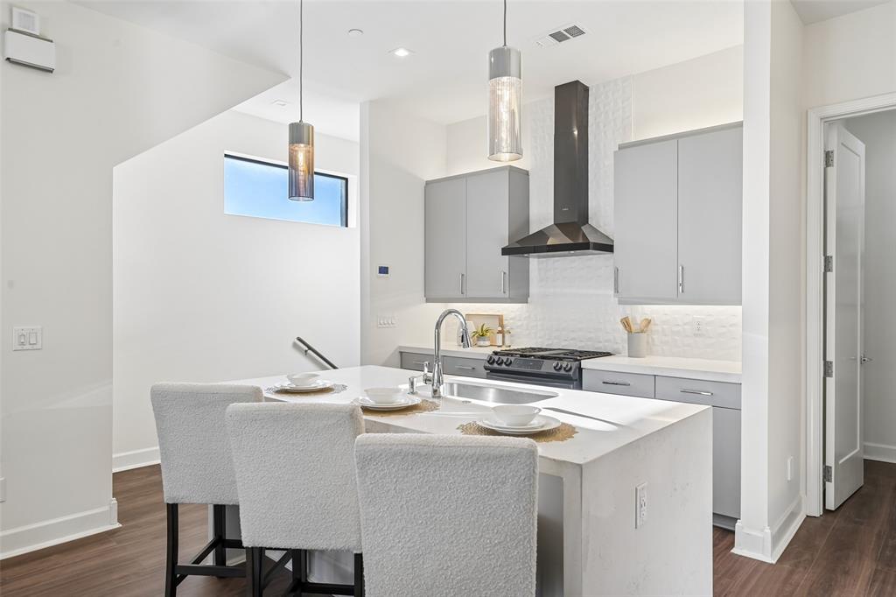
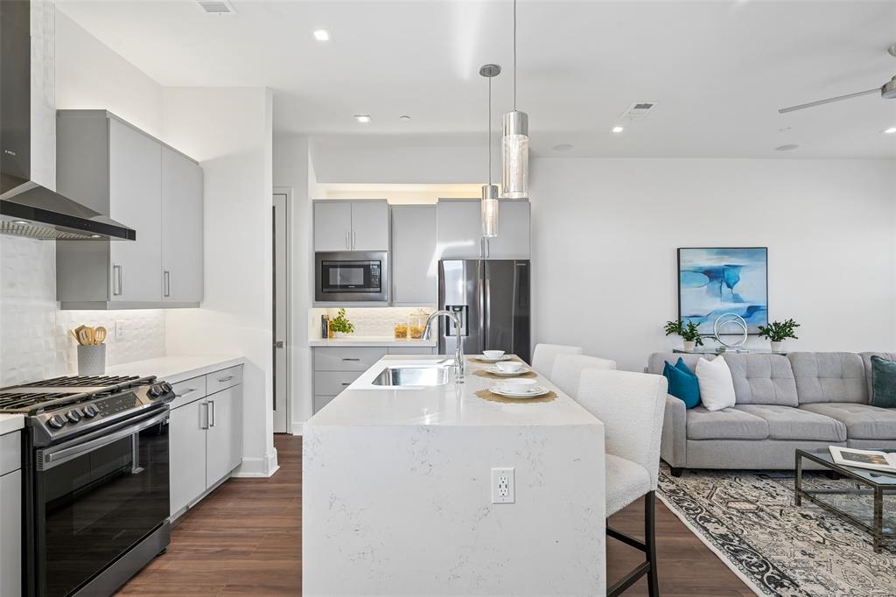
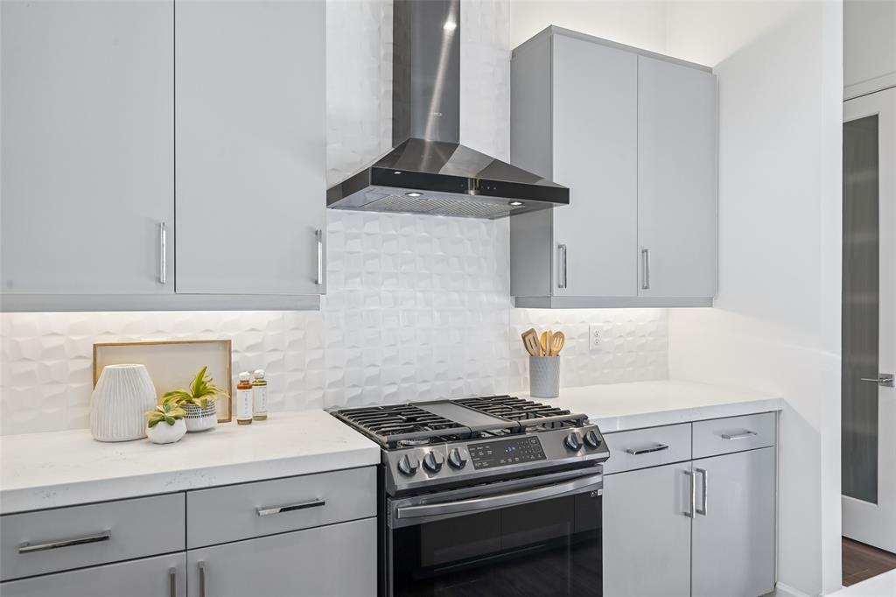
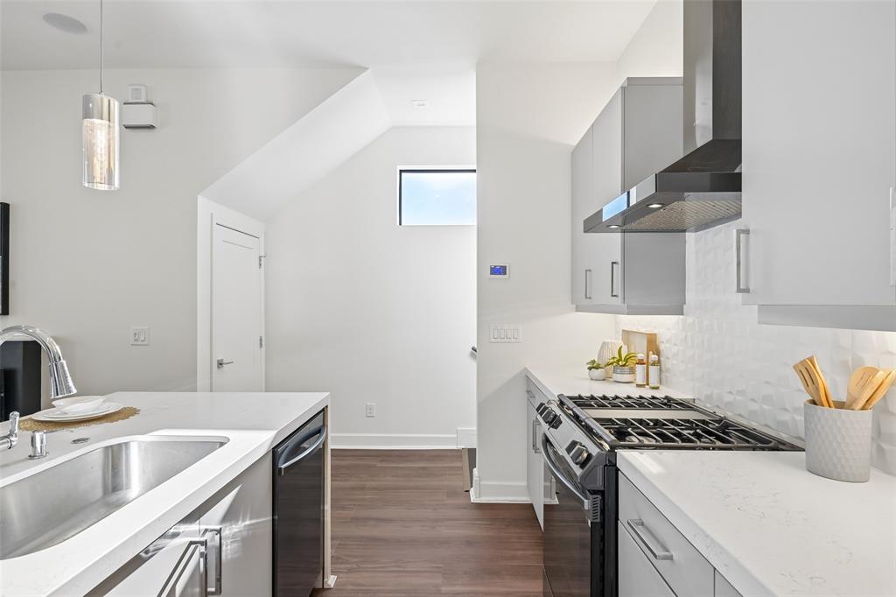
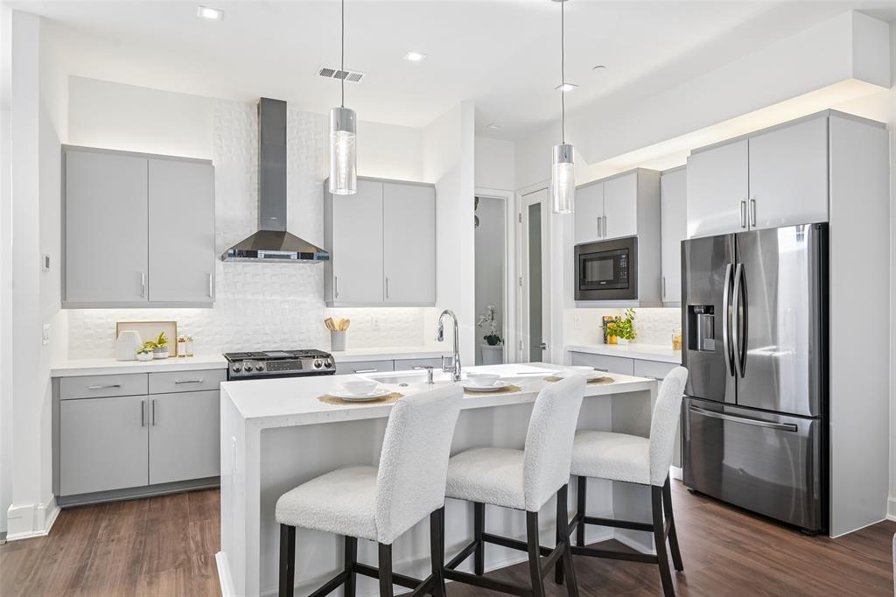
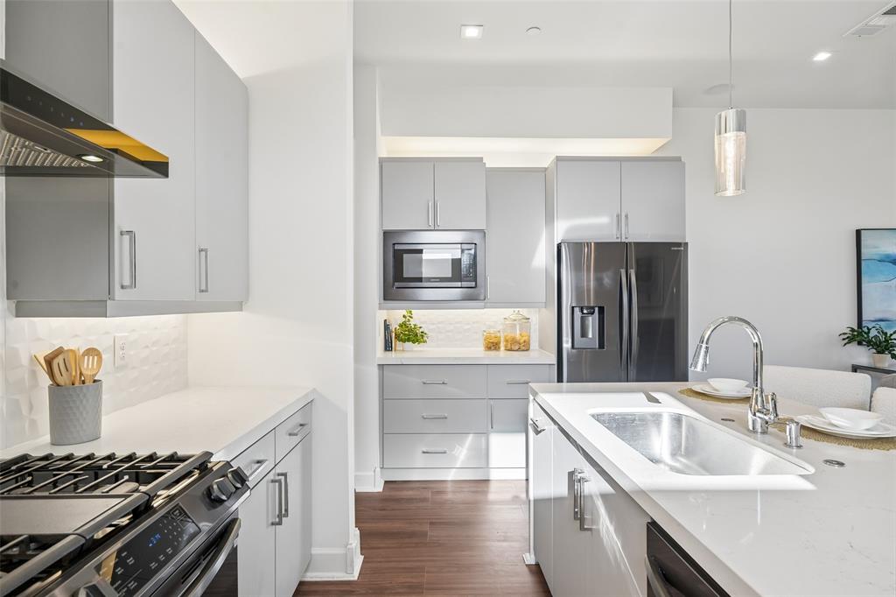
The over-sized kitchen island allows you to prep your meals; entertain a crew w space for a buffet layout for the big game; or enjoy coffee or cocktails w seating for 3 or 4 at the island. The kitchen has a separate pantry plus counter space to set up a coffee or appliance bar.
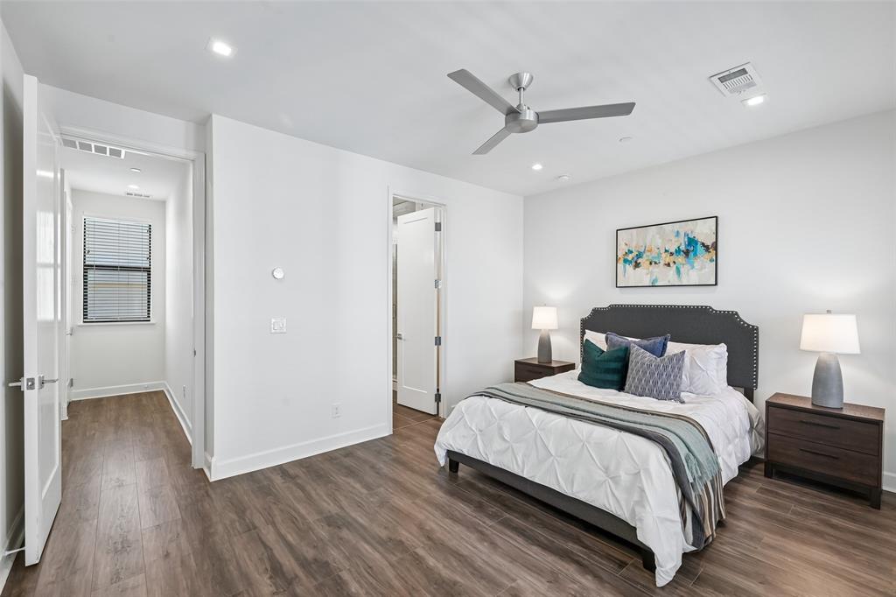
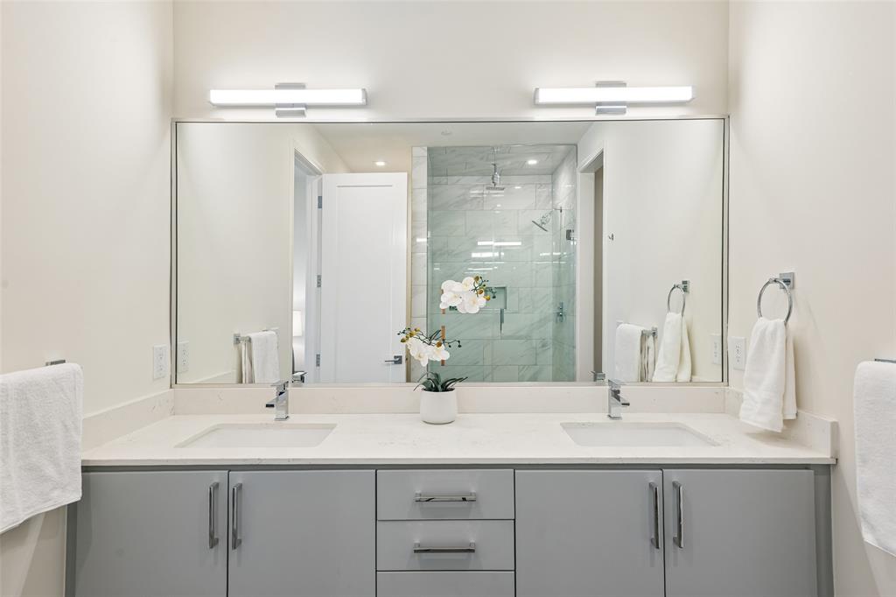
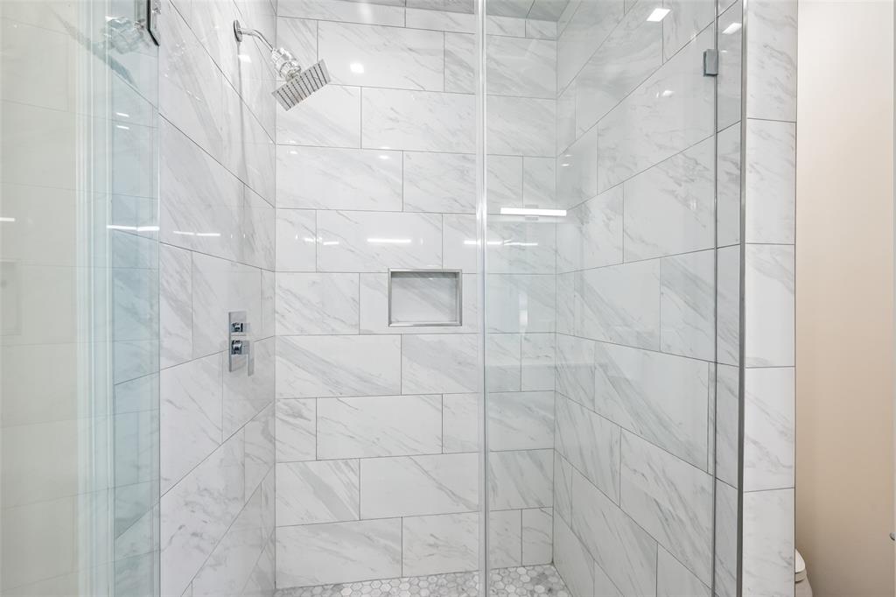
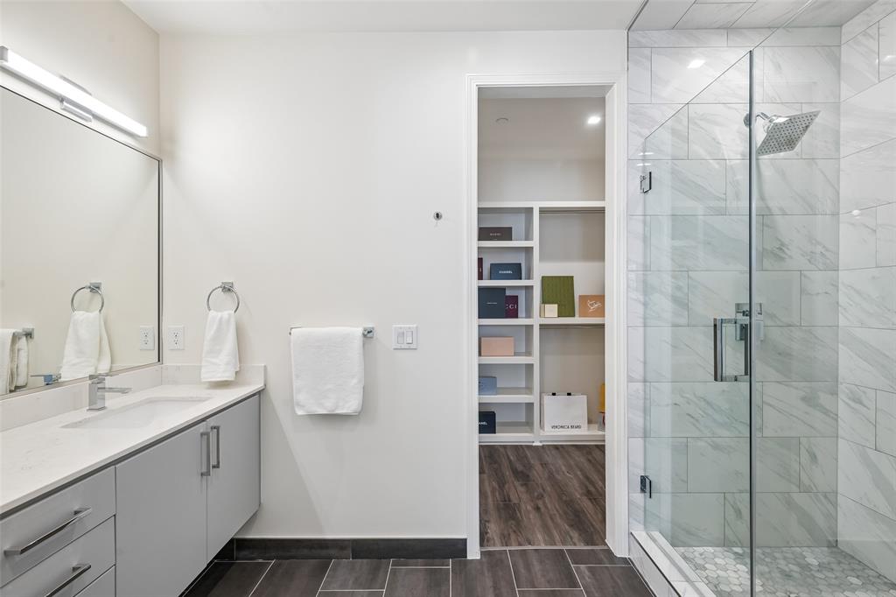
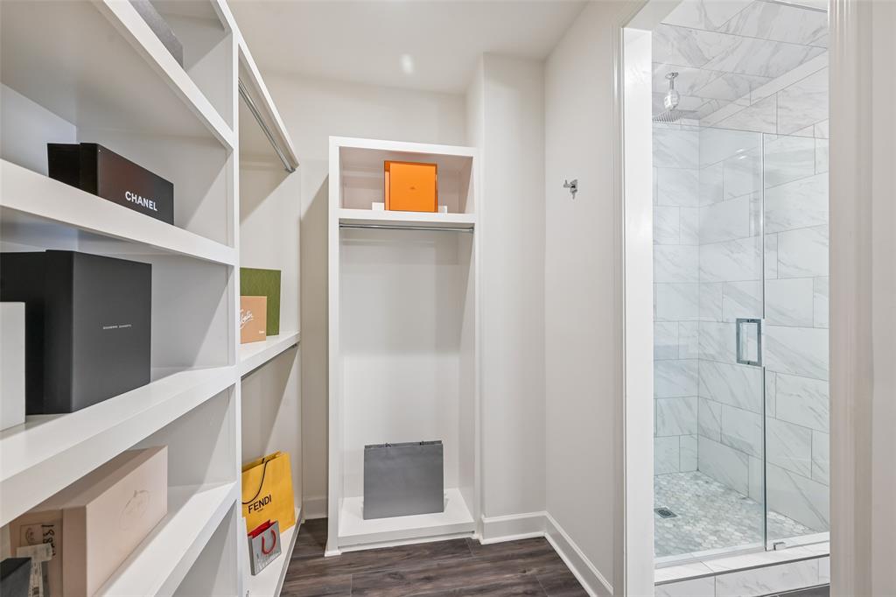
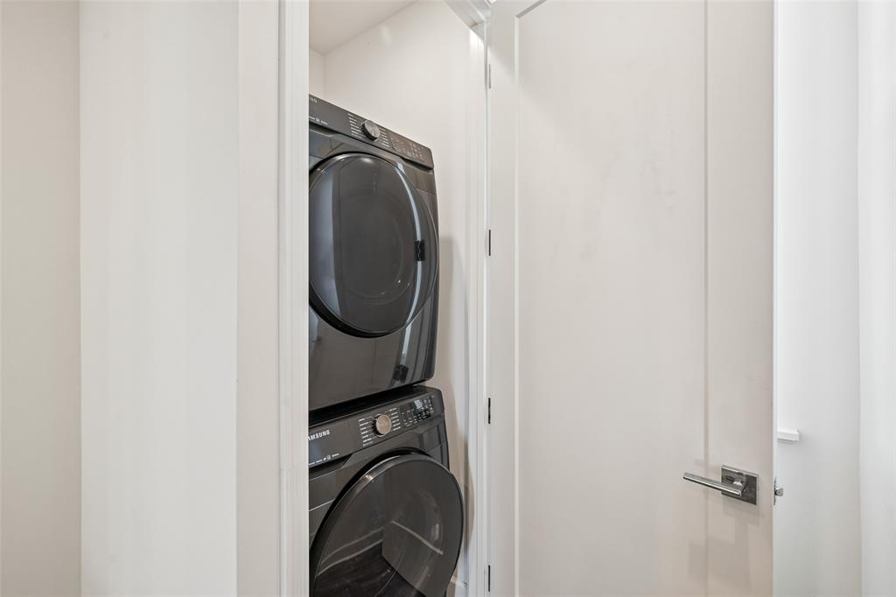
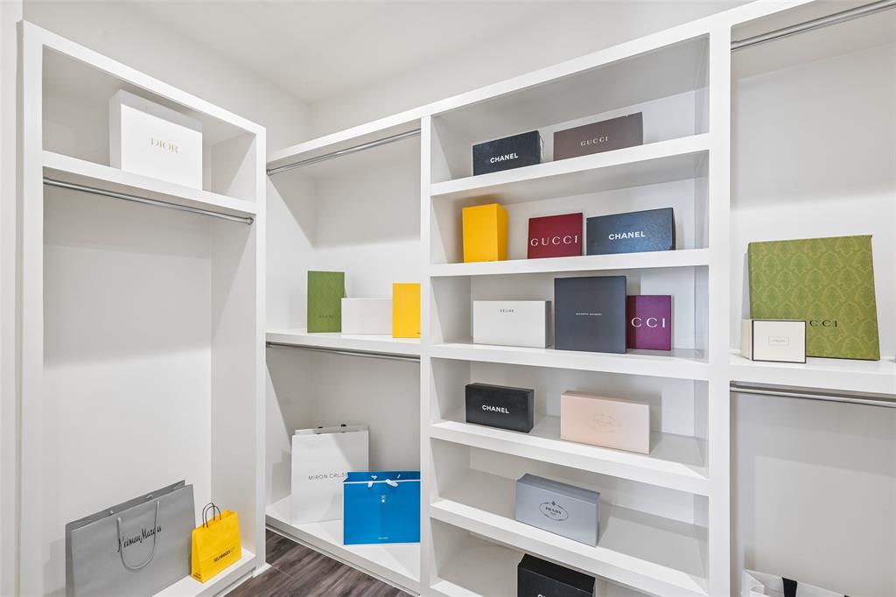
The primary suite’s walk-in closet will allow you to shop ‘til you drop and still have room to store clothes for all seasons. The laundry closet is located on the third level just outside the primary suite for convenience. This carpet free condo has vinyl plank, hardwood and tile floors.
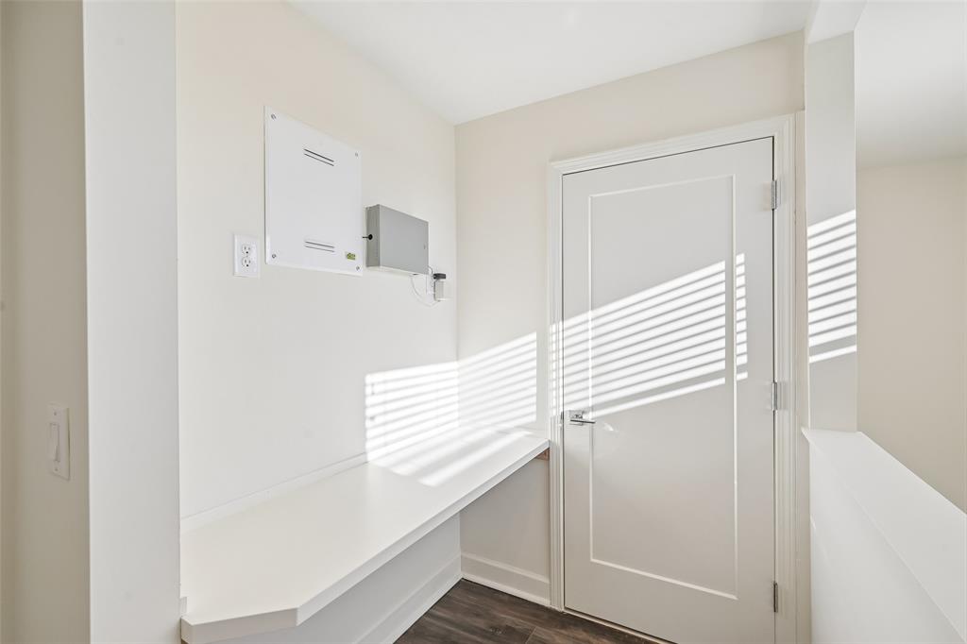
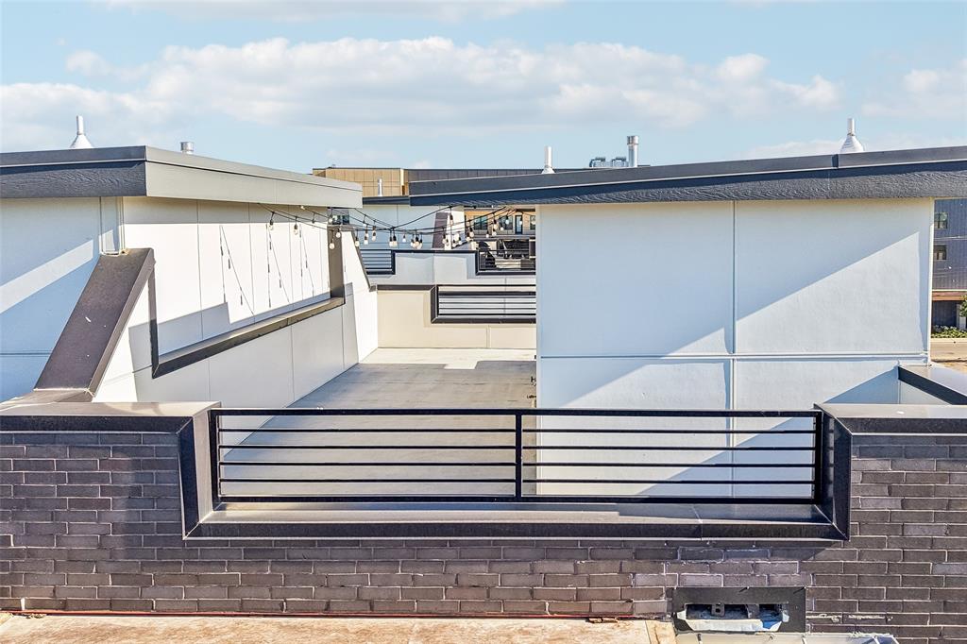
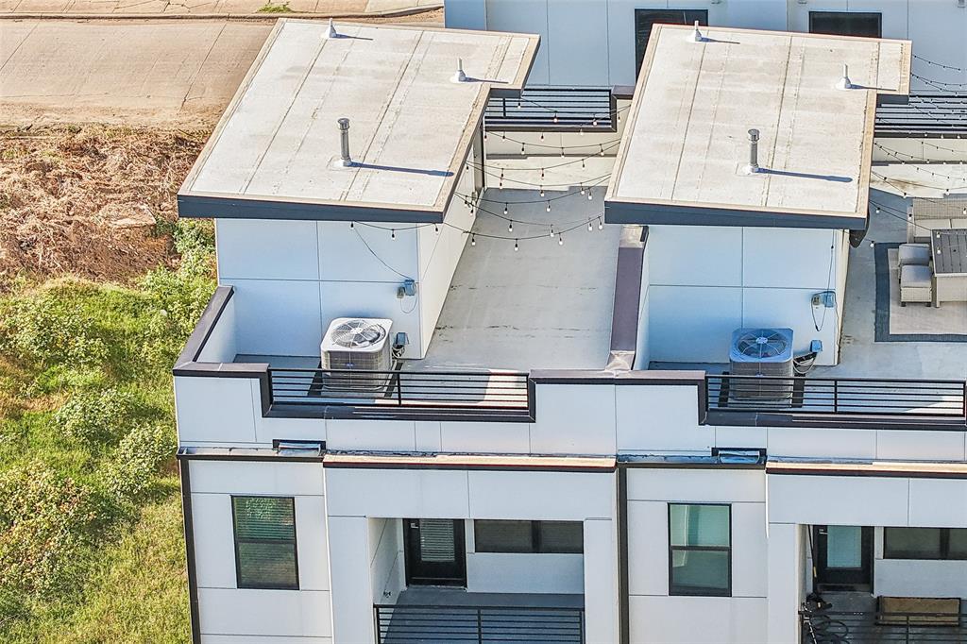
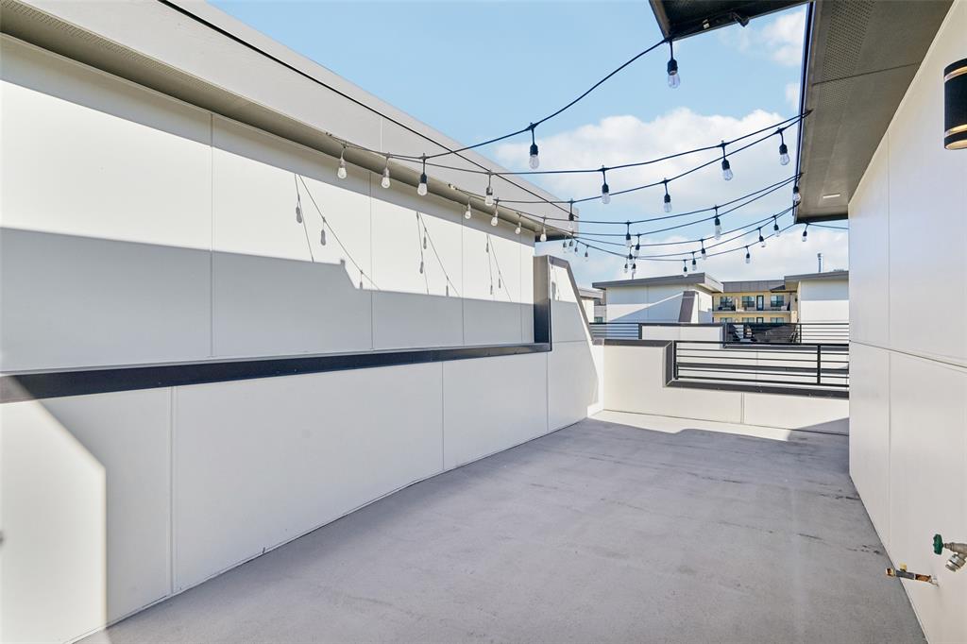
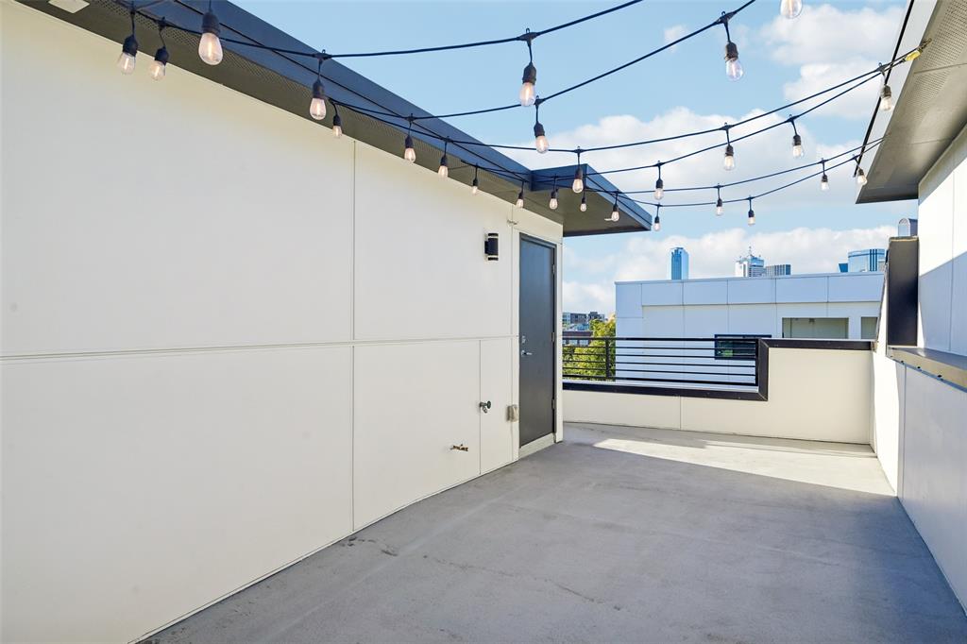
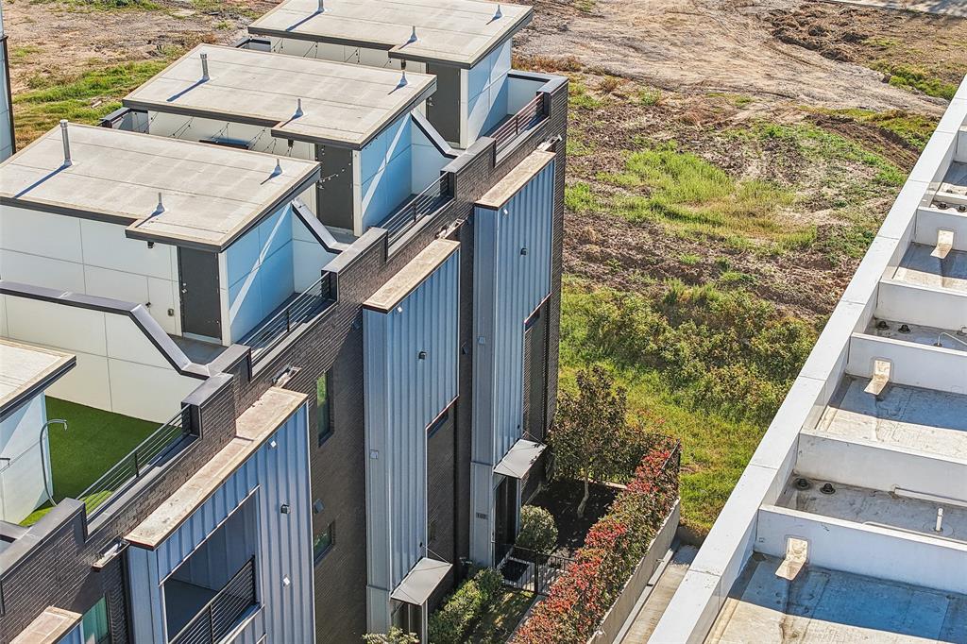
A bonus room w built-in desk on the 4th FL provides a great space for online meetings, work from home, DIY projects & more. The large, private rooftop terrace allows you to entertain in style. Want storage? Deep walk-in closet off the kitchen as well as space for shelving in the ...
+ Read More| Listing Id: | 21436166 |
|---|---|
| List Price: | $395,000 |
| Property Type: | Residential |
| Property Sub Type: | Condominium |
| Status: | Active |
| Bedrooms Total: | 1 |
| Bathrooms Full: | 1 |
| Bathrooms Half: | 1 |
| Living Area: | 1,378 |
| Association Fee: | $176 |
| Unexempt Taxes: | $8,216 |
| Lot Size Square Feet: | 20,037.6000 |
| Lot Size Acres: | 0.46 |
| Architectural Style: | Contemporary/Modern |
| Waterfront?: | No |
| City: | Dallas |
| County Or Parish: | Dallas |
| Subdivision Name: | Parkside Cedars Townhomes |
| Postal Code: | 75215 |
| Year Built: | 2020 |
| Accessibility Features Yn: | No |
| Accessory Unit?: | No |
| Appliances: | Dishwasher,Disposal,Gas Cooktop,Gas Oven,Microwave,Plumbed For Gas in Kitchen,Refrigerator,Tankless Water Heater,Vented Exhaust Fan |
| Association Fee Frequency: | Monthly |
| Association Fee Includes: | Front Yard Maintenance, Gas, Maintenance Grounds, Maintenance Structure, Management Fees, Sewer, Trash, Water |
| Association Type: | Mandatory |
| Attached Garage?: | Yes |
| Basement Yn: | No |
| Bathrooms Total Decimal: | 1.10 |
| Bathrooms Total Integer: | 2 |
| Building Number: | A |
| Community Features: | Community Sprinkler, Gated, Sidewalks |
| Complex Name: | Parkside Cedars Townhomes |
| Construction Materials: | Brick, Metal Siding, Siding |
| Cooling: | Ceiling Fan(s), Central Air, Zoned |
| Covered Spaces: | 2 |
| Directions: | Drive south on S Harwood Street. Turn right onto Beaumont St then left onto Park Ave. The property is on the right. The unit is at the back of the first building at 1813 Park Ave facing downtown. |
| Elementary School: | Dunbar |
| Elementary School Name: | Dunbar |
| Exclusions: | See Agent. |
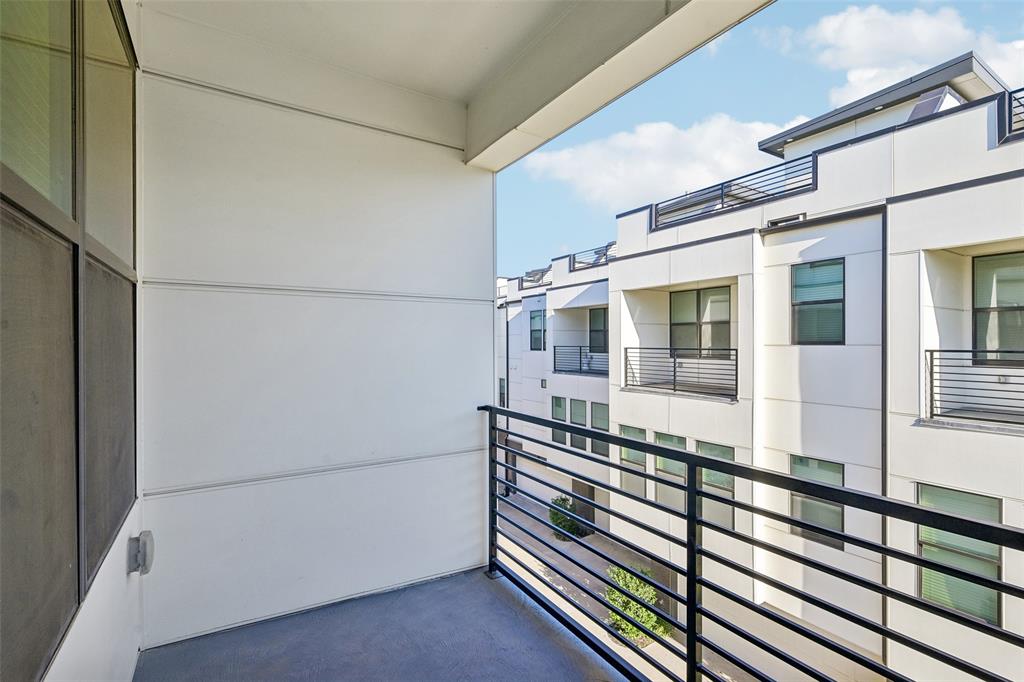
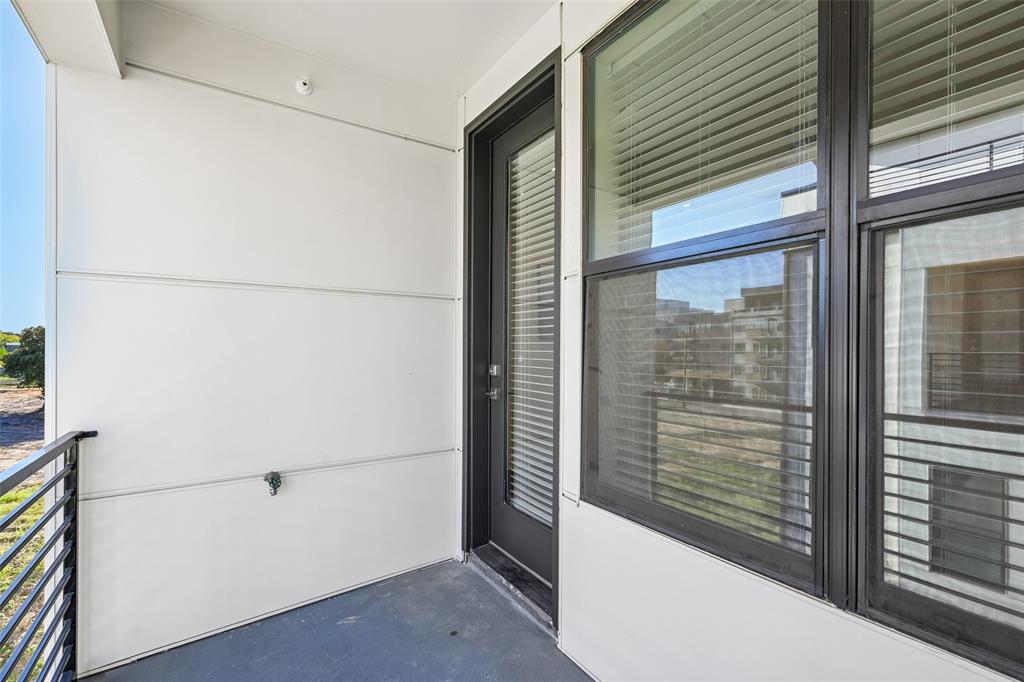
| Exterior Features: | Balcony, Rain Gutters, Lighting, Private Yard |
| Fencing: | Front Yard, Wrought Iron |
| FHA VA Approved Complex Number: | no |
| Fireplace Features: | Electric, Living Room, Ventless |
| Fireplaces Total: | 1 |
| Flooring: | Hardwood, Luxury Vinyl Plank, Tile |
| Foundation Details: | Slab |
| Garage Dimensions: | 19x19 |
| Garage Spaces: | 2 |
| Garage?: | Yes |
| Heating: | Central |
| High School Name: | Madison |
| Hoa Management Company: | self managed |
| Hoa Management Company Phone: | 000-000-0000 |
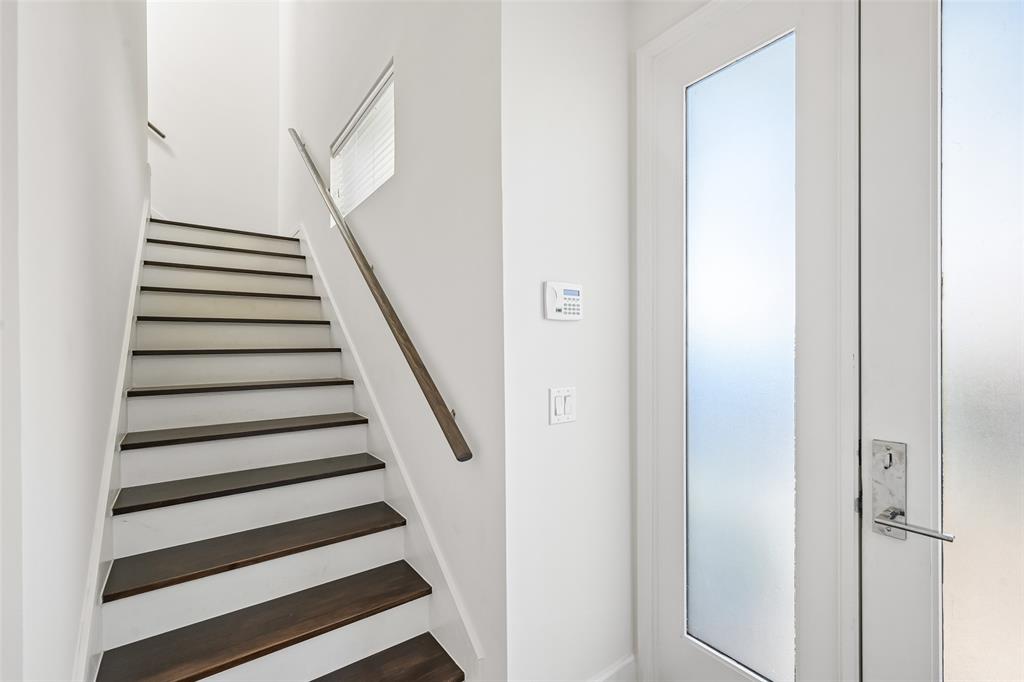
| Interior Features: | Built-in Features, Cable TV Available, Central Vacuum, Decorative Lighting, Eat-in Kitchen, Flat Screen Wiring, High Speed Internet Available, Kitchen Island, Multiple Staircases, Open Floorplan, Pantry, Smart Home System, Sound System Wiring, Walk-In Closet(s) |
| Laundry Features: | In Hall, Stacked W/D Area |
| Levels: | Three Or More |
| Listing Terms: | Cash, Conventional, Other |
| Room Count: | 6 |
| Lot Features: | Interior Lot, No Backyard Grass, Sprinkler System, Zero Lot Line |
| Lot Size: | Less Than .5 Acre (not Zero) |
| Lot Size Area: | 0.4600 |
| Lot Size Units: | Acres |
| Middle School Name: | Dade |
| Multi Parcel ID: | No |
| Municipal Utility District?: | No |
| Number Of Dining Areas: | 1 |
| Number Of Living Areas: | 2 |
| Number Of Parking Spaces: | 2 |
| Parking Features: | Garage Door Opener, Garage Double Door, Garage Faces Rear |
| Patio And Porch Features: | Roof Top Deck/Patio |
| Pool?: | No |
| Possession: | Closing/Funding |
| Postal Code Plus 4: | 1244 |
| Property Attached?: | Yes |
| Restrictions: | Unknown Encumbrance(s) |
| Roof: | Flat, Synthetic, Other |
| School District: | Dallas ISD |
| Security Features: | Smoke Detector(s) |
| Senior Community Yn: | No |
| Smart Home Features Appor Pass Y: | 1 |
| Soil Type: | Unknown |
| Special Taxing Entities: | 0 |
| Structural Style: | Condo/Townhome |
| Transaction Type: | For Sale |
| Utilities: | City Sewer, City Water, Community Mailbox, Individual Gas Meter, Sidewalk, Underground Utilities |
| Will Subdivide: | No |
| Window Features: | Window Coverings |
| Year Built Details: | Preowned |
Listing Courtesy of: Briggs Freeman Sotheby's Int'l
Listing Agent: JB Hayes
214-334-3977
Mortgage Calculator
All listings featuring the  icon are provided courtesy of North Texas Real Estate Information Systems, Inc. (NTREIS), Copyright 2026. All rights reserved.
All information is believed accurate but not guaranteed. The properties displayed may not be all of the properties available through the IDX Program. Any use of this site other than by potential buyers or sellers is strictly prohibited.
North Texas Real Estate Information Systems, Inc. data last updated on November 19, 2026 07:56 PM - CT
Property Last Updated: November 19, 2026 07:56 PM - CT