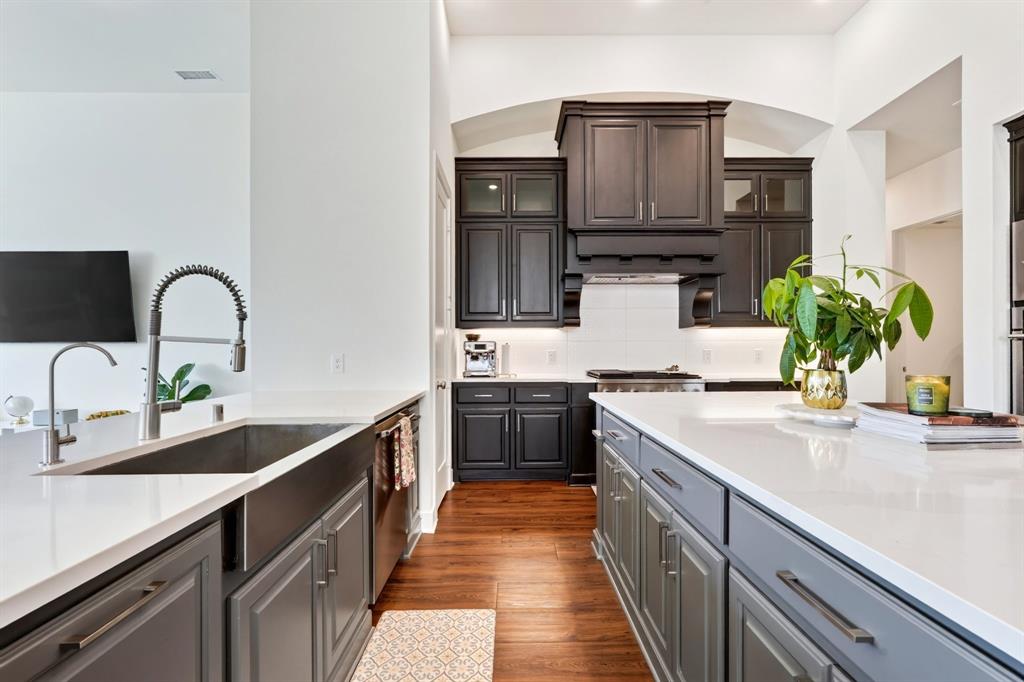
1812 Coventry Drive
Celina, TX 75009
$799,999
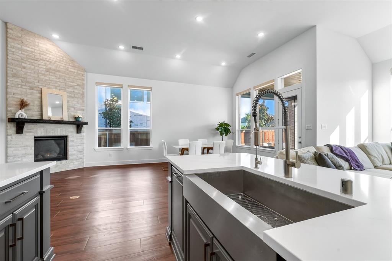
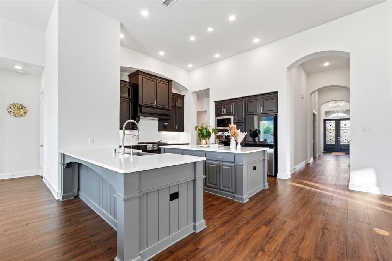
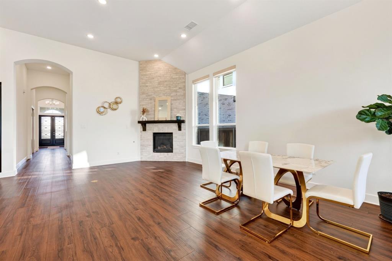
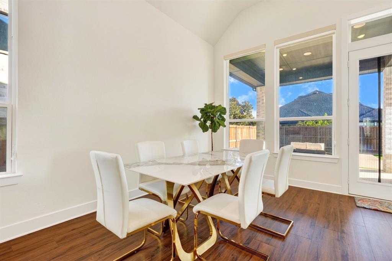
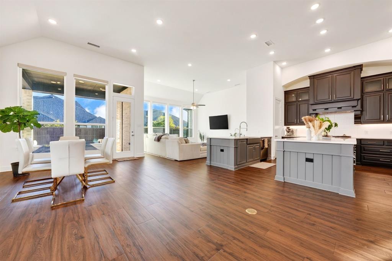
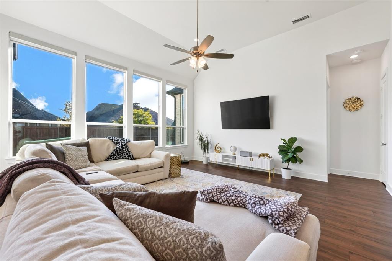
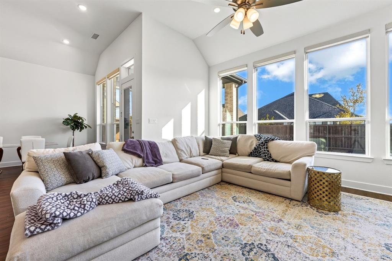
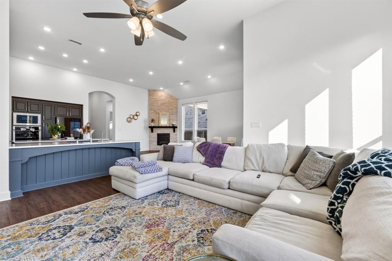
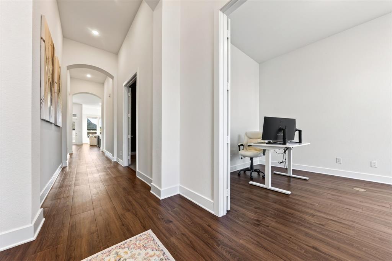
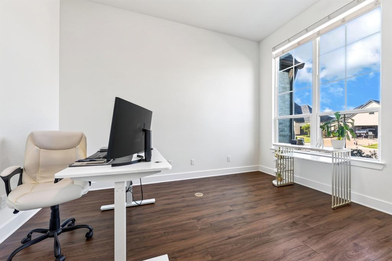
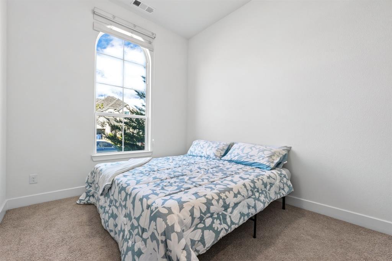
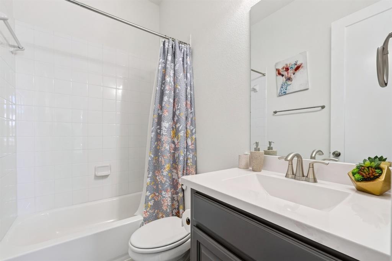
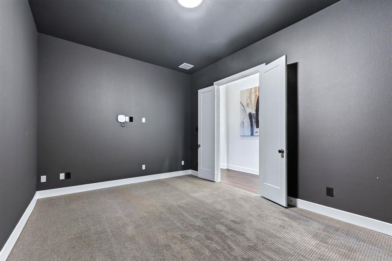
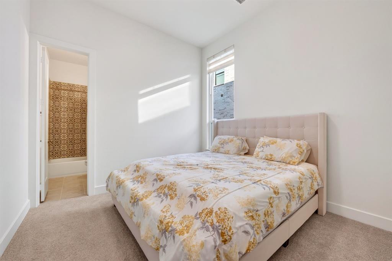
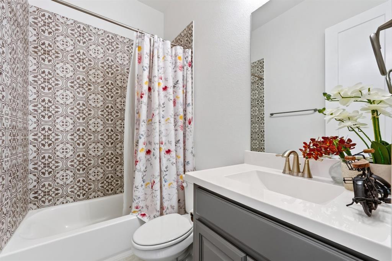
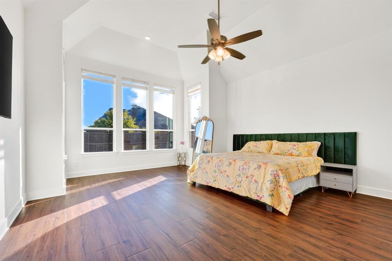
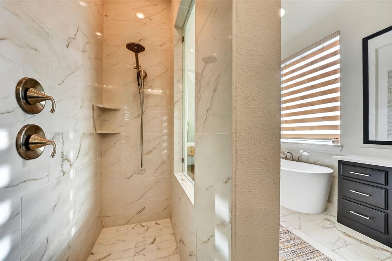
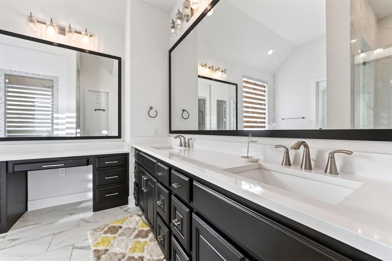
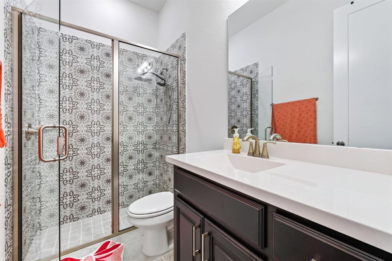
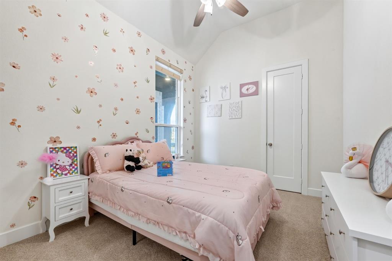
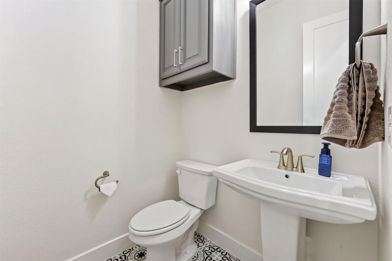
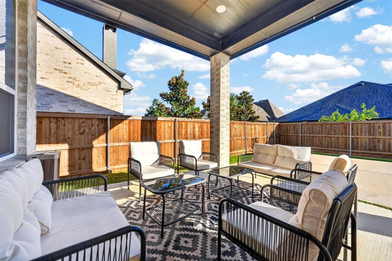
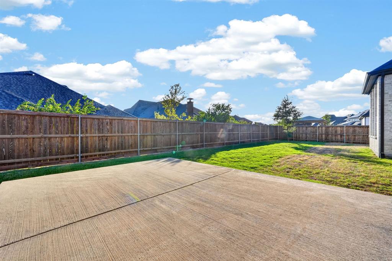
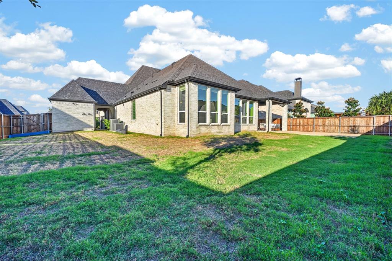
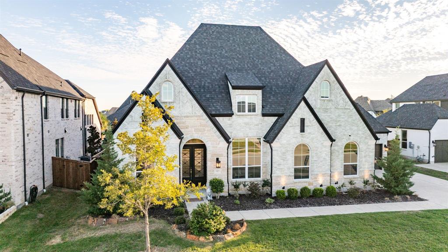
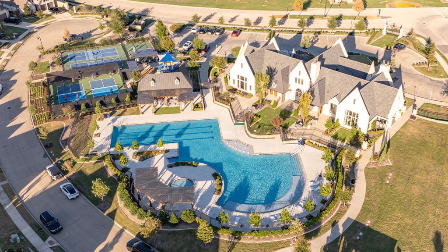
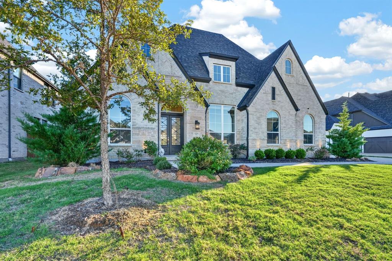
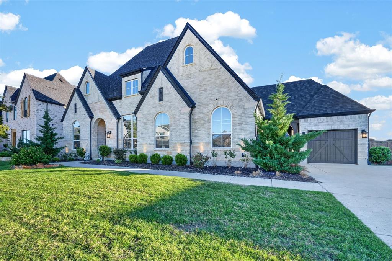
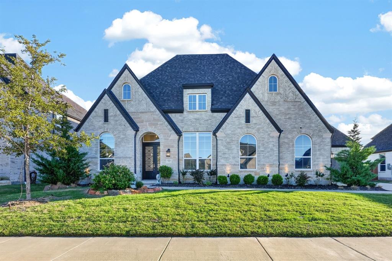
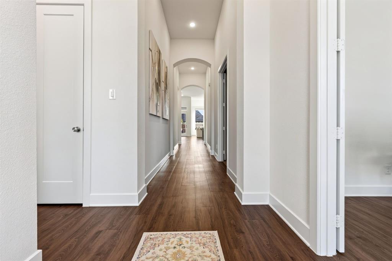
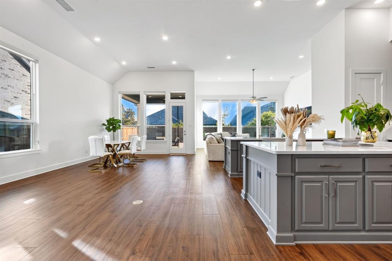
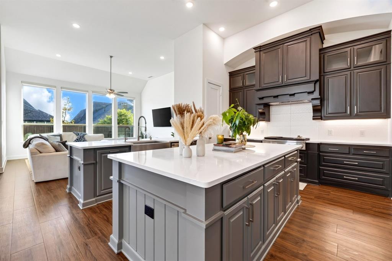
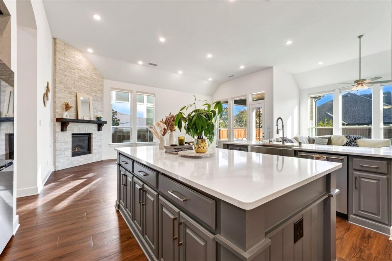
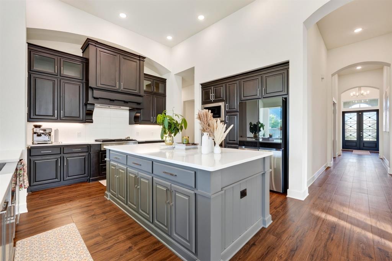
Welcome to 1812 Coventry Drive, a stunning Highland Homes residence nestled in Celina's highly desirable Cambridge Crossing community! Built in 2023, this beautifully designed single-story home offers approximately 3,234 square feet, 4 spacious bedrooms, 4 full bathrooms, and 1 half bath. Showcasing the quality craftsmanship and thoughtful design Highland Homes is known for, this residence offers generous living spaces, a welcoming fireplace, and a functional floor plan ideal for both everyday living and entertaining. Situated on an approximately quarter-acre lot, the property provides wonderful outdoor possibilities and an attached garage for added convenience. Residents of Cambridge Crossing enjoy exceptional resort-style amenities, including swimming pools, a clubhouse, fitness center, scenic walking trails, fishing ponds, pickleball courts, playgrounds, and inviting community gathering spaces. Conveniently located near the Dallas North Tollway, shopping, dining, and entertainment, 1812 Coventry Drive combines Highland Homes quality, modern comfort, and an exceptional community lifestyle.
| Listing Id: | 21424669 |
|---|---|
| List Price: | $799,999 |
| Property Type: | Residential |
| Property Sub Type: | Single Family Residence |
| Status: | Active |
| Bedrooms Total: | 4 |
| Bathrooms Full: | 4 |
| Bathrooms Half: | 1 |
| Living Area: | 3,234 |
| Association Fee: | $1,668 |
| Unexempt Taxes: | $12,470 |
| Lot Size Square Feet: | 11,325.6000 |
| Lot Size Acres: | 0.26 |
| Architectural Style: | Traditional |
| Waterfront?: | No |
| City: | Celina |
| County Or Parish: | Collin |
| Subdivision Name: | Cambridge Crossing Ph Two |
| Postal Code: | 75009 |
| Year Built: | 2023 |
| Accessibility Features Yn: | No |
| Accessory Unit?: | No |
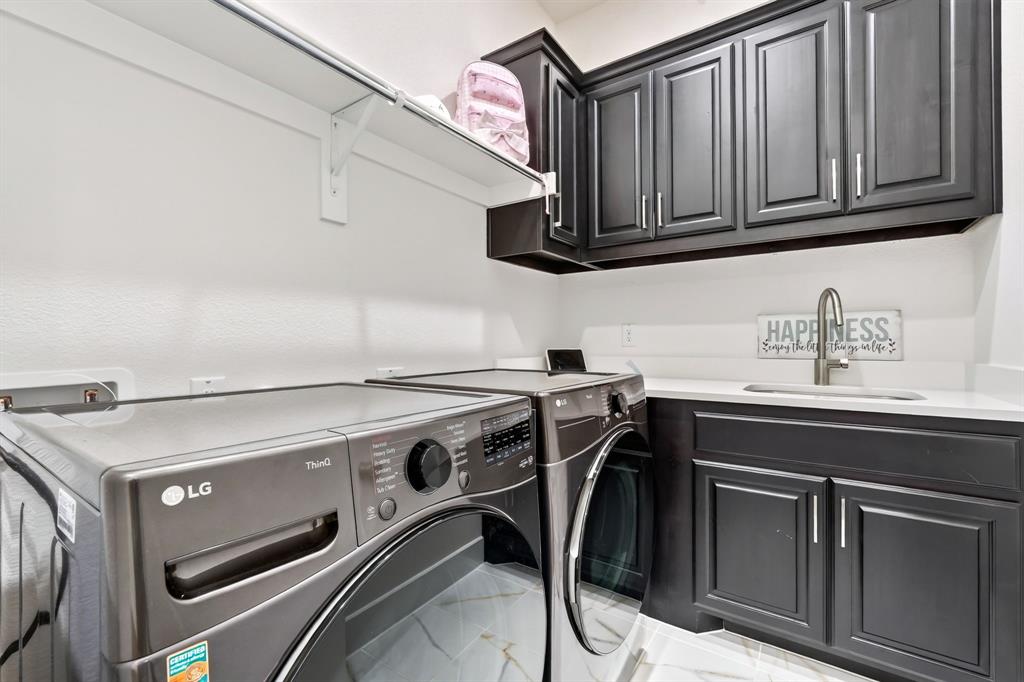
| Appliances: | Dishwasher,Disposal |
| Association Fee Frequency: | Annually |
| Association Fee Includes: | Maintenance Grounds, Management Fees |
| Association Type: | Mandatory |
| Attached Garage?: | Yes |
| Basement Yn: | No |
| Bathrooms Total Decimal: | 4.10 |
| Bathrooms Total Integer: | 5 |
| Construction Materials: | Brick, Other |
| Cooling: | Ceiling Fan(s), Central Air |
| Covered Spaces: | 3 |
| Directions: | From Dallas North Tollway, head north past US-380. Turn left onto Prairie Crossing, then right onto Huddleston Drive. Turn left onto Coventry Drive and continue to 1812 Coventry Drive. |
| Dock Permitted?: | No |
| Elementary School: | Tommie Dobie Bothwell |
| Elementary School Name: | Tommie Dobie Bothwell |
| Exterior Features: | Covered Patio/Porch |
| Fencing: | Wood |
| Fireplace Features: | Living Room |
| Fireplaces Total: | 1 |
| Flooring: | Carpet, Simulated Wood, Tile |
| Foundation Details: | Slab |
| Garage Spaces: | 3 |
| Garage?: | Yes |
| Green Energy Efficient: | Thermostat, Windows |
| Heating: | Central, Natural Gas |
| High School Name: | Celina |
| Hoa Management Company: | Real Manage |
| Hoa Management Company Phone: | 866-473-2573 |
| Horse Permitted Yn: | No |
| Interior Features: | Cable TV Available, Decorative Lighting |
| Lake Pump Yn: | No |
| Levels: | One |
| Listing Terms: | Cash, Conventional, FHA, VA Loan |
| Room Count: | 9 |
| Lot Features: | Lrg. Backyard Grass |
| Lot Size: | Less Than .5 Acre (not Zero) |
| Lot Size Area: | 0.2600 |
| Lot Size Source: | Appraiser |
| Lot Size Units: | Acres |
| Middle School Name: | Jerry & Linda Moore |
| Multi Parcel ID: | No |
| Municipal Utility District?: | No |
| Number Of Dining Areas: | 1 |
| Number Of Living Areas: | 1 |
| Number Of Parking Spaces: | 3 |
| Parking Features: | Garage |
| Patio And Porch Features: | Covered |
| Pool?: | No |
| Possession: | Closing/Funding |
| Postal Code Plus 4: | 2673 |
| Property Attached?: | No |
| Roof: | Composition |
| School District: | Celina ISD |
| Senior Community Yn: | No |
| Smart Home Features Appor Pass Y: | 0 |
| Structural Style: | Single Detached |
| Transaction Type: | For Sale |
| Utilities: | City Sewer, City Water |
| Will Subdivide: | No |
| Year Built Details: | Preowned |
Listing Courtesy of: REKonnection, LLC
Listing Agent: Raj Nair
214-205-5166
Mortgage Calculator
All listings featuring the  icon are provided courtesy of North Texas Real Estate Information Systems, Inc. (NTREIS), Copyright 2026. All rights reserved.
All information is believed accurate but not guaranteed. The properties displayed may not be all of the properties available through the IDX Program. Any use of this site other than by potential buyers or sellers is strictly prohibited.
North Texas Real Estate Information Systems, Inc. data last updated on November 03, 2026 08:44 PM - CT
Property Last Updated: November 03, 2026 08:44 PM - CT