18108 Aramis Lane
Dallas, TX 75252
$590,000
Open Houses
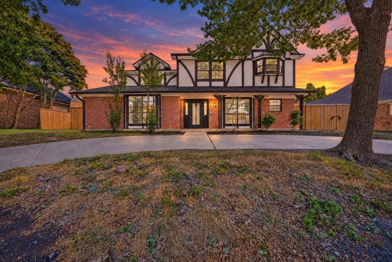
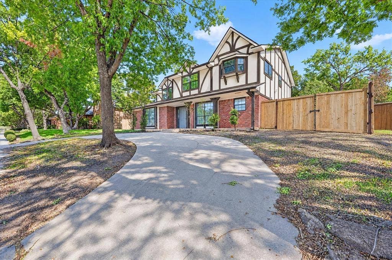
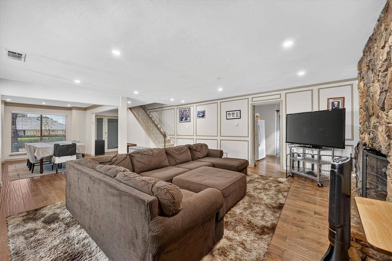
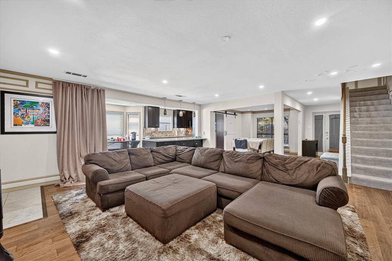
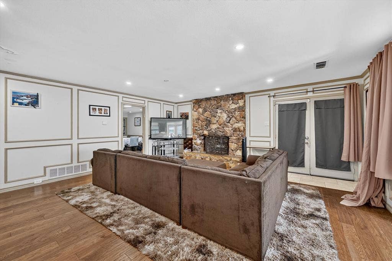
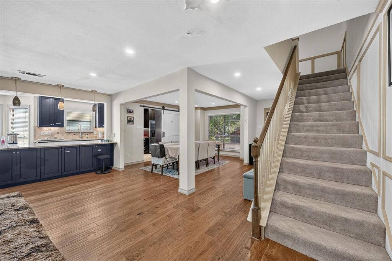
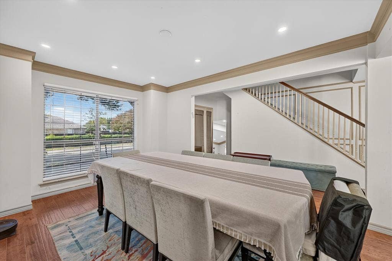
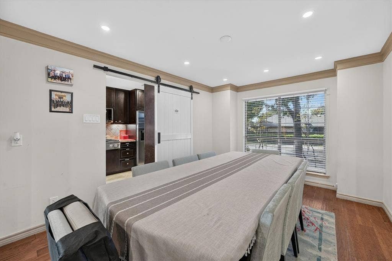
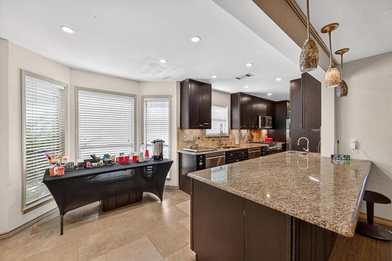
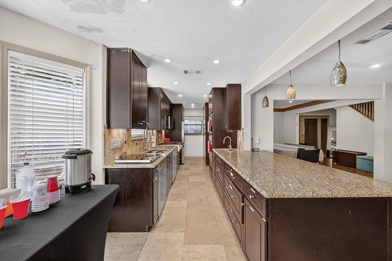
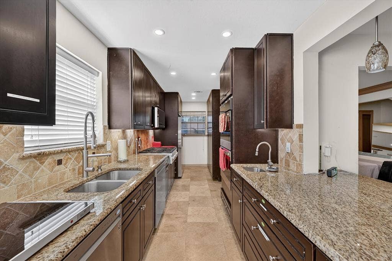
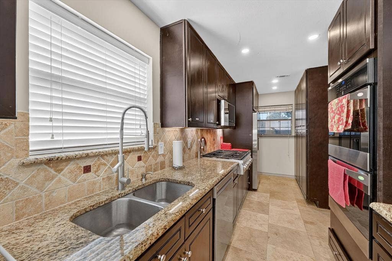
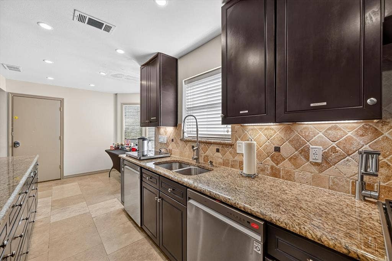
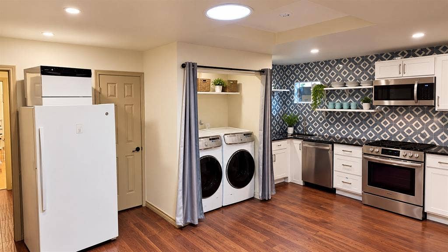
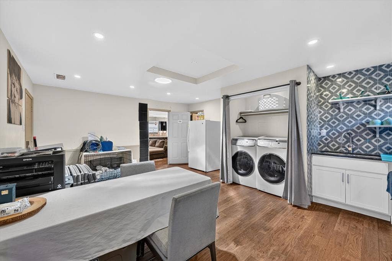
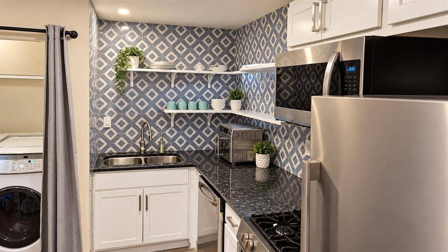
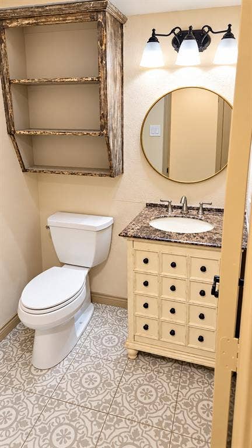
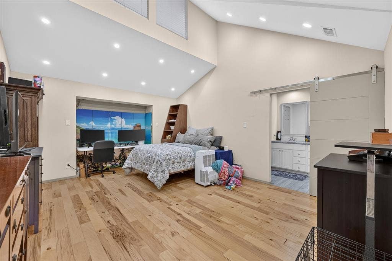
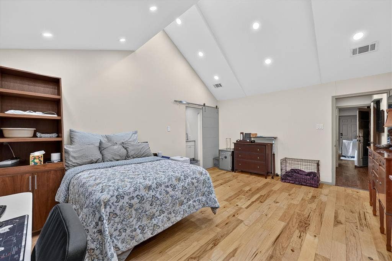
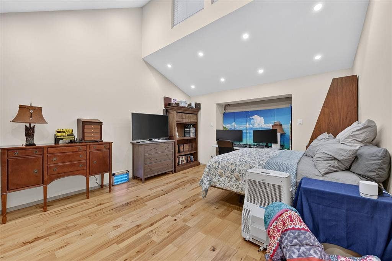
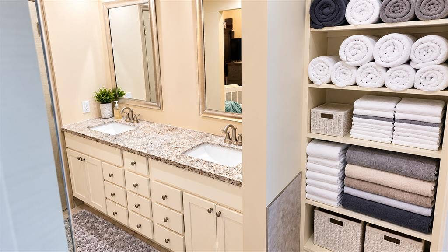
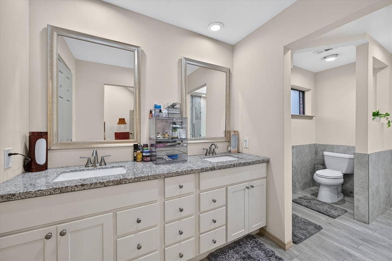
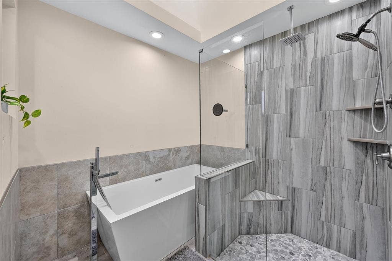
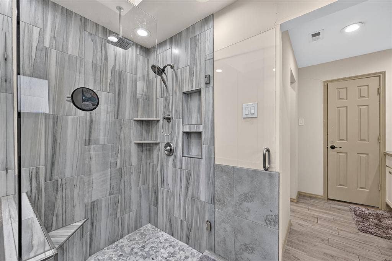
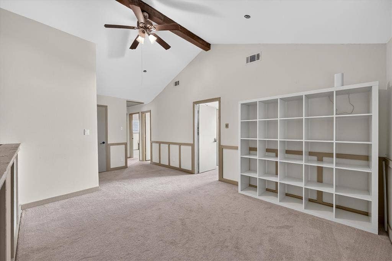
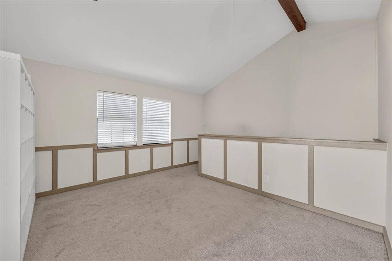
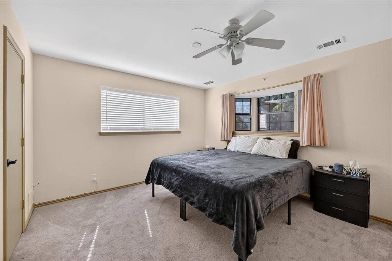
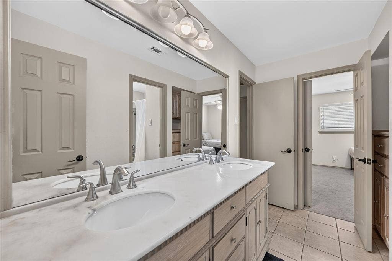
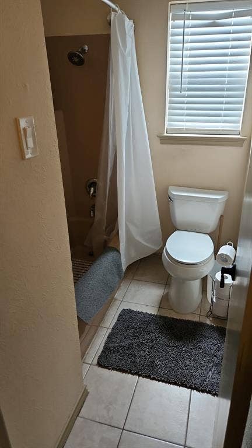
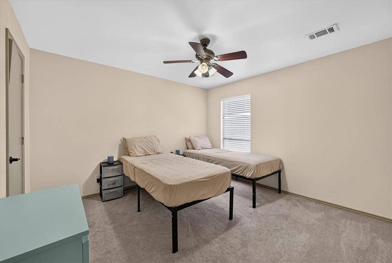
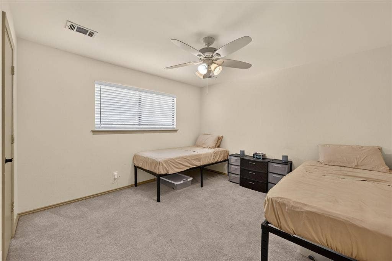
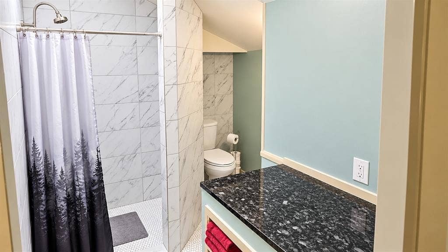
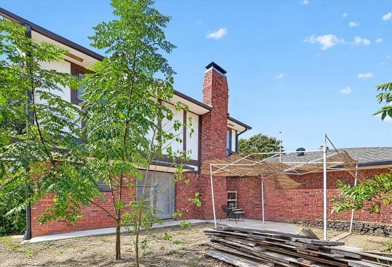
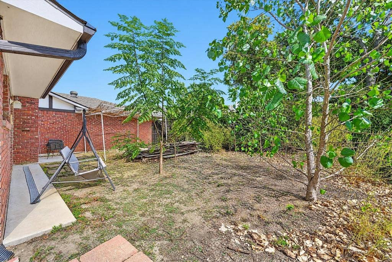
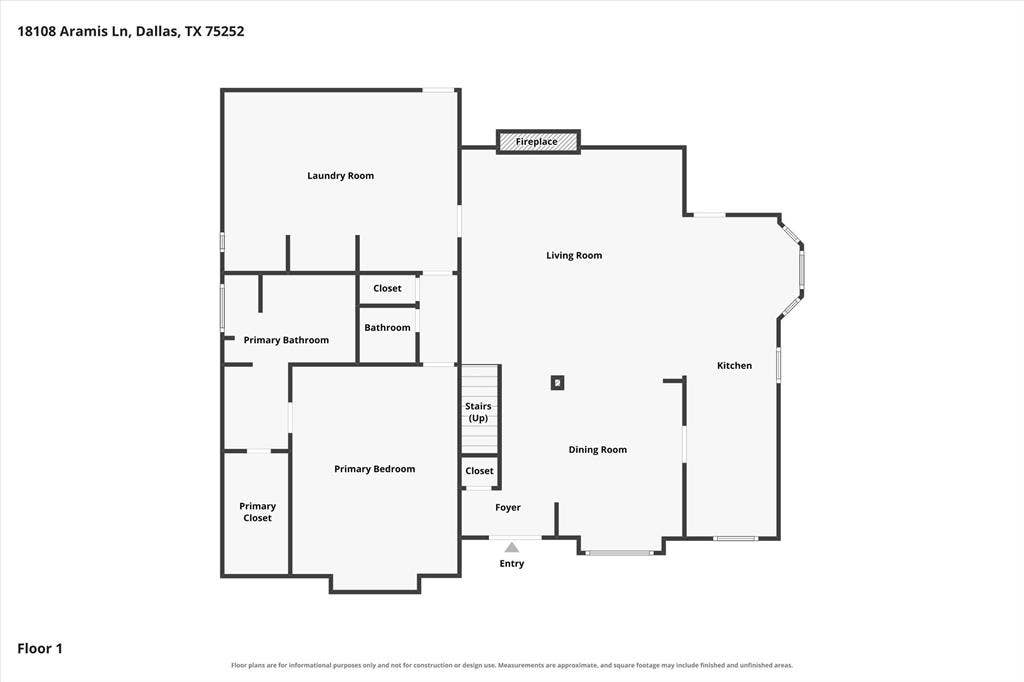
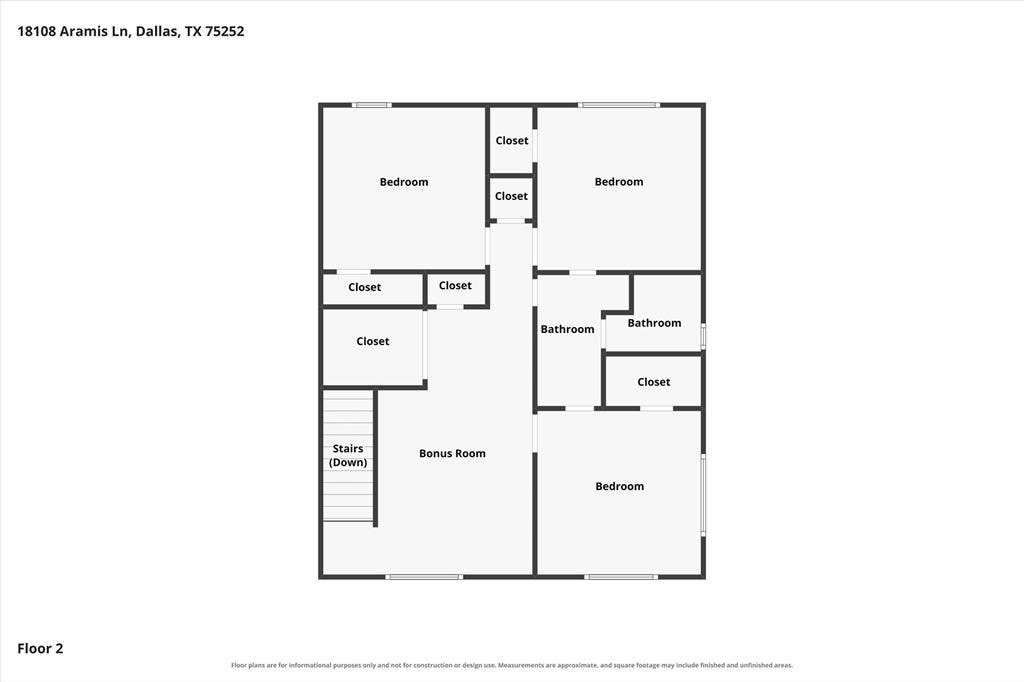
Attractively priced for the neighborhood, this spacious home offers an excellent opportunity for buyers seeking value or investors exploring its potential. The open floor plan features three generous living areas, hardwood flooring on the first floor, and a downstairs primary suite with a vaulted ceiling. Remodeled in 2015, the main kitchen features granite countertops, cabinetry, a six-burner commercial-style cooktop, two dishwashers, and 36-inch double ovens. A second kitchen adds flexibility for multigenerational living or the potential to rent out a portion of the home for additional income. The primary bathroom, remodeled in 2017, includes a modern tub and separate frameless tiled shower. Upstairs bedrooms share an updated Jack-and-Jill bathroom. An oversized laundry room, abundant storage, and a large backyard with mature trees add to the appeal. Located in Plano ISD, this home combines generous space, versatile living options, and an appealing price point.
| Listing Id: | 21407044 |
|---|---|
| List Price: | $590,000 |
| Property Type: | Residential |
| Property Sub Type: | Single Family Residence |
| Status: | Active |
| Bedrooms Total: | 4 |
| Bathrooms Full: | 3 |
| Bathrooms Half: | 1 |
| Living Area: | 2,792 |
| Association Fee: | $100 |
| Unexempt Taxes: | $13,554 |
| Lot Size Square Feet: | 9,147.6000 |
| Lot Size Acres: | 0.21 |
| Architectural Style: | Tudor |
| Waterfront?: | No |
| City: | Dallas |
| County Or Parish: | Collin |
| Subdivision Name: | Highlands Sec 1 |
| Postal Code: | 75252 |
| Year Built: | 1981 |
| Accessibility Features Yn: | No |
| Accessory Unit?: | No |
| Appliances: | Dishwasher,Disposal,Gas Cooktop,Microwave,Convection Oven,Double Oven |
| Association Type: | Voluntary |
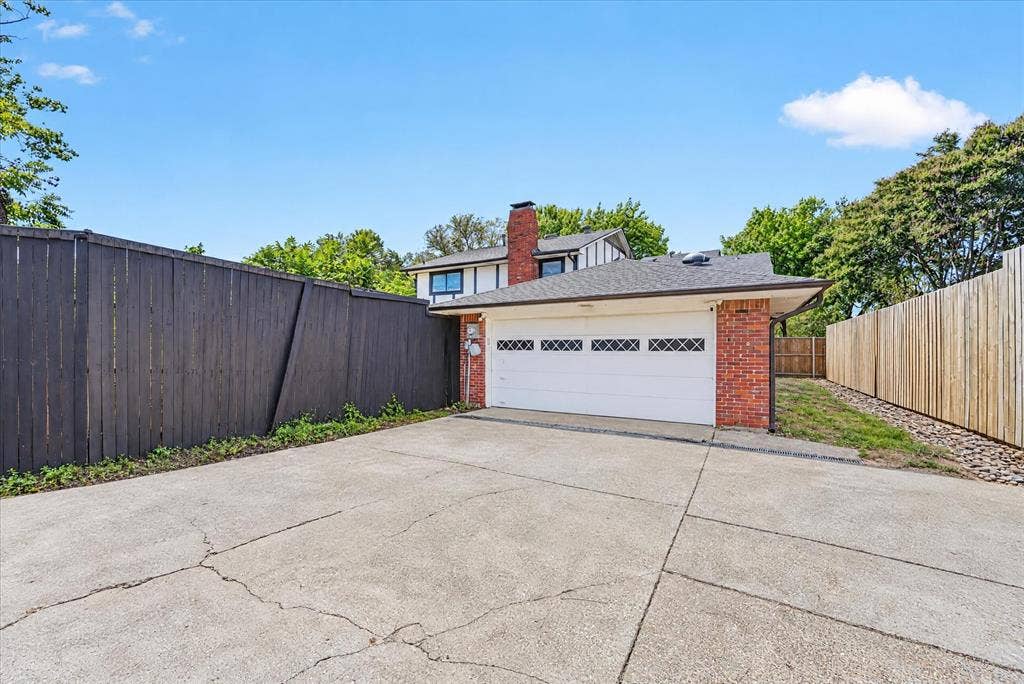
| Attached Garage?: | Yes |
| Basement Yn: | No |
| Bathrooms Total Decimal: | 3.10 |
| Bathrooms Total Integer: | 4 |
| Consent for Visitors to Record: | Audio, Video |
| Construction Materials: | Brick, Stucco |
| Cooling: | Ceiling Fan(s), Central Air, Electric |
| Covered Spaces: | 2 |
| Directions: | use gps |
| Dock Permitted?: | No |
| Easements: | Utilities |
| Elementary School: | Jackson |
| Elementary School Name: | Jackson |
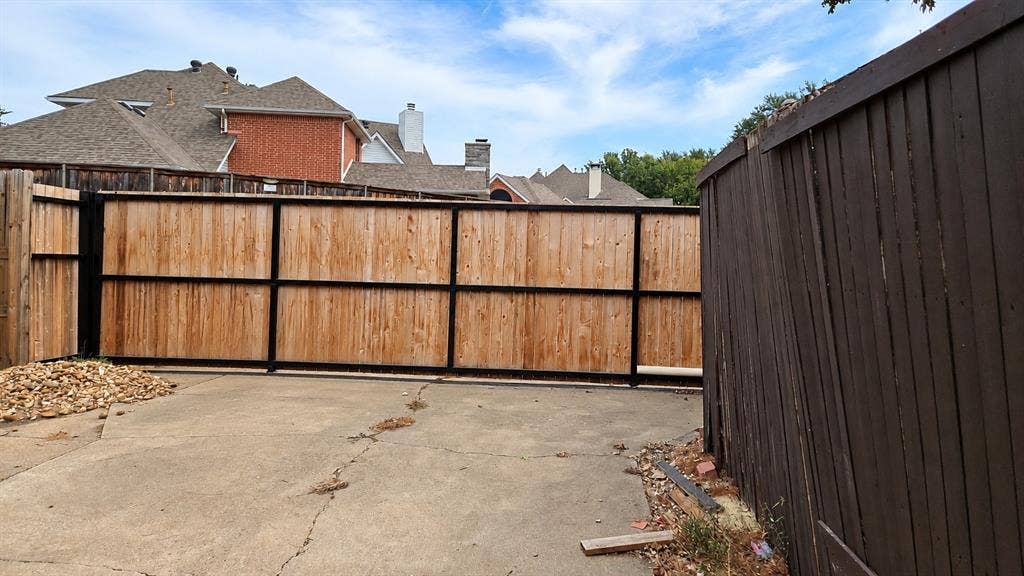
| Fencing: | Back Yard, Gate, Wood |
| Fireplace Features: | Stone, Wood Burning |
| Fireplaces Total: | 1 |
| Flooring: | Carpet, Ceramic Tile, Wood |
| Foundation Details: | Slab |
| Garage Length: | 22 |
| Garage Spaces: | 2 |
| Garage Width: | 22 |
| Garage?: | Yes |
| Heating: | Central, Natural Gas |
| High School Name: | Shepton |
| Hoa Management Company: | Highlands I and 2 |
| Hoa Management Company Phone: | 5712127537 |
| Horse Permitted Yn: | No |
| Interior Features: | Decorative Lighting, Vaulted Ceiling(s) |
| Lake Pump Yn: | No |
| Levels: | Two |
| Listing Terms: | 1031 Exchange, Cash, Conventional, FHA, VA Loan |
| Room Count: | 10 |
| Lot Features: | Interior Lot, Landscaped, Lrg. Backyard Grass, Many Trees, Sprinkler System, Subdivision |
| Lot Size: | Less Than .5 Acre (not Zero) |
| Lot Size Area: | 0.2100 |
| Lot Size Source: | Assessor |
| Lot Size Units: | Acres |
| Middle School Name: | Frankford |
| Multi Parcel ID: | No |
| Municipal Utility District?: | No |
| Number Of Dining Areas: | 2 |
| Number Of Living Areas: | 3 |
| Number Of Parking Spaces: | 2 |
| Parking Features: | Alley Access, Covered, Driveway, Garage Double Door, Garage Faces Rear, Garage Single Door |
| Patio And Porch Features: | Patio |
| Pool?: | No |
| Possession: | Closing/Funding |
| Postal Code Plus 4: | 6351 |
| Property Attached?: | No |
| Roof: | Composition |
| School District: | Plano ISD |
| Security Features: | Prewired |
| Senior Community Yn: | No |
| Senior High School Name: | Plano West |
| Smart Home Features Appor Pass Y: | 0 |
| Special Taxing Entities: | 0 |
| Structural Style: | Single Detached |
| Transaction Type: | For Sale |
| Utilities: | City Sewer, City Water, Curbs, Sidewalk |
| Will Subdivide: | No |
| Window Features: | Bay Window(s), Skylights(s), Window Coverings |
| Year Built Details: | Preowned |
Listing Courtesy of: United Real Estate
Listing Agent: Yochai Robkin
214-422-6140
Mortgage Calculator
All listings featuring the  icon are provided courtesy of North Texas Real Estate Information Systems, Inc. (NTREIS), Copyright 2026. All rights reserved.
All information is believed accurate but not guaranteed. The properties displayed may not be all of the properties available through the IDX Program. Any use of this site other than by potential buyers or sellers is strictly prohibited.
North Texas Real Estate Information Systems, Inc. data last updated on October 21, 2026 03:09 AM - CT
Property Last Updated: October 21, 2026 03:09 AM - CT
