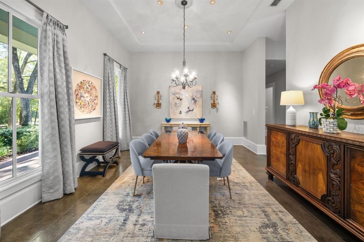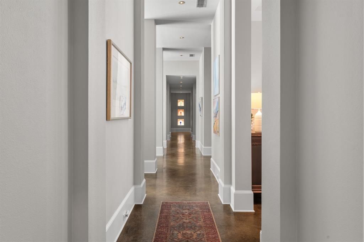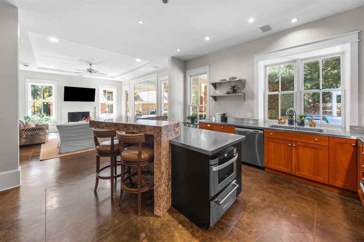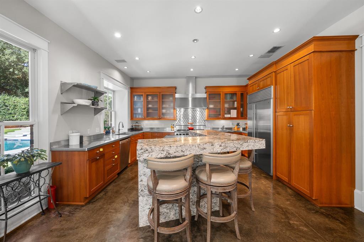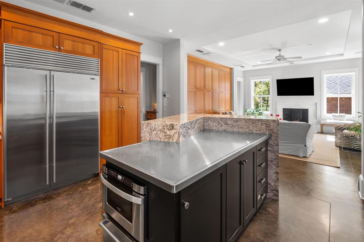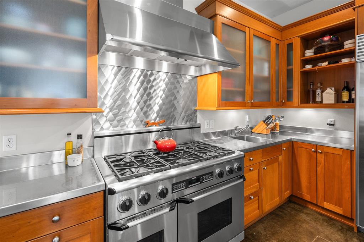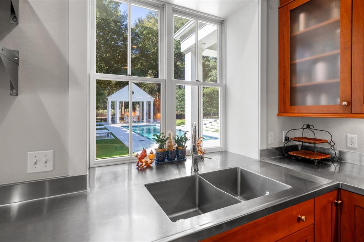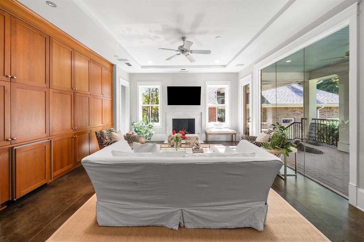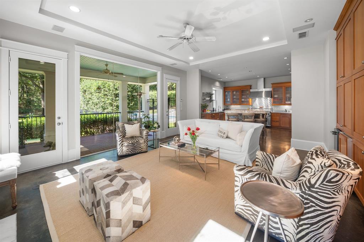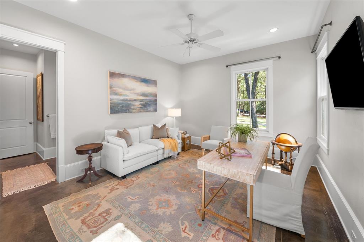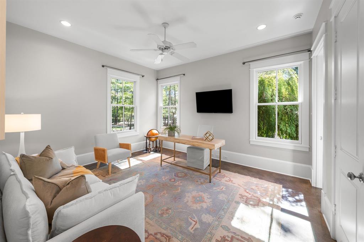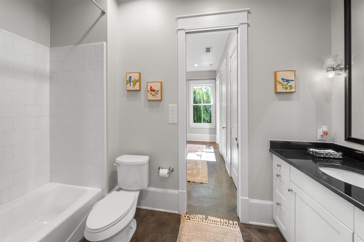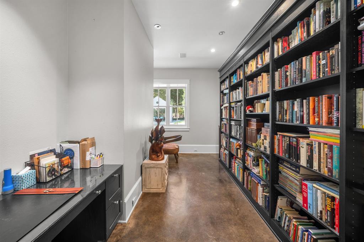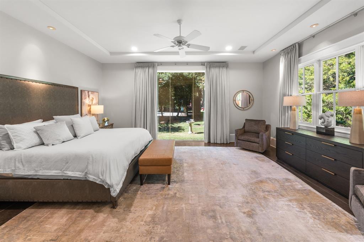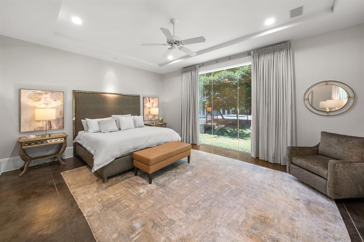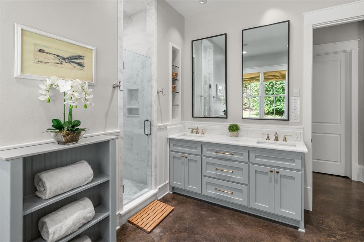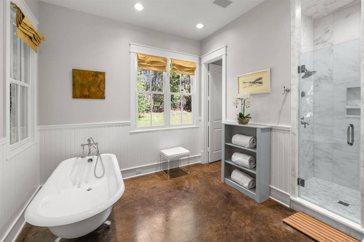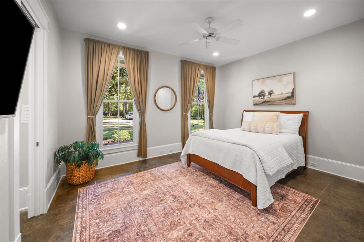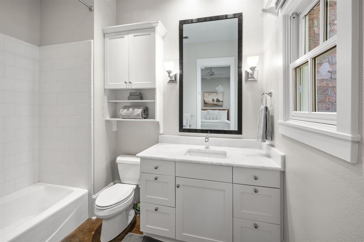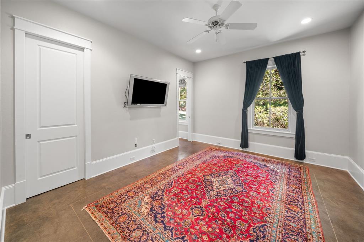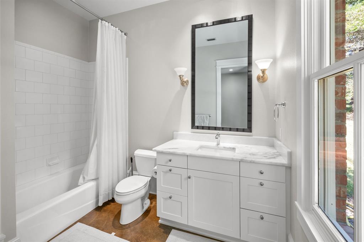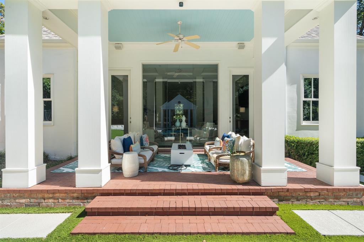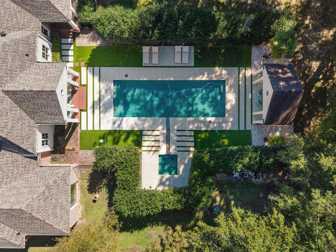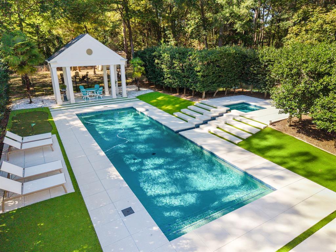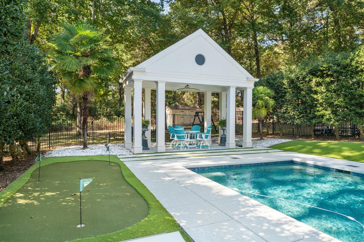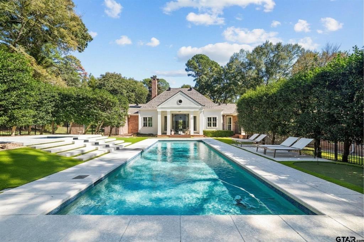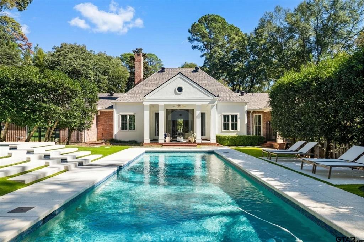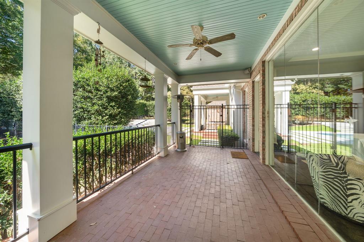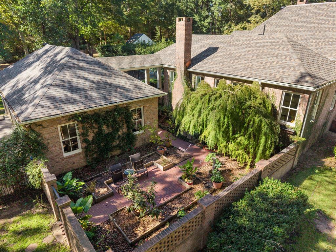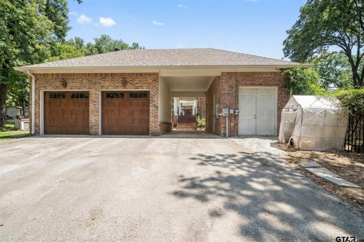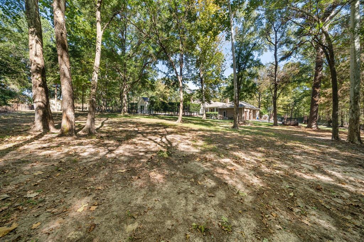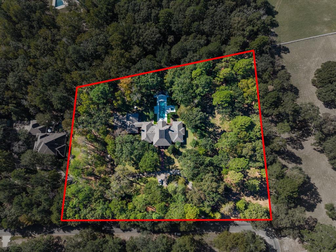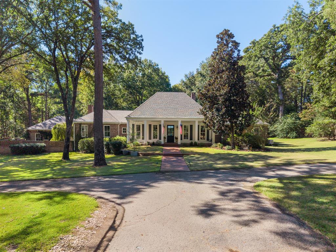
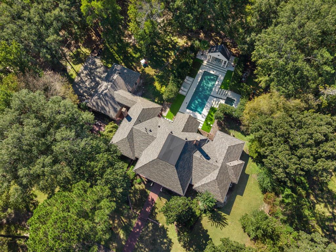
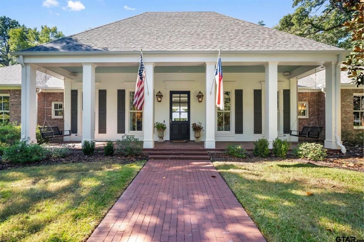
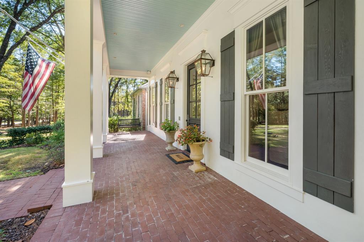
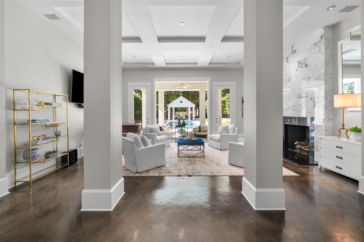
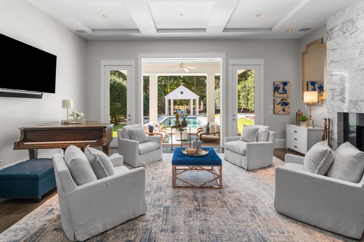
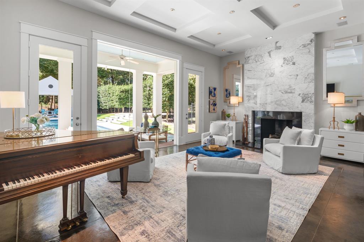
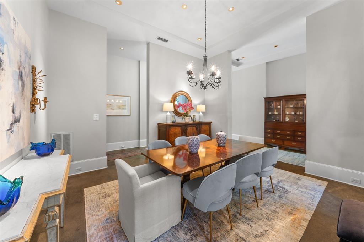
Situated on 2 acres with mature trees and landscaped grounds, this Acadian style home offers 4 bedrooms, 4 bathrooms, and architectural design by renowned Southern Living architect John Bolke. Features include cypress columns, floor to ceiling windows, covered porches, stained concrete floors, and a central entry with stunning views of the backyard and pool. The floor plan includes two living areas, each with a marble fireplace, a formal dining room, and a dedicated office and or library with built in bookshelves and workspace for two. The kitchen features Wood Mode cherry cabinetry, stainless steel countertops, a large island with granite accents and seating, an under counter wine cooler, and commercial grade appliances including Sub Zero, Dacor, and Bosch, with a gas range and double ovens. The primary suite offers floor to ceiling windows, high end drapes on tracks, a sitting area, and a large walk in closet. The remodeled primary bathroom features marble countertops, a marble shower, double vanities, and a clawfoot soaking tub. All additional bedrooms include walk in closets and ensuite bathrooms. The outdoor living space features a saltwater sport pool, oversized hot tub with cascading water feature, synthetic turf, a putting green, and a covered poolside pavilion. Three covered porches and an additional covered walk way provide multiple outdoor seating areas. Additional features and improvements include a Generac generator, aerobic septic system, updated HVAC units, new roof, gutters, irrigation improvements, interior and exterior paint, fencing, a separate ...
+ Read More| Listing Id: | 21435498 |
|---|---|
| List Price: | $1,250,000 |
| Property Type: | Residential |
| Property Sub Type: | Single Family Residence |
| Status: | Active |
| Bedrooms Total: | 4 |
| Bathrooms Full: | 4 |
| Living Area: | 3,980 |
| Unexempt Taxes: | $12,733 |
| Lot Size Square Feet: | 91,258.2000 |
| Lot Size Acres: | 2.095 |
| Architectural Style: | Contemporary/Modern |
| Waterfront?: | No |
| City: | Flint |
| County Or Parish: | Smith |
| Subdivision Name: | Sugar Creek Sub |
| Postal Code: | 75762 |
| Year Built: | 2000 |
| Accessibility Features Yn: | No |
| Appliances: | Dishwasher,Disposal,Gas Cooktop,Gas Oven,Gas Range,Microwave,Refrigerator,Warming Drawer |
| Association Type: | None |
| Attached Garage?: | No |
| Basement Yn: | No |
| Bathrooms Total Decimal: | 4.00 |
| Bathrooms Total Integer: | 4 |
| Construction Materials: | Brick, Stucco |
| Cooling: | Ceiling Fan(s), Central Air, Electric |
| Covered Spaces: | 2 |
| Directions: | From Old Jacksonville Hwy, head East on 2813. Take a Right on CR 134 (Beddingfield Rd). Take a Right on CR 1333 (Carter) and follow the curve around which turns into Deer Trail. Home is on your right. |
| Elementary School: | Owens |
| Elementary School Name: | Owens |
| Exclusions: | Chicken Coop is Excluded. |
| Exterior Features: | Courtyard, Covered Patio/Porch, Rain Gutters, Lighting, Private Yard |
| Fencing: | Chain Link, Wrought Iron |
| Fireplace Features: | Gas Logs, Gas Starter |
| Fireplaces Total: | 2 |
| Flooring: | Concrete |
| Foundation Details: | Slab |
| Garage Spaces: | 2 |
| Garage?: | Yes |
| Heating: | Central, Fireplace(s), Natural Gas |
| High School Name: | Tyler Legacy |
| Interior Features: | Built-in Features, Cable TV Available, Central Vacuum, Eat-in Kitchen, High Speed Internet Available, In-Law Suite Floorplan, Kitchen Island, Open Floorplan, Pantry, Sound System Wiring, Walk-In Closet(s) |
| Laundry Features: | Washer Hookup |
| Levels: | One |
| Listing Terms: | Cash, Contact Agent, Conventional, FHA, VA Loan |
| Room Count: | 7 |
| Lot Features: | Sprinkler System, Subdivision |
| Lot Size: | 1 to < 3 Acres |
| Lot Size Area: | 2.0950 |
| Lot Size Units: | Acres |
| Middle School Name: | Three Lakes |
| Multi Parcel ID: | No |
| Municipal Utility District?: | No |
| Number Of Dining Areas: | 2 |
| Number Of Living Areas: | 2 |
| Number Of Parking Spaces: | 2 |
| Other Structures: | Gazebo |
| Parking Features: | Garage, Garage Door Opener, Garage Faces Side |
| Patio And Porch Features: | Covered, Front Porch, Patio, Other |
| Pool Features: | Fenced, Gunite, In Ground, Outdoor Pool, Pool/Spa Combo, Private, Separate Spa/Hot Tub |
| Pool?: | Yes |
| Possession: | Closing/Funding |
| Postal Code Plus 4: | 4007 |
| Property Attached?: | No |
| Roof: | Composition |
| School District: | Tyler ISD |
| Security Features: | Burglar, Security Gate, Security Lights, Security System |
| Smart Home Features Appor Pass Y: | 0 |
| Structural Style: | Single Detached |
| Transaction Type: | For Sale |
| Utilities: | Aerobic Septic |
| Will Subdivide: | No |
| Year Built Details: | Preowned |
Listing Courtesy of: Dwell Realty
Listing Agent: Macy Ruark
903-525-9317
Mortgage Calculator
All listings featuring the  icon are provided courtesy of North Texas Real Estate Information Systems, Inc. (NTREIS), Copyright 2026. All rights reserved.
All information is believed accurate but not guaranteed. The properties displayed may not be all of the properties available through the IDX Program. Any use of this site other than by potential buyers or sellers is strictly prohibited.
North Texas Real Estate Information Systems, Inc. data last updated on November 14, 2026 01:57 PM - CT
Property Last Updated: November 14, 2026 01:57 PM - CT