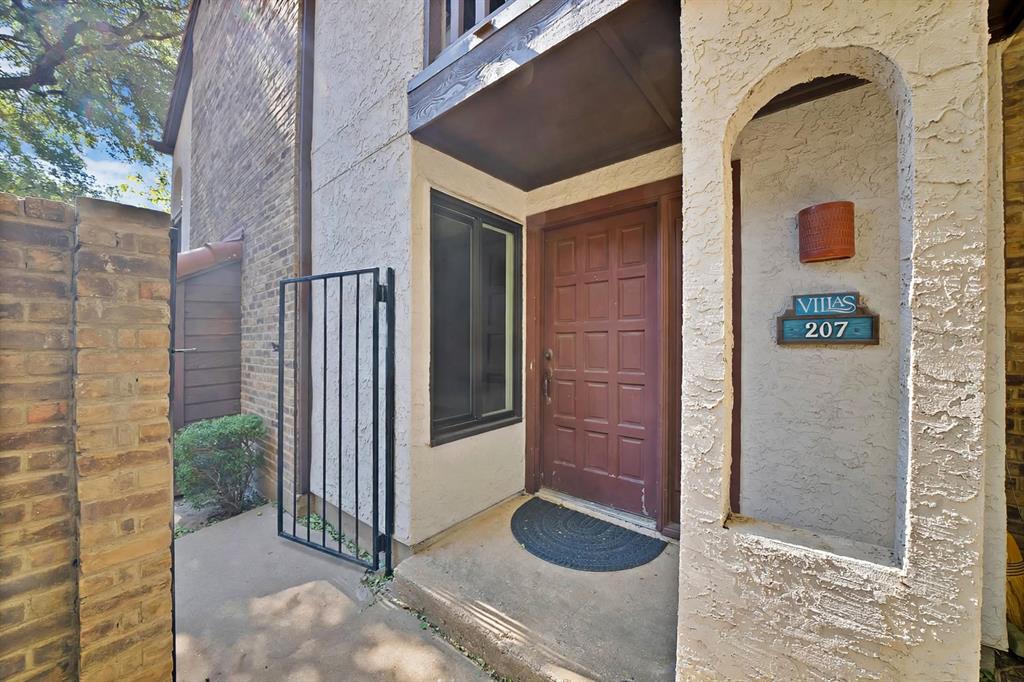
18040 Midway Road, #207
Dallas, TX 75287
$285,000
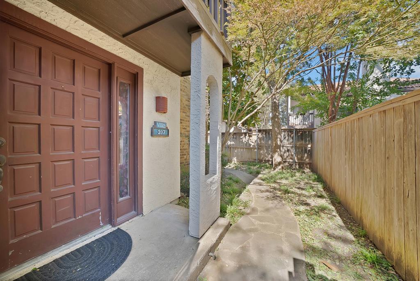
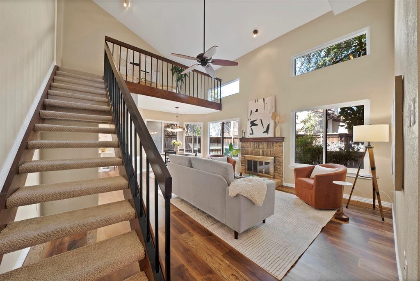
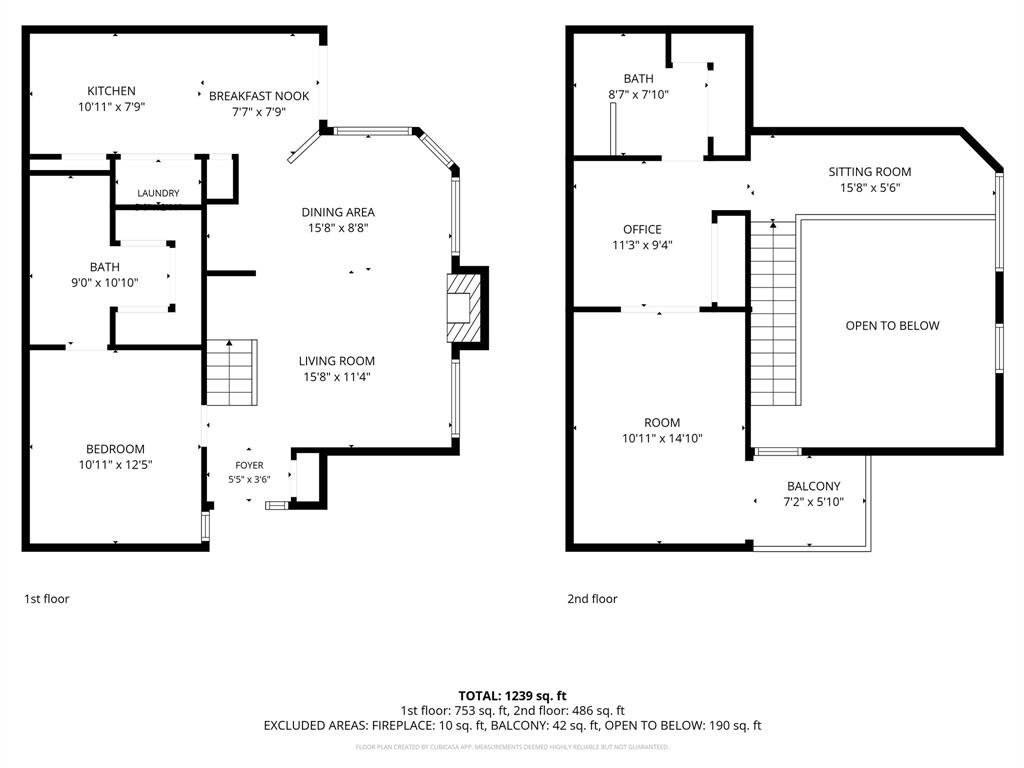
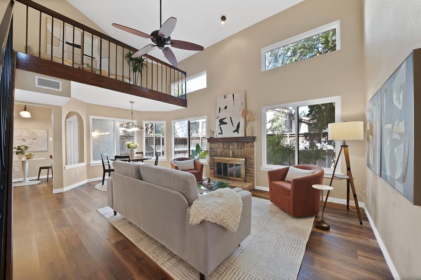
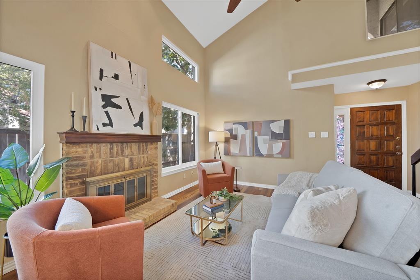
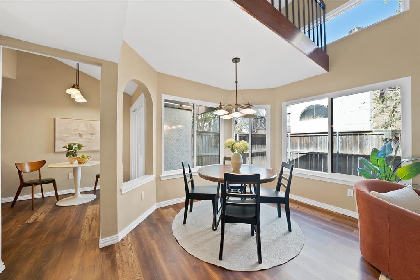
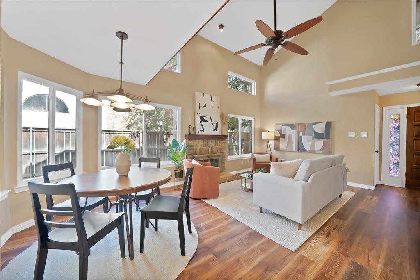
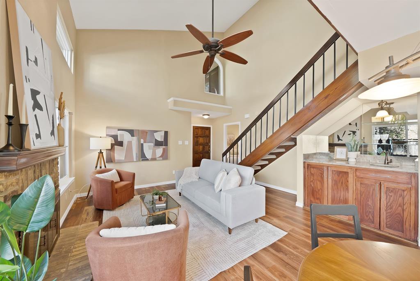
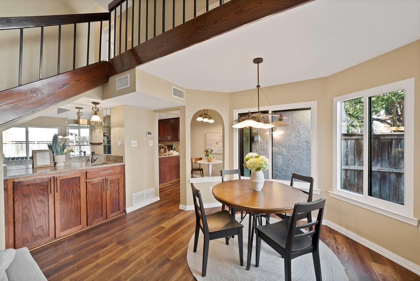
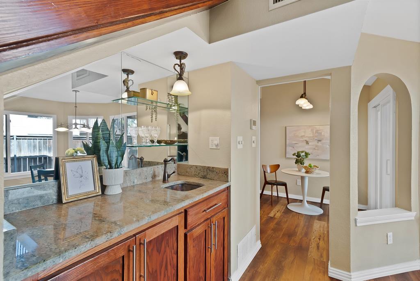
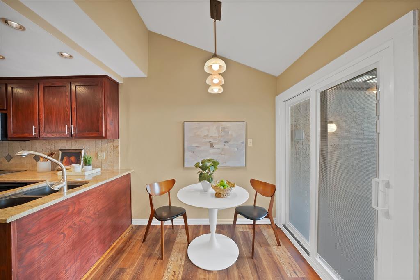
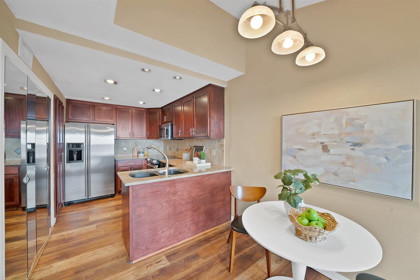
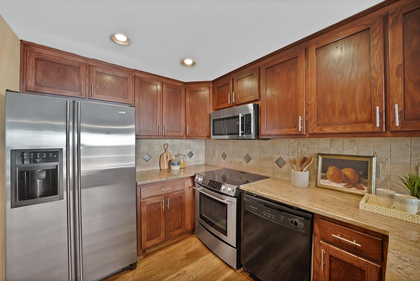
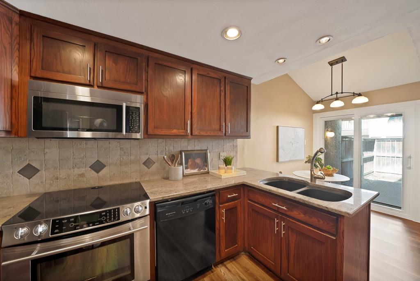
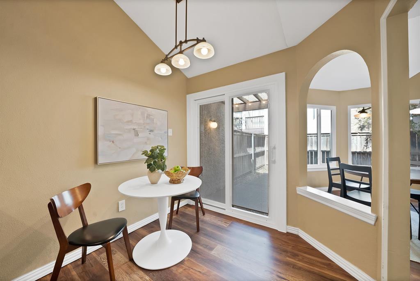
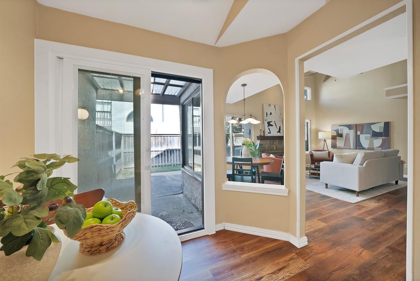
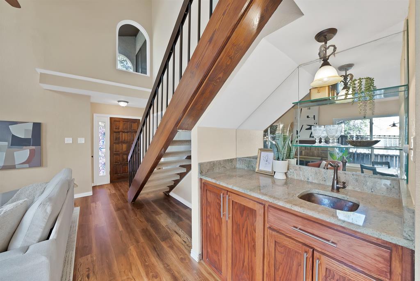
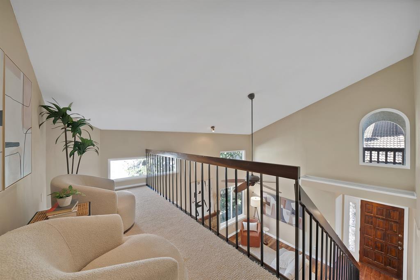
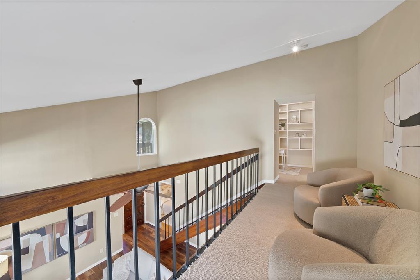
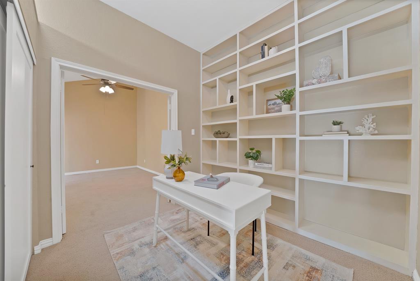
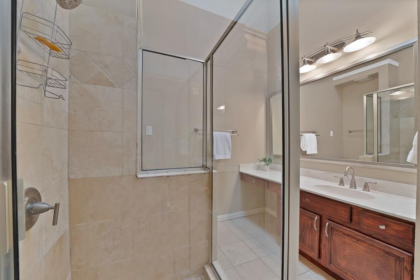
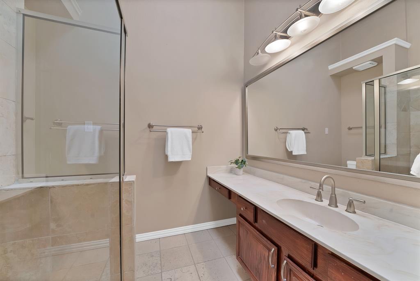
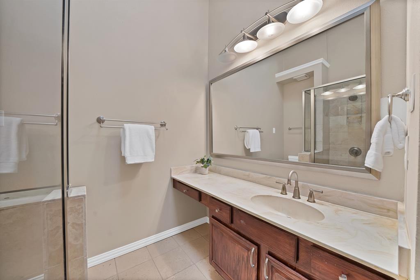
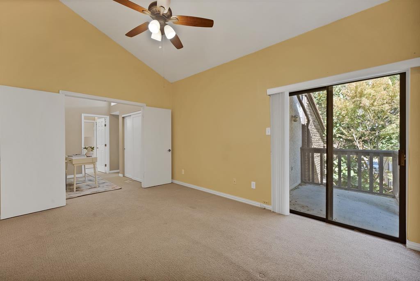
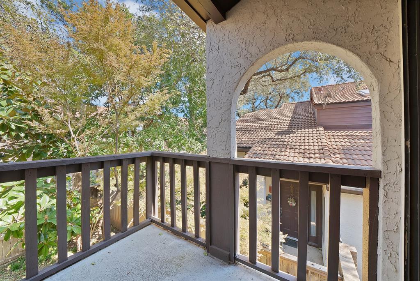
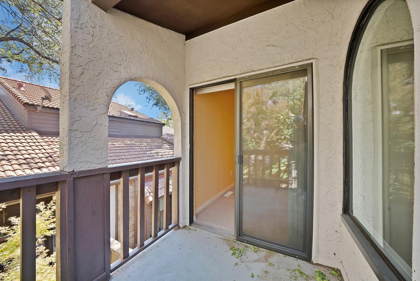
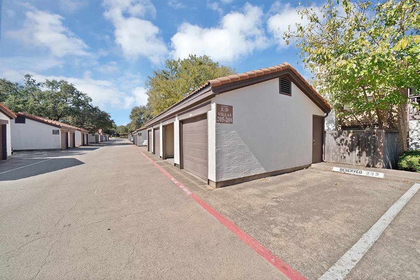
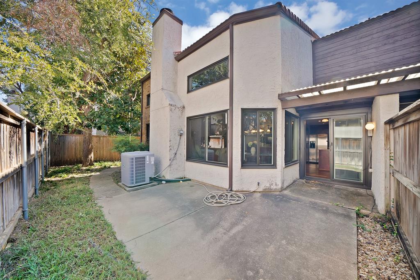
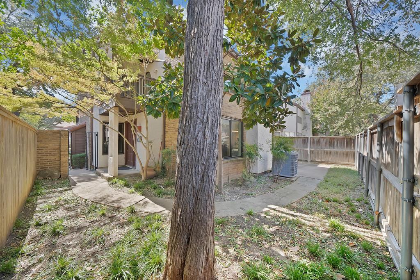
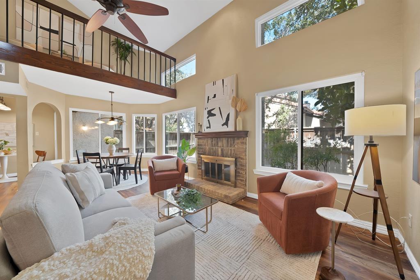
Well-kept 2 bed, 2 bath condo with vaulted ceilings, a fireplace, and new windows and patio door- $20k upgrade! Granite kitchen with stainless appliances and a breakfast nook, plus a wet bar. Bedroom and bath downstairs. Upstairs has a loft, a second bedroom with its own bath, and a flex space with built-ins, ideal for a home office. One car garage. HOA covers water, trash, maintenance, and structure insurance.
| Listing Id: | 21416689 |
|---|---|
| List Price: | $285,000 |
| Property Type: | Residential |
| Property Sub Type: | Condominium |
| Status: | Active |
| Bedrooms Total: | 2 |
| Bathrooms Full: | 2 |
| Living Area: | 1,442 |
| Association Fee: | $511 |
| Unexempt Taxes: | $5,178 |
| Architectural Style: | Mediterranean |
| Waterfront?: | No |
| City: | Dallas |
| County Or Parish: | Collin |
| Subdivision Name: | Midway Villas |
| Postal Code: | 75287 |
| Year Built: | 1984 |
| Accessibility Features Yn: | No |
| Appliances: | Dishwasher,Disposal,Electric Range,Electric Water Heater,Microwave |
| Association Fee Frequency: | Monthly |
| Association Fee Includes: | Full Use of Facilities, Sewer, Trash, Water |
| Association Type: | Mandatory |
| Attached Garage?: | No |
| Basement Yn: | No |
| Bathrooms Total Decimal: | 2.00 |
| Bathrooms Total Integer: | 2 |
| Community Features: | Community Pool, Community Sprinkler, Spa |
| Complex Name: | Lifescape Villas |
| Construction Materials: | Brick, Stucco |
| Cooling: | Ceiling Fan(s), Central Air, Electric |
| Covered Spaces: | 1 |
| Directions: | From Dallas North Tollway, exit Frankford, Go East and Left on Midway and Midway LifeScape Villas will be on your left. Condo will be on your left, park at spot 207 OR visitor parking that is located further down the complex by the pool. |
| Elementary School: | Mitchell |
| Elementary School Name: | Mitchell |
| Exclusions: | Staging Furniture |
| Exterior Features: | Balcony, Rain Gutters, Private Yard |
| Fencing: | Wood |
| Fireplace Features: | Wood Burning |
| Fireplaces Total: | 1 |
| Flooring: | Carpet, Ceramic Tile, Luxury Vinyl Plank |
| Foundation Details: | Slab |
| Garage Spaces: | 1 |
| Garage?: | Yes |
| Heating: | Central, Electric |
| High School Name: | Shepton |
| Hoa Management Company: | SNL Associates |
| Hoa Management Company Phone: | 972 243-2175 |
| Interior Features: | Cable TV Available, Eat-in Kitchen, Flat Screen Wiring, High Speed Internet Available, Loft, Vaulted Ceiling(s), Wet Bar |
| Laundry Features: | Full Size W/D Area, Dryer Hookup, Washer Hookup |
| Levels: | Two |
| Listing Terms: | Cash, Conventional |
| Room Count: | 3 |
| Lot Features: | Interior Lot, Sprinkler System |
| Lot Size: | Condo/Townhome Lot |
| Lot Size Dimensions: | 0 |
| Lot Size Source: | Other |
| Lot Size Units: | Acres |
| Middle School Name: | Frankford |
| Multi Parcel ID: | No |
| Municipal Utility District?: | No |
| Notice Surveillance Devices Pres: | None |
| Number Of Dining Areas: | 2 |
| Number Of Living Areas: | 2 |
| Number Of Parking Spaces: | 1 |
| Parking Features: | Assigned |
| Patio And Porch Features: | Patio |
| Pool?: | No |
| Possession: | Closing/Funding |
| Postal Code Plus 4: | 6503 |
| Property Attached?: | Yes |
| Roof: | Slate, Tile |
| School District: | Plano ISD |
| Security Features: | Smoke Detector(s) |
| Smart Home Features Appor Pass Y: | 0 |
| Structural Style: | Condo/Townhome |
| Transaction Type: | For Sale |
| Utilities: | City Sewer, City Water |
| Will Subdivide: | No |
| Window Features: | Window Coverings |
| Year Built Details: | Preowned |
Listing Courtesy of: Real Broker, LLC
Listing Agent: Areli Vazquez
682-438-3842
Mortgage Calculator
All listings featuring the  icon are provided courtesy of North Texas Real Estate Information Systems, Inc. (NTREIS), Copyright 2026. All rights reserved.
All information is believed accurate but not guaranteed. The properties displayed may not be all of the properties available through the IDX Program. Any use of this site other than by potential buyers or sellers is strictly prohibited.
North Texas Real Estate Information Systems, Inc. data last updated on October 23, 2026 02:29 AM - CT
Property Last Updated: October 23, 2026 02:29 AM - CT