1804 Duskwood Drive
Lancaster, TX 75146
$314,999
Stunning 2021 Home on a Quarter of an Acre Lot, Brand-New Upgraded Roof, New Window Frames, and Freshly Stained Fence.
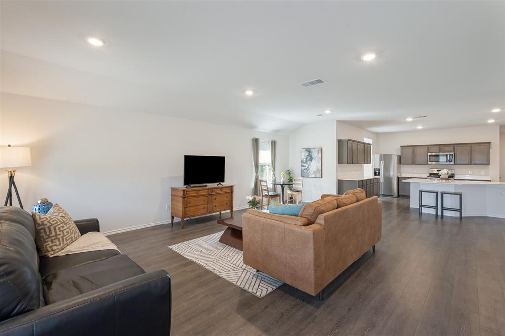
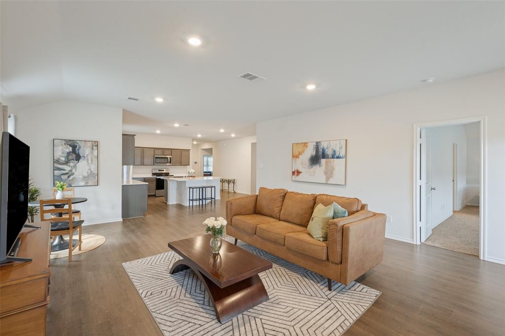
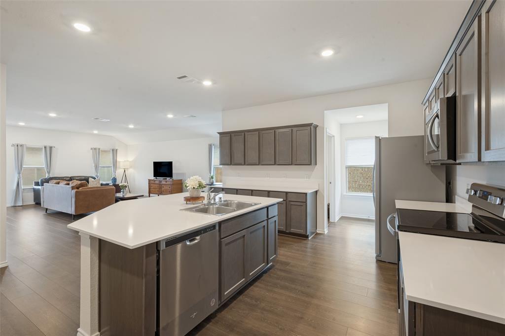
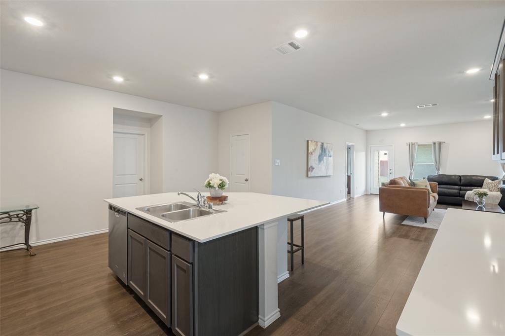
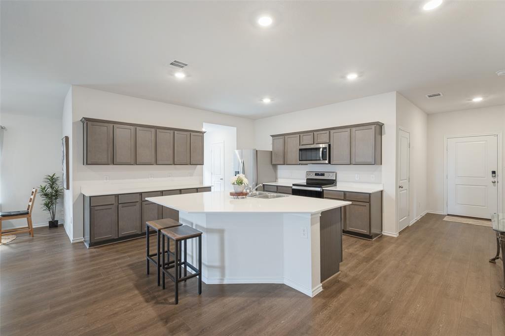
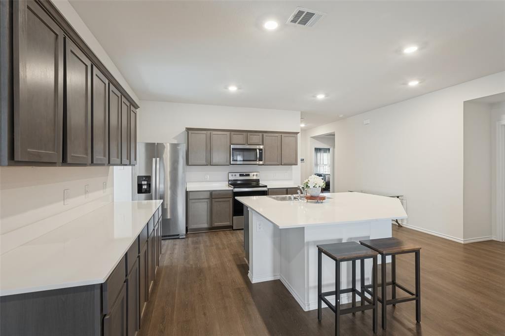
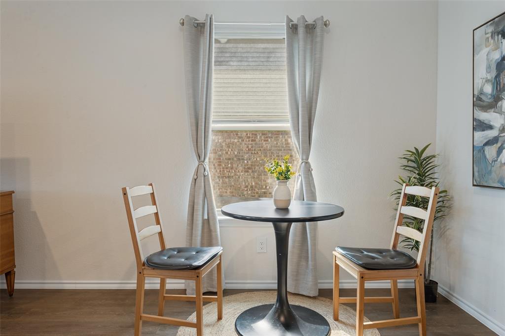
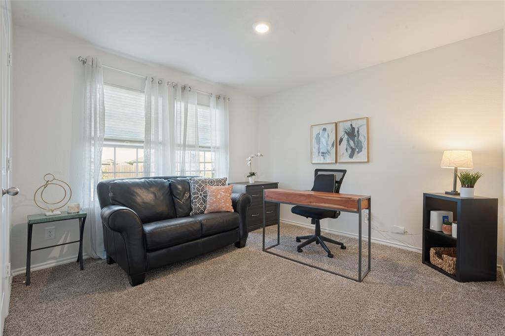
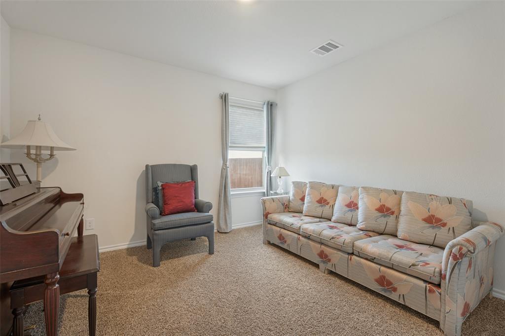
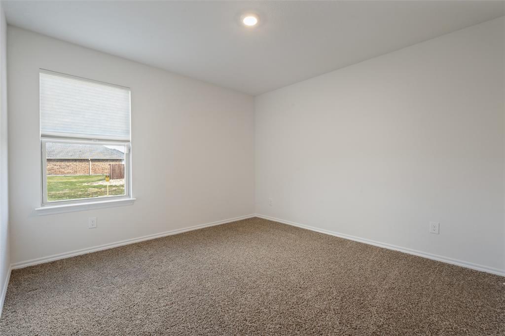
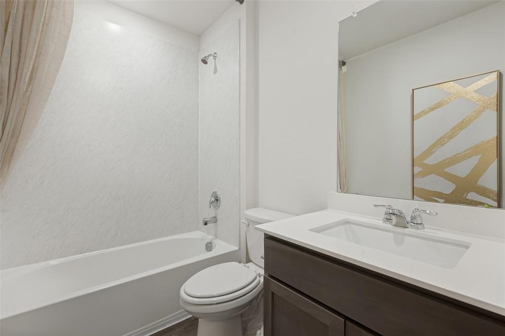
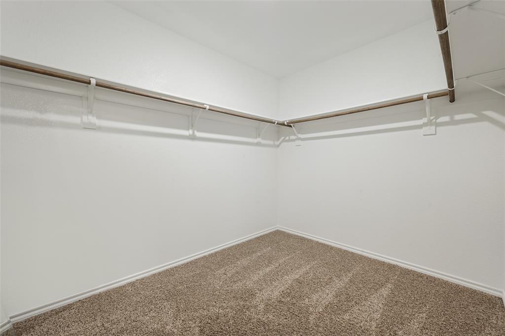
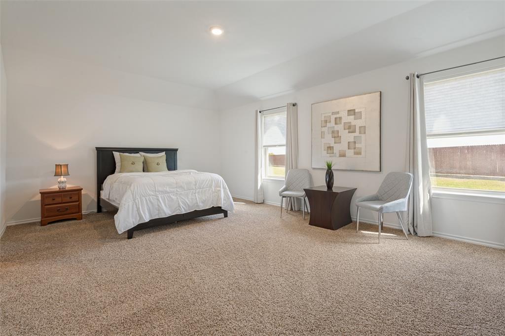
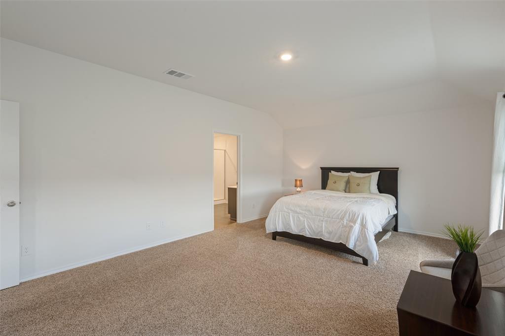
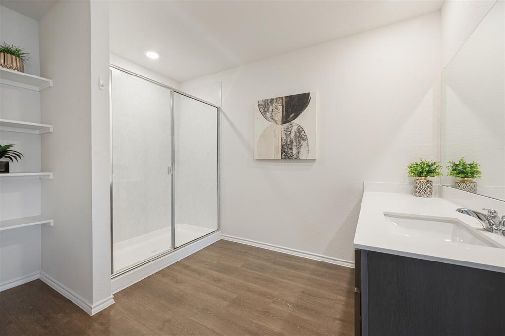
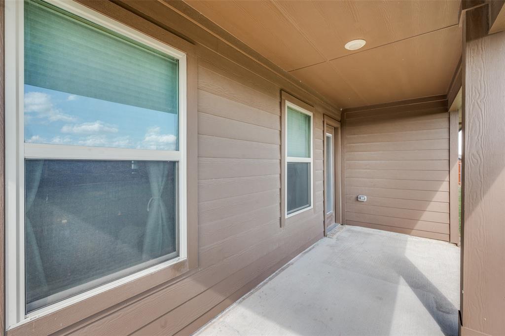
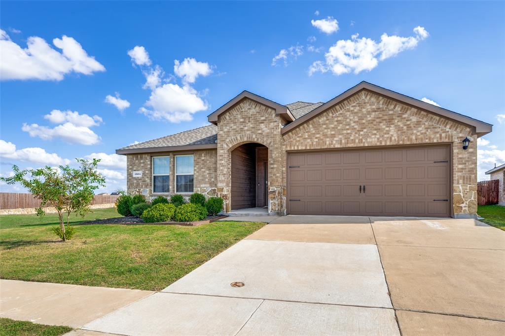
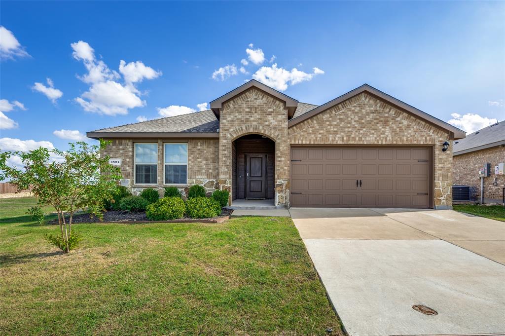
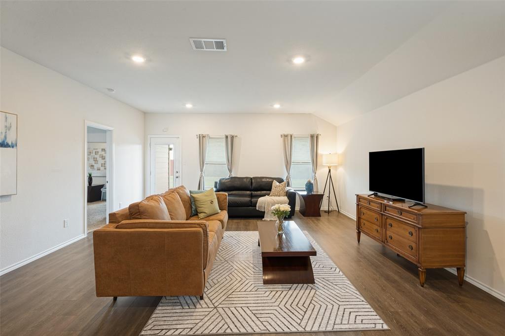
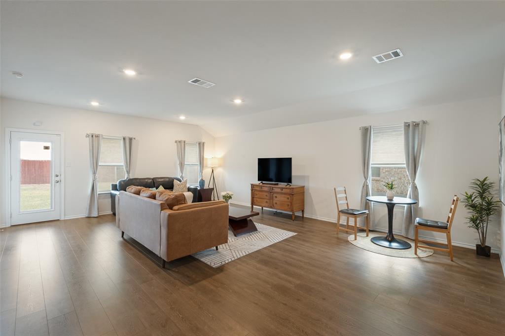
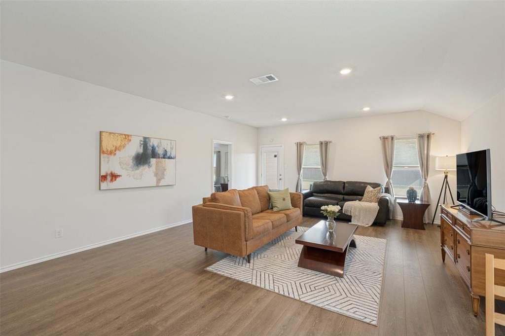
Welcome to this pristine residence located in the Lancaster community! Featuring 4 spacious bedrooms, 2 full bathrooms, 2-car garage, and a bright, open-concept floor plan, this home features an inviting living area, making it perfect for entertaining family and friends and flexible for a growing family.
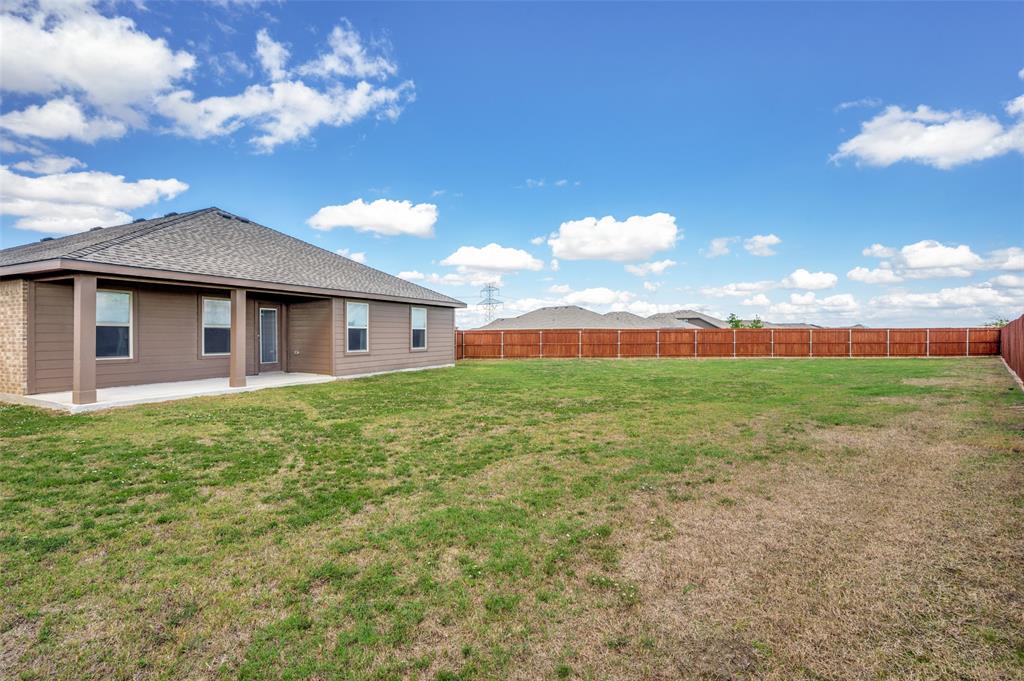
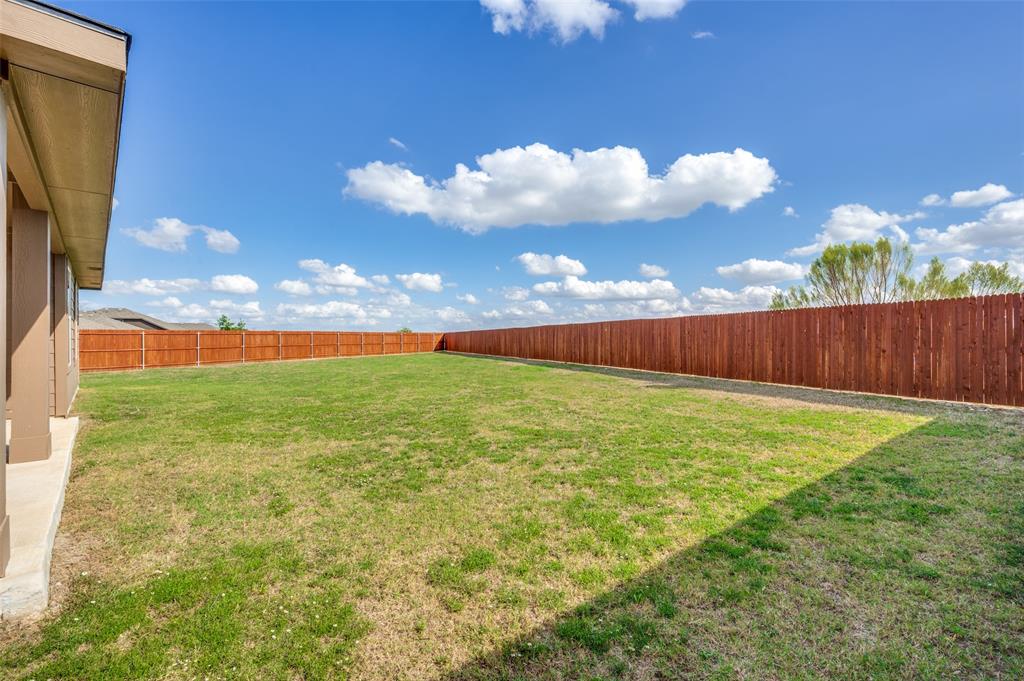
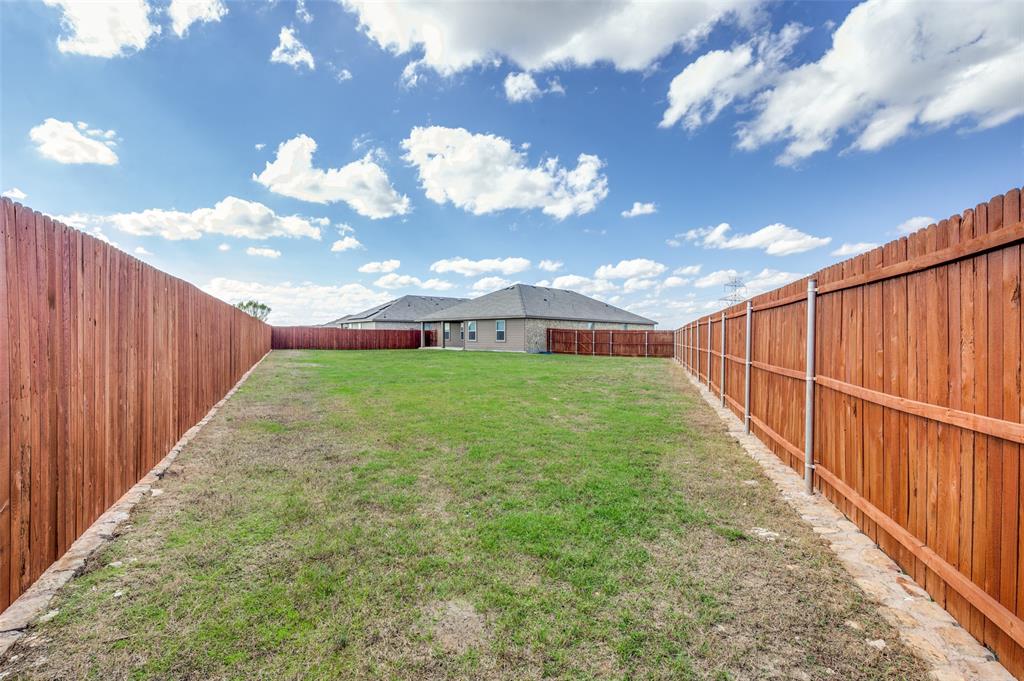
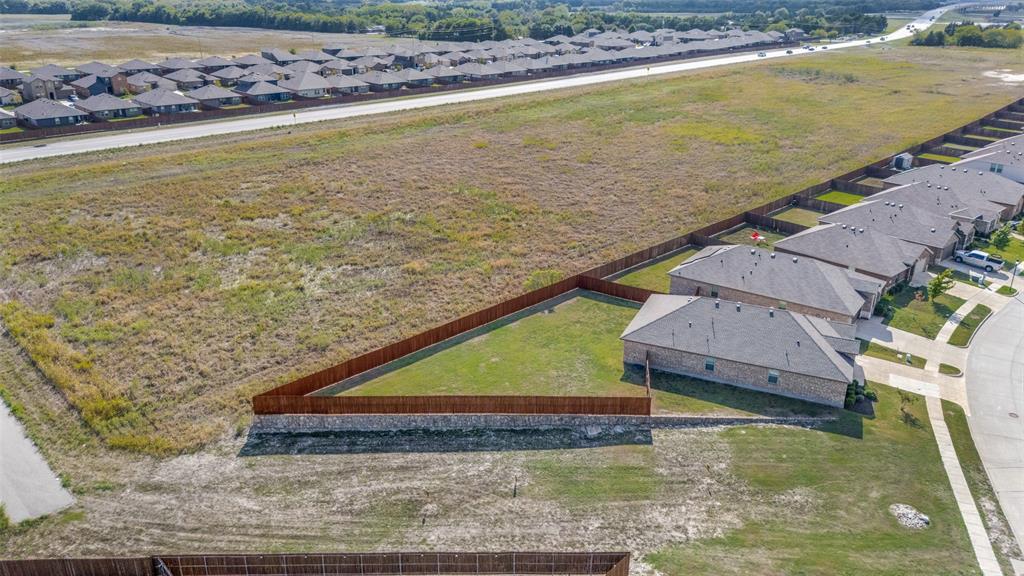
The Ultimate Backyard Retreat: Located on a generous 0.27-acre lot, the massive, open backyard offers a rare level of privacy and space, fully enclosed by a newly stained fence. Whether you dream of setting up a playground, hosting gatherings, or letting pets run freely, this premium lot can accommodate it all.
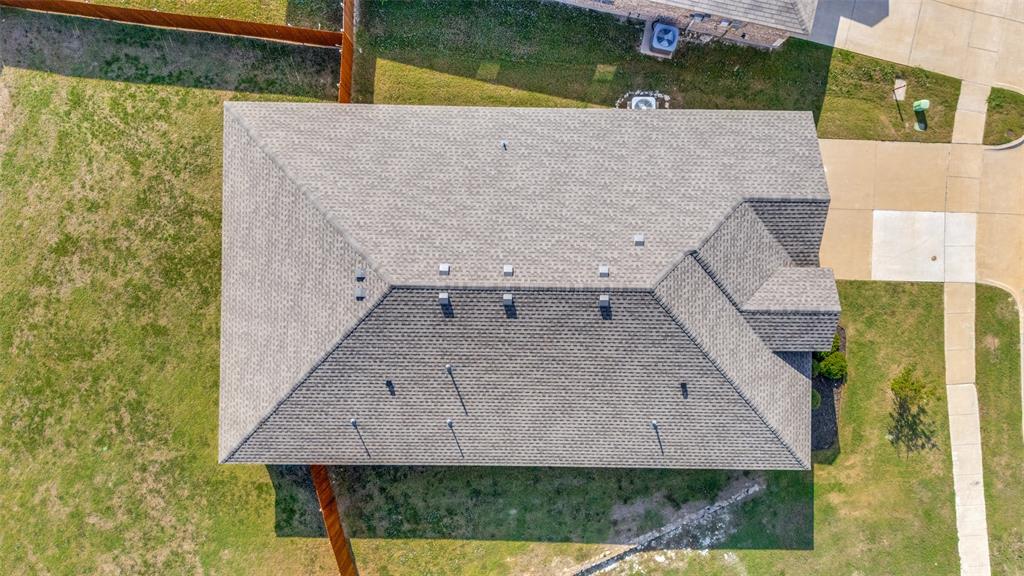
Brand-New Roof Installed in 2026: Rest easy knowing the home features a brand-new, high-performance Zip System roof with integrated ridge venting. This premium structural upgrade provides superior weather protection, enhanced energy efficiency, and total peace of mind for years to come (roof includes a transferrable warranty).
Enjoy the structural integrity and modern finishes of a 2021 build on an, oversized lot. Schedule your tour today!
| Listing Id: | 21414168 |
|---|---|
| List Price: | $314,999 |
| Property Type: | Residential |
| Property Sub Type: | Single Family Residence |
| Status: | Active |
| Bedrooms Total: | 4 |
| Bathrooms Full: | 2 |
| Living Area: | 2,052 |
| Association Fee: | $434 |
| Unexempt Taxes: | $9,013 |
| Lot Size Square Feet: | 12,066.1200 |
| Lot Size Acres: | 0.277 |
| Waterfront?: | No |
| City: | Lancaster |
| County Or Parish: | Dallas |
| Subdivision Name: | Bear Creek Ranch |
| Postal Code: | 75146 |
| Year Built: | 2021 |
| Accessibility Features Yn: | No |
| Appliances: | Dishwasher,Disposal,Microwave |
| Association Fee Frequency: | Annually |
| Association Fee Includes: | Management Fees |
| Association Type: | Mandatory |
| Attached Garage?: | Yes |
| Basement Yn: | No |
| Bathrooms Total Decimal: | 2.00 |
| Bathrooms Total Integer: | 2 |
| Covered Spaces: | 2 |
| Directions: | Head toward S Beckley Rd/S Interstate 35 E S Turn left onto S Dallas Ave Turn right onto Bradberry Dr Turn right onto Duskwood Dr Destination will be on the left |
| Elementary School: | West Main |
| Elementary School Name: | West Main |
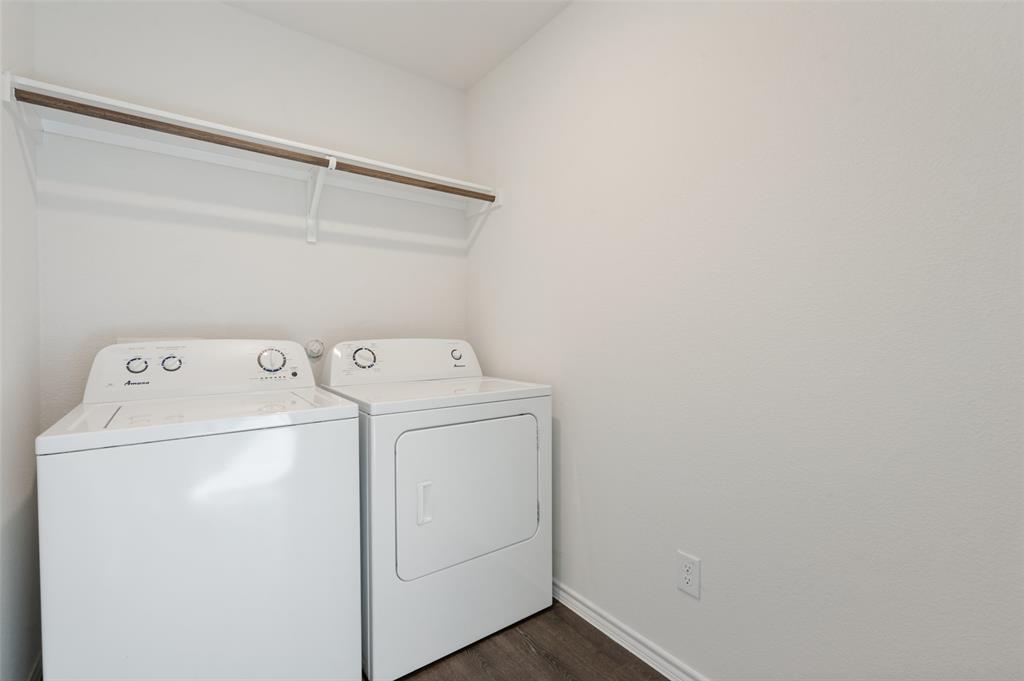
| Exclusions: | All furniture, piano, washer/dryer, refrigerator, security cameras |
| Garage Spaces: | 2 |
| Garage?: | Yes |
| High School Name: | Lancaster |
| Hoa Management Company: | Bear Creek Ranch HOA/ Essex Association Mngmnt LP |
| Hoa Management Company Phone: | 972-428-2030 |
| Interior Features: | Open Floorplan, Pantry |
| Intermediate School Name: | GW Carver 6th Grade |
| Laundry Features: | Electric Dryer Hookup, Full Size W/D Area, Dryer Hookup, Washer Hookup |
| Levels: | One |
| Room Count: | 7 |
| Lot Size: | Less Than .5 Acre (not Zero) |
| Lot Size Area: | 0.2770 |
| Lot Size Units: | Acres |
| Middle School Name: | Lancaster |
| Multi Parcel ID: | No |
| Municipal Utility District?: | Yes |
| Number Of Dining Areas: | 1 |
| Number Of Living Areas: | 1 |
| Number Of Parking Spaces: | 2 |
| Parking Features: | Garage, Garage Faces Front |
| Pool?: | No |
| Possession: | Closing/Funding |
| Postal Code Plus 4: | 1251 |
| Property Attached?: | No |
| School District: | Lancaster ISD |
| Smart Home Features Appor Pass Y: | 0 |
| Structural Style: | Single Detached |
| Transaction Type: | For Sale |
| Utilities: | City Sewer, City Water |
| Will Subdivide: | No |
Listing Courtesy of: eXp Realty, LLC
Listing Agent: Paula Sanders
469-855-7391
Mortgage Calculator
All listings featuring the  icon are provided courtesy of North Texas Real Estate Information Systems, Inc. (NTREIS), Copyright 2026. All rights reserved.
All information is believed accurate but not guaranteed. The properties displayed may not be all of the properties available through the IDX Program. Any use of this site other than by potential buyers or sellers is strictly prohibited.
North Texas Real Estate Information Systems, Inc. data last updated on October 20, 2026 04:11 AM - CT
Property Last Updated: October 20, 2026 04:11 AM - CT