180 Teton Street
Greenville, TX 75402
$294,187
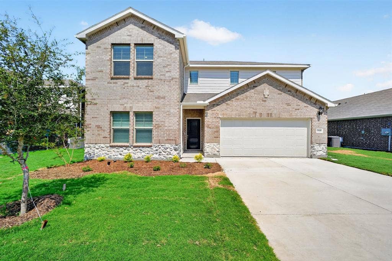
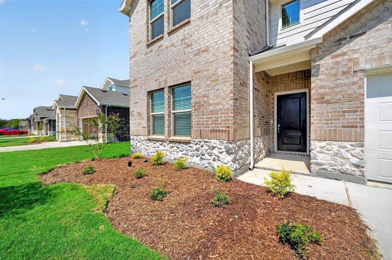
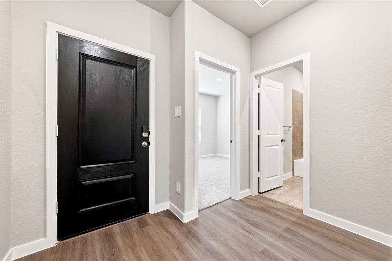
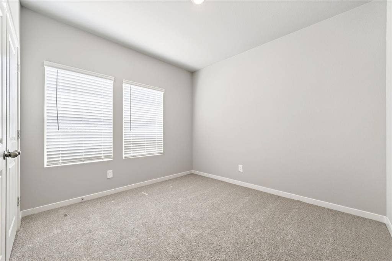
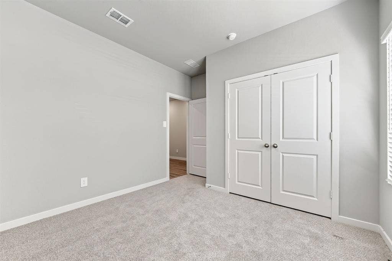
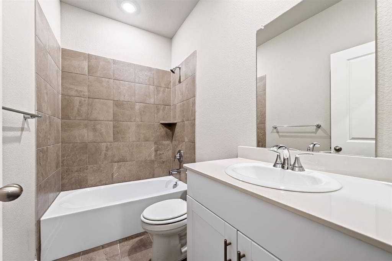
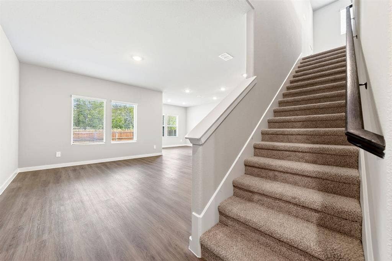
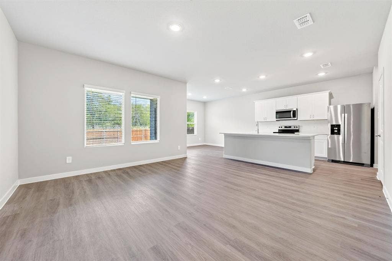
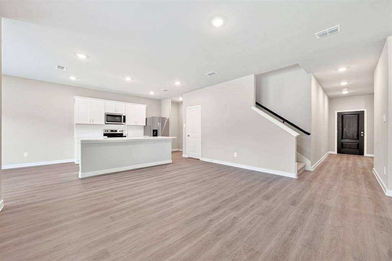
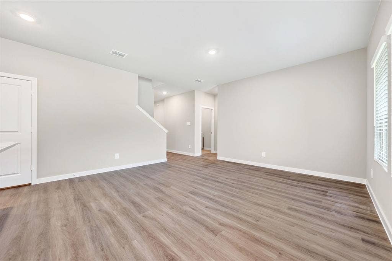
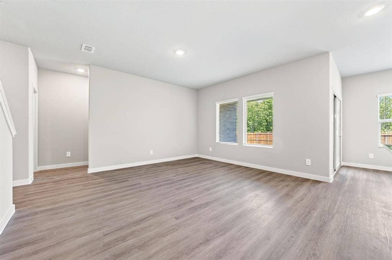
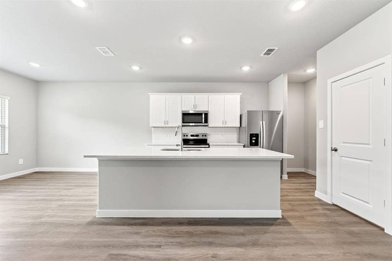
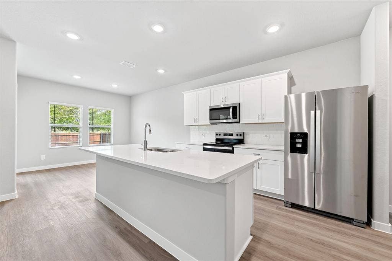
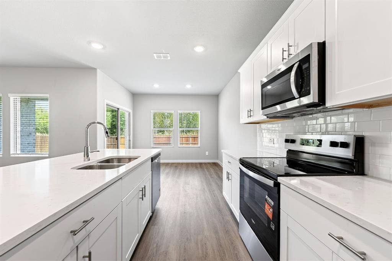
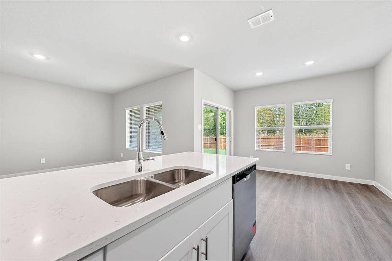
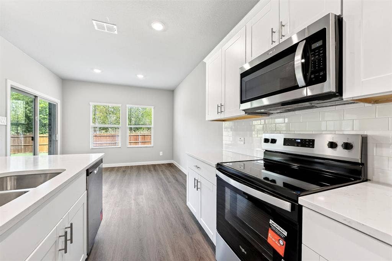
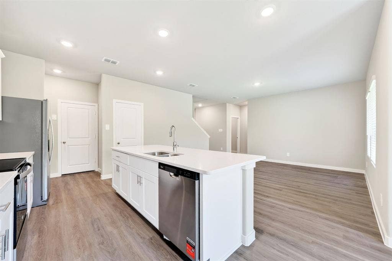
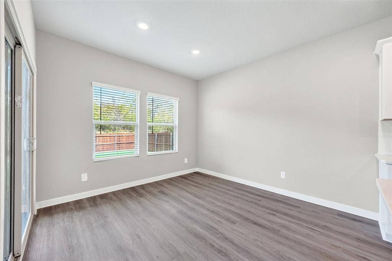
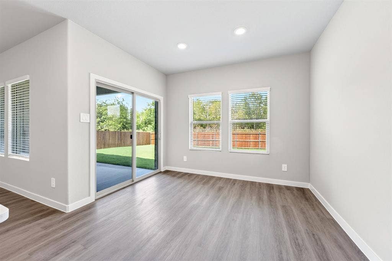
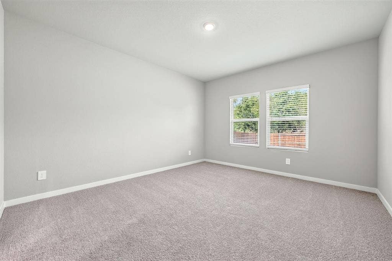
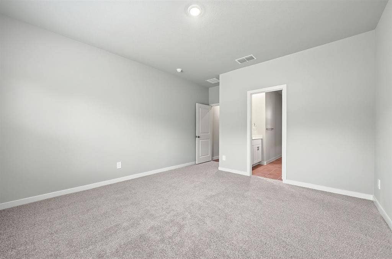
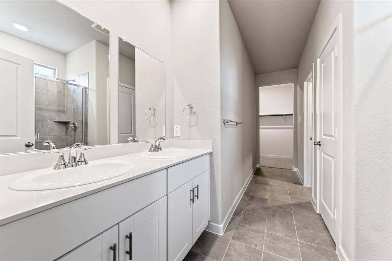
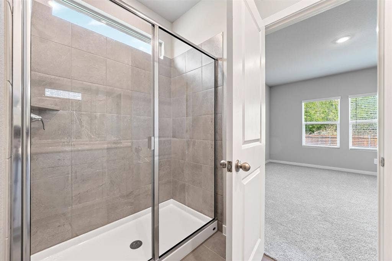
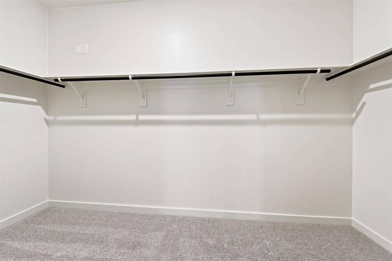
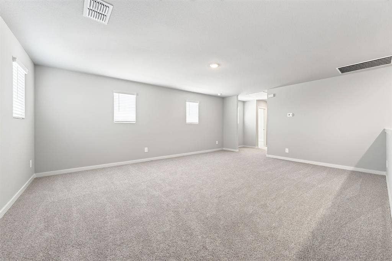
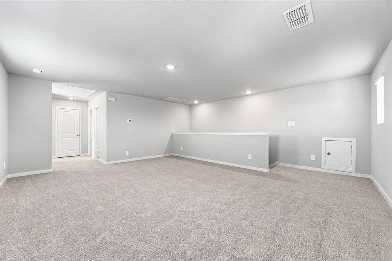
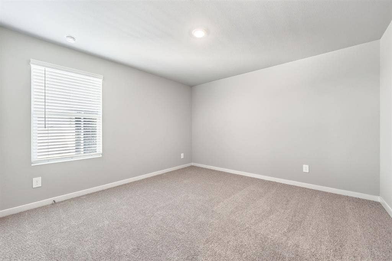
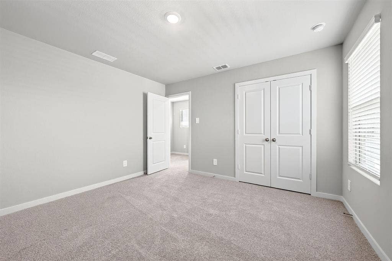
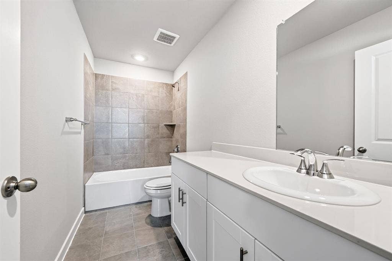
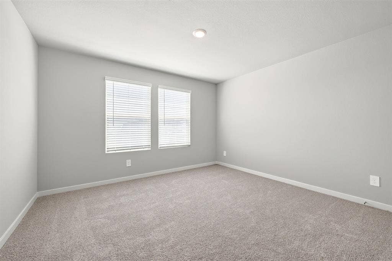
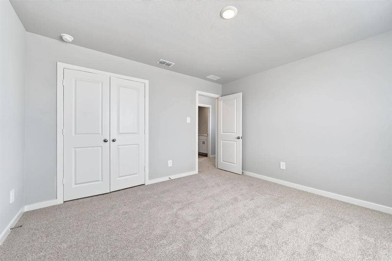
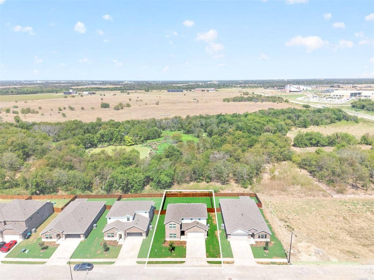
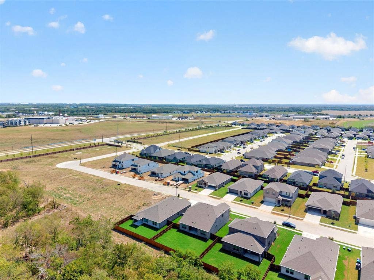
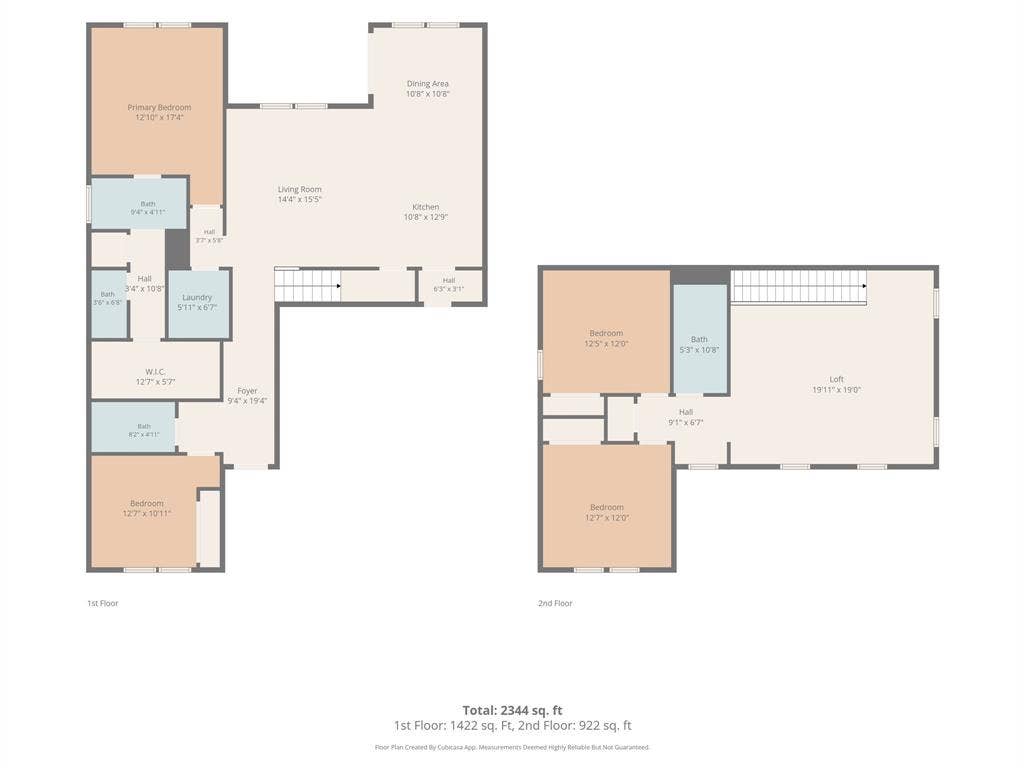
Modern style, flexible living, and brand-new construction come together in this beautifully designed Ian floorplan by Meritage Homes. Located at 180 Teton St in Greenville, this thoughtfully crafted home offers 4 bedrooms, 3 full bathrooms, a 2-car garage, and 2,363 square feet of functional living space. Designed with today's lifestyle in mind, the open-concept floorplan seamlessly connects the kitchen, dining, and living areas, creating the perfect space for entertaining or everyday life. A versatile flex room provides endless possibilities, whether you need a home office, media room, playroom, or additional living space. Inside, you'll find a stylish combination of luxury vinyl plank flooring and plush carpet, spacious walk-in closets, and modern finishes throughout. The well-designed layout offers privacy and convenience, with two bedrooms featuring private en-suite bathrooms—ideal for guests, multi-generational living, or older children seeking their own space. Built with the energy-efficient features and quality craftsmanship Meritage Homes is known for, this home combines comfort, style, and long-term value in one exceptional package. The builder is currently offering $10,000 toward closing costs when buyers finance through MTH Mortgage and close with CareFree Title, making this an outstanding opportunity to own a brand-new home while taking advantage of valuable savings.
| Listing Id: | 21330559 |
|---|---|
| List Price: | $294,187 |
| Property Type: | Residential |
| Property Sub Type: | Single Family Residence |
| Status: | Closed |
| Bedrooms Total: | 4 |
| Bathrooms Full: | 3 |
| Living Area: | 2,363 |
| Association Fee: | $600 |
| Unexempt Taxes: | $795 |
| Lot Size Square Feet: | 6,969.6000 |
| Lot Size Acres: | 0.16 |
| Architectural Style: | Traditional |
| Waterfront?: | No |
| City: | Greenville |
| County Or Parish: | Hunt |
| Subdivision Name: | Stratton Place Add |
| Postal Code: | 75402 |
| Year Built: | 2026 |
| Accessibility Features Yn: | No |
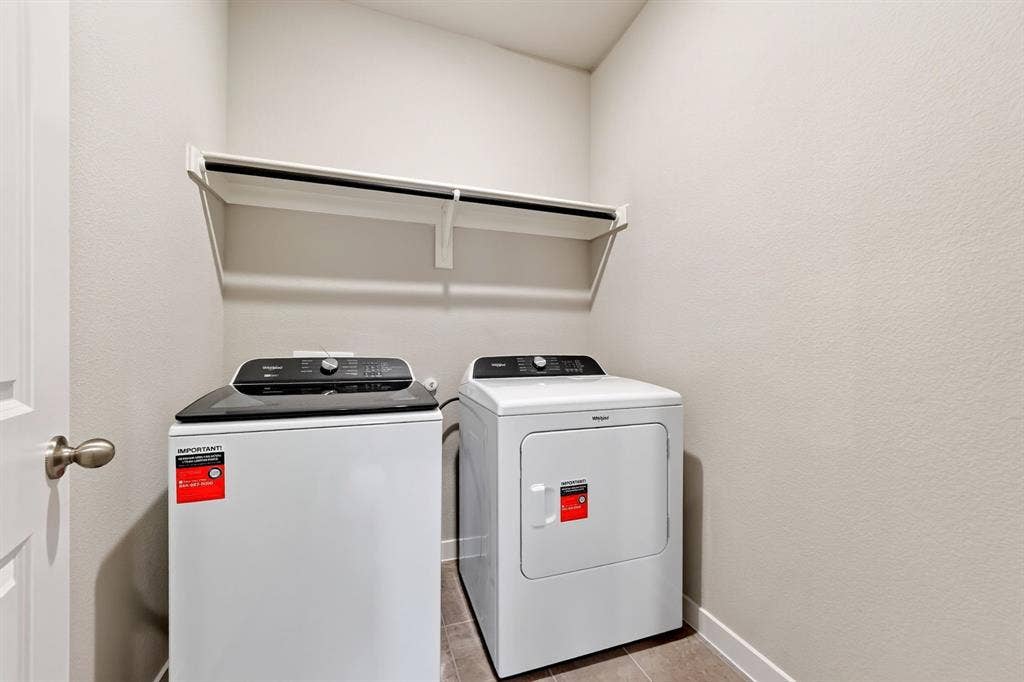
| Appliances: | Dishwasher,Dryer,Electric Cooktop,Electric Oven,Microwave,Washer |
| Association Fee Frequency: | Annually |
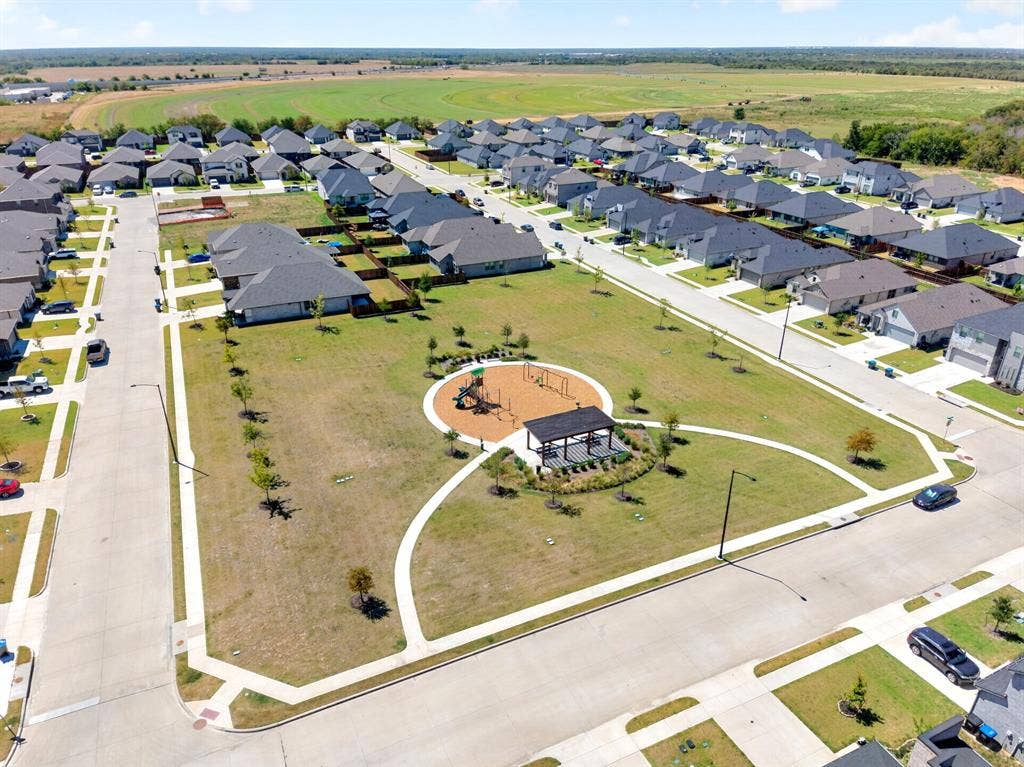
| Association Fee Includes: | Full Use of Facilities, Maintenance Grounds, Maintenance Structure |
| Association Type: | Mandatory |
| Attached Garage?: | Yes |
| Basement Yn: | No |
| Bathrooms Total Decimal: | 3.00 |
| Bathrooms Total Integer: | 3 |
| Buyer Financing: | Conventional |
| Consent for Visitors to Record: | Audio, Video |
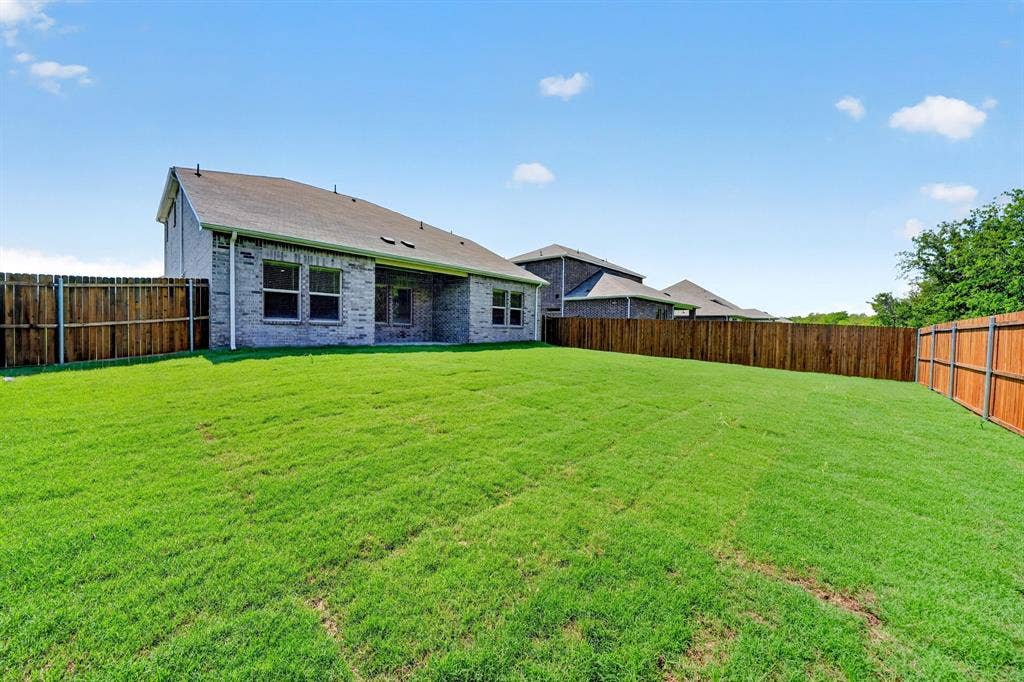
| Construction Materials: | Brick, Rock/Stone, Siding |
| Cooling: | Ceiling Fan(s), Central Air, Electric |
| Covered Spaces: | 2 |
| Directions: | From Highway 380 and Highway 69. Head South on Highway 69. Turn Right on Sayle St. Turn Right on Lions Lair Rd. Turn Left on Monty Stratton Pkwy. Turn Right on Ozark St. Turn Right on Pedernalas Ln. Follow curve to Teton St. Property Located on Right. |
| Elementary School: | Lamar |
| Elementary School Name: | Lamar |
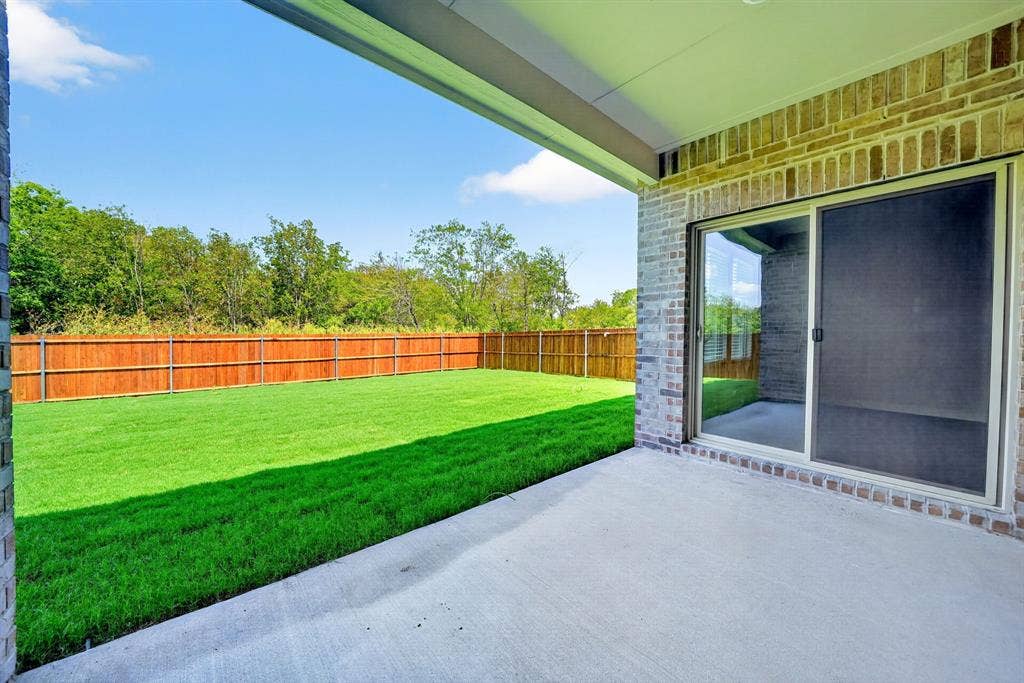
| Exterior Features: | Covered Patio/Porch |
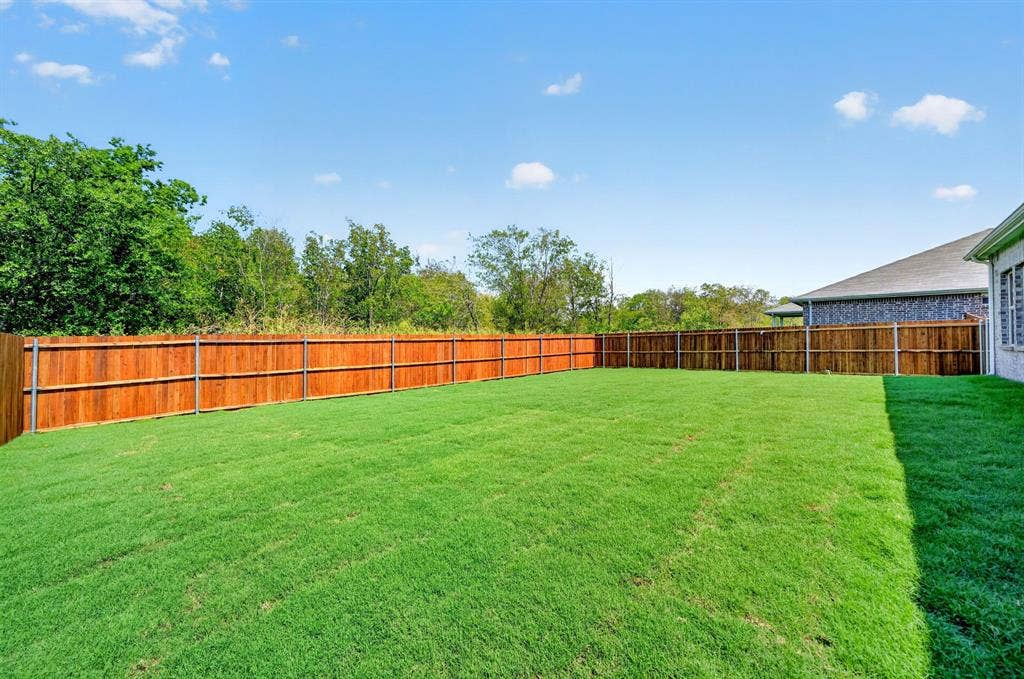
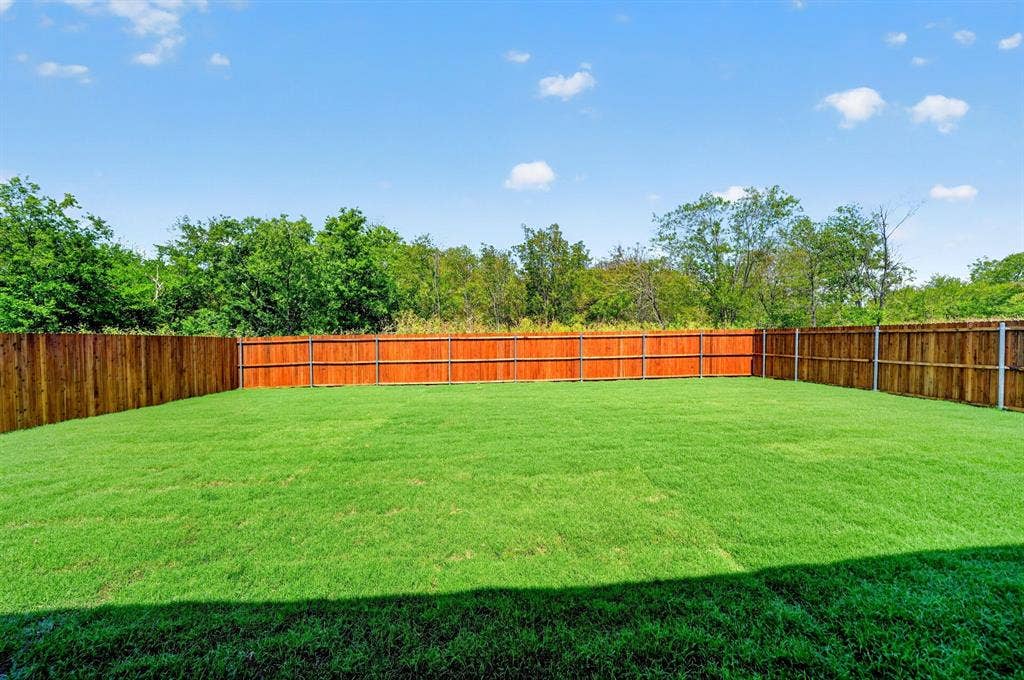
| Fencing: | Back Yard, Wood |
| Flooring: | Carpet, Luxury Vinyl Plank |
| Foundation Details: | Slab |
| Garage Spaces: | 2 |
| Garage?: | Yes |
| Green Energy Efficient: | 12 inch+ Attic Insulation, Other, HVAC, Incentives, Insulation |
| Heating: | Central, Electric |
| High School Name: | Greenville |
| Hoa Management Company: | Neighborhood Management |
| Hoa Management Company Phone: | 972-359-1548 |
| Interior Features: | Decorative Lighting, Double Vanity, Eat-in Kitchen, High Speed Internet Available, Kitchen Island, Open Floorplan, Pantry, Walk-In Closet(s) |
| Laundry Features: | Full Size W/D Area |
| Levels: | Two |
| Listing Terms: | Cash, Conventional, FHA, VA Loan |
| Room Count: | 2 |
| Lot Features: | Few Trees, Interior Lot |
| Lot Size: | Less Than .5 Acre (not Zero) |
| Lot Size Area: | 0.1600 |
| Lot Size Source: | Assessor |
| Lot Size Units: | Acres |
| Middle School Name: | Greenville |
| Multi Parcel ID: | No |
| Municipal Utility District?: | No |
| Number Of Dining Areas: | 1 |
| Number Of Living Areas: | 2 |
| Number Of Parking Spaces: | 2 |
| Parking Features: | Driveway, Garage, Garage Faces Front, On Street |
| Pool?: | No |
| Possession: | Closing/Funding |
| Postal Code Plus 4: | 8026 |
| Property Attached?: | No |
| Roof: | Composition |
| School District: | Greenville ISD |
| Security Features: | Smoke Detector(s) |
| Smart Home Features Appor Pass Y: | 1 |
| Structural Style: | Single Detached |
| Transaction Type: | For Sale |
| Utilities: | All Weather Road, City Sewer, City Water, Community Mailbox, Curbs, Sidewalk |
| Will Subdivide: | No |
| Year Built Details: | New Construction - Complete |
Listing Courtesy of: RE/MAX Four Corners - Greenville
Listing Agent: Dennisha Denney
972-396-9100
Mortgage Calculator
All listings featuring the  icon are provided courtesy of North Texas Real Estate Information Systems, Inc. (NTREIS), Copyright 2026. All rights reserved.
All information is believed accurate but not guaranteed. The properties displayed may not be all of the properties available through the IDX Program. Any use of this site other than by potential buyers or sellers is strictly prohibited.
North Texas Real Estate Information Systems, Inc. data last updated on November 12, 2026 08:02 AM - CT
Property Last Updated: November 12, 2026 08:02 AM - CT
