17788 Shumard Oak Drive
Dallas, TX 75252
$3,200
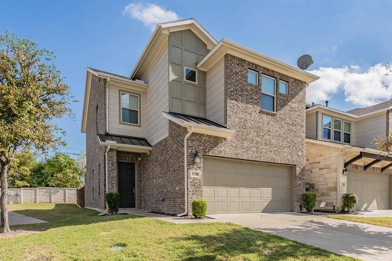
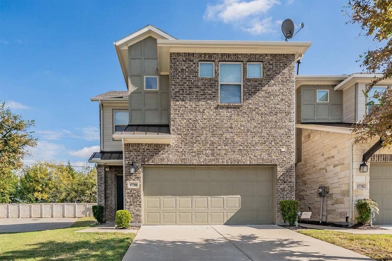
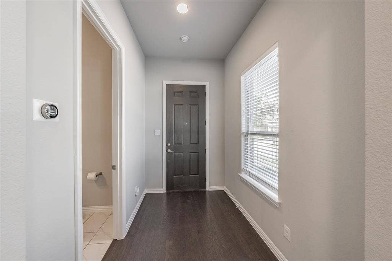
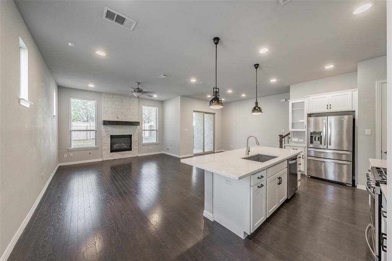
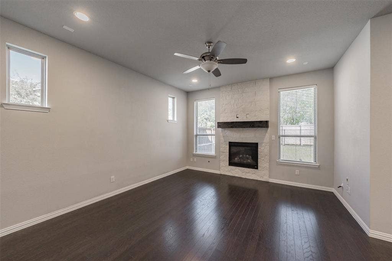
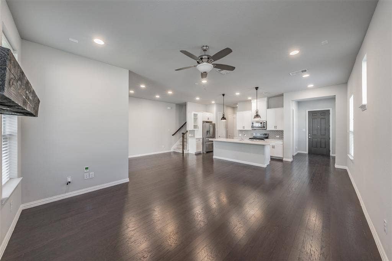
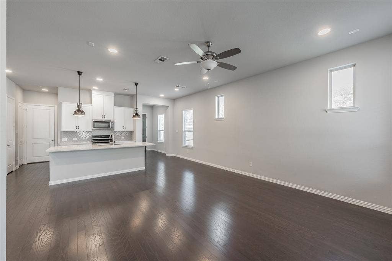
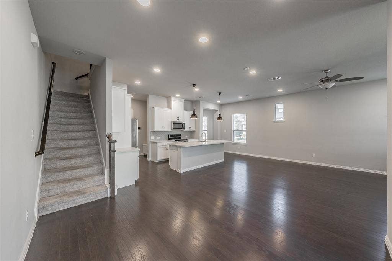
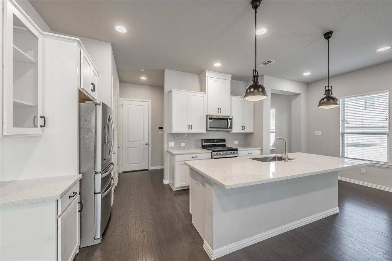
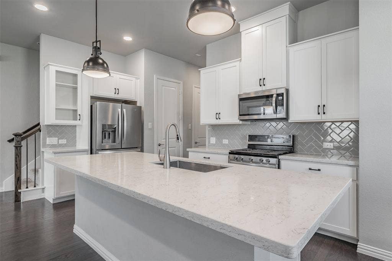
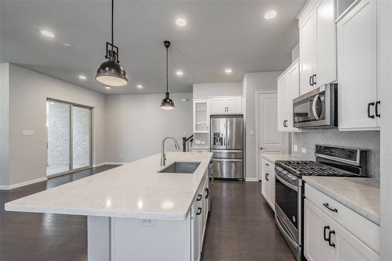
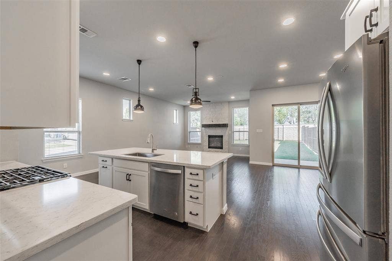
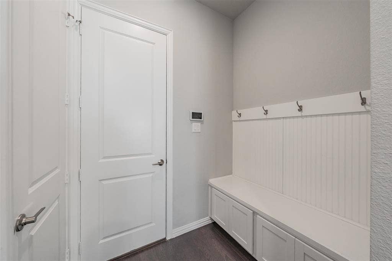
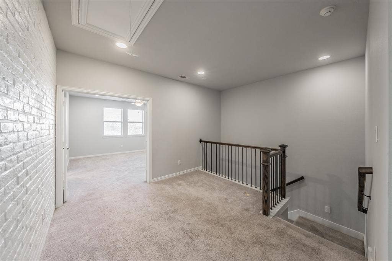
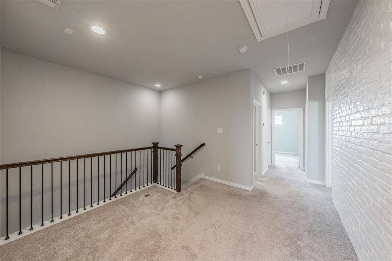
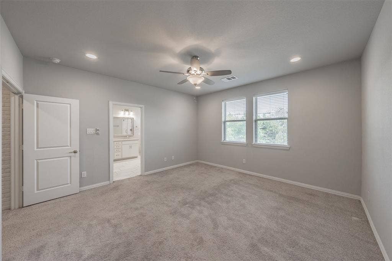
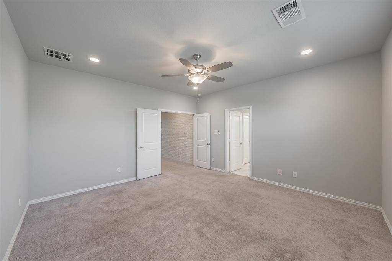
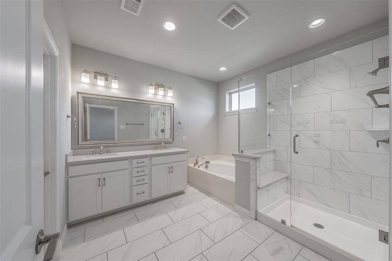
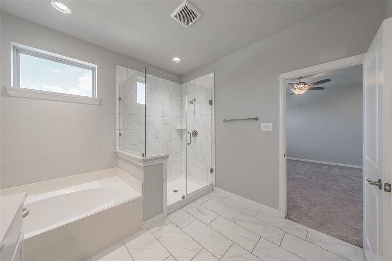
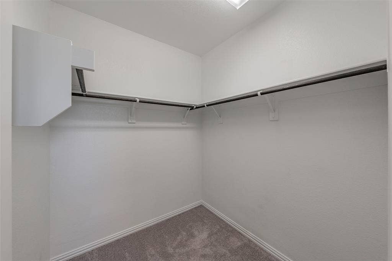
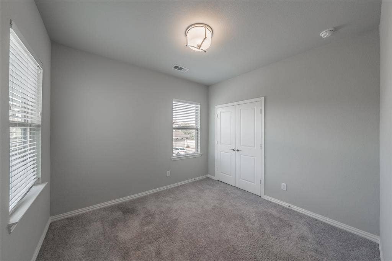
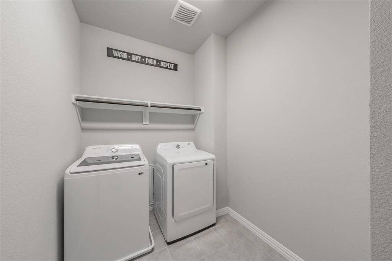
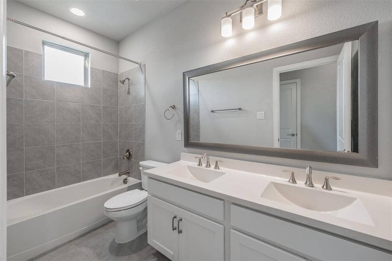
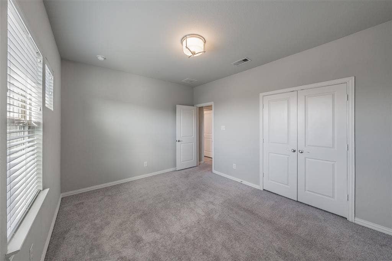
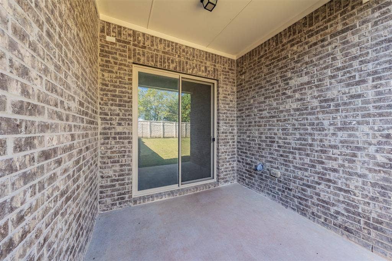
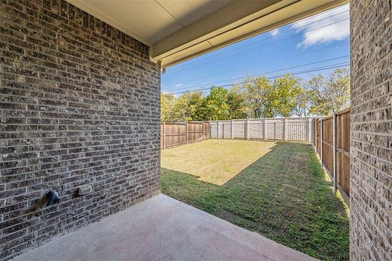
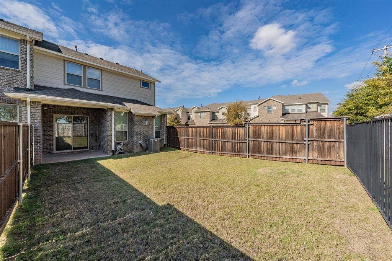
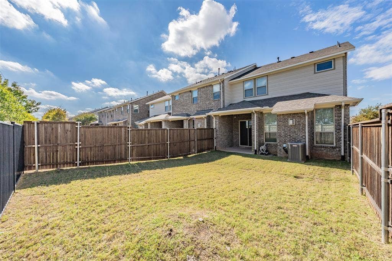
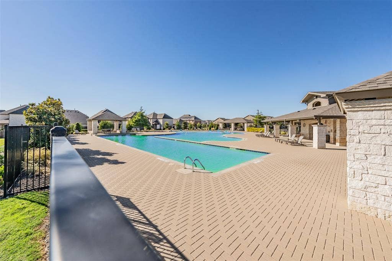
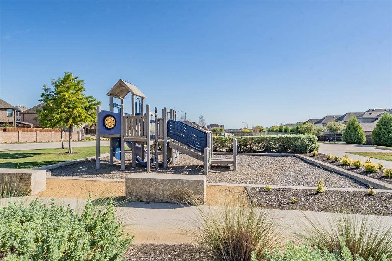
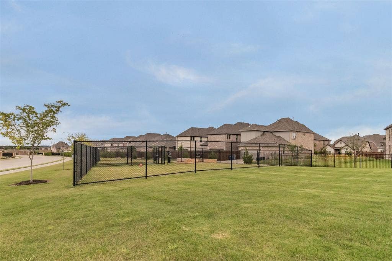
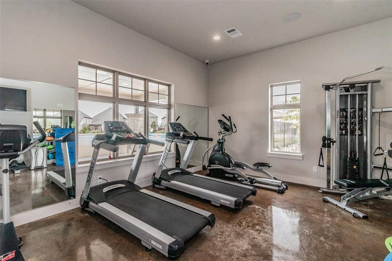
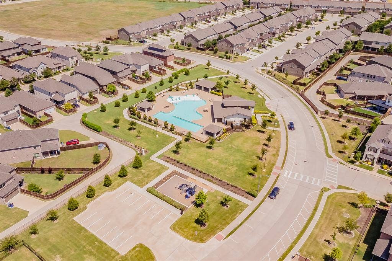
CORNER LOT TOWNHOME IN UNIVERSITY PLACE NEAR UTD! Discover low-maintenance living in one of North Dallas' most desirable communities! This spacious townhome offers a premium backyard, added privacy, and convenient guest parking just steps away. The bright, spacious living area features natural stone countertops, stainless steel appliances, built-in cabinetry, generous storage, a large pantry, and a convenient mudroom area off the garage. REFRIGERATOR, WASHER & DRYER INCLUDED! Upstairs, enjoy a versatile bonus living space with charming exposed brick, perfect for a home office, study, or second den. The spacious primary suite overlooks peaceful green space and features a large walk-in closet and oversized shower. Secondary bedrooms and an upstairs laundry room add everyday convenience. Enjoy community amenities including swimming pools, fitness center, dog parks, walking trails, greenbelts, and playgrounds! Prime North Dallas location near UT Dallas, Central Market, shopping, dining, and President George Bush Turnpike (PGBT), with convenient access to major highways.
| Listing Id: | 21431819 |
|---|---|
| List Price: | $3,200 |
| Property Type: | Residential Lease |
| Property Sub Type: | Townhouse |
| Status: | Active |
| Bedrooms Total: | 3 |
| Bathrooms Full: | 2 |
| Bathrooms Half: | 1 |
| Living Area: | 1,921 |
| Association Fee: | $313 |
| Lot Size Square Feet: | 3,876.8400 |
| Lot Size Acres: | 0.089 |
| Waterfront?: | No |
| City: | Dallas |
| County Or Parish: | Collin |
| Subdivision Name: | University Place Add Ph 1 |
| Postal Code: | 75252 |
| Year Built: | 2019 |
| Accessibility Features Yn: | No |
| Appliances: | Dishwasher,Disposal,Gas Range,Microwave,Plumbed For Gas in Kitchen,Refrigerator |
| Application Fee Amount: | $50 |
| Association Fee Frequency: | Monthly |
| Association Fee Includes: | Full Use of Facilities, Maintenance Grounds |
| Association Type: | Mandatory |
| Attached Garage?: | Yes |
| Availability Date: | 2026-11-10 |
| Basement Yn: | No |
| Bathrooms Total Decimal: | 2.10 |
| Bathrooms Total Integer: | 3 |
| Community Features: | Community Pool, Curbs, Fitness Center, Sidewalks |
| Consent for Visitors to Record: | None |
| Construction Materials: | Brick |
| Cooling: | Central Air, Electric |
| Covered Spaces: | 2 |
| Deposit Amount: | $3,200 |
| Deposit Pet: | $500 |
| Directions: | Use GPS |
| Elementary School: | Aldridge |
| Elementary School Name: | Aldridge |
| Fencing: | Wood, Wrought Iron |
| Fireplace Features: | Gas Starter, Stone |
| Fireplaces Total: | 1 |
| Flooring: | Carpet, Ceramic Tile, Vinyl |
| Foundation Details: | Slab |
| Furnished?: | No |
| Garage Dimensions: | 19x18 |
| Garage Spaces: | 2 |
| Garage?: | Yes |
| Heating: | Central, Natural Gas |
| Hoa Management Company: | CMA Management |
| Hoa Management Company Phone: | 972-943-2800 |
| Interior Features: | Cable TV Available, High Speed Internet Available, Kitchen Island, Open Floorplan, Pantry, Walk-In Closet(s) |
| Laundry Features: | Utility Room, Dryer Hookup, Washer Hookup |
| Lease Conditions: | Application Fee, Written Application (+) |
| Lease Term: | 12 Months |
| Lease Term Description: | Minimum one year lease |
| Lease Type: | 1 Year Plus |
| Levels: | Two |
| Room Count: | 7 |
| Lot Size: | Condo/Townhome Lot |
| Lot Size Area: | 0.0890 |
| Lot Size Units: | Acres |
| Middle School Name: | Wilson |
| Monies Required: | First Months Rent, Pet Deposit, Security Deposit |
| Multi Parcel ID: | No |
| Municipal Utility District?: | No |
| Non Refundable Pet Fee?: | Yes |
| Number Of Days Guests Allowed: | 30 |
| Number Of Dining Areas: | 1 |
| Number Of Living Areas: | 2 |
| Number Of Parking Spaces: | 2 |
| Number Of Pets Allowed: | 2 |
| Number Of Vehicles: | 2 |
| Parking Features: | Driveway, Garage |
| Patio And Porch Features: | Covered |
| Pets Allowed: | Yes Pets Allowed, Dogs OK, Number Limit, Size Limit |
| Pool?: | No |
| Postal Code Plus 4: | 8040 |
| Property Attached?: | Yes |
| Restrictions: | No Smoking, No Waterbeds, Pet Restrictions |
| Roof: | Composition |
| School District: | Plano ISD |
| Senior Community Yn: | No |
| Senior High School Name: | Plano Senior |
| Smart Home Features Appor Pass Y: | 0 |
| Stories Total: | 2 |
| Structural Style: | Condo/Townhome |
| Tenant Pays: | All Utilities |
| Transaction Type: | For Lease |
| Utilities: | City Sewer, City Water, Curbs |
| Will Subdivide: | No |
| Year Built Details: | Preowned |
Listing Courtesy of: HomeSmart Stars
Listing Agent: Michael Abrams
817-714-5959
All listings featuring the  icon are provided courtesy of North Texas Real Estate Information Systems, Inc. (NTREIS), Copyright 2026. All rights reserved.
All information is believed accurate but not guaranteed. The properties displayed may not be all of the properties available through the IDX Program. Any use of this site other than by potential buyers or sellers is strictly prohibited.
North Texas Real Estate Information Systems, Inc. data last updated on November 12, 2026 07:55 AM - CT
Property Last Updated: November 12, 2026 07:55 AM - CT
