1774 Pioneer Way
Lancaster, TX 75146
$2,200
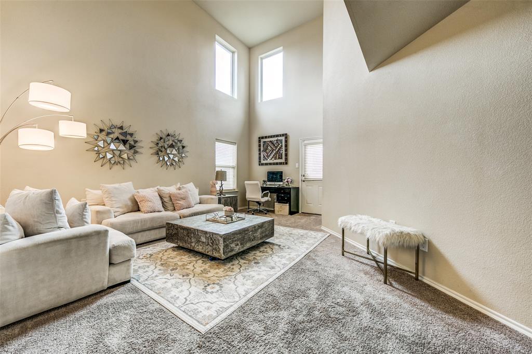
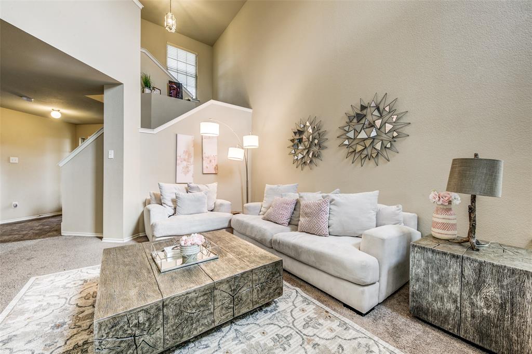
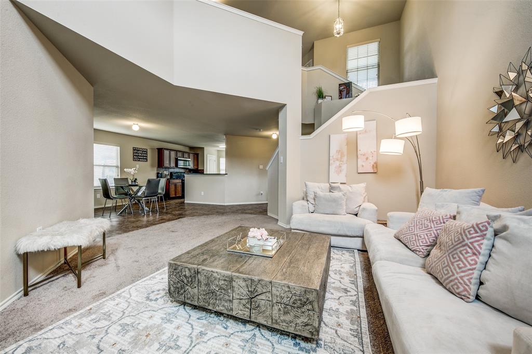
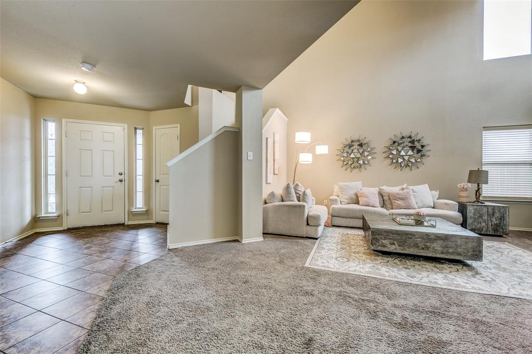
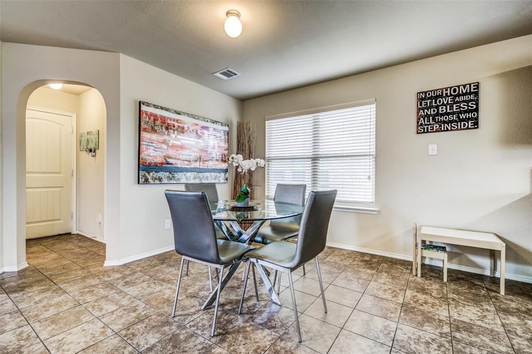
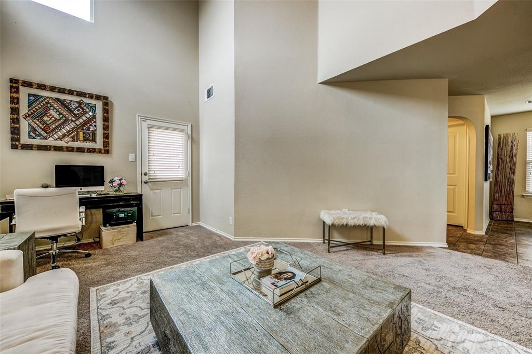
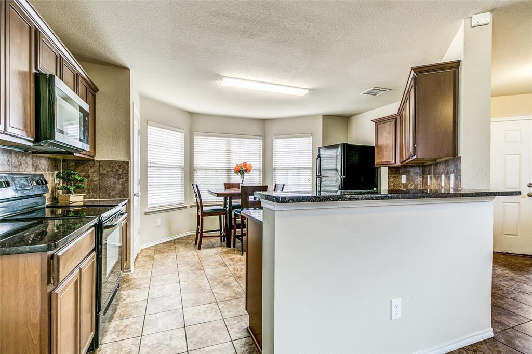
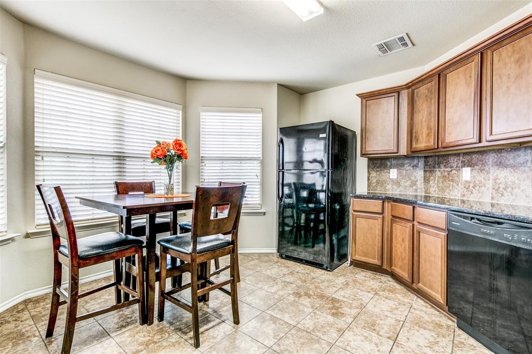
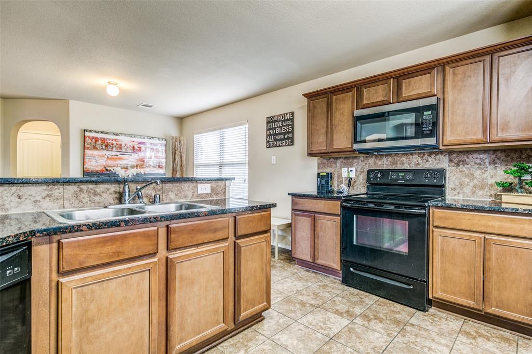
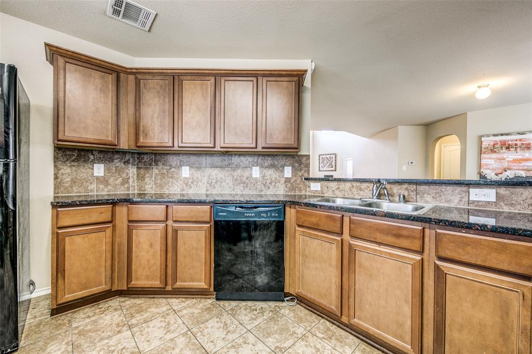
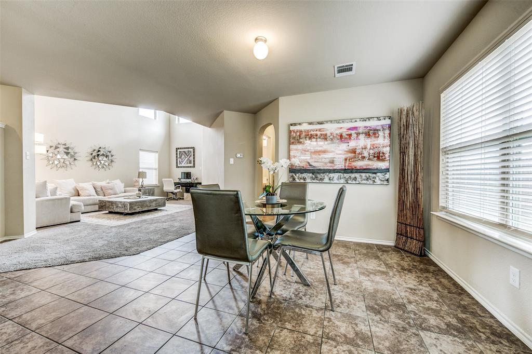
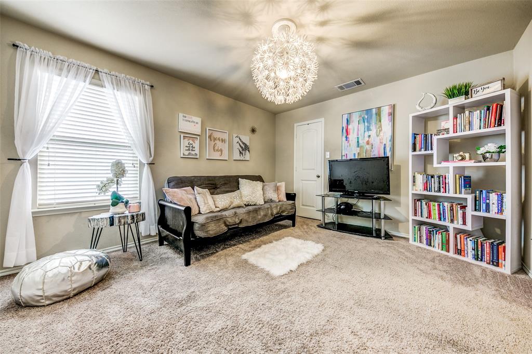
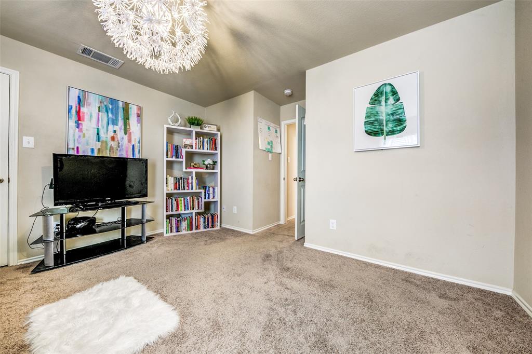
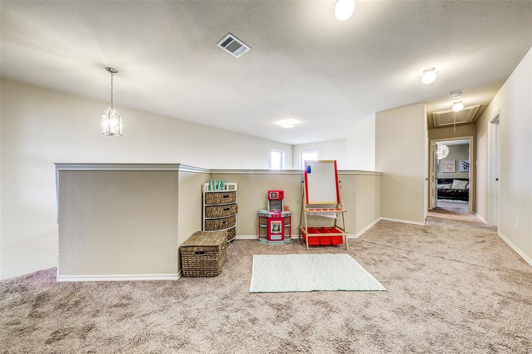
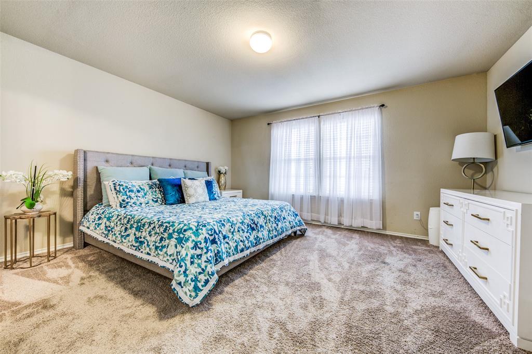
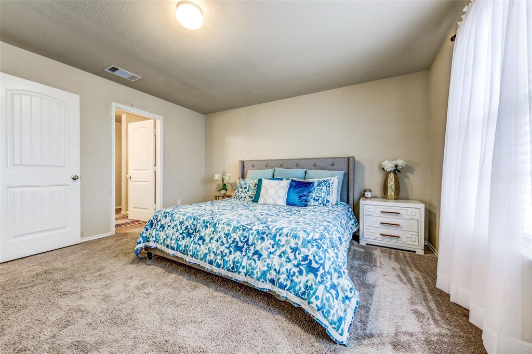
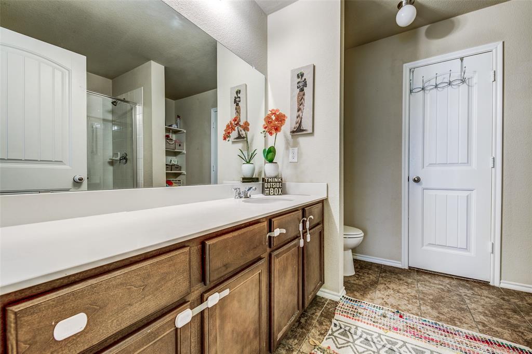
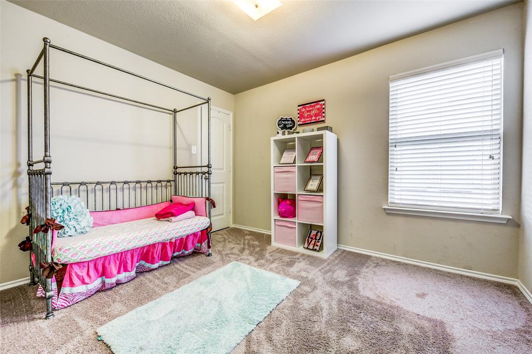
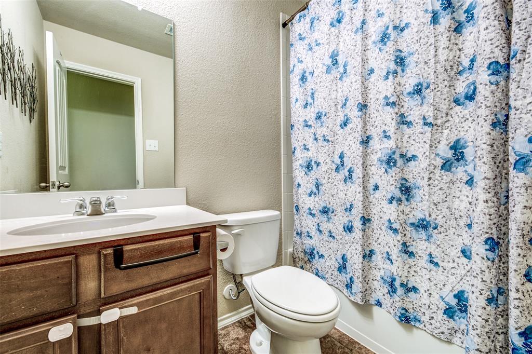
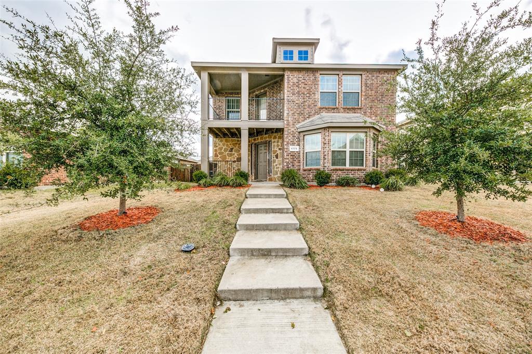
This Beautiful Home welcomes you with a covered front porch and balcony that sets the tone for relaxation. Spanning 1,950 square feet, the thoughtfully designed three-bedroom, two-and-a-half-bath offers a graceful balance of comfort and character in the established Bear Creek Ranch community. Step inside to discover an open, airy floor plan where the kitchen flows naturally into the living area. Soaring ceilings draw the eye upward, creating a sense of volume and warmth that makes every gathering feel special. Natural light moves gently through the spaces, highlighting the home's distinctive architectural details and inviting you to envision your own furniture arrangements and personal touches.
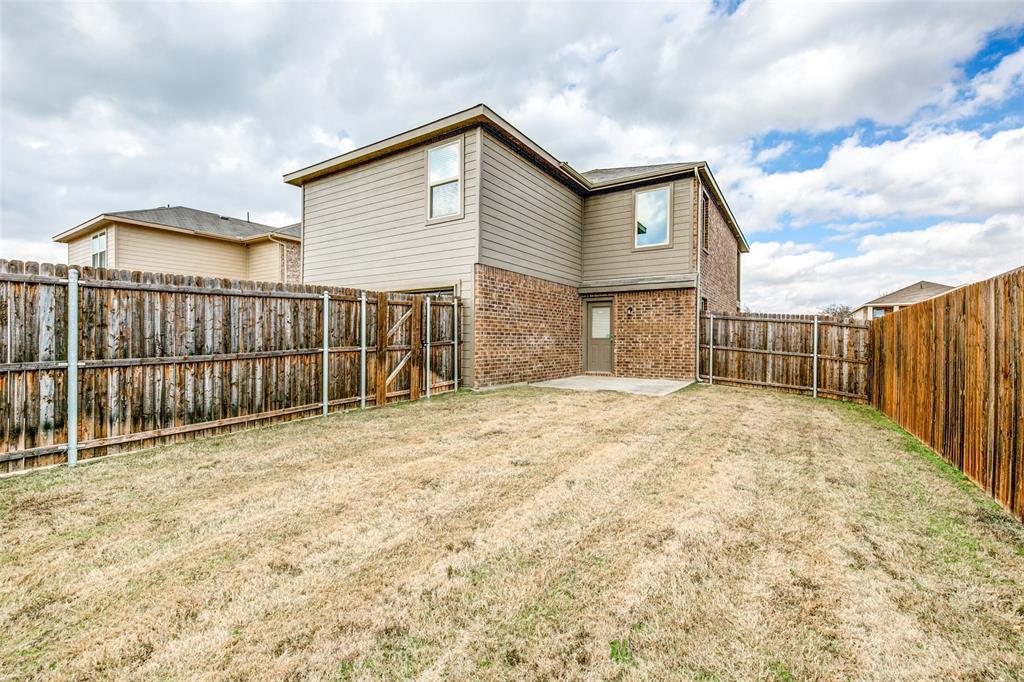
The primary living areas open to a generous backyard, complete with a patio perfect for morning coffee or evening unwinding. With ample room for play and exploration, this outdoor space becomes an extension of daily life, ideal for families or anyone who values a connection to the outdoors.
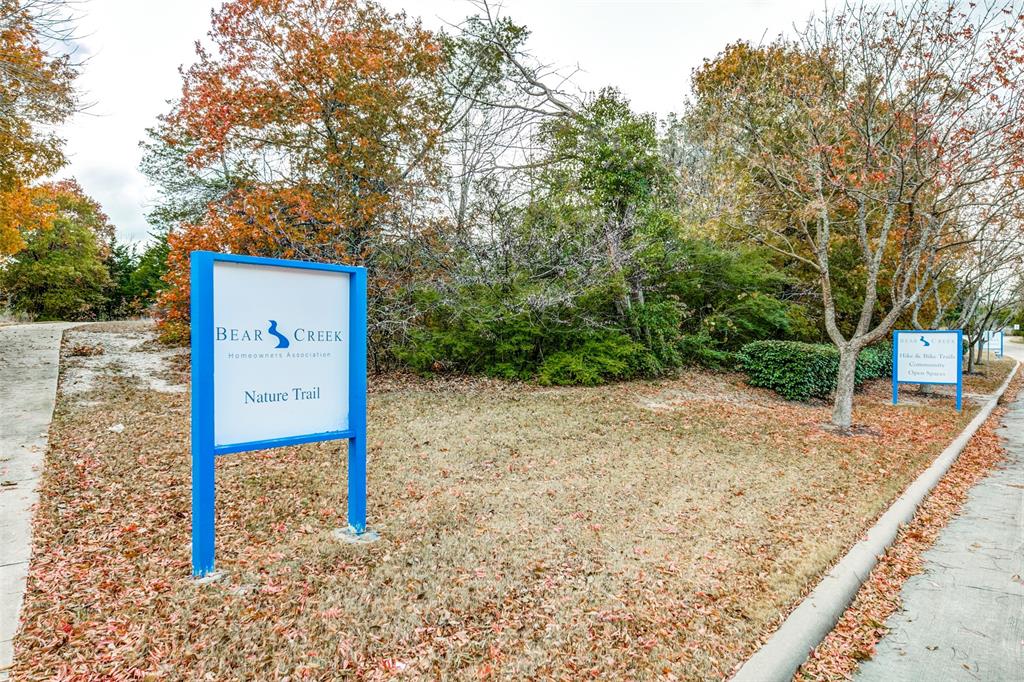
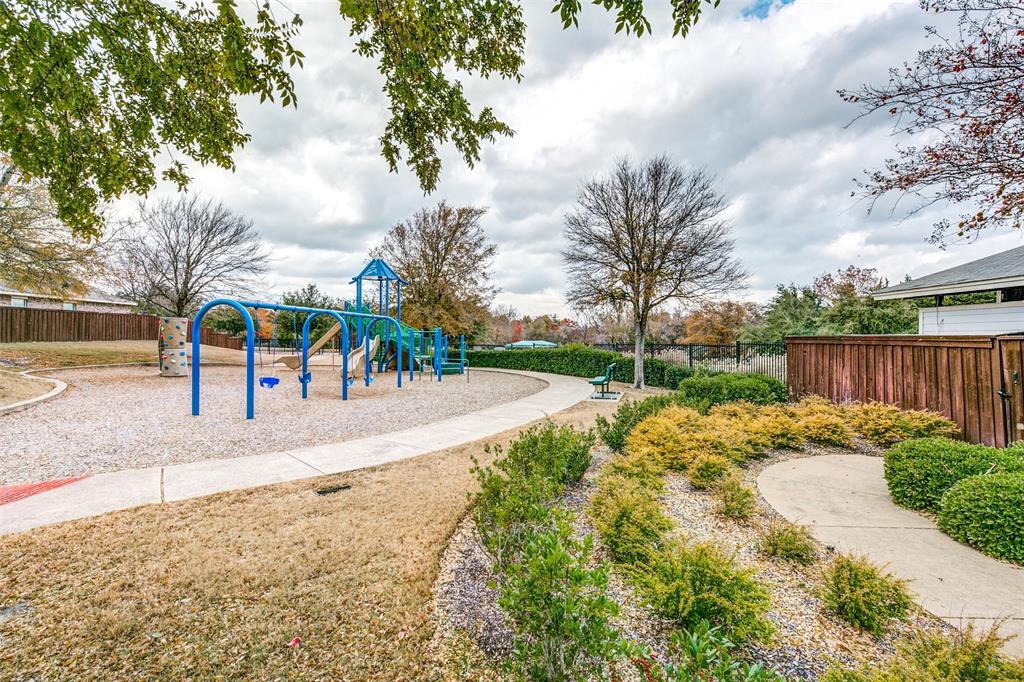
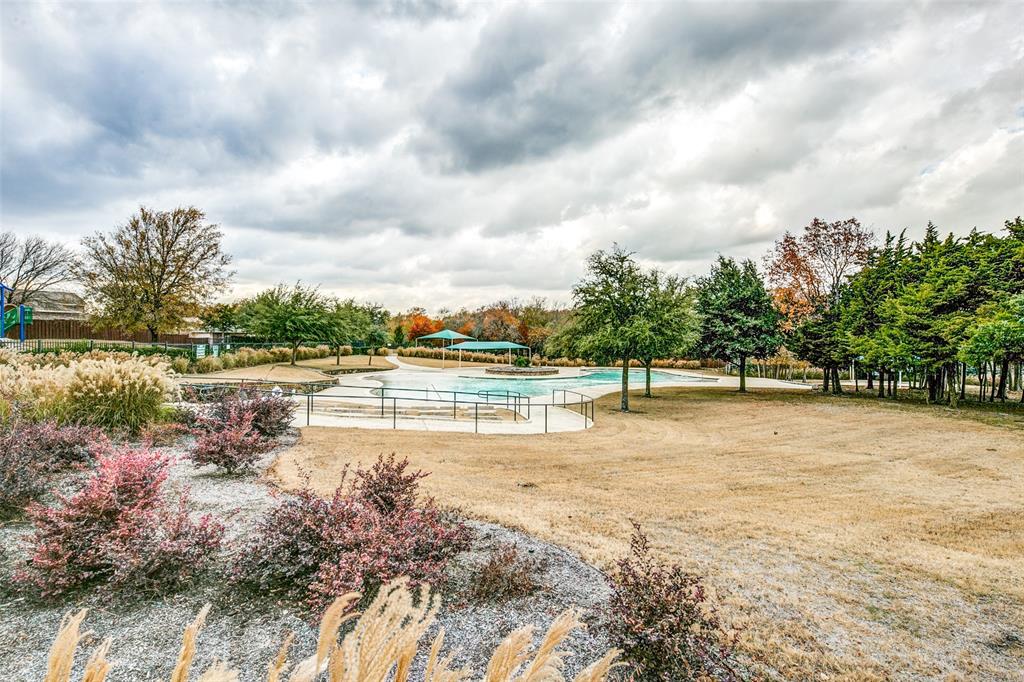
Situated within the charming Bear Creek Ranch neighborhood, the property offers access to a sparkling community pool, amenity center, picnic areas, and scenic hike, bike, and nature trails lined with mature trees. Located just 20 minutes south of downtown Dallas, this home provides the perfect blend of suburban tranquility and urban convenience.
| Listing Id: | 21431266 |
|---|---|
| List Price: | $2,200 |
| Property Type: | Residential Lease |
| Property Sub Type: | Single Family Residence |
| Status: | Active |
| Bedrooms Total: | 3 |
| Bathrooms Full: | 2 |
| Bathrooms Half: | 1 |
| Living Area: | 1,970 |
| Association Fee: | $434 |
| Lot Size Square Feet: | 5,619.2400 |
| Lot Size Acres: | 0.129 |
| Architectural Style: | Traditional |
| Waterfront?: | No |
| City: | Lancaster |
| County Or Parish: | Dallas |
| Subdivision Name: | Bear Creek Ranch Ph 02 |
| Postal Code: | 75146 |
| Year Built: | 2015 |
| Accessibility Features Yn: | No |
| Appliances: | Dishwasher,Disposal,Electric Range,Microwave |
| Application Fee Amount: | $55 |
| Association Fee Frequency: | Annually |
| Association Fee Includes: | Full Use of Facilities, Management Fees |
| Association Type: | Mandatory |
| Attached Garage?: | Yes |
| Availability Date: | 2026-11-07 |
| Basement Yn: | No |
| Bathrooms Total Decimal: | 2.10 |
| Bathrooms Total Integer: | 3 |
| Construction Materials: | Brick |
| Covered Spaces: | 2 |
| Deposit Amount: | $2,200 |
| Directions: | From I-35E South exit on W. Belt Line Road right on S. Dallas Ave. (becomes Hwy 342) keep on 342 aprox 3-5 min. Then take a left on Bradberry Dr. right on Sierra Trail, left onto Hunters way and right onto Pioneer way. Home is on the left. |
| Elementary School: | Belt Line |
| Elementary School Name: | Belt Line |
| Furnished?: | No |
| Garage Dimensions: | 20x20 |
| Garage Spaces: | 2 |
| Garage?: | Yes |
| High School Name: | Lancaster |
| Hoa Management Company: | Essex Association Management L.P. |
| Hoa Management Company Phone: | 972-428-2030 |
| Interior Features: | Cable TV Available, Pantry, Walk-In Closet(s) |
| Lease Conditions: | Application Fee |
| Lease Type: | Yearly |
| Levels: | Two |
| Room Count: | 5 |
| Lot Size: | Less Than .5 Acre (not Zero) |
| Lot Size Area: | 0.1290 |
| Lot Size Units: | Acres |
| Middle School Name: | Lancaster |
| Monies Required: | First Months Rent, Security Deposit |
| Multi Parcel ID: | No |
| Municipal Utility District?: | No |
| Number Of Dining Areas: | 1 |
| Number Of Living Areas: | 1 |
| Number Of Parking Spaces: | 2 |
| Parking Features: | Alley Access, Garage Faces Rear |
| Pets Allowed: | Call |
| Pool?: | No |
| Postal Code Plus 4: | 1904 |
| Property Attached?: | No |
| Restrictions: | None |
| School District: | Lancaster ISD |
| Senior Community Yn: | No |
| Smart Home Features Appor Pass Y: | 0 |
| Structural Style: | Single Detached |
| Tenant Pays: | All Utilities |
| Transaction Type: | For Lease |
| Utilities: | Alley, Cable Available, City Sewer, City Water, Concrete, Curbs, Electricity Available, Sewer Available, Sidewalk |
| Will Subdivide: | No |
Listing Courtesy of: C21 Fine Homes Judge Fite
Listing Agent: Karen Mack
469-329-1828
All listings featuring the  icon are provided courtesy of North Texas Real Estate Information Systems, Inc. (NTREIS), Copyright 2026. All rights reserved.
All information is believed accurate but not guaranteed. The properties displayed may not be all of the properties available through the IDX Program. Any use of this site other than by potential buyers or sellers is strictly prohibited.
North Texas Real Estate Information Systems, Inc. data last updated on November 08, 2026 10:57 AM - CT
Property Last Updated: November 08, 2026 10:57 AM - CT