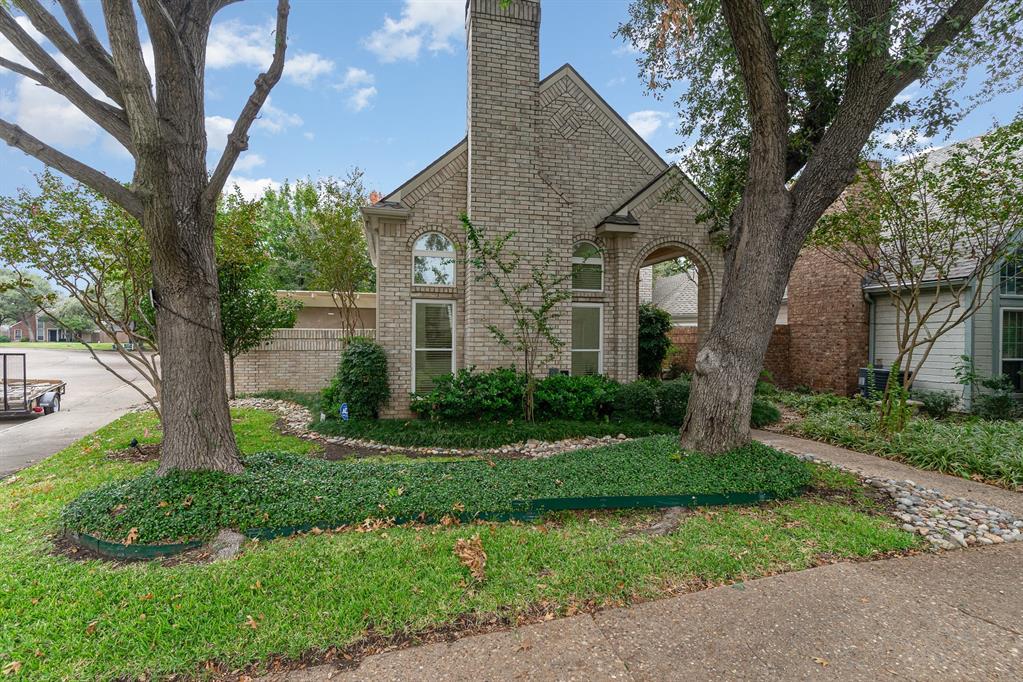
17732 Windflower Way
Dallas, TX 75252
$3,750
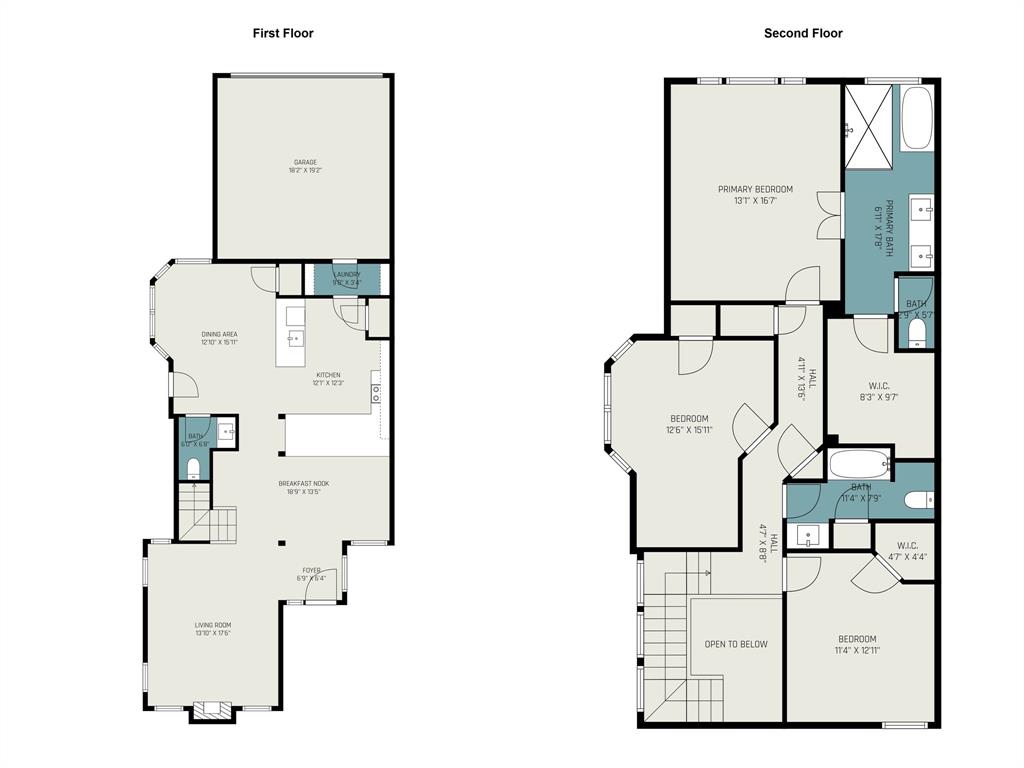
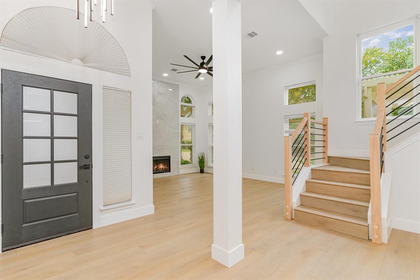
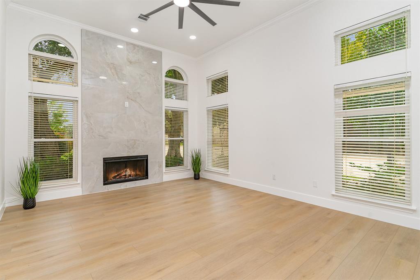
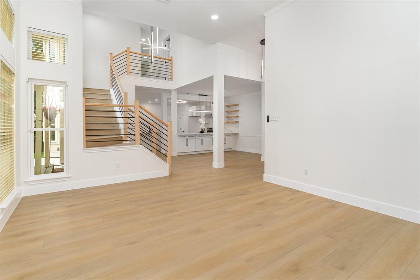
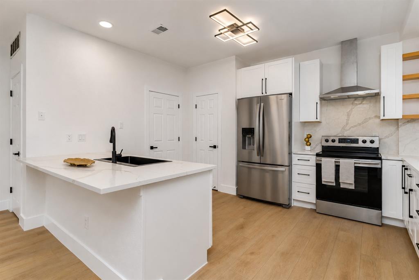
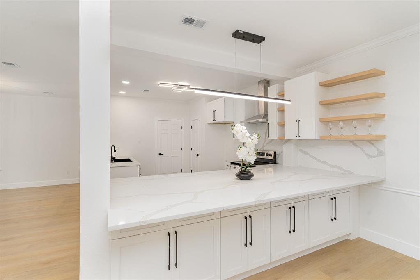
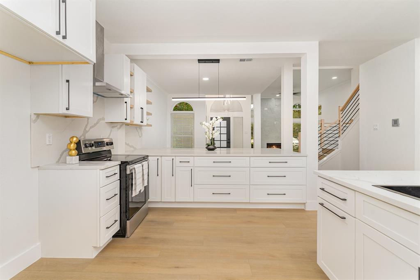
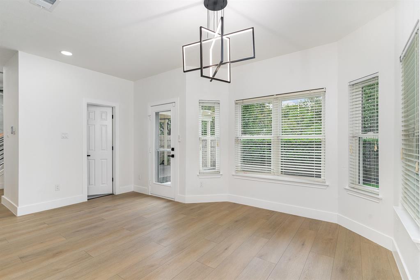
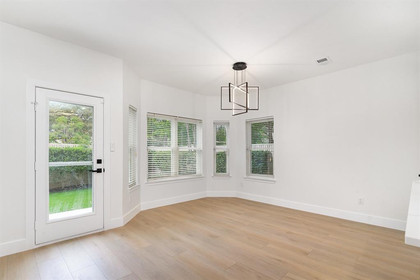
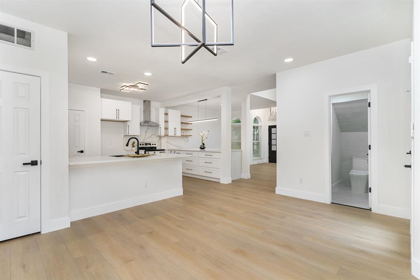
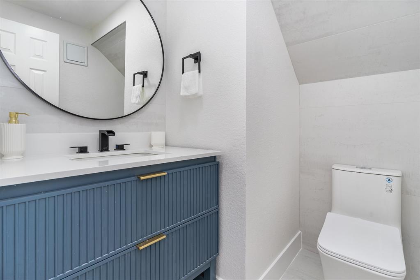
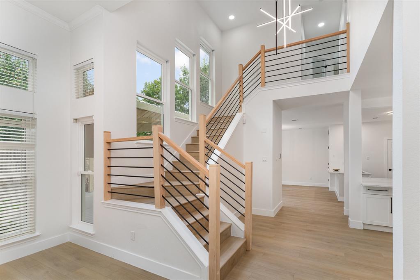
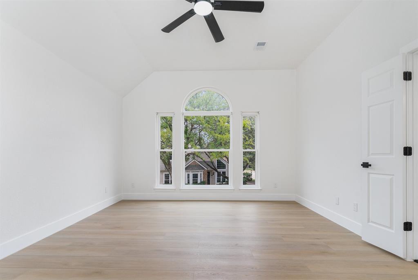
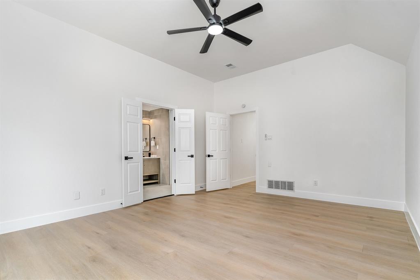
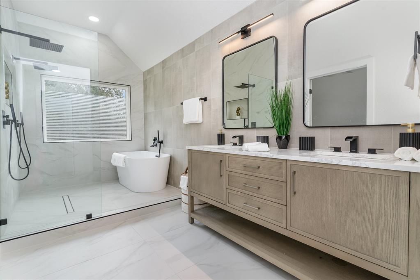
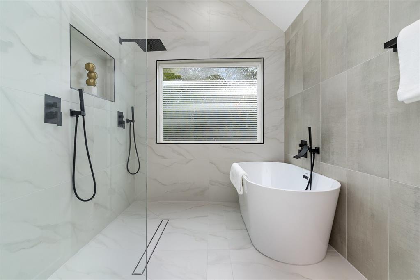
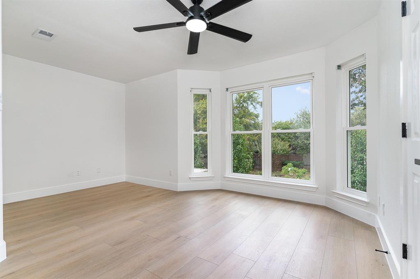
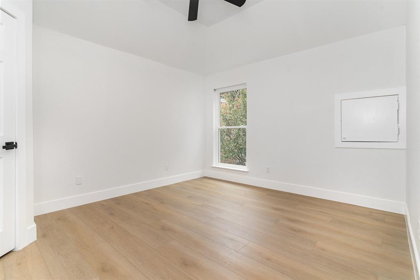
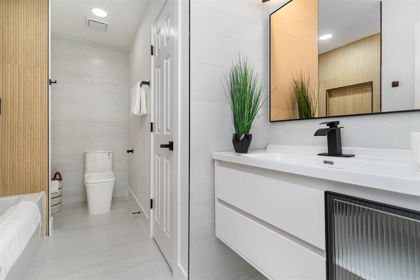
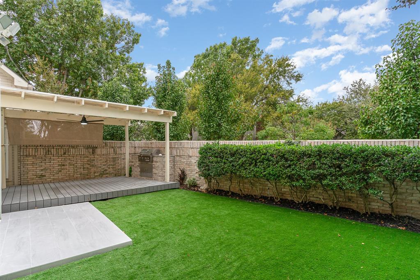
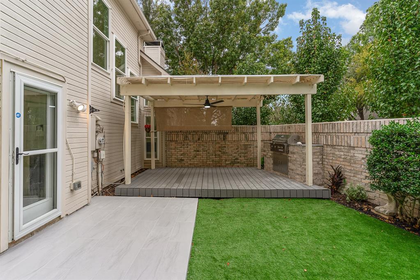
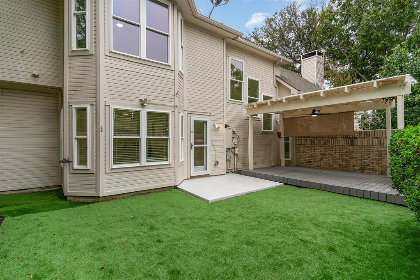
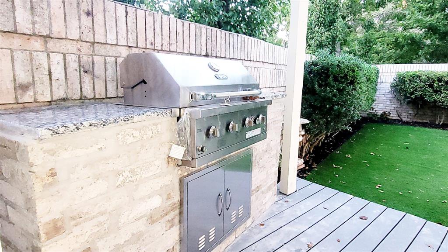
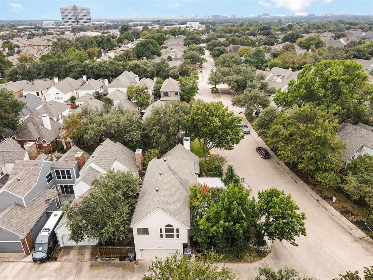
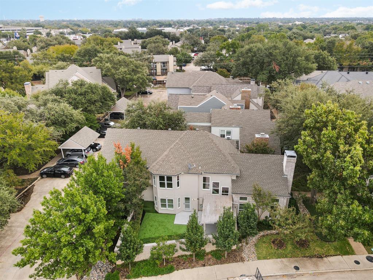
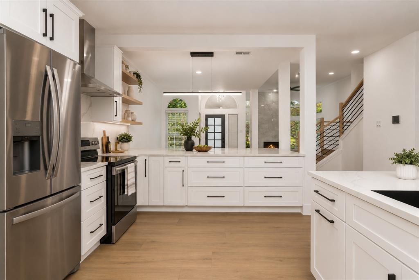
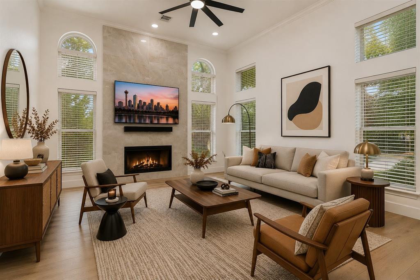
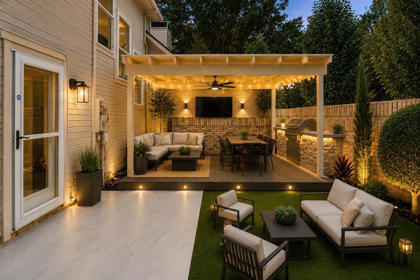
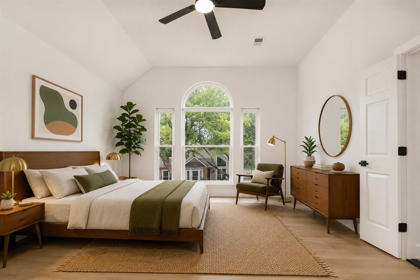
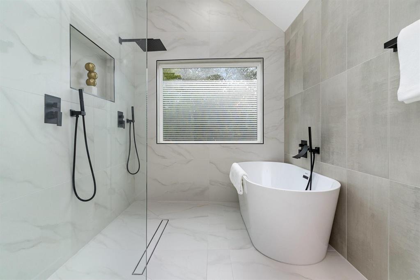
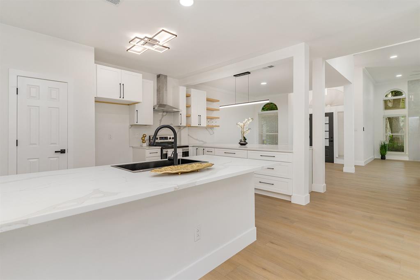
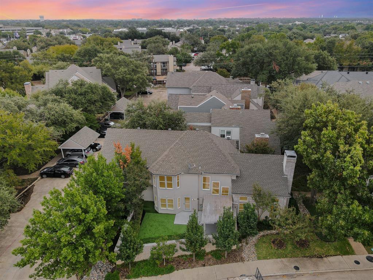
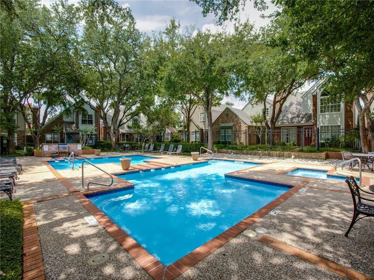
Tucked away on a quiet street, 17732 Windflower Way offers sophisticated style, modern comfort, and an elevated level of craftsmanship, with designer details and carefully curated finishes throughout. Spanning 2,209 square feet, this fully remodeled home offers 3 bedrooms, 2.5 baths, and a 2-car garage. Inside, you’ll find an airy open-concept layout filled with abundant natural light, soaring ceilings, and thoughtfully curated upscale finishes at every turn. The stunning living area is anchored by a dramatic floor-to-ceiling tile fireplace and flows seamlessly into the dining and kitchen spaces, creating the perfect setting for both everyday living and elevated entertaining. The chef-inspired kitchen is a true showpiece, featuring stainless steel appliances, quartz countertops, custom cabinetry, and an oversized eat-in island designed for gathering. The luxurious primary suite offers a serene retreat with a spa-inspired bath and refined modern touches. Two additional bedrooms share an elegantly renovated full bath. Wide-plank luxury vinyl flooring extends throughout the home, complemented by designer tile selections in all bathrooms. Step outside to a beautifully appointed backyard oasis complete with a covered pergola, outdoor kitchen with built-in BBQ, and generous space for entertaining family and friends. Residents enjoy access to premium HOA amenities including a resort-style pool, hot tub, and private restrooms. Ideally located within highly acclaimed Plano ISD and just minutes from major highways, upscale shopping, dining, and entertainment. Schedule your private tour today.
| Listing Id: | 21375752 |
|---|---|
| List Price: | $3,750 |
| Property Type: | Residential Lease |
| Property Sub Type: | Single Family Residence |
| Status: | Closed |
| Bedrooms Total: | 3 |
| Bathrooms Full: | 2 |
| Bathrooms Half: | 1 |
| Living Area: | 2,209 |
| Association Fee: | $175 |
| Lot Size Square Feet: | 3,833.2800 |
| Lot Size Acres: | 0.088 |
| Architectural Style: | Contemporary/Modern |
| Waterfront?: | No |
| City: | Dallas |
| County Or Parish: | Collin |
| Subdivision Name: | Preston Village Add |
| Postal Code: | 75252 |
| Year Built: | 1991 |
| Appliances: | Dishwasher,Disposal,Electric Cooktop,Electric Oven,Electric Range,Microwave |
| Application Fee Amount: | $50 |
| Association Fee Frequency: | Monthly |
| Association Fee Includes: | Full Use of Facilities, Insurance, Maintenance Grounds, Management Fees |
| Association Type: | Mandatory |
| Attached Garage?: | Yes |
| Availability Date: | 2026-09-10 |
| Basement Yn: | No |
| Bathrooms Total Decimal: | 2.10 |
| Bathrooms Total Integer: | 3 |
| Construction Materials: | Brick, Siding |
| Cooling: | Ceiling Fan(s), Central Air, Electric |
| Covered Spaces: | 2 |
| Deposit Amount: | $3,750 |
| Directions: | From Preston Rd. going north, turn west onto Richwater Dr. Turn north onto Windflower Way. Property will be on the east side. |
| Elementary School: | Haggar |
| Elementary School Name: | Haggar |
| Exterior Features: | Balcony, Covered Patio/Porch, Rain Gutters, Outdoor Grill, Outdoor Kitchen |
| Fencing: | Brick |
| Fireplace Features: | Gas |
| Fireplaces Total: | 1 |
| Flooring: | Ceramic Tile, Luxury Vinyl Plank |
| Foundation Details: | Slab |
| Furnished?: | No |
| Garage Spaces: | 2 |
| Garage?: | Yes |
| Heating: | Central, Natural Gas |
| Hoa Management Company: | Goodwin & Company |
| Hoa Management Company Phone: | 214-445-2739 |
| Interior Features: | Eat-in Kitchen, Granite Counters, High Speed Internet Available, Kitchen Island, Open Floorplan, Pantry, Walk-In Closet(s) |
| Lease Conditions: | Credit Report, Written Application Only |
| Lease Type: | 1 Year Plus |
| Levels: | Two |
| Room Count: | 2 |
| Lot Size: | Less Than .5 Acre (not Zero) |
| Lot Size Area: | 0.0880 |
| Lot Size Units: | Acres |
| Middle School Name: | Frankford |
| Monies Required: | First Months Rent, Pet Deposit, Security Deposit |
| Monthly Pet Fee: | $50 |
| Move In Date: | 11/01/2026 |
| Multi Parcel ID: | No |
| Municipal Utility District?: | No |
| Number Of Dining Areas: | 2 |
| Number Of Living Areas: | 1 |
| Number Of Parking Spaces: | 2 |
| Parking Features: | Concrete, Garage Faces Rear, Garage Single Door |
| Pets Allowed: | Breed Restrictions |
| Pool?: | No |
| Postal Code Plus 4: | 5236 |
| Property Attached?: | No |
| Restrictions: | Development |
| Roof: | Composition |
| School District: | Plano ISD |
| Senior High School Name: | Plano West |
| Smart Home Features Appor Pass Y: | 0 |
| Structural Style: | Single Detached |
| Tenant Pays: | All Utilities |
| Transaction Type: | For Lease |
| Utilities: | Cable Available, City Sewer, City Water, Concrete, Curbs, Electricity Connected, Natural Gas Available, Sewer Available, Sidewalk, Underground Utilities |
| Will Subdivide: | No |
Listing Courtesy of: Fathom Realty, LLC
Listing Agent: Yaron Yashar
888-455-6040
All listings featuring the  icon are provided courtesy of North Texas Real Estate Information Systems, Inc. (NTREIS), Copyright 2026. All rights reserved.
All information is believed accurate but not guaranteed. The properties displayed may not be all of the properties available through the IDX Program. Any use of this site other than by potential buyers or sellers is strictly prohibited.
North Texas Real Estate Information Systems, Inc. data last updated on October 24, 2026 03:28 AM - CT
Property Last Updated: October 24, 2026 03:28 AM - CT