17490 Meandering Way, #604
Dallas, TX 75252
$210,000
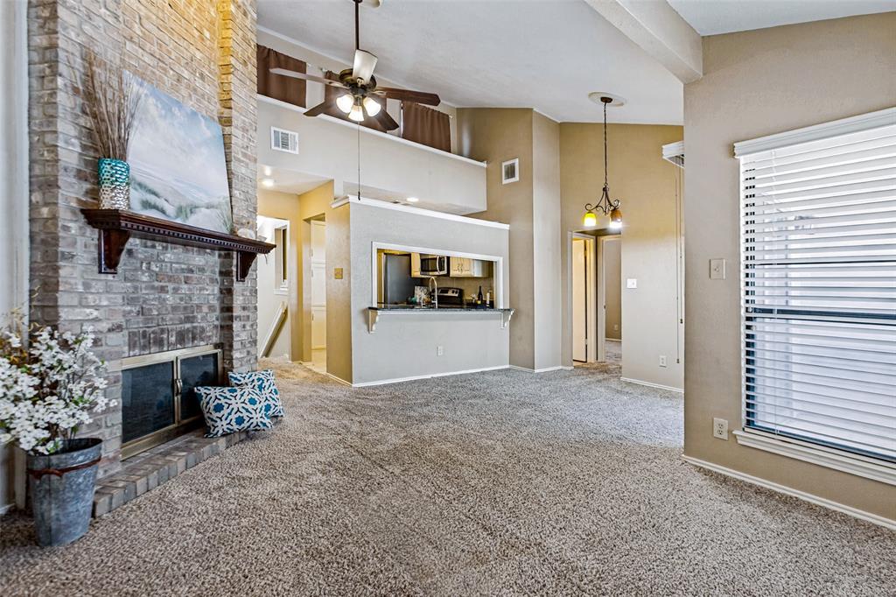
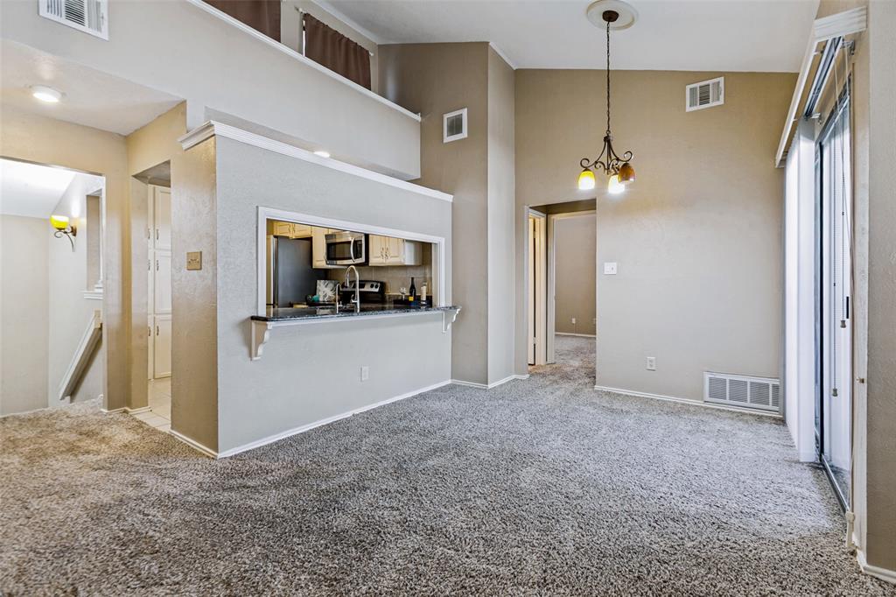
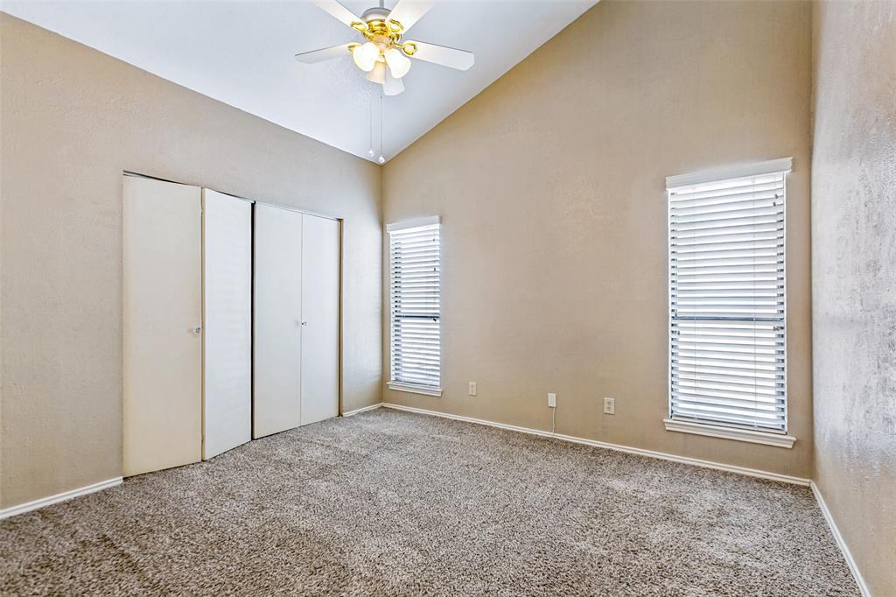
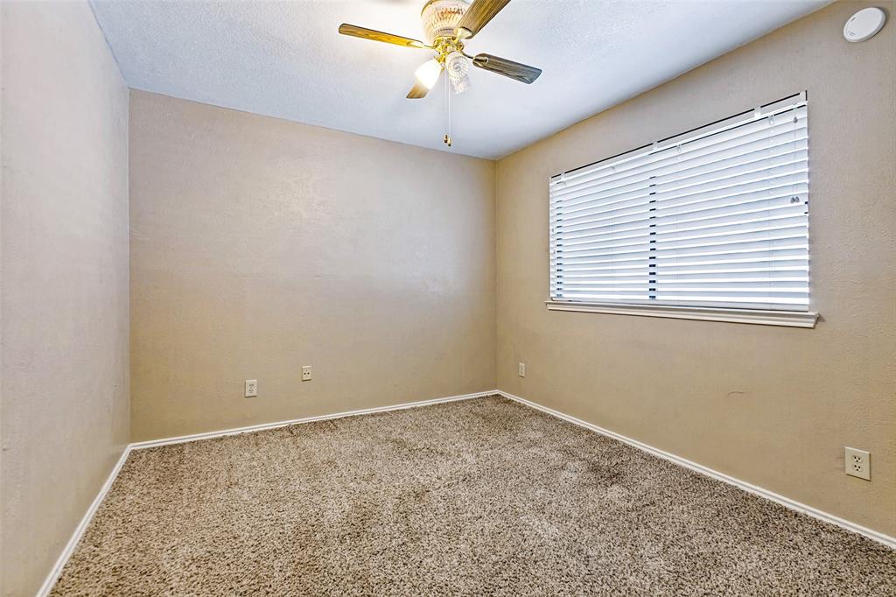
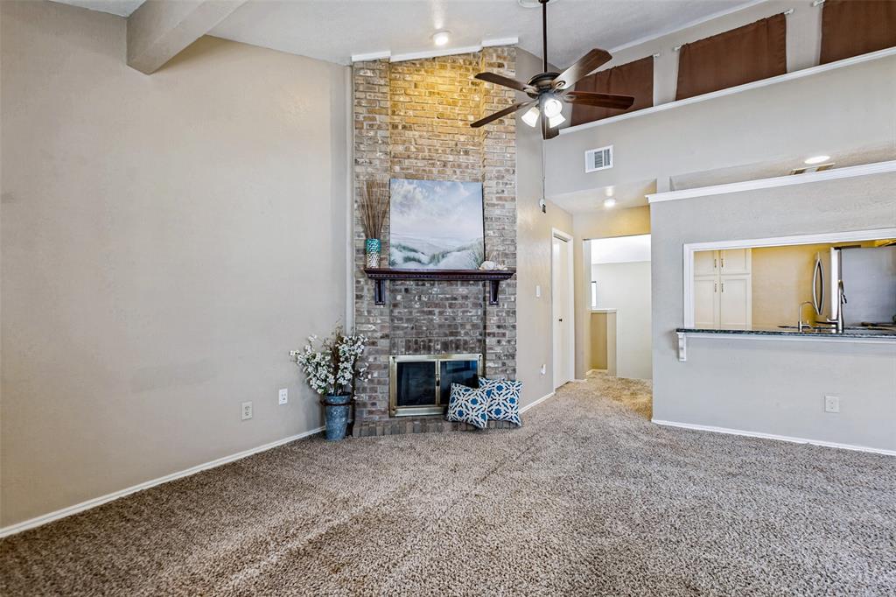
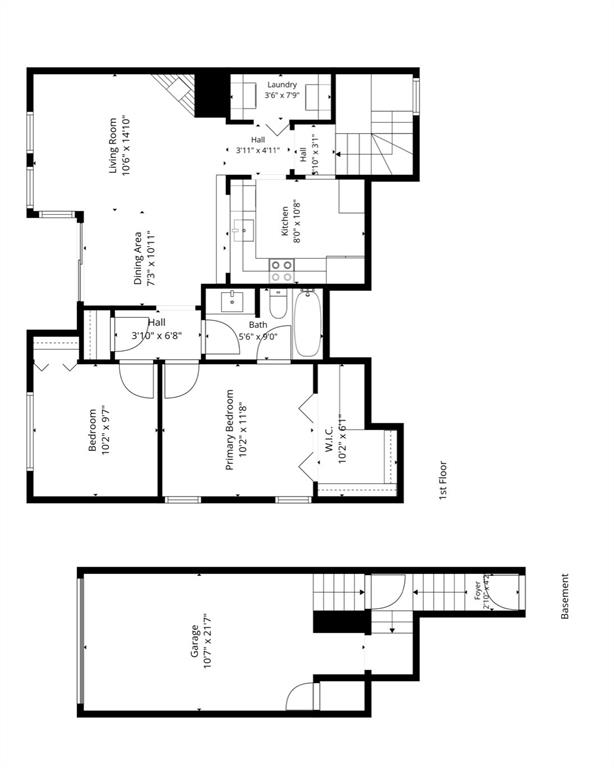
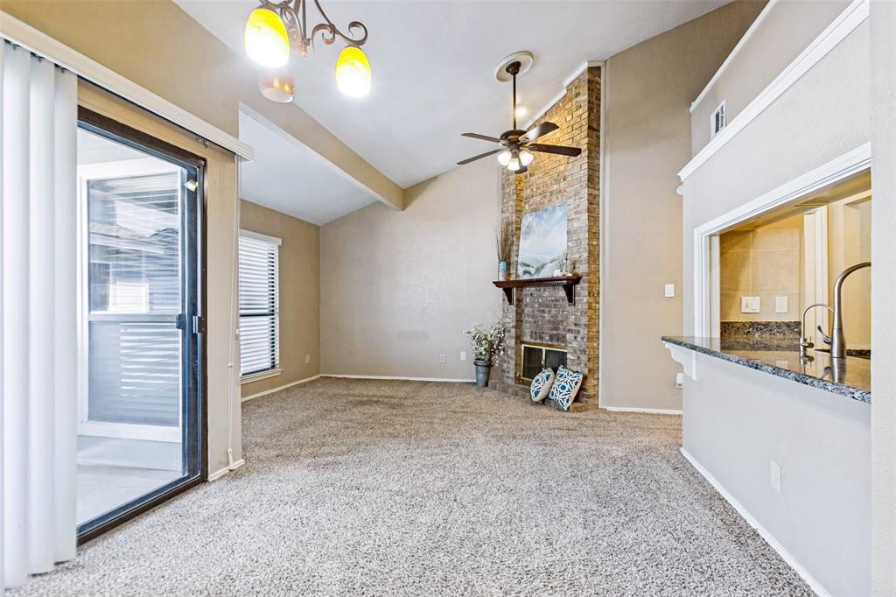
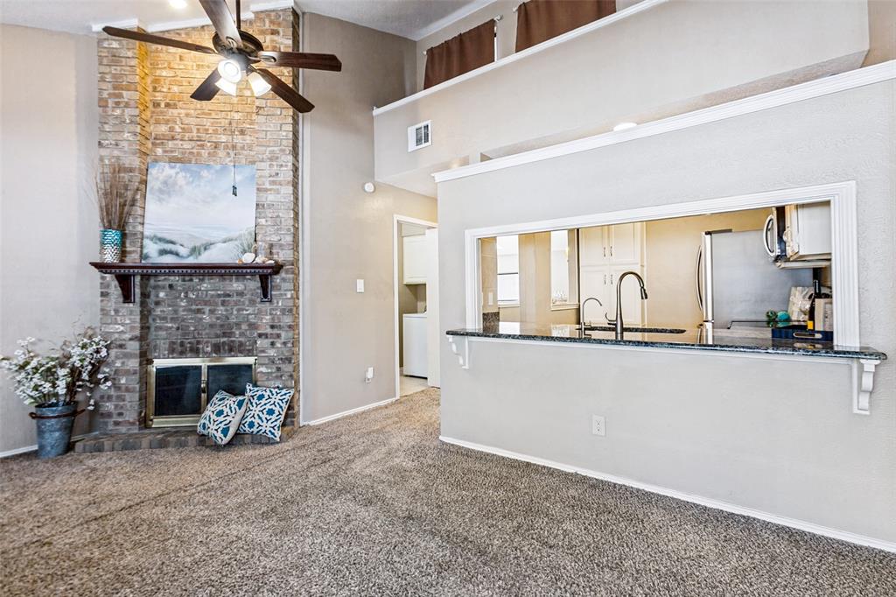
Step inside to a light-filled, open-concept living and dining area featuring vaulted ceilings and a dramatic floor-to-ceiling brick fireplace with gas starter—the perfect focal point for relaxing or entertaining. The versatile two-bedroom floor plan works beautifully for roommates, guests, or a dedicated home office.
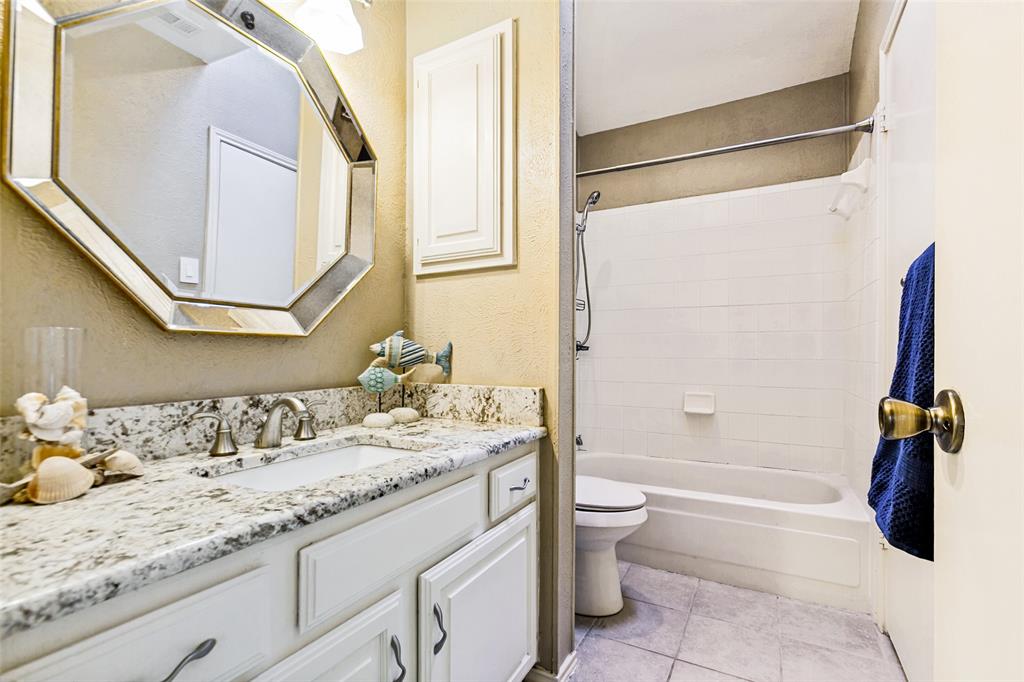
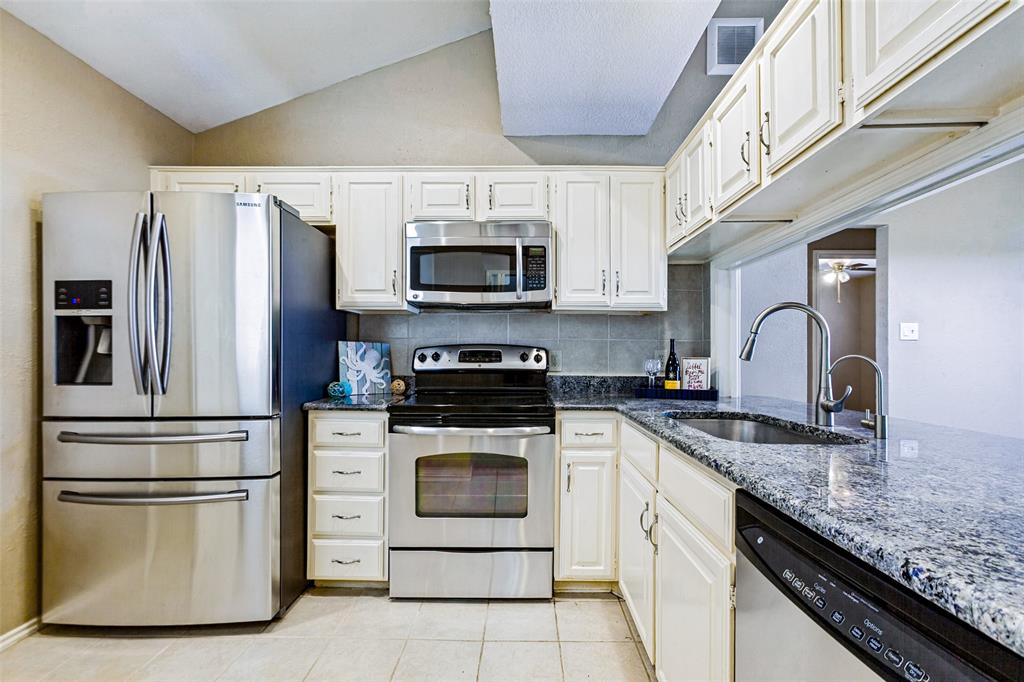
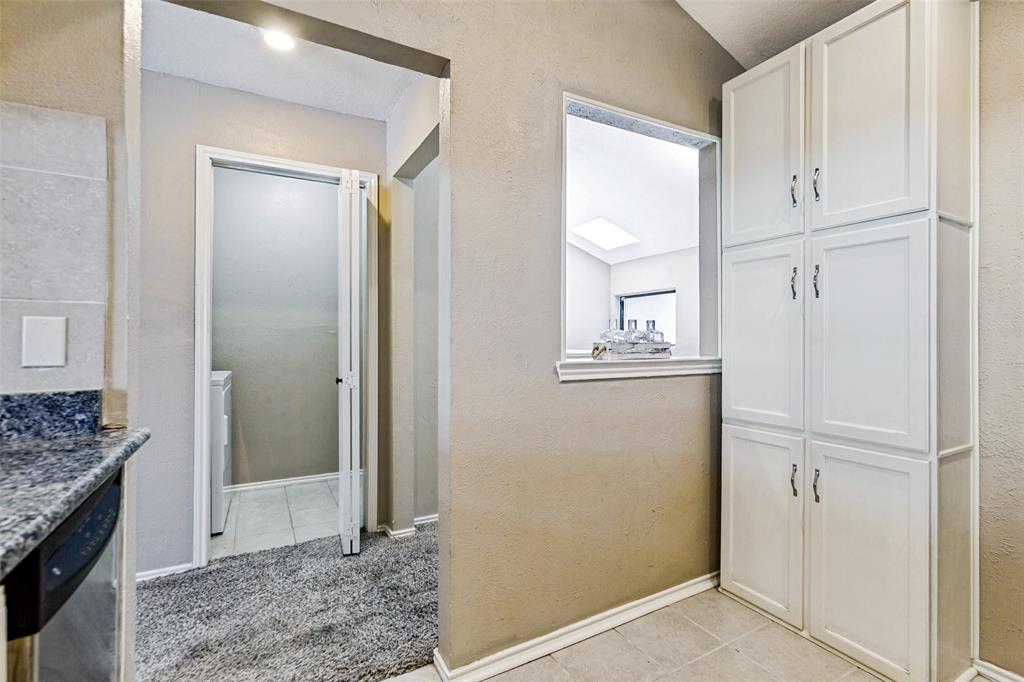
The kitchen features granite countertops, abundant cabinetry, pantry storage, electric range, built-in microwave, and a convenient pass-through to the dining area. A separate utility room accommodates a full-size washer and dryer. The spacious primary bedroom offers a huge walk-in closet and private access to the bathroom.
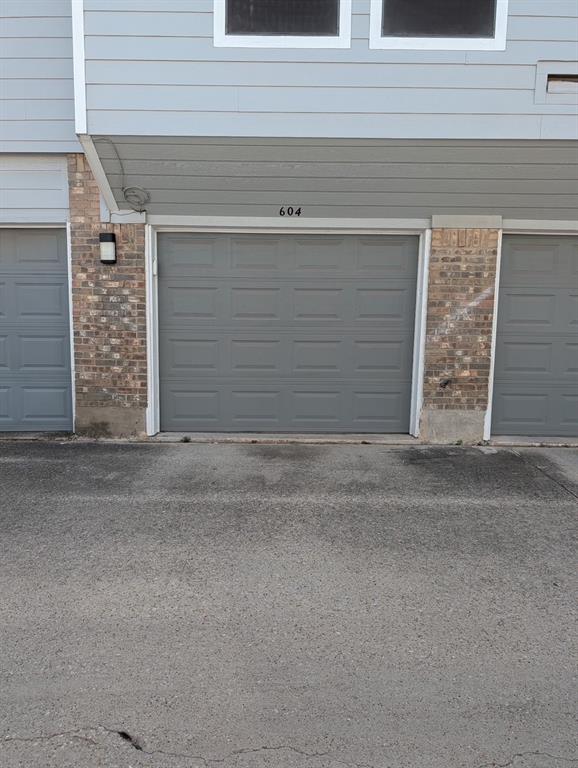
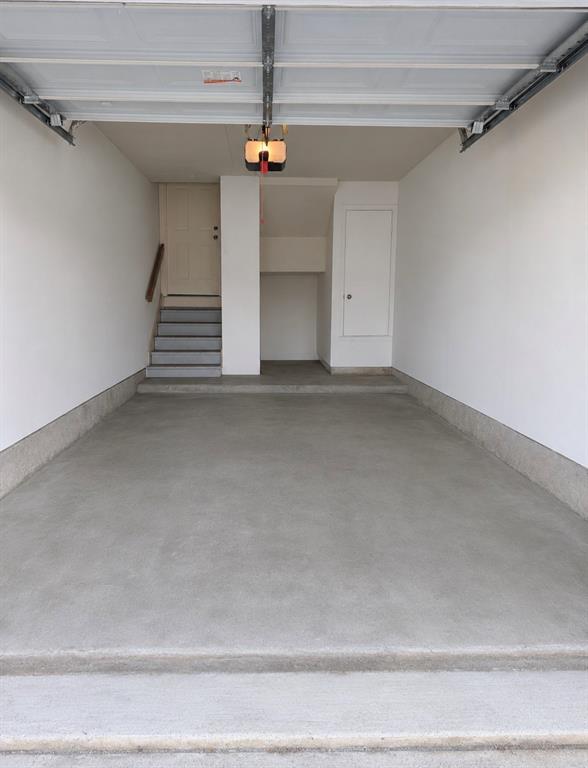
Step outside to the large private balcony, ideal for morning coffee, evening cocktails, or simply unwinding outdoors. The attached private garage provides direct access to the unit and includes an EV charging outlet plus valuable under-stair storage. Condo complex is FHA approved.
Thoughtful technology upgrades include smart switches, smart video doorbell, smart door lock, and smart garage door opener. Even better, the HVAC system was replaced in 2025, providing added comfort and peace of mind.
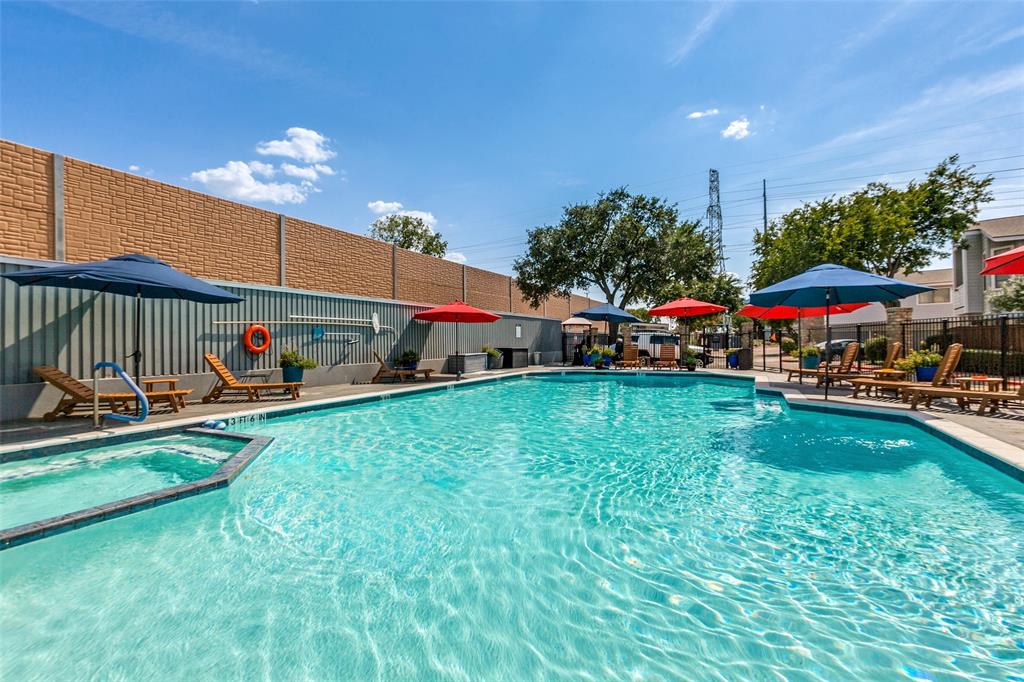
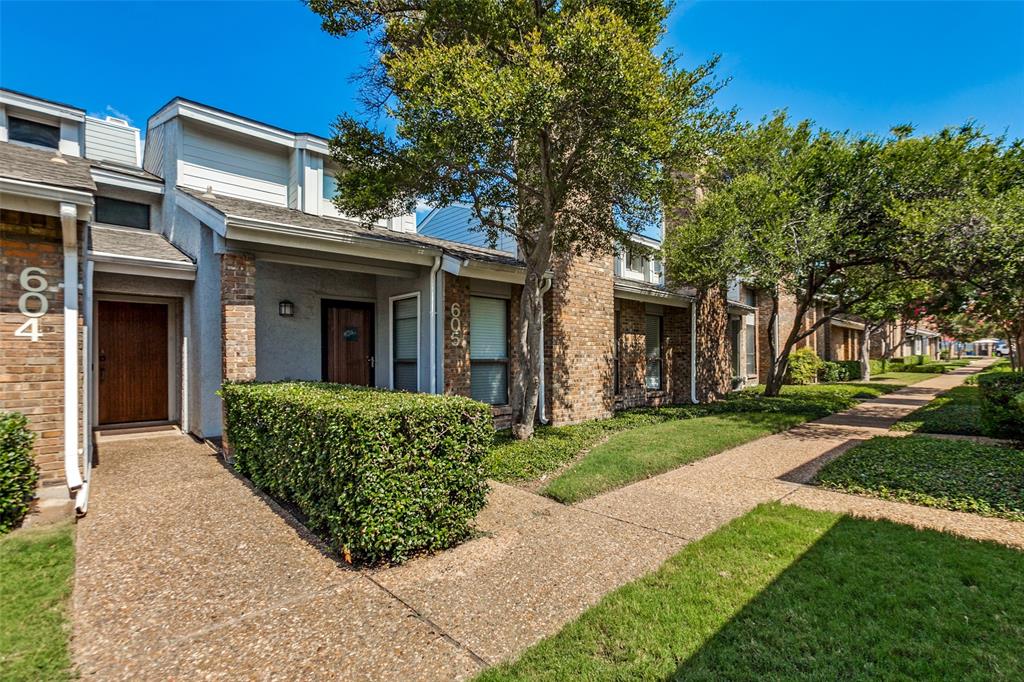
The beautifully maintained community features mature landscaping and a sparkling swimming pool, while the home's lock-and-leave lifestyle makes it an excellent option for busy professionals, frequent travelers, or anyone looking for low-maintenance living.
Move-in ready, thoughtfully designed, and exceptionally located with easy DART access and convenient connections to both DFW and Love Field airports—this condo truly stands out!
| Listing Id: | 21350873 |
|---|---|
| List Price: | $210,000 |
| Property Type: | Residential |
| Property Sub Type: | Condominium |
| Status: | Closed |
| Bedrooms Total: | 2 |
| Bathrooms Full: | 1 |
| Living Area: | 877 |
| Association Fee: | $364 |
| Unexempt Taxes: | $4,333 |
| Lot Size Square Feet: | 494,406.0000 |
| Lot Size Acres: | 11.35 |
| Architectural Style: | Traditional |
| Waterfront?: | No |
| City: | Dallas |
| County Or Parish: | Collin |
| Subdivision Name: | Willow Greene |
| Postal Code: | 75252 |
| Year Built: | 1983 |
| Floor Location Number: | 1 |
| Accessibility Features Yn: | No |
| Accessory Unit?: | No |
| Appliances: | Dishwasher,Disposal,Electric Cooktop,Electric Oven,Microwave,Convection Oven |
| Association Fee Frequency: | Monthly |
| Association Fee Includes: | Front Yard Maintenance, Insurance, Maintenance Grounds, Maintenance Structure, Management Fees, Sewer, Trash, Water |
| Association Type: | Mandatory |
| Attached Garage?: | Yes |
| Basement Yn: | No |
| Bathrooms Total Decimal: | 1.00 |
| Bathrooms Total Integer: | 1 |
| Building Number: | 6 |
| Buyer Financing: | FHA 203(b) |
| Community Features: | Community Pool, Greenbelt, Jogging Path/Bike Path, Pool |
| Complex Name: | Willow Greene |
| Construction Materials: | Brick, Siding |
| Cooling: | Ceiling Fan(s), Central Air |
| Covered Spaces: | 1 |
| Directions: | GPS will take you to the back of the property which is gated. Follow GPS to Meandering Way running north and south. The complex is south of Frankford and North of McCallum. Take Meandering Way north of McCallum and go east on Meandering Way St. |
| Elementary School: | Jackson |
| Elementary School Name: | Jackson |
| Exterior Features: | Balcony, Covered Deck, Rain Gutters |
| Fireplace Features: | Gas Starter, Wood Burning |
| Fireplaces Total: | 1 |
| Flooring: | Carpet, Ceramic Tile |
| Floor Location Number: | 1 |
| Foundation Details: | Slab |
| Garage Spaces: | 1 |
| Garage?: | Yes |
| Heating: | Central |
| High School Name: | Shepton |
| Hoa Management Company: | Real Manage |
| Hoa Management Company Phone: | 855-877-2572 |
| Horse Permitted Yn: | No |
| Interior Features: | Cable TV Available, Decorative Lighting, Granite Counters, High Speed Internet Available, Vaulted Ceiling(s), Walk-In Closet(s) |
| Lake Pump Yn: | No |
| Laundry Features: | Electric Dryer Hookup, Utility Room, Full Size W/D Area, Dryer Hookup, Washer Hookup |
| Levels: | Two |
| Listing Terms: | Cash, Conventional, FHA |
| Room Count: | 6 |
| Lot Features: | Greenbelt, Interior Lot, Landscaped |
| Lot Size: | 10 to < 50 Acres |
| Lot Size Area: | 11.3500 |
| Lot Size Units: | Acres |
| Middle School Name: | Frankford |
| Multi Parcel ID: | No |
| Municipal Utility District?: | No |
| Number Of Dining Areas: | 1 |
| Number Of Living Areas: | 1 |
| Number Of Parking Spaces: | 1 |
| Parking Features: | Additional Parking, Garage, Garage Door Opener, Garage Faces Rear |
| Patio And Porch Features: | Rear Porch |
| Pool Features: | Gunite |
| Pool?: | Yes |
| Possession: | Closing/Funding |
| Postal Code Plus 4: | 6147 |
| Property Attached?: | Yes |
| Roof: | Composition |
| School District: | Plano ISD |
| Senior Community Yn: | No |
| Senior High School Name: | Plano West |
| Smart Home Features Appor Pass Y: | 0 |
| Soil Type: | Unknown |
| Special Taxing Entities: | 0 |
| Stories Total: | 2 |
| Structural Style: | Condo/Townhome |
| Transaction Type: | For Sale |
| Utilities: | City Sewer, City Water |
| Will Subdivide: | No |
| Window Features: | Window Coverings |
| Year Built Details: | Preowned |
Listing Courtesy of: Ebby Halliday, REALTORS
Listing Agent: Kim Cunningham
214-695-6864
Mortgage Calculator
All listings featuring the  icon are provided courtesy of North Texas Real Estate Information Systems, Inc. (NTREIS), Copyright 2026. All rights reserved.
All information is believed accurate but not guaranteed. The properties displayed may not be all of the properties available through the IDX Program. Any use of this site other than by potential buyers or sellers is strictly prohibited.
North Texas Real Estate Information Systems, Inc. data last updated on October 20, 2026 04:05 AM - CT
Property Last Updated: October 20, 2026 04:05 AM - CT