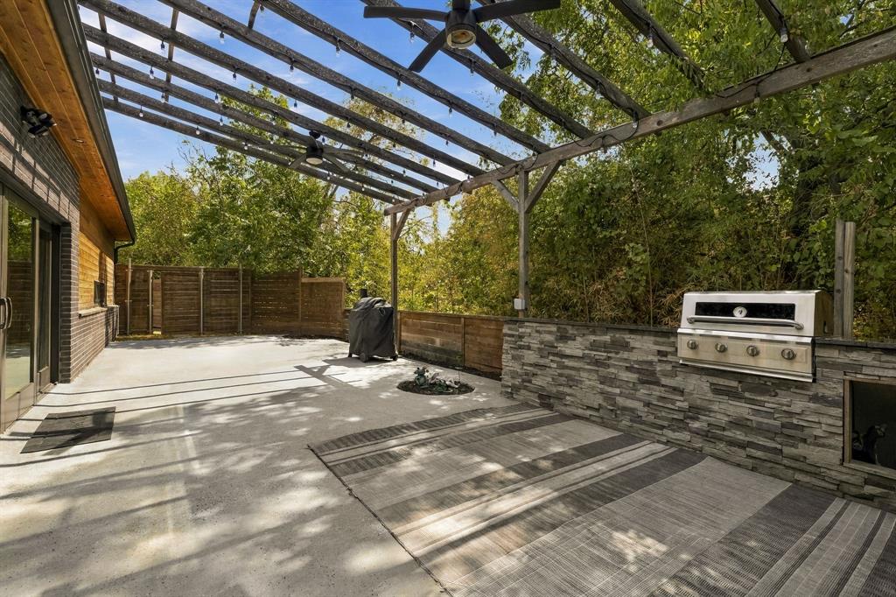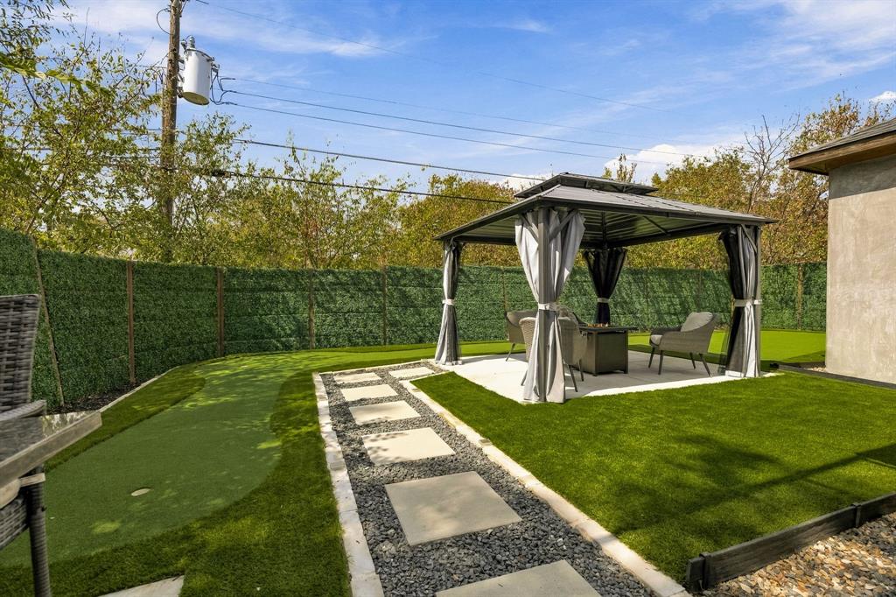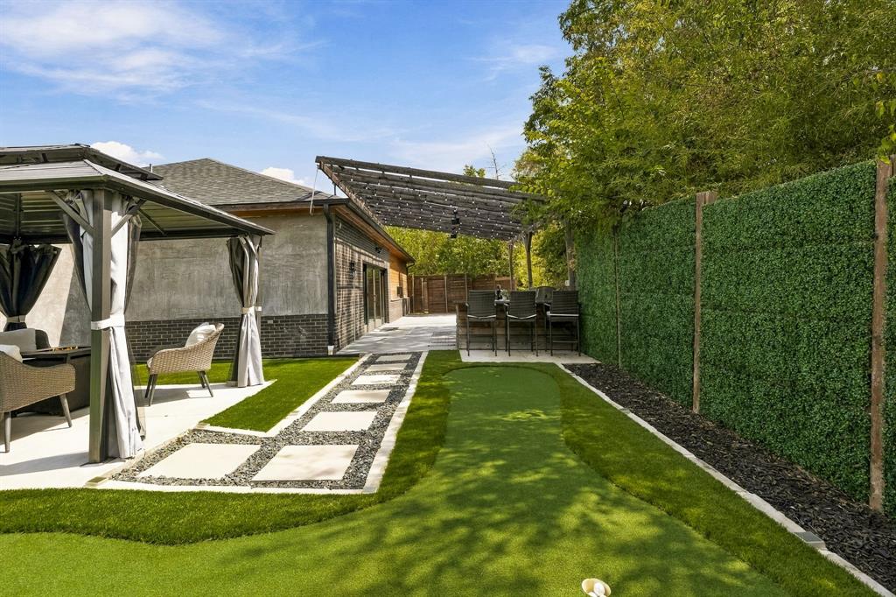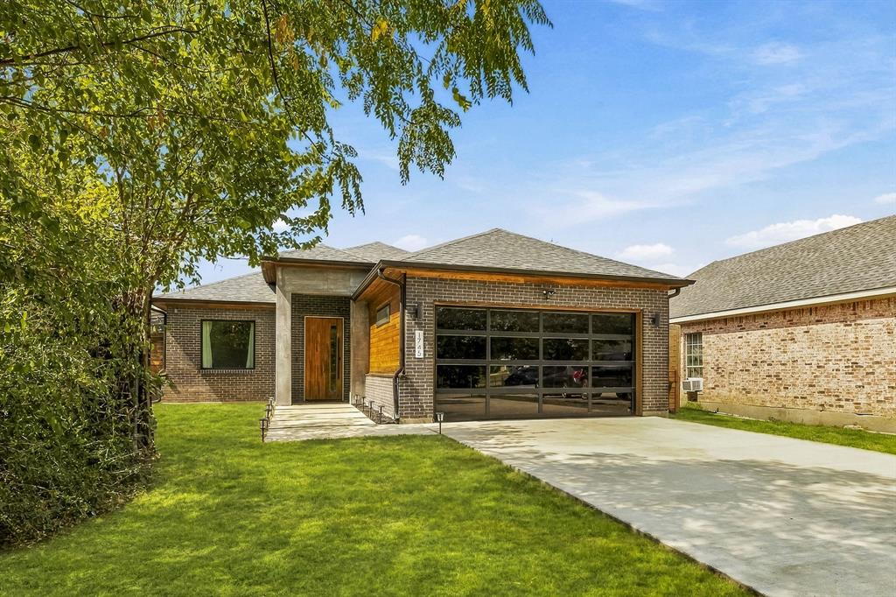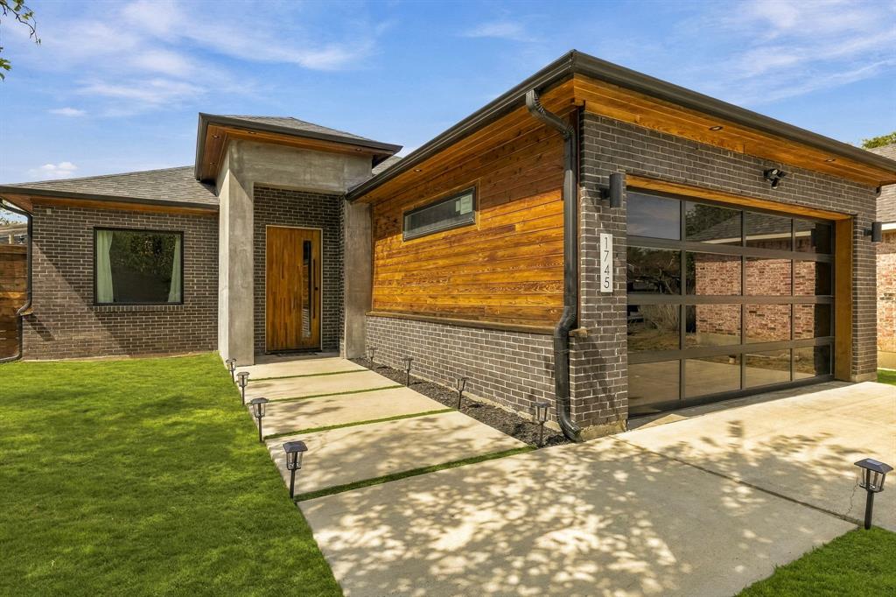
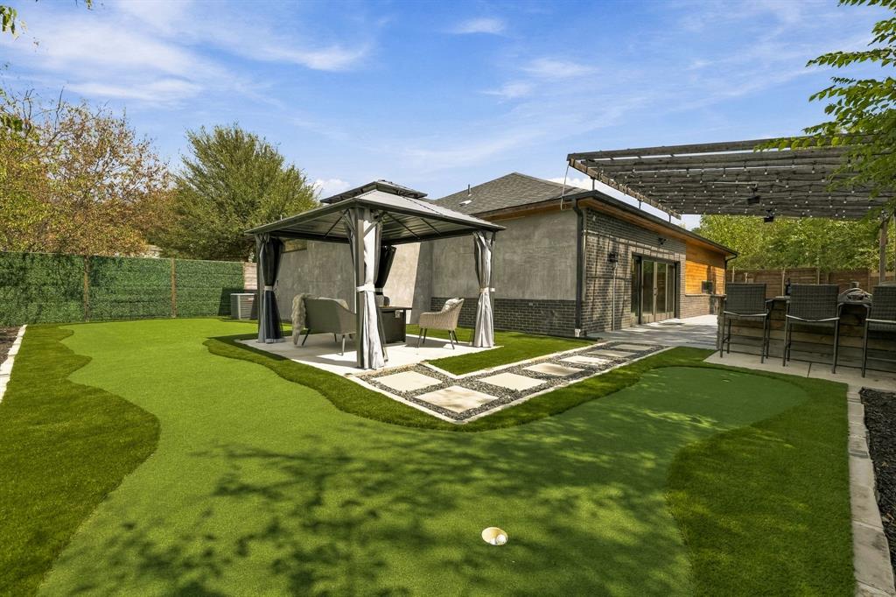
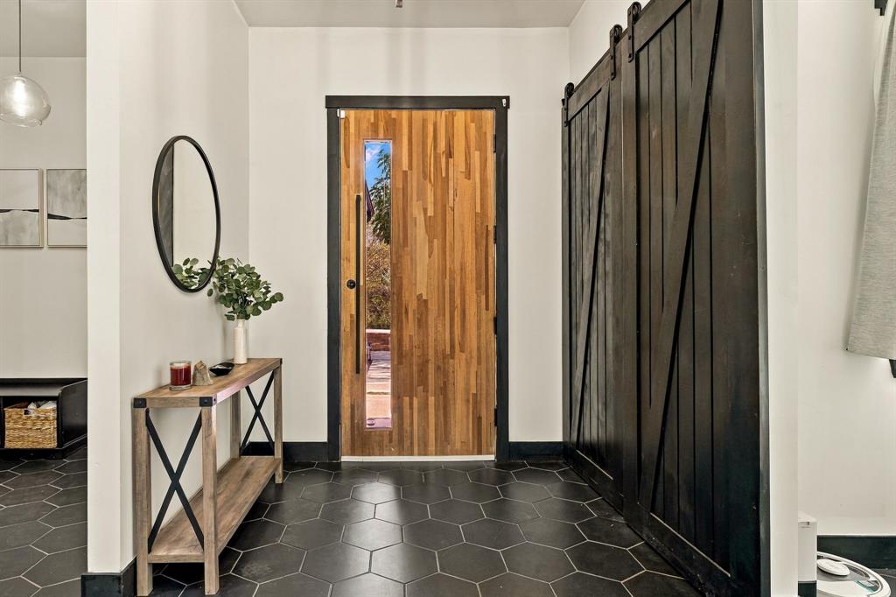
Modern design, custom craftsmanship, and a backyard built for hosting. A custom glass garage door, statement front door, and 35 exterior lights set this contemporary home apart from the moment you arrive. Out back, the current owners completely reimagined the yard with a cabana, a putting green, and privacy screening along the 8 foot cedar fence. A side patio and outdoor kitchen with granite counters complete the space.
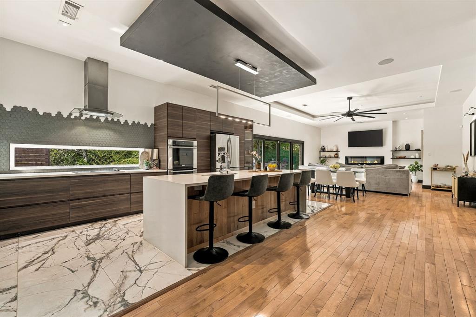
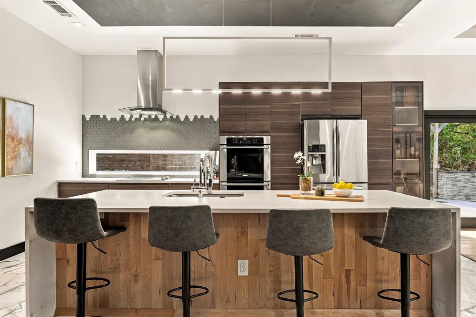
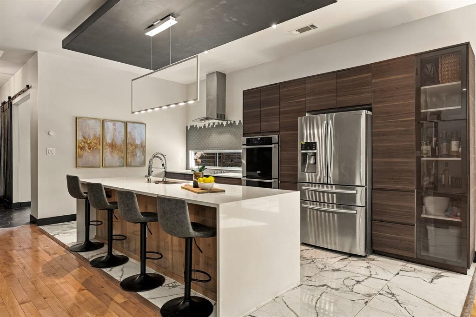
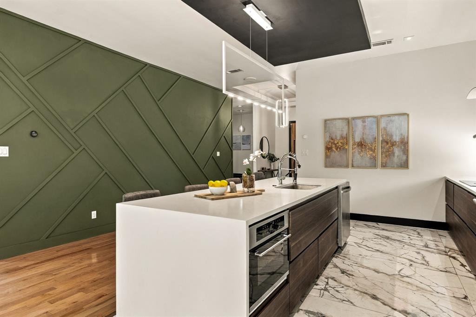
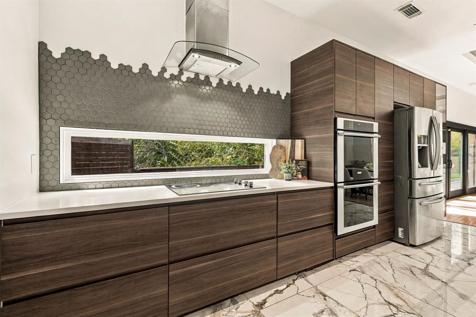
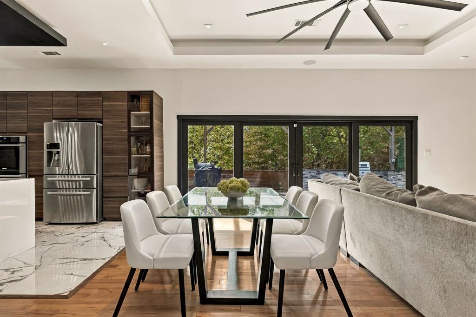
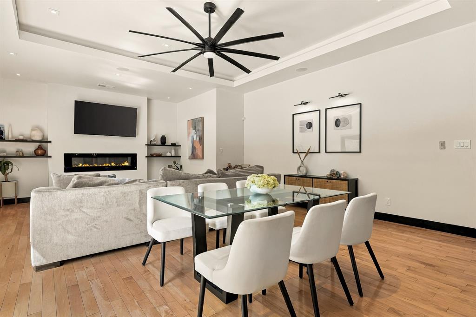
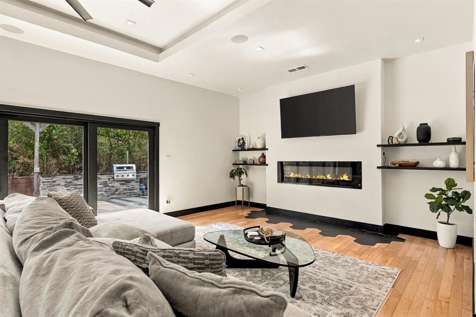
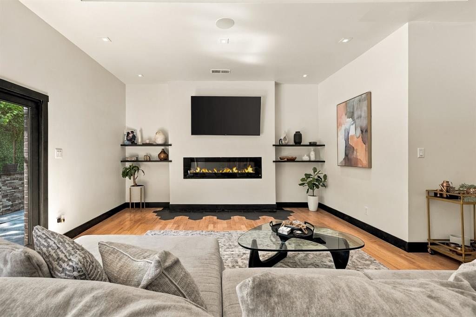
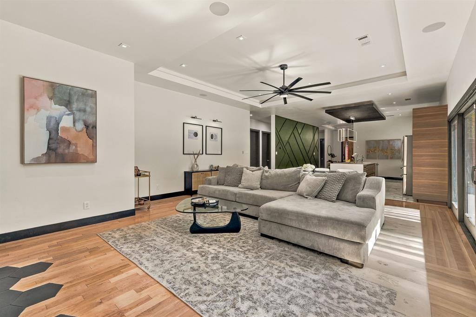
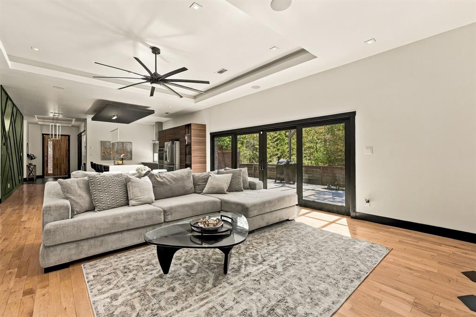
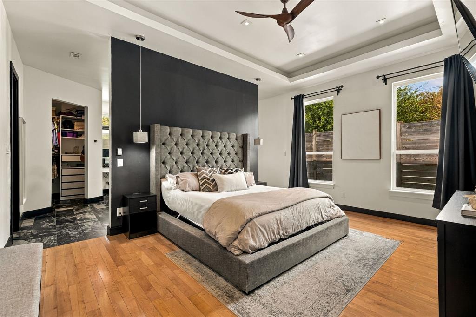
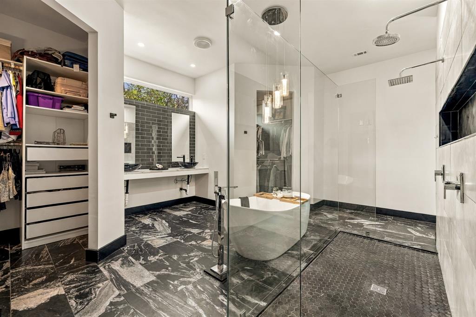
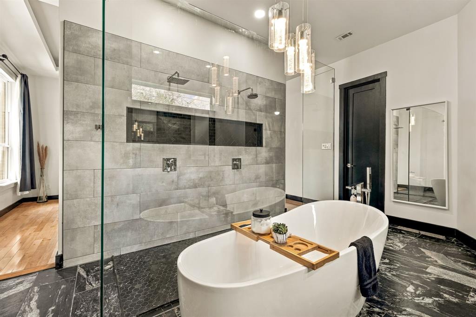
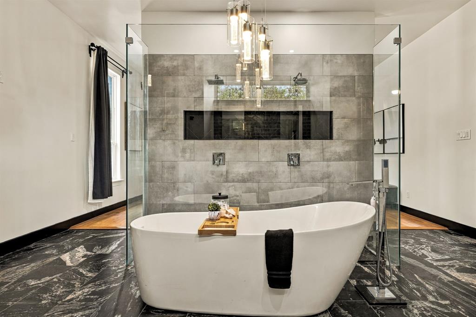
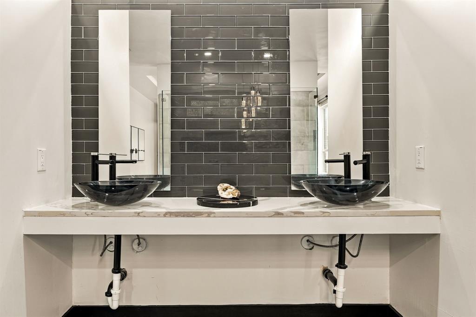
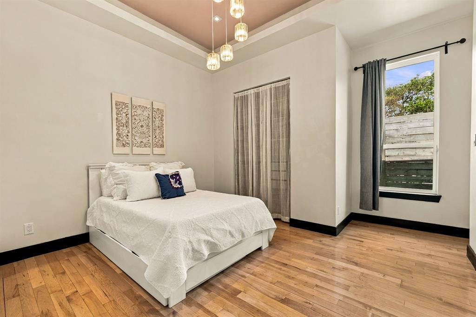
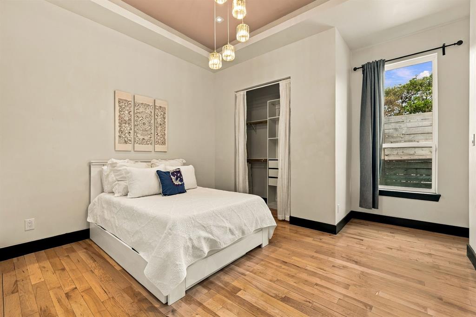
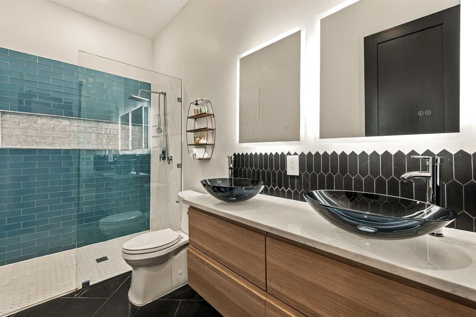
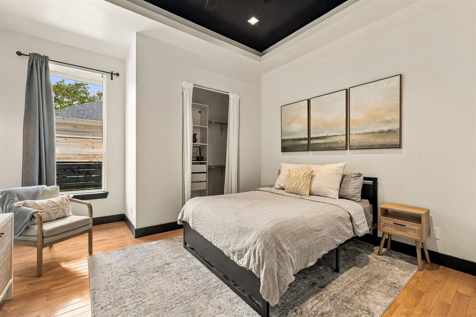
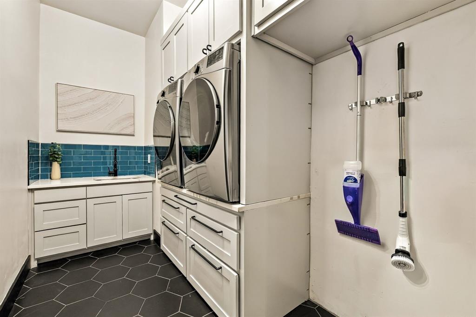
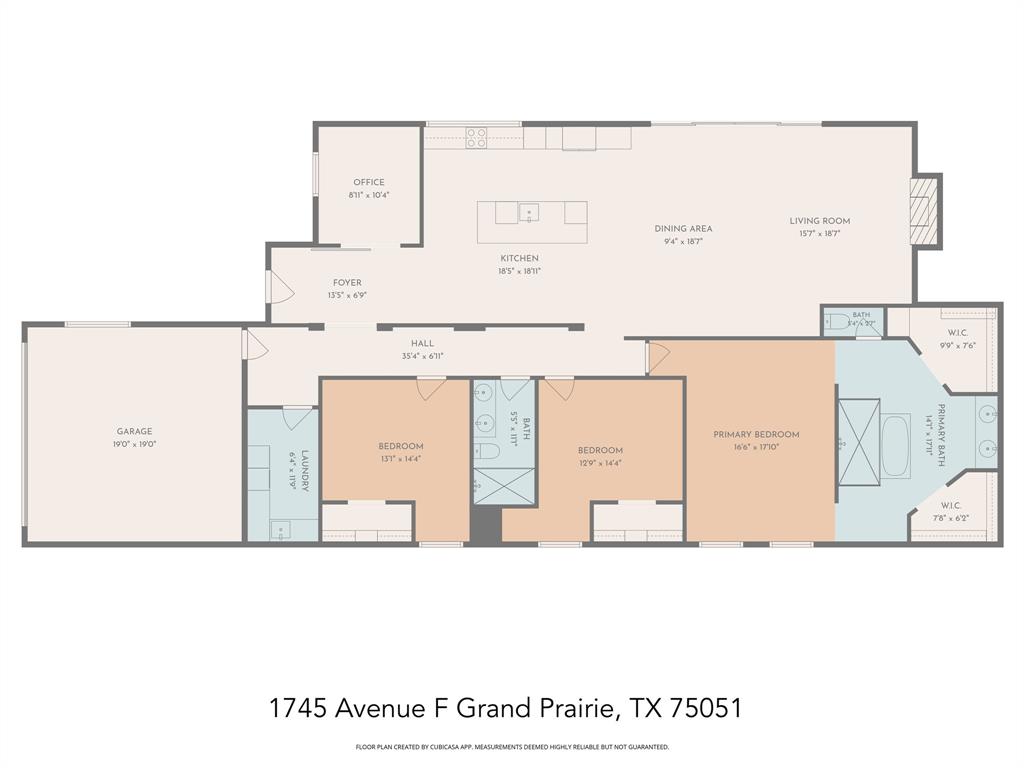
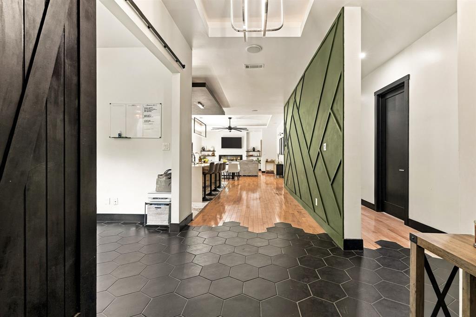
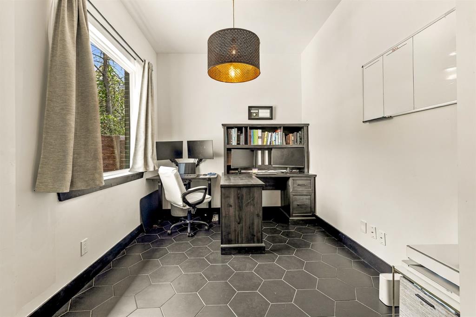
A 16 foot Pella architectural slider opens to an interior with 10 to 11 foot ceilings throughout, custom modern ceiling details, and integrated LED lighting, plus built in surround sound speakers. The kitchen centers on a 10 foot island, with quartz carried throughout the home. The study now has doors for a true private office, and each secondary bedroom includes its own workspace. The primary suite features a shower for two enclosed in 100 square feet of frameless glass, a freestanding tub, and two separate closets. Even the laundry room is fully custom.
The construction is just as considered, with 33 piers drilled 18 feet deep and spray foam insulation in the attic and exterior walls. Set in the established Lake Crest neighborhood near Mountain Creek Lake, the home is minutes from downtown Grand Prairie’s Main Street, the Uptown Theater, and FireHouse Gastro Park. Quick access to Interstate 30, SH 360, and the Bush Turnpike makes for an easy commute to Dallas, Fort Worth, and DFW Airport.
| Listing Id: | 21432020 |
|---|---|
| List Price: | $475,000 |
| Property Type: | Residential |
| Property Sub Type: | Single Family Residence |
| Status: | Active |
| Bedrooms Total: | 3 |
| Bathrooms Full: | 2 |
| Living Area: | 2,390 |
| Lot Size Square Feet: | 9,365.4000 |
| Lot Size Acres: | 0.215 |
| Architectural Style: | Contemporary/Modern |
| Waterfront?: | No |
| City: | Grand Prairie |
| County Or Parish: | Dallas |
| Subdivision Name: | Lake Crest 02 |
| Postal Code: | 75051 |
| Year Built: | 2018 |
| Accessibility Features Yn: | No |
| Appliances: | Dishwasher,Disposal,Electric Cooktop,Microwave |
| Association Type: | None |
| Attached Garage?: | Yes |
| Basement Yn: | No |
| Bathrooms Total Decimal: | 2.00 |
| Bathrooms Total Integer: | 2 |
| Construction Materials: | Cedar, Siding |
| Cooling: | Central Air, Electric |
| Covered Spaces: | 2 |
| Directions: | Use GPS |
| Elementary School: | Hobbs Williams |
| Elementary School Name: | Hobbs Williams |
| Exclusions: | Fridge, Washer and Dryer |
| Exterior Features: | Electric Grill, Rain Gutters, Lighting, Outdoor Grill, Putting Green |
| Fencing: | Fenced, High Fence, Privacy, Wood |
| Fireplace Features: | Electric |
| Fireplaces Total: | 1 |
| Flooring: | Carpet, Ceramic Tile, Luxury Vinyl Plank, Marble, Tile |
| Foundation Details: | Slab |
| Garage Spaces: | 2 |
| Garage?: | Yes |
| Heating: | Central, Electric, Fireplace(s) |
| High School Name: | South Grand Prairie |
| Interior Features: | Cable TV Available, Decorative Lighting, Double Vanity, Flat Screen Wiring, High Speed Internet Available, Kitchen Island, Open Floorplan, Walk-In Closet(s) |
| Laundry Features: | Electric Dryer Hookup, Full Size W/D Area |
| Levels: | One |
| Listing Terms: | Cash, Conventional, FHA, VA Loan |
| Room Count: | 2 |
| Lot Size: | Less Than .5 Acre (not Zero) |
| Lot Size Area: | 0.2150 |
| Lot Size Units: | Acres |
| Middle School Name: | Arnold |
| Multi Parcel ID: | No |
| Municipal Utility District?: | No |
| Number Of Dining Areas: | 1 |
| Number Of Living Areas: | 1 |
| Number Of Parking Spaces: | 2 |
| Parking Features: | Additional Parking, Garage, Garage Faces Front, Inside Entrance |
| Patio And Porch Features: | Patio |
| Pool?: | No |
| Possession: | Closing/Funding |
| Postal Code Plus 4: | 3435 |
| Property Attached?: | No |
| Roof: | Composition |
| School District: | Grand Prairie ISD |
| Smart Home Features Appor Pass Y: | 0 |
| Special Taxing Entities: | 0 |
| Structural Style: | Single Detached |
| Transaction Type: | For Sale |
| Utilities: | Cable Available, City Sewer, City Water |
| Will Subdivide: | No |
| Year Built Details: | Preowned |
Listing Courtesy of: Compass RE Texas, LLC.
Listing Agent: Clay Smiley
214-563-2711
Mortgage Calculator
All listings featuring the  icon are provided courtesy of North Texas Real Estate Information Systems, Inc. (NTREIS), Copyright 2026. All rights reserved.
All information is believed accurate but not guaranteed. The properties displayed may not be all of the properties available through the IDX Program. Any use of this site other than by potential buyers or sellers is strictly prohibited.
North Texas Real Estate Information Systems, Inc. data last updated on November 11, 2026 09:02 AM - CT
Property Last Updated: November 11, 2026 09:02 AM - CT