174 Balboa Lane
Princeton, TX 75407
$239,990
Open Houses
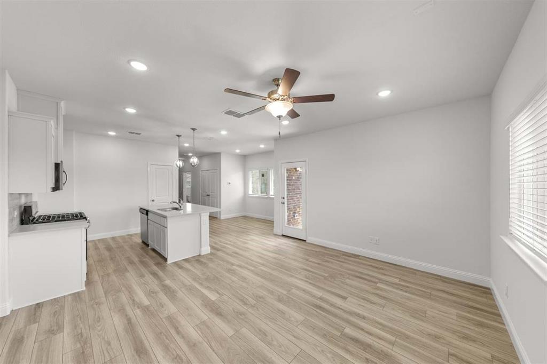
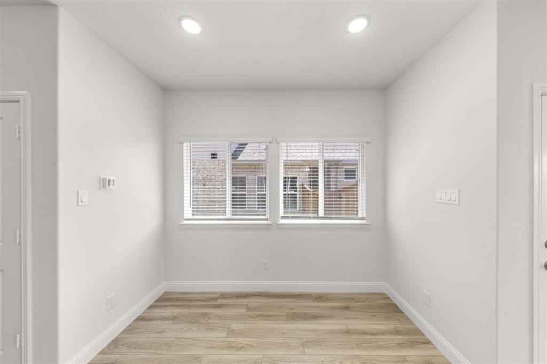
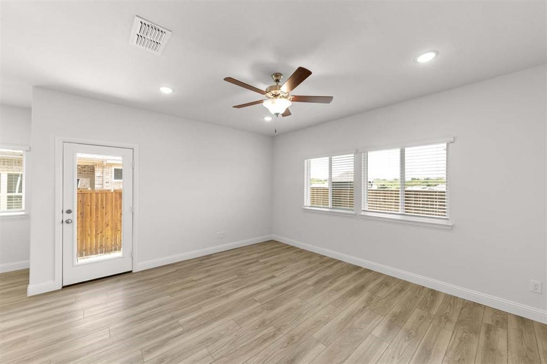
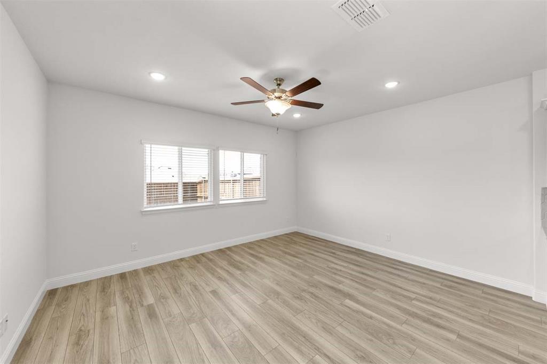
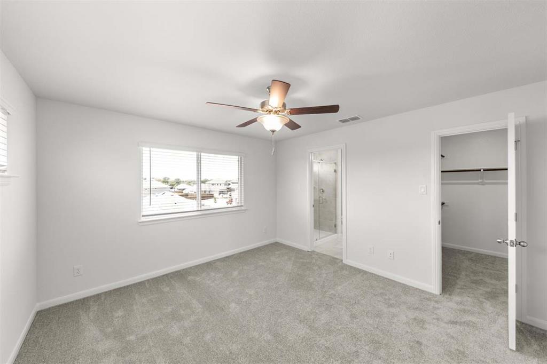
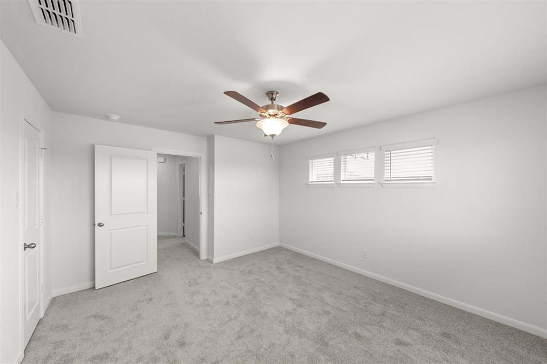
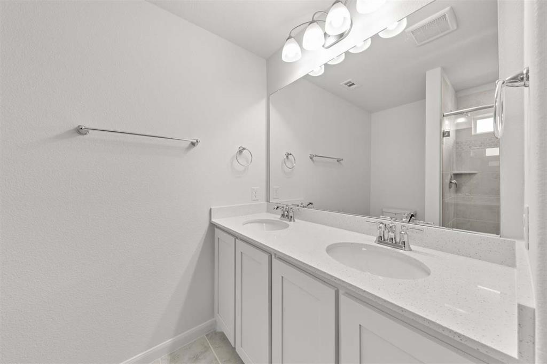
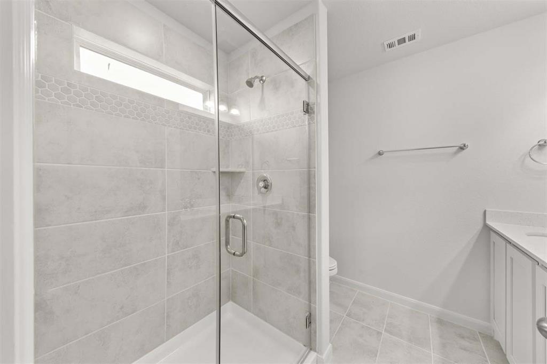
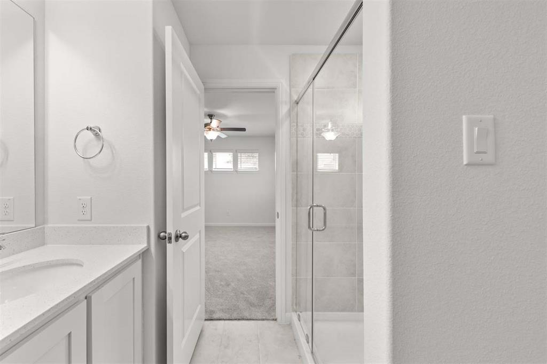
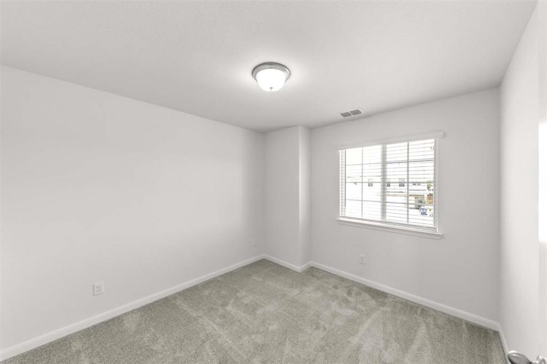
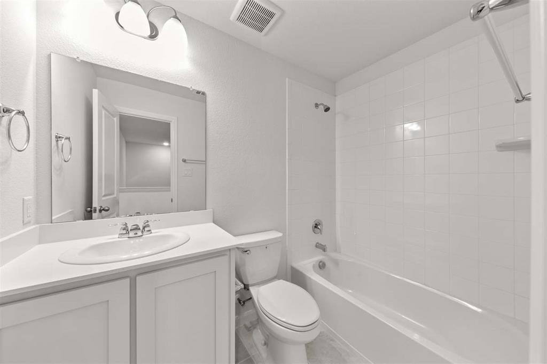
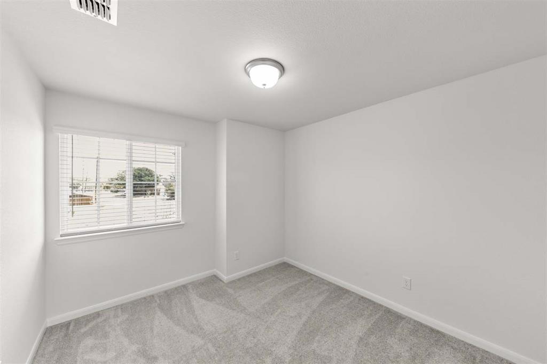
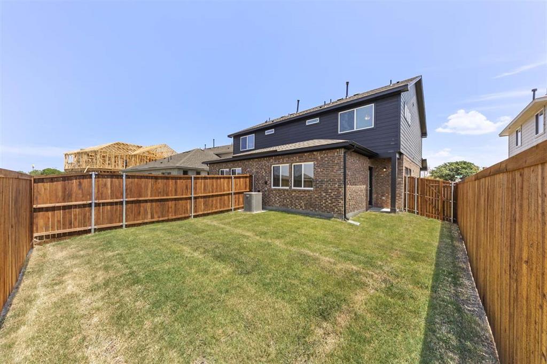
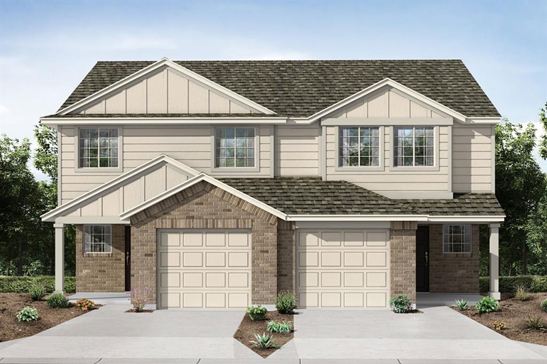
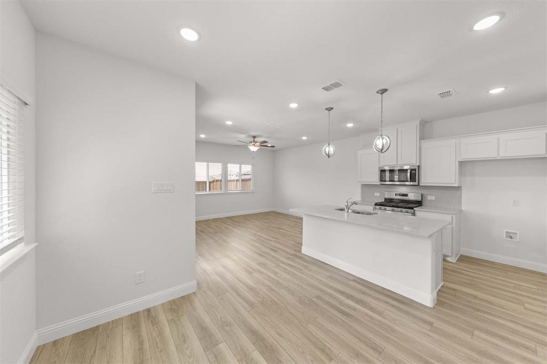
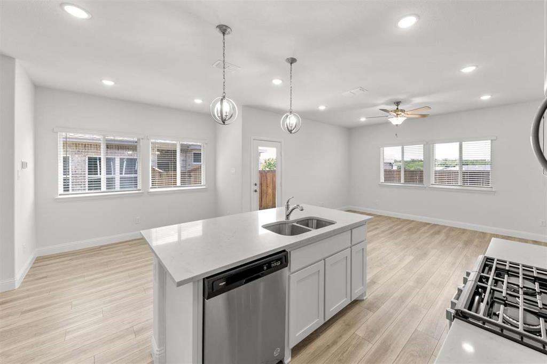
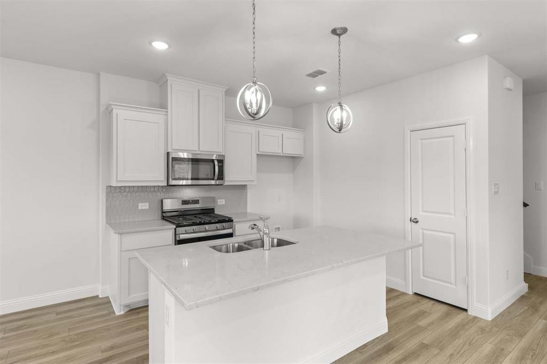
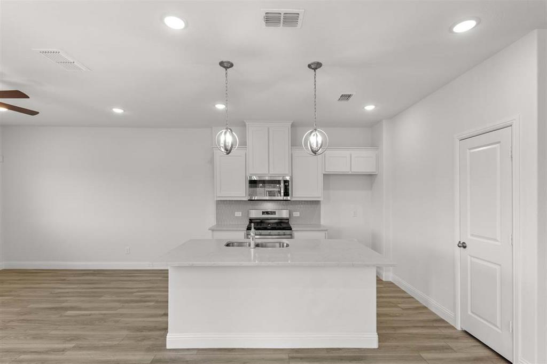
MLS# 21425409 - Built by Pacesetter Homes - Ready Now! ~ Enjoy a home that keeps life simple. The open main level connects the family room, dining area, and kitchen, creating a comfortable space for everything from weeknight dinners to having friends over. Natural gathering spaces and a practical layout make it easy to settle in and feel at home. The kitchen offers a clean, modern look with quartz countertops, stainless steel appliances, pendant lighting, 36-inch upper cabinets, and a center island with a convenient pop-up outlet. Added LED lighting brightens the living area, and included blinds mean one less thing to think about after move-in. All three bedrooms are located upstairs, keeping the living and sleeping areas separate. The primary suite includes a walk-in closet and dual sinks, while the secondary bedrooms provide space for guests, a home office, or everyday flexibility. Located in Town Park, this low-maintenance twin home includes front lawn care, giving you more time to enjoy your weekends and less time spent on yard work. With modern finishes, an efficient layout, and easy upkeep, this home is a great option for buyers looking for a move-in-ready place to call home.
| Listing Id: | 21425409 |
|---|---|
| List Price: | $239,990 |
| Property Type: | Residential |
| Property Sub Type: | Single Family Residence |
| Status: | Active |
| Bedrooms Total: | 3 |
| Bathrooms Full: | 2 |
| Living Area: | 1,446 |
| Association Fee: | $1,423 |
| Lot Size Square Feet: | 4,791.6000 |
| Lot Size Acres: | 0.11 |
| Architectural Style: | Craftsman |
| Waterfront?: | No |
| City: | Princeton |
| County Or Parish: | Collin |
| Subdivision Name: | Town Park |
| Postal Code: | 75407 |
| Year Built: | 2026 |
| Accessibility Features Yn: | No |
| Appliances: | Built-in Gas Range,Dishwasher,Disposal,Microwave,Plumbed For Gas in Kitchen |
| Association Fee Frequency: | Annually |
| Association Fee Includes: | Full Use of Facilities, Maintenance Grounds, Management Fees |
| Association Type: | Mandatory |
| Attached Garage?: | Yes |
| Basement Yn: | No |
| Bathrooms Total Decimal: | 2.00 |
| Bathrooms Total Integer: | 2 |
| Community Features: | Community Sprinkler, Greenbelt, Jogging Path/Bike Path, Park, Playground, Sidewalks |
| Construction Materials: | Brick, Fiber Cement |
| Cooling: | Ceiling Fan(s), Central Air, Electric |
| Covered Spaces: | 1 |
| Directions: | From Hwy 75 in McKinney, go east on Hwy 380 approximately 7 miles, turn right on Town Park Avenue past Wal-Mart and right before McDonalds. |
| Elementary School: | Lowe |
| Elementary School Name: | Lowe |
| Exterior Features: | Rain Gutters, Lighting, Private Entrance, Private Yard |
| Fencing: | Back Yard, Wood |
| Flooring: | Carpet, Ceramic Tile, Luxury Vinyl Plank, Tile |
| Foundation Details: | Slab |
| Garage Length: | 20 |
| Garage Spaces: | 1 |
| Garage Width: | 12 |
| Garage?: | Yes |
| Green Energy Efficient: | Appliances, HVAC, Insulation, Lighting, Low Flow Commode, Rain / Freeze Sensors, Thermostat, Waterheater, Windows |
| Green Water Conservation: | Low-Flow Fixtures |
| Heating: | Central, Natural Gas |
| Hoa Management Company: | Goodwin & Co |
| Hoa Management Company Phone: | 214-445-2742 |
| Interior Features: | Cable TV Available, Decorative Lighting, Eat-in Kitchen, Granite Counters, High Speed Internet Available, Open Floorplan |
| Laundry Features: | Full Size W/D Area, Washer Hookup |
| Levels: | Two |
| Room Count: | 6 |
| Lot Size: | Less Than .5 Acre (not Zero) |
| Lot Size Area: | 0.1100 |
| Lot Size Dimensions: | 40x120 |
| Lot Size Units: | Acres |
| Middle School Name: | Southard |
| Multi Parcel ID: | No |
| Municipal Utility District?: | No |
| Number Of Dining Areas: | 1 |
| Number Of Living Areas: | 1 |
| Number Of Parking Spaces: | 1 |
| Parking Features: | Garage Door Opener, Garage Faces Front |
| Patio And Porch Features: | Covered |
| Planned Development: | Town Park North |
| Pool?: | No |
| Possession: | Closing/Funding |
| Property Attached?: | No |
| Roof: | Composition |
| School District: | Princeton ISD |
| Security Features: | Prewired, Smoke Detector(s) |
| Senior Community Yn: | No |
| Senior High School Name: | Princeton |
| Smart Home Features Appor Pass Y: | 0 |
| Special Taxing Entities: | 0 |
| Structural Style: | Condo/Townhome, Single Detached |
| Transaction Type: | For Sale |
| Utilities: | City Sewer, City Water, Community Mailbox, Curbs, Individual Gas Meter, Individual Water Meter, Sidewalk, Underground Utilities |
| Will Subdivide: | No |
| Year Built Details: | New Construction - Complete |
Listing Courtesy of: Randol J. Vick, Broker
Listing Agent: Randol Vick
214-301-3053
Mortgage Calculator
All listings featuring the  icon are provided courtesy of North Texas Real Estate Information Systems, Inc. (NTREIS), Copyright 2026. All rights reserved.
All information is believed accurate but not guaranteed. The properties displayed may not be all of the properties available through the IDX Program. Any use of this site other than by potential buyers or sellers is strictly prohibited.
North Texas Real Estate Information Systems, Inc. data last updated on October 31, 2026 11:19 PM - CT
Property Last Updated: October 31, 2026 11:19 PM - CT