1739 Chadwick Drive
Cedar Hill, TX 75104
$673,000
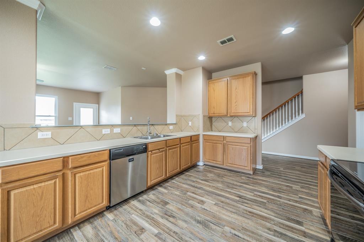
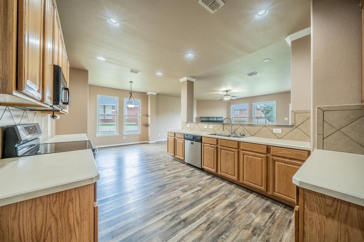
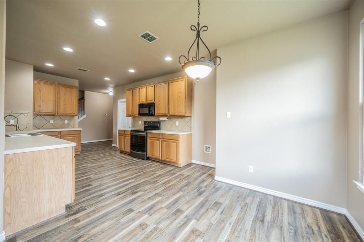
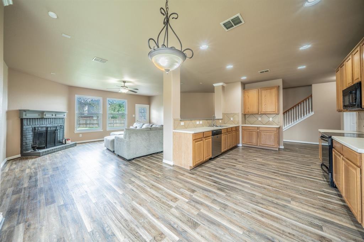
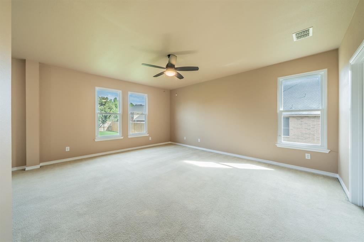
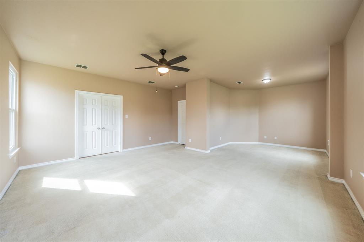
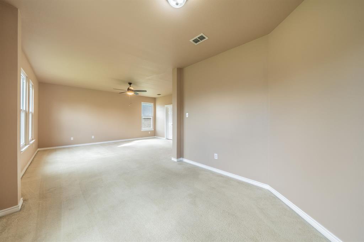
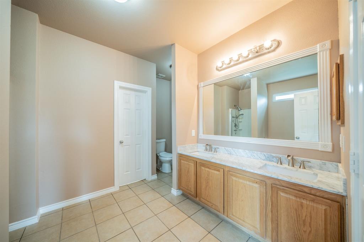
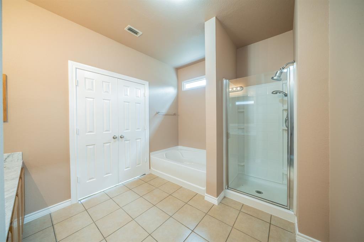
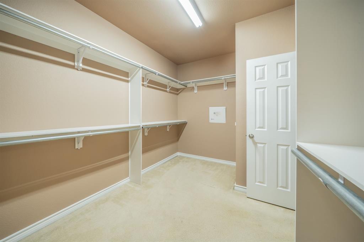
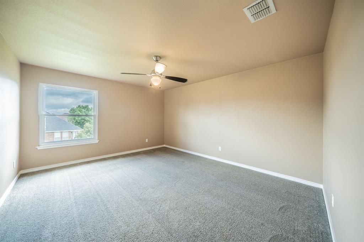
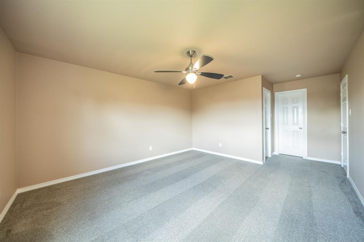
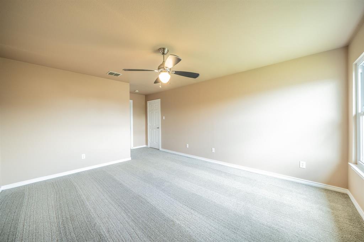
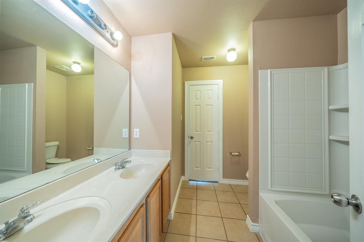
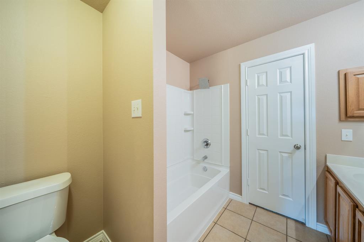
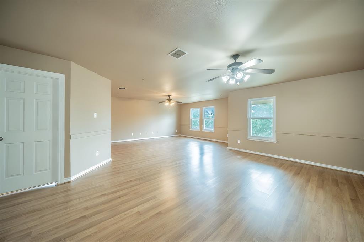
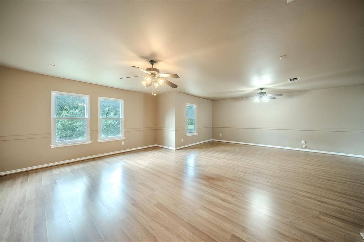
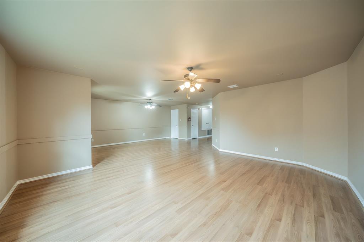
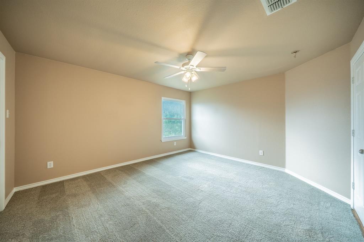
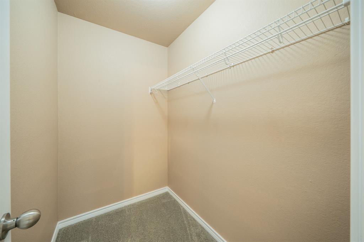
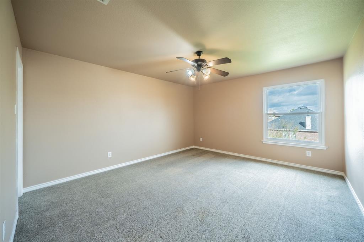
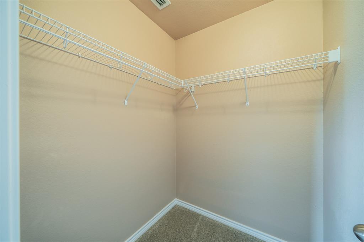
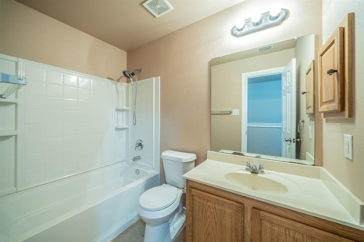
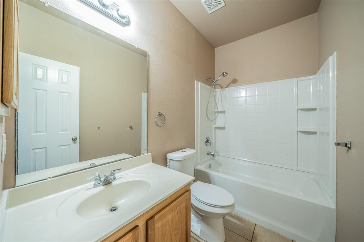
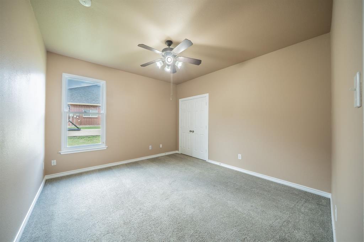
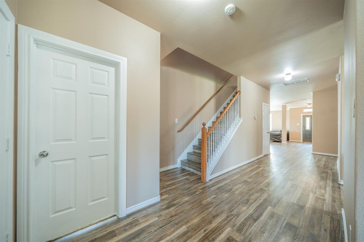
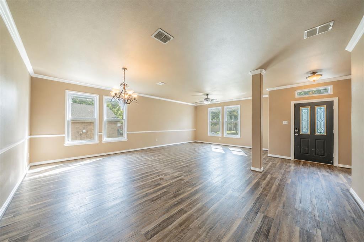
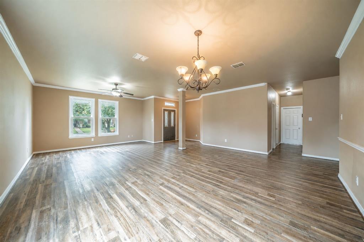
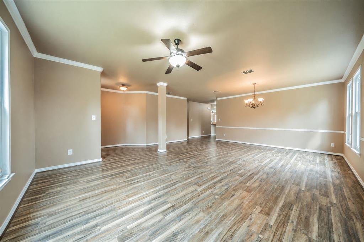
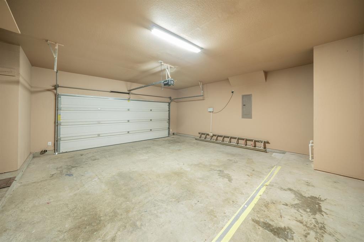
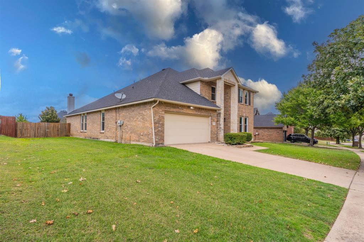
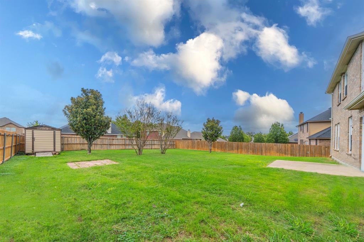
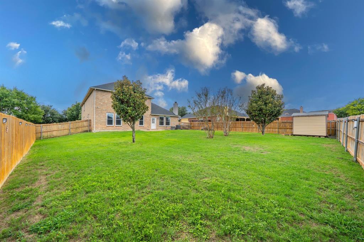
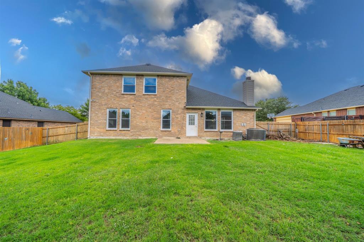
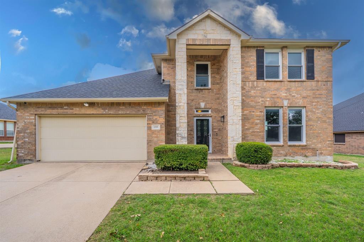
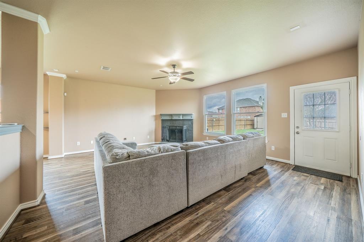
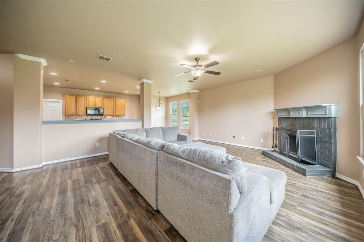
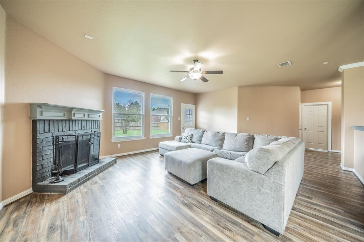
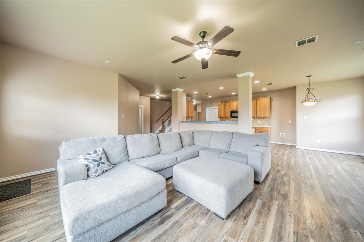
5 Bedroom, 4 Full Bath, 3 Living Rooms, 2 Dining Areas, 2 Car Garage. Master Bedroom has a large sitting area, from bedroom through sitting area it measures 28 feet across. Sitting area is 10 x 10. 4 of the bedrooms have walk in closets. Master closet measures 13 x 8 x 9. Master bath has decorative frame around mirror, built in cabinets, dual sinks, garden tub, granite countertops, medicine cabinet and separate shower. All bedrooms have ceiling fans. All 3 living area have ceiling fans. Upstairs living area has two ceiling fans. All 4 bathrooms have granite countertops, medicine cabinets and garden tubs. Backyard includes a storage shed measuring 7.5 feet x 8, a brick pavers BBQ pit area or fire pit area 8x8, concrete patio 12' wide and 10' deep. Kitchen has built in microwave, dishwasher, electric range, disposal, 20 cabinets, 10 drawers, coffee bar and tile back splash. Upstairs living area is very large. All bedrooms are carpeted.
| Listing Id: | 21410296 |
|---|---|
| List Price: | $673,000 |
| Property Type: | Residential |
| Property Sub Type: | Single Family Residence |
| Status: | Active |
| Bedrooms Total: | 5 |
| Bathrooms Full: | 4 |
| Living Area: | 4,211 |
| Association Fee: | $132 |
| Lot Size Square Feet: | 15,878.0000 |
| Lot Size Acres: | 0.3645 |
| Architectural Style: | Traditional |
| Waterfront?: | No |
| City: | Cedar Hill |
| County Or Parish: | Dallas |
| Subdivision Name: | Bear Creek Ranch Ph 1 |
| Postal Code: | 75104 |
| Year Built: | 2006 |
| Accessibility Features: | Accessible Hallway(s), Accessible Kitchen |
| Accessibility Features Yn: | No |
| Accessory Unit?: | No |
| Appliances: | Dishwasher,Disposal,Electric Range,Microwave |
| Association Fee Frequency: | Monthly |
| Association Fee Includes: | Maintenance Grounds |
| Association Type: | Mandatory |
| Attached Garage?: | Yes |
| Basement Yn: | No |
| Bathrooms Total Decimal: | 4.00 |
| Bathrooms Total Integer: | 4 |
| Community Features: | Curbs, Park, Playground, Sidewalks |
| Consent for Visitors to Record: | Audio, Video |
| Construction Materials: | Brick |
| Cooling: | Ceiling Fan(s), Central Air, Electric, Zoned |
| Covered Spaces: | 2 |
| Directions: | From South Duncanville Road go east on W Bear Creek Road. Turn right on Ranch View Drive. Stay on Ranch View Drive until you come to fourth street to the left which is Chadwick. Turn left on Chadwick and 1739 Chadwick Drive will be on your left. Sign is in the yard. |
| Easements: | Utilities |
| Elementary School: | Waterford |
| Elementary School Name: | Waterford |
| Fencing: | Back Yard, Fenced, Privacy, Wood |
| Fireplace Features: | Brick, Den, Family Room, Wood Burning |
| Fireplaces Total: | 1 |
| Flooring: | Brick, Carpet, Hardwood |
| Foundation Details: | Slab |
| Garage Height: | 9 |
| Garage Length: | 22 |
| Garage Spaces: | 2 |
| Garage Width: | 20 |
| Garage?: | Yes |
| Heating: | Central, Electric, Fireplace(s), Zoned |
| High School Name: | Cedar Hill |
| Hoa Management Company: | Goddard Management |
| Hoa Management Company Phone: | 972-920-5474 |
| Horse Permitted Yn: | No |
| Interior Features: | Cable TV Available, Decorative Lighting, Granite Counters, In-Law Suite Floorplan, Open Floorplan, Pantry, Walk-In Closet(s) |
| Lake Pump Yn: | No |
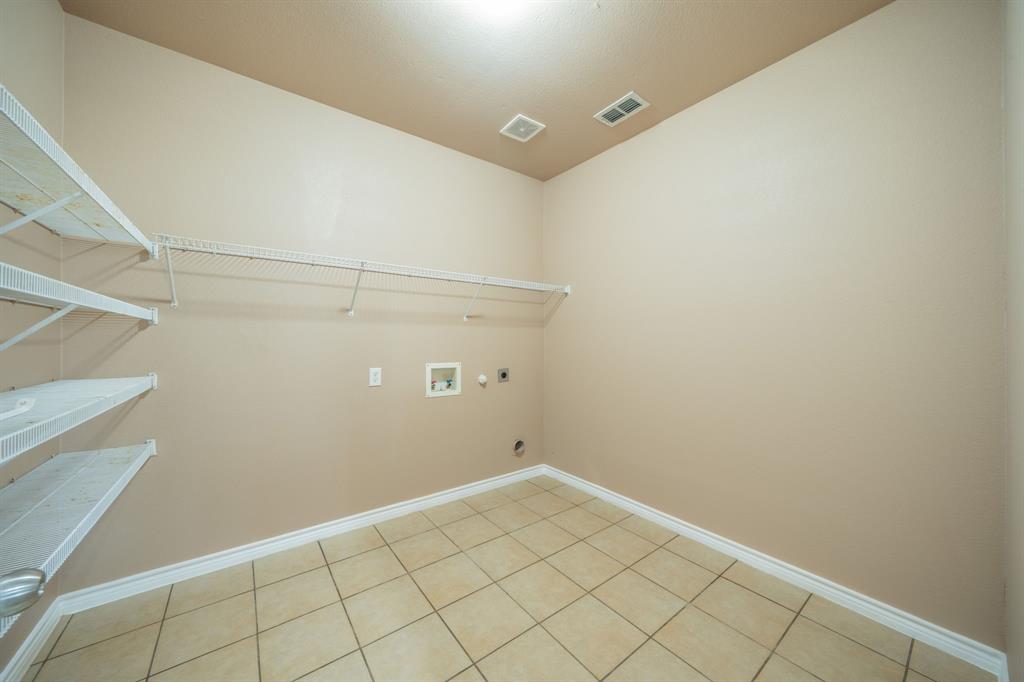
| Laundry Features: | Electric Dryer Hookup, Utility Room, Full Size W/D Area, Dryer Hookup, Washer Hookup, On Site |
| Levels: | Two |
| Listing Terms: | Contact Agent |
| Room Count: | 17 |
| Lot Features: | Few Trees, Interior Lot, Landscaped, Lrg. Backyard Grass, Oak |
| Lot Size: | Less Than .5 Acre (not Zero) |
| Lot Size Area: | 15,878.0000 |
| Lot Size Dimensions: | 98x164x69x162 |
| Lot Size Source: | Public Records |
| Lot Size Units: | Square Feet |
| Middle School Name: | Besse Coleman |
| Multi Parcel ID: | No |
| Municipal Utility District?: | No |
| Notice Surveillance Devices Pres: | Audio, Video |
| Number Of Dining Areas: | 2 |
| Number Of Living Areas: | 3 |
| Number Of Parking Spaces: | 2 |
| Other Structures: | Storage |
| Parking Features: | Concrete, Direct Access, Driveway, Garage, Garage Door Opener, Garage Double Door, Garage Faces Front, Inside Entrance, Kitchen Level, On Site, On Street, Side By Side |
| Pool?: | No |
| Possession: | Closing/Funding |
| Postal Code Plus 4: | 3918 |
| Property Attached?: | No |
| Roof: | Composition |
| School District: | Cedar Hill ISD |
| Security Features: | Smoke Detector(s) |
| Senior Community Yn: | No |
| Smart Home Features Appor Pass Y: | 0 |
| Soil Type: | Unknown |
| Structural Style: | Single Detached |
| Transaction Type: | For Sale |
| Utilities: | All Weather Road, Cable Available, City Sewer, City Water, Concrete, Curbs, Electricity Connected, Individual Water Meter, Sewer Available, Sidewalk, Underground Utilities |
| Vegetation: | Cleared |
| Will Subdivide: | No |
| Year Built Details: | Preowned |
Listing Courtesy of: eXp Realty LLC
Listing Agent: Stan Smith
214-354-1679
Mortgage Calculator
All listings featuring the  icon are provided courtesy of North Texas Real Estate Information Systems, Inc. (NTREIS), Copyright 2026. All rights reserved.
All information is believed accurate but not guaranteed. The properties displayed may not be all of the properties available through the IDX Program. Any use of this site other than by potential buyers or sellers is strictly prohibited.
North Texas Real Estate Information Systems, Inc. data last updated on October 21, 2026 03:09 AM - CT
Property Last Updated: October 21, 2026 03:09 AM - CT