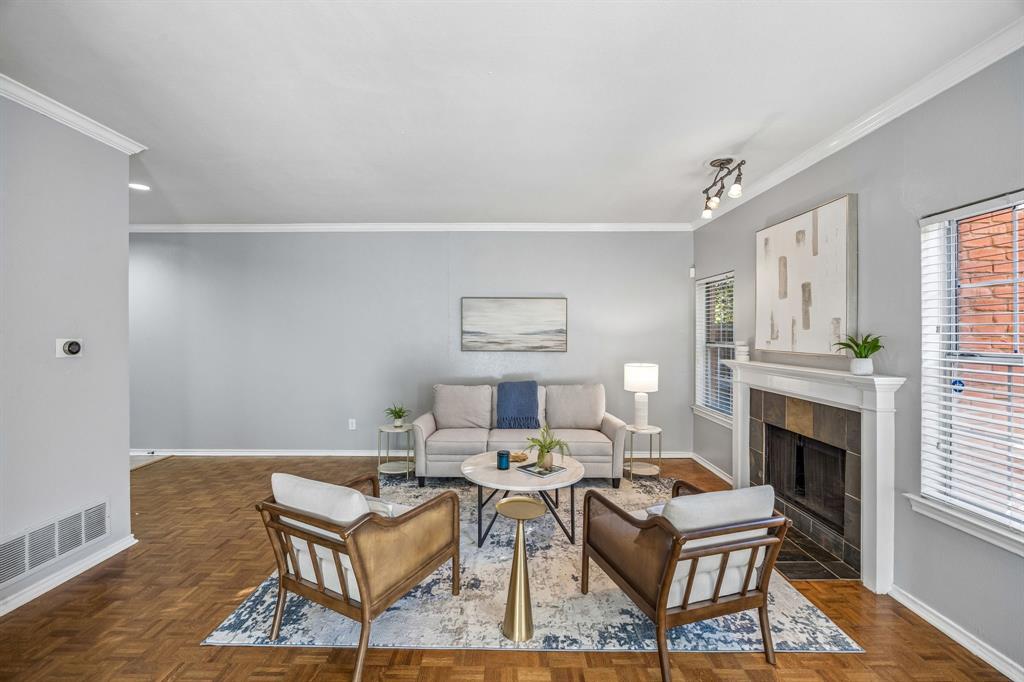
17349 Remington Park Place
Dallas, TX 75252
$315,000
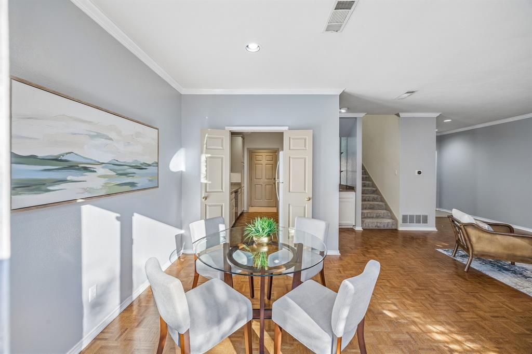
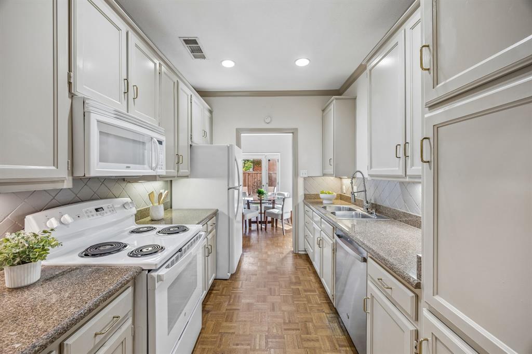
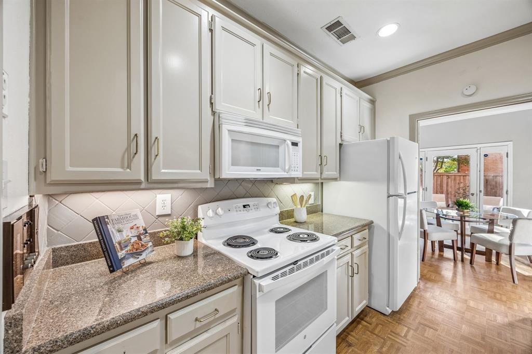
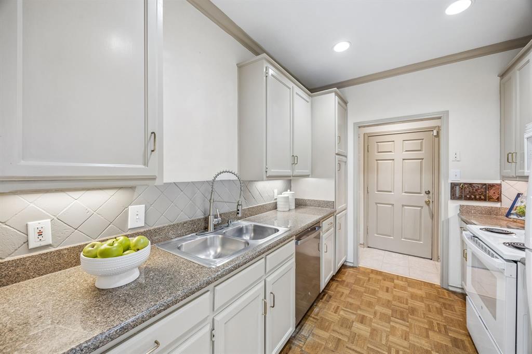
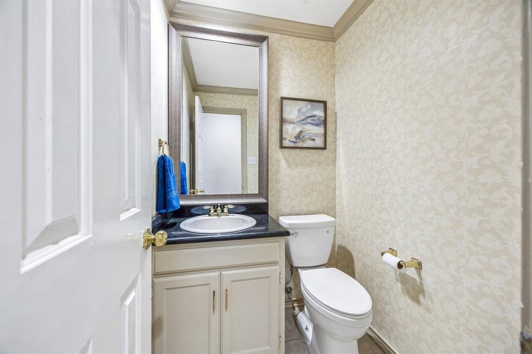
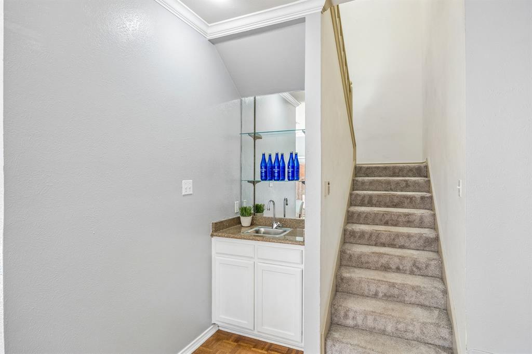
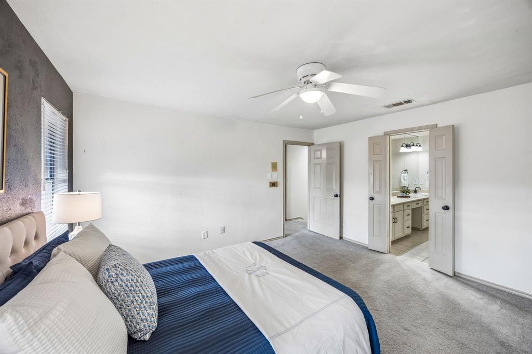
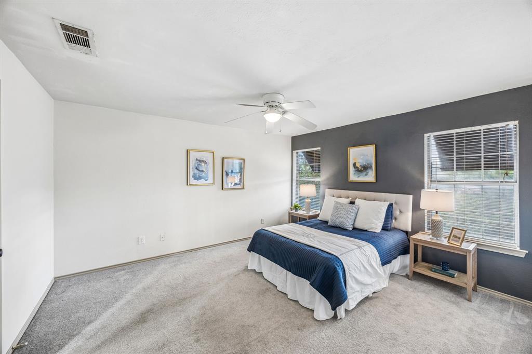
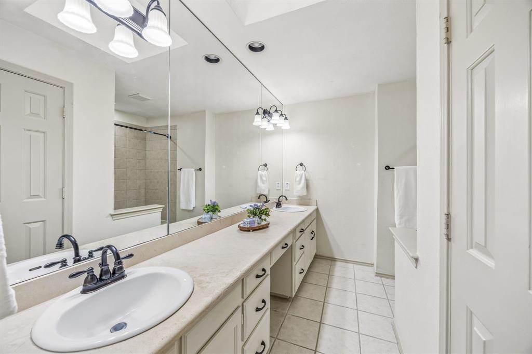
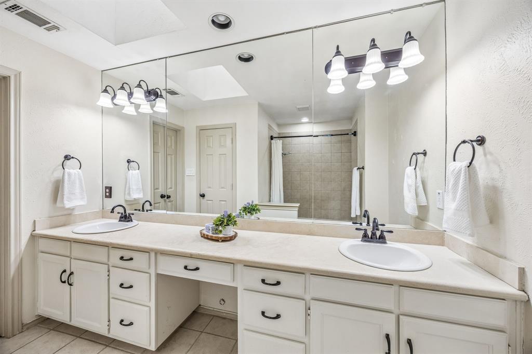
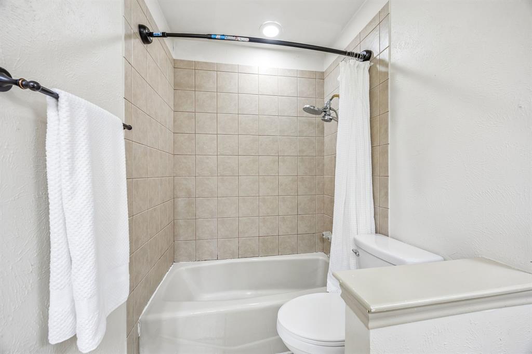
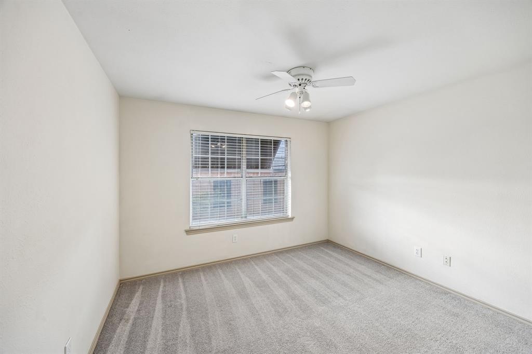
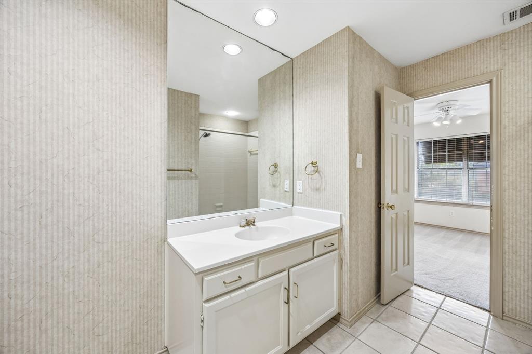
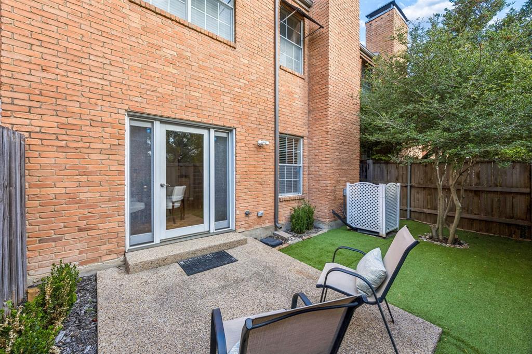
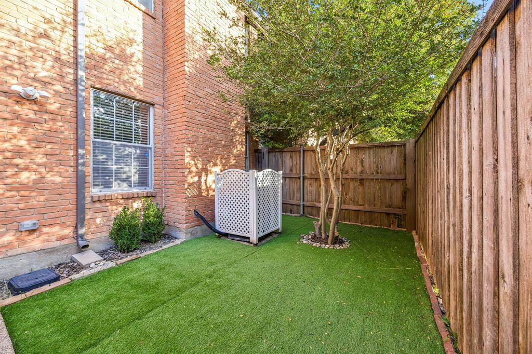
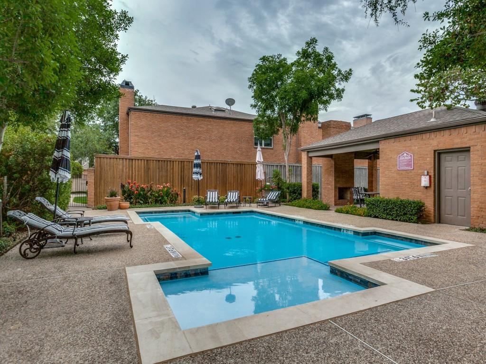
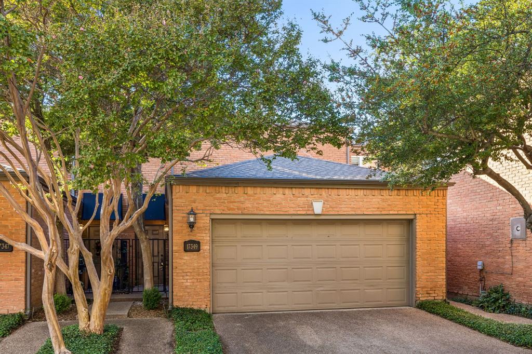
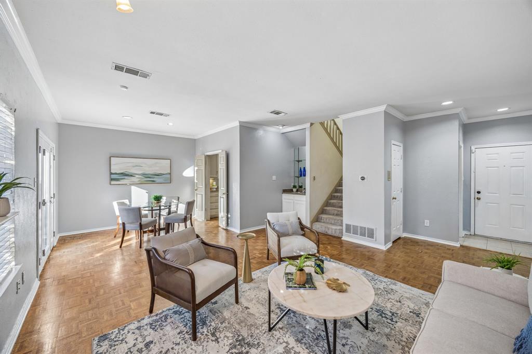
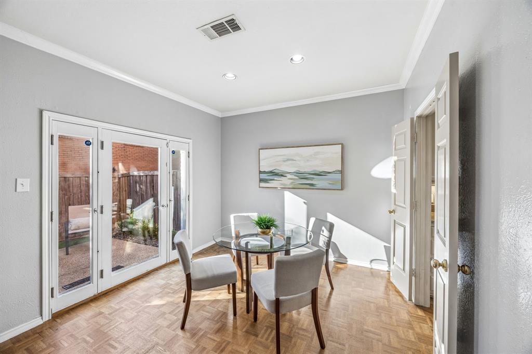
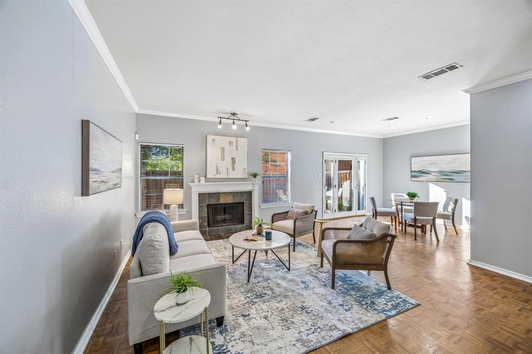
Welcome to this light-filled townhome in Remington Park, an established Far North Dallas community zoned to Plano ISD. Featuring two bedrooms, two-and-a-half baths, and a two-car garage, this home offers a wonderful opportunity to update and personalize the space to suit your style. A wood-burning fireplace, granite kitchen countertops, a side-by-side refrigerator, and generous storage are among its features. A sliding glass door opens to a small private backyard with newly installed turf for easy maintenance. Priced with future updates in mind, this townhome offers the flexibility to create a home that reflects your personal taste. Residents enjoy a beautifully renovated community pool (2024), along with convenient access to shopping, dining, and major thoroughfares.
| Listing Id: | 21420285 |
|---|---|
| List Price: | $315,000 |
| Property Type: | Residential |
| Property Sub Type: | Townhouse |
| Status: | Active |
| Bedrooms Total: | 2 |
| Bathrooms Full: | 2 |
| Bathrooms Half: | 1 |
| Living Area: | 1,404 |
| Association Fee: | $433 |
| Unexempt Taxes: | $5,796 |
| Lot Size Square Feet: | 1,742.4000 |
| Lot Size Acres: | 0.04 |
| Waterfront?: | No |
| City: | Dallas |
| County Or Parish: | Collin |
| Subdivision Name: | Remington Park |
| Postal Code: | 75252 |
| Year Built: | 1984 |
| Accessibility Features Yn: | No |
| Appliances: | Dishwasher,Disposal,Electric Range,Refrigerator |
| Association Fee Frequency: | Monthly |
| Association Fee Includes: | Insurance, Maintenance Grounds, Management Fees, Sewer, Trash, Water |
| Association Type: | Mandatory |
| Attached Garage?: | Yes |
| Basement Yn: | No |
| Bathrooms Total Decimal: | 2.10 |
| Bathrooms Total Integer: | 3 |
| Community Features: | Community Pool, Community Sprinkler, Pool |
| Construction Materials: | Brick |
| Cooling: | Central Air |
| Covered Spaces: | 2 |
| Directions: | Campbell between Preston and Frankford. Once you turn into the community, make your first right. The property is on the left side. |
| Elementary School: | Haggar |
| Elementary School Name: | Haggar |
| Exterior Features: | Rain Gutters |
| Fencing: | Wood |
| Fireplace Features: | Wood Burning |
| Fireplaces Total: | 1 |
| Flooring: | Carpet, Ceramic Tile, Parquet |
| Foundation Details: | Slab |
| Garage Spaces: | 2 |
| Garage?: | Yes |
| Heating: | Central |
| High School Name: | Shepton |
| Hoa Management Company: | Goodwin & Co |
| Hoa Management Company Phone: | 855-289-6007 |
| Interior Features: | Cable TV Available, Granite Counters, High Speed Internet Available, Walk-In Closet(s) |
| Laundry Features: | In Kitchen, Dryer Hookup, Washer Hookup |
| Levels: | Two |
| Room Count: | 5 |
| Lot Size: | Condo/Townhome Lot |
| Lot Size Area: | 0.0400 |
| Lot Size Source: | Assessor |
| Lot Size Units: | Acres |
| Middle School Name: | Frankford |
| Multi Parcel ID: | No |
| Municipal Utility District?: | No |
| Number Of Dining Areas: | 1 |
| Number Of Living Areas: | 1 |
| Number Of Parking Spaces: | 2 |
| Parking Features: | Covered, Garage, Garage Door Opener |
| Pool?: | No |
| Possession: | Negotiable |
| Postal Code Plus 4: | 5340 |
| Property Attached?: | Yes |
| Roof: | Composition |
| School District: | Plano ISD |
| Senior High School Name: | Plano West |
| Smart Home Features Appor Pass Y: | 0 |
| Structural Style: | Condo/Townhome |
| Transaction Type: | For Sale |
| Utilities: | City Sewer, City Water |
| Will Subdivide: | Subdivided |
| Window Features: | Window Coverings |
| Year Built Details: | Preowned |
Listing Courtesy of: Sync Real Estate
Listing Agent: Kari Bernstein
214-528-3482
Mortgage Calculator
All listings featuring the  icon are provided courtesy of North Texas Real Estate Information Systems, Inc. (NTREIS), Copyright 2026. All rights reserved.
All information is believed accurate but not guaranteed. The properties displayed may not be all of the properties available through the IDX Program. Any use of this site other than by potential buyers or sellers is strictly prohibited.
North Texas Real Estate Information Systems, Inc. data last updated on November 07, 2026 11:25 AM - CT
Property Last Updated: November 07, 2026 11:25 AM - CT