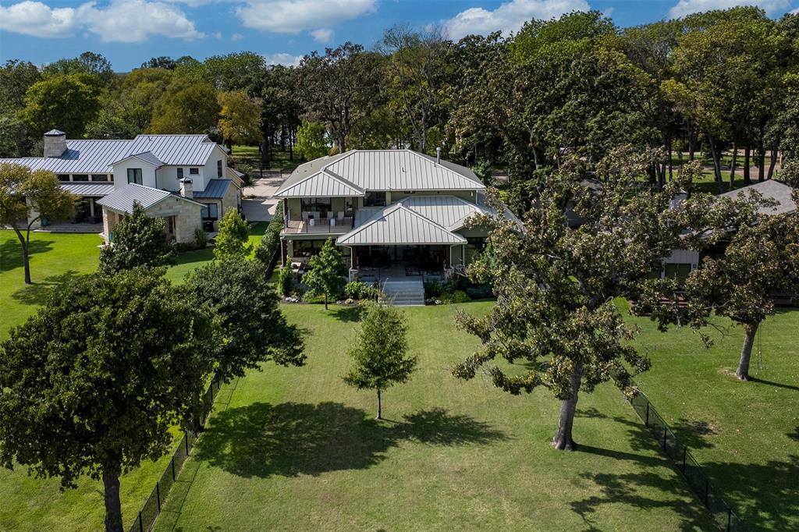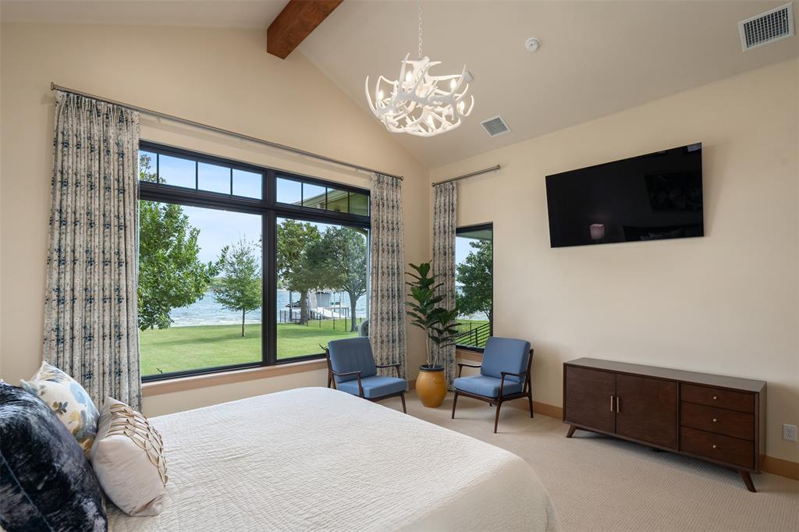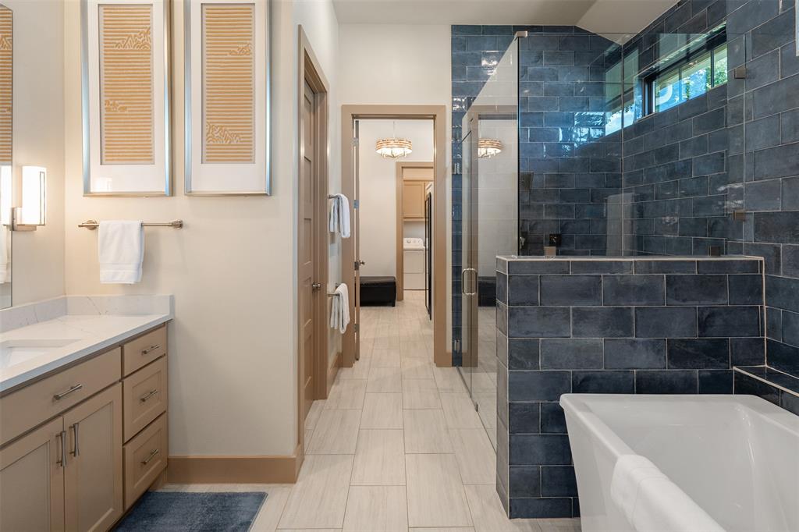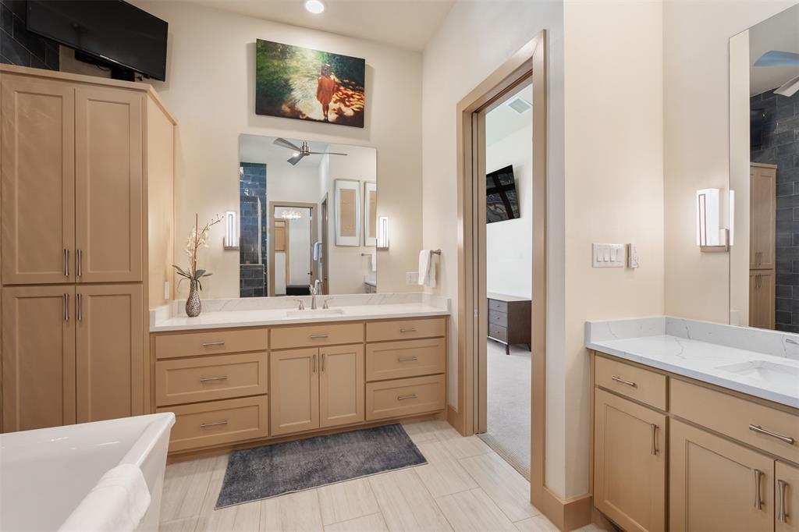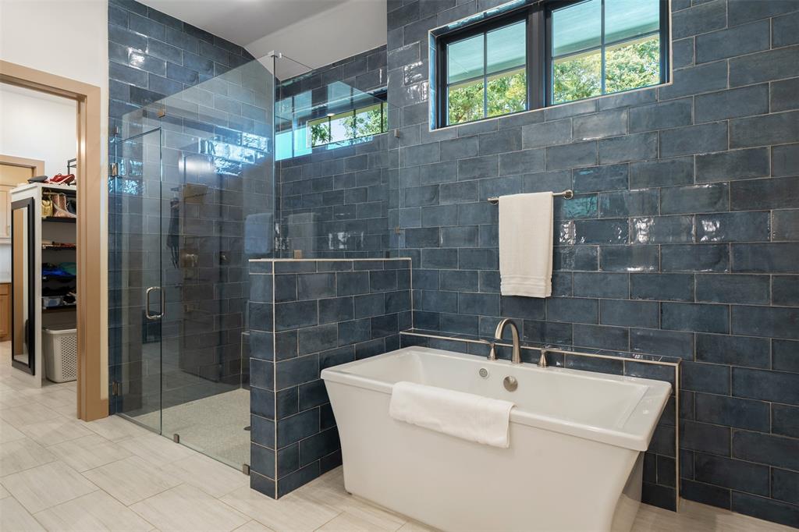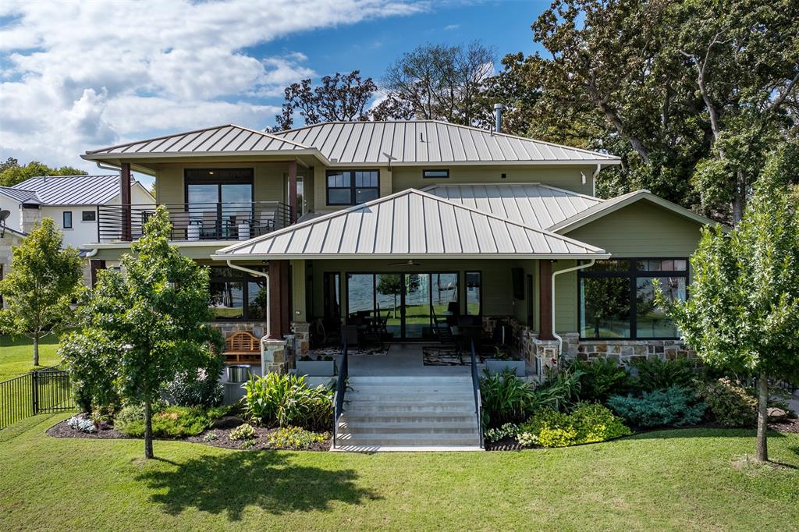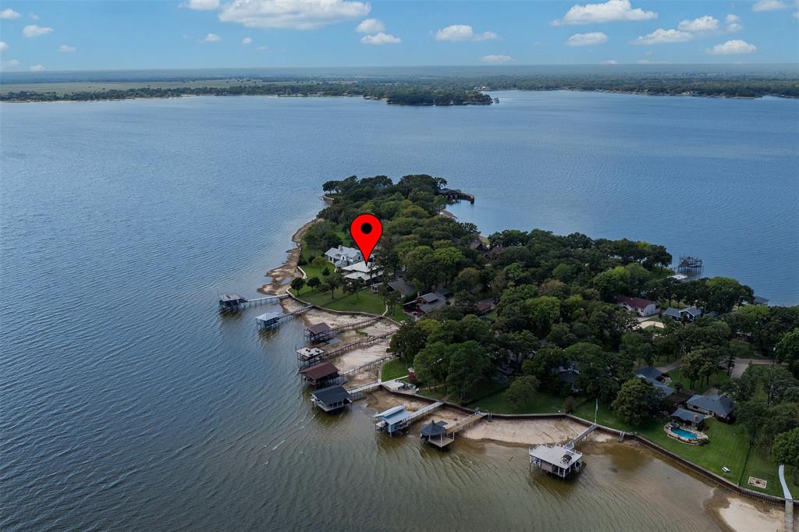
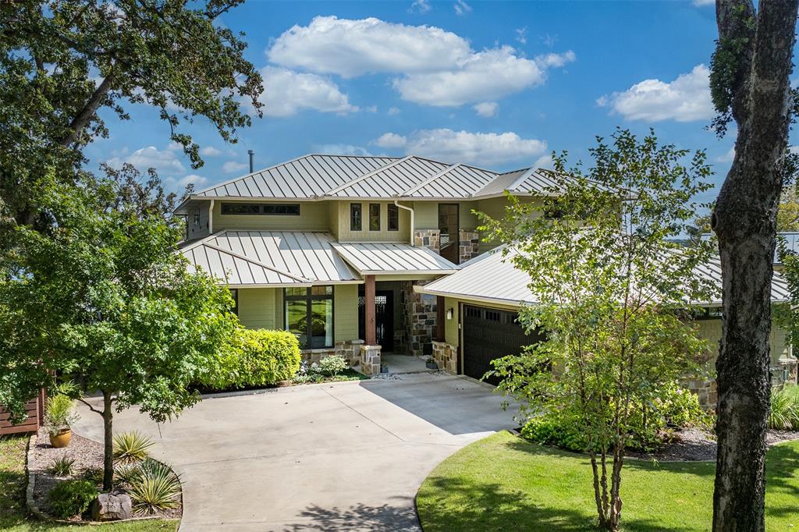
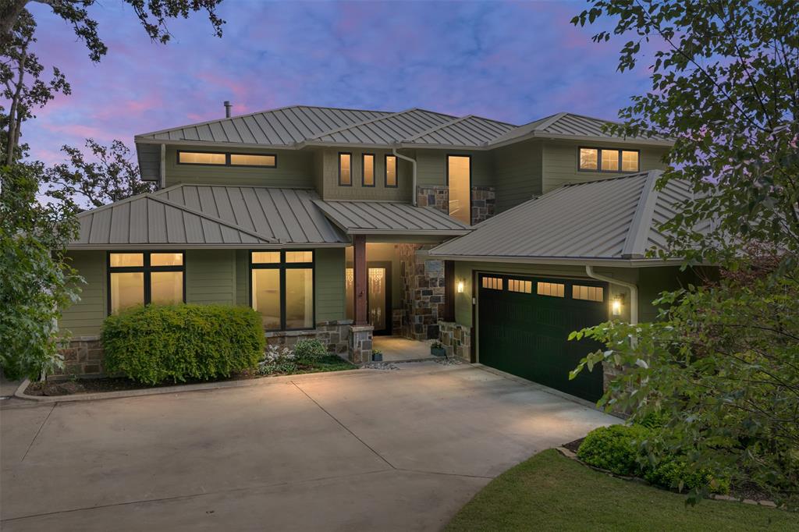
Exceptional open-water living meets newer construction at 173 Deer Island Road, offering approximately 4,011 square feet of refined waterfront living in desirable Deer Island Estates. This turnkey home stands apart with modern construction, Four Full Bathrooms, quality finish-out and sweeping open-water views from the moment you enter.
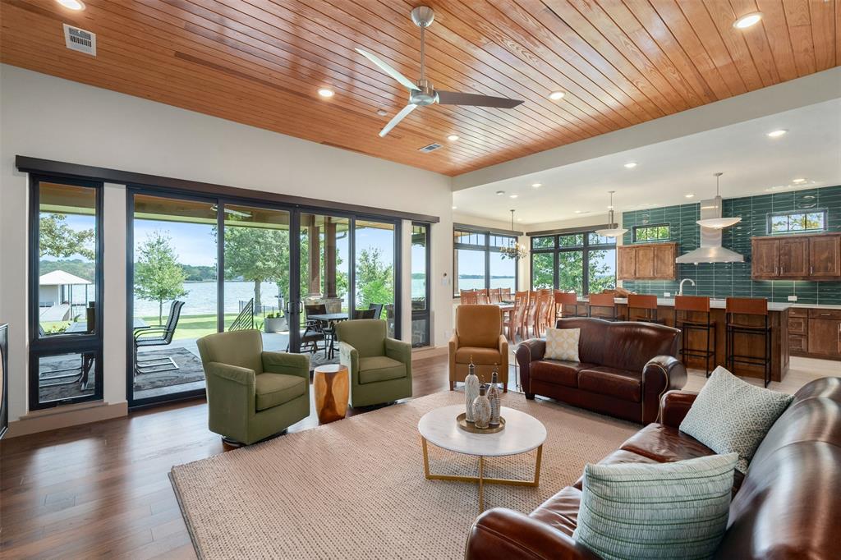
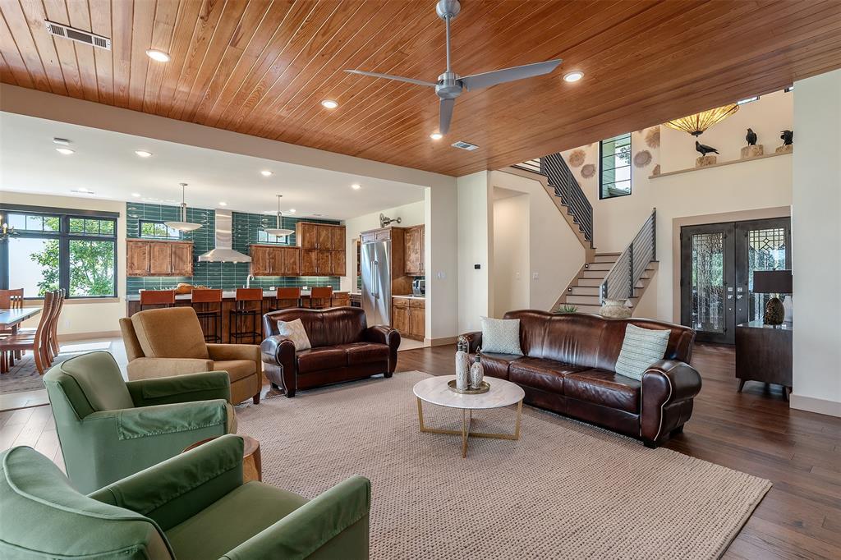
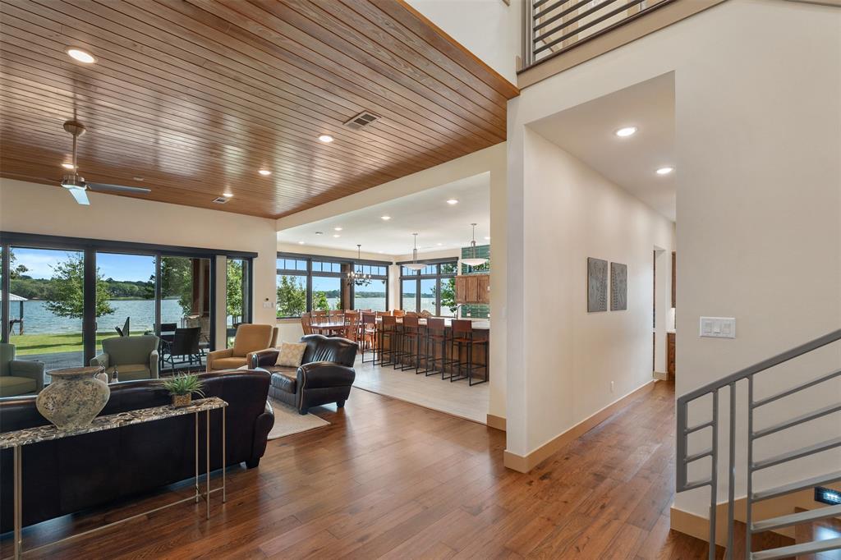
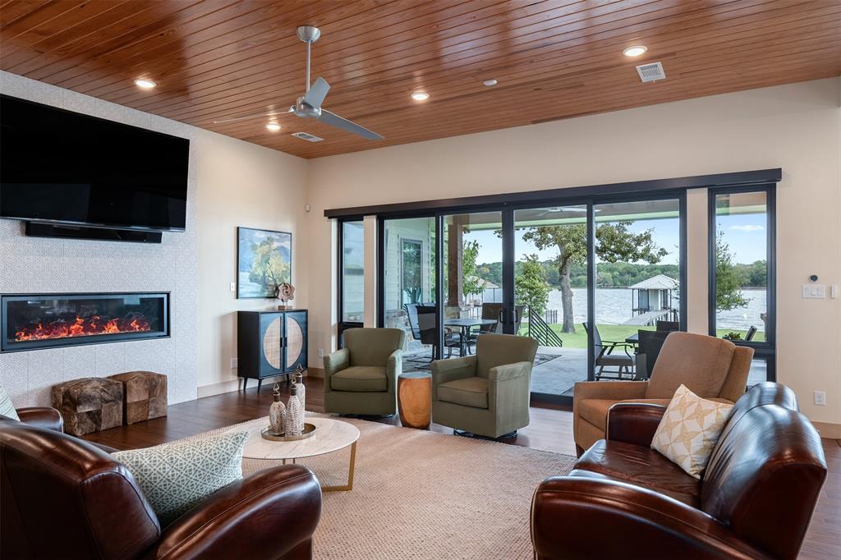
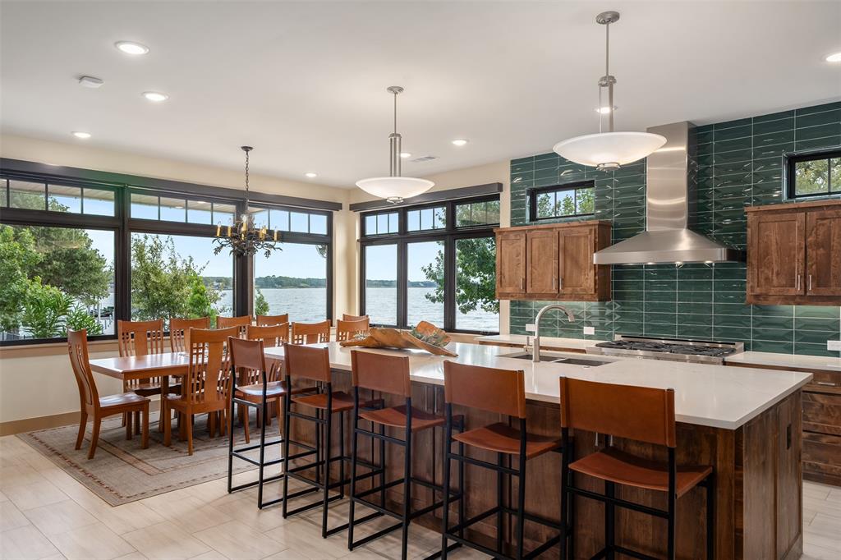
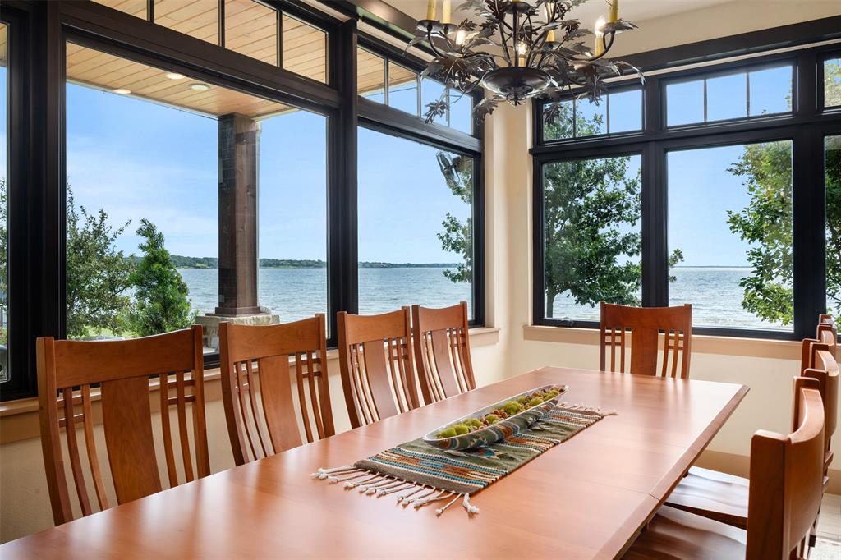
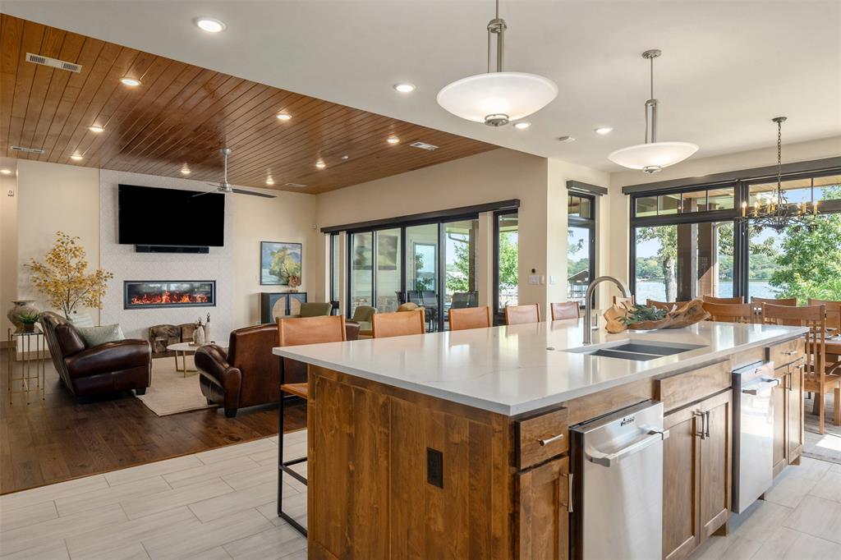
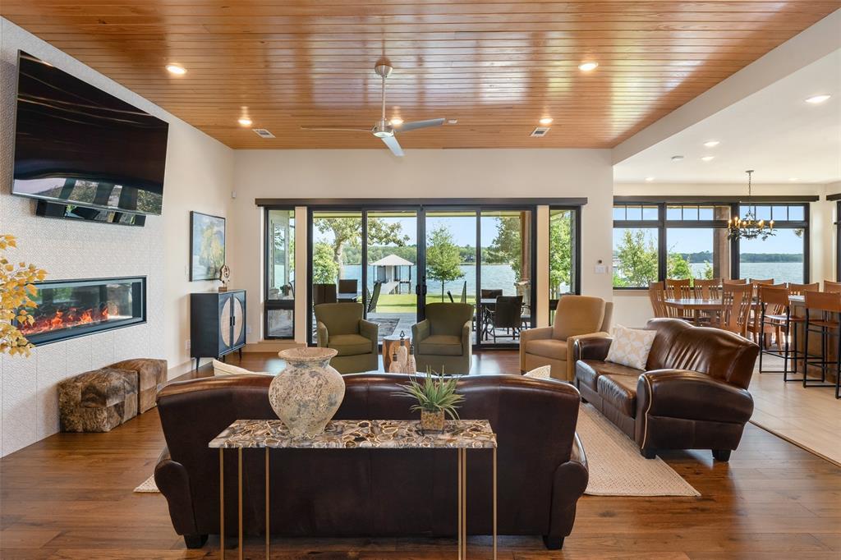
Expansive lake-facing windows fill the main living spaces with natural light and create a strong connection to the water. The open living, kitchen and dining area features soaring ceilings, warm wood accents, a sleek linear fireplace and dramatic Cedar Creek Lake views.
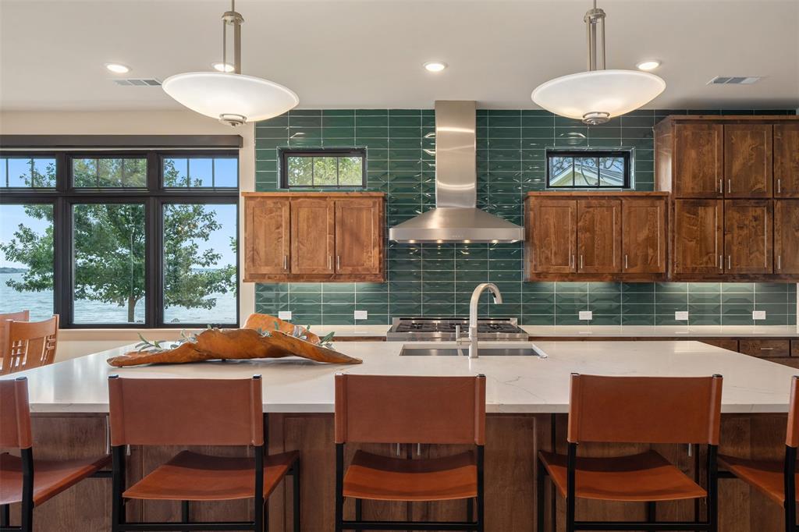
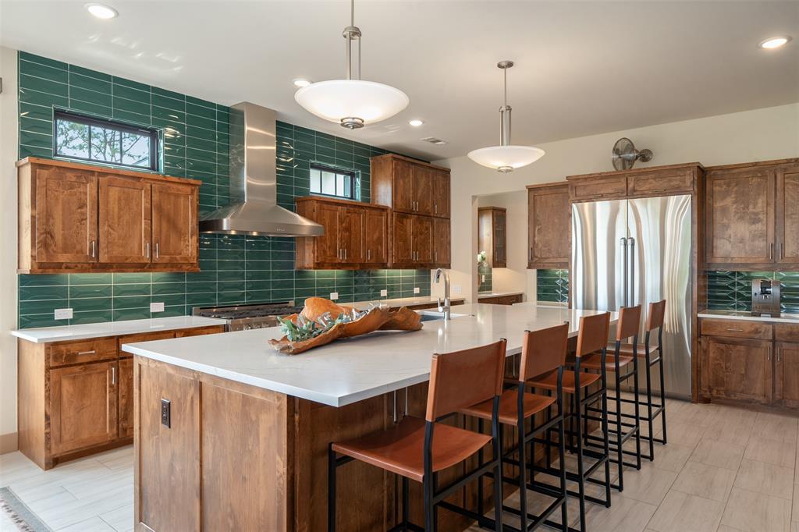
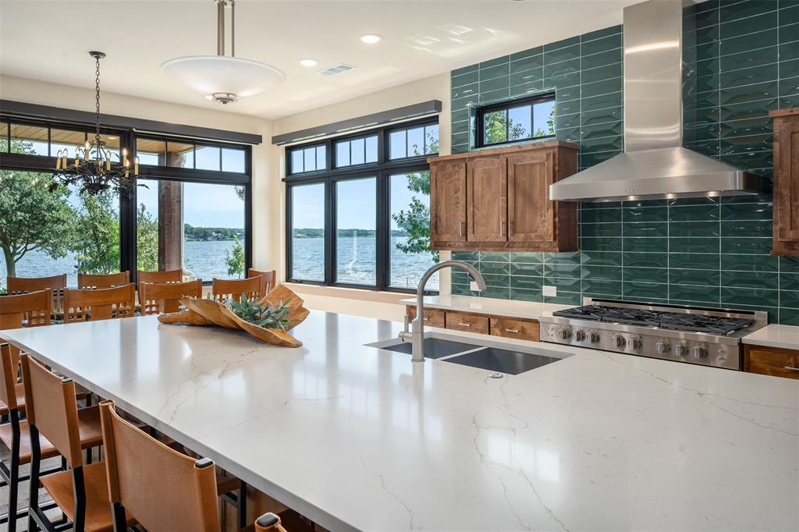
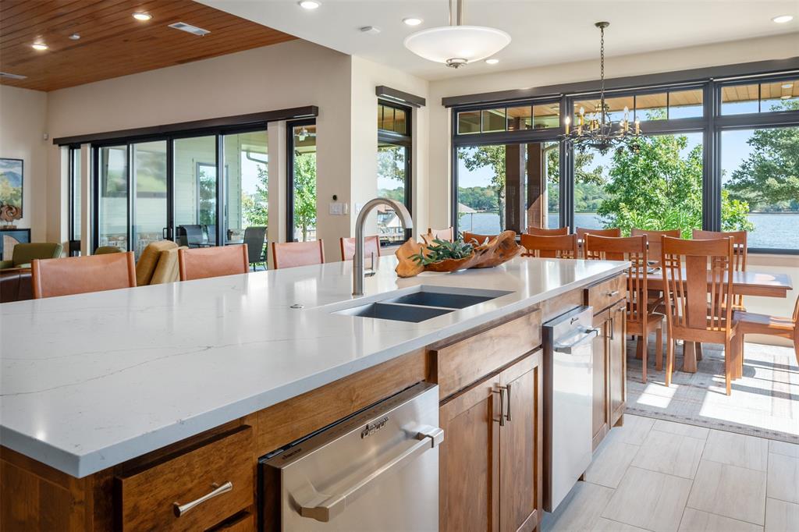
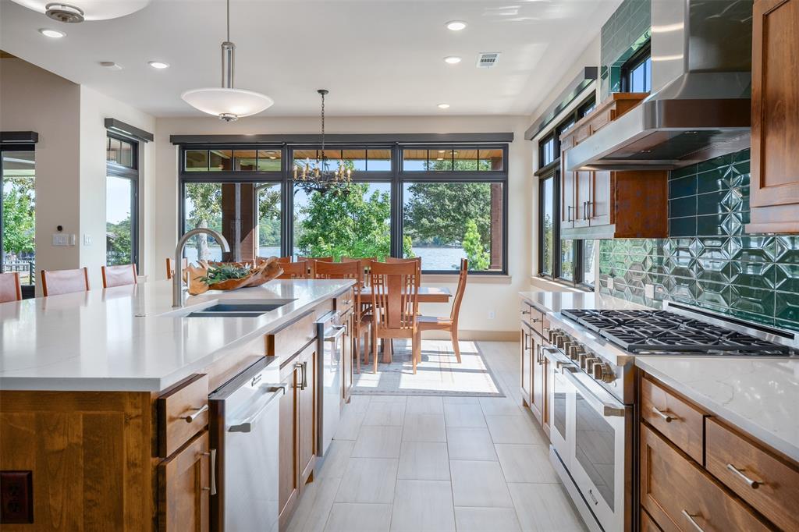
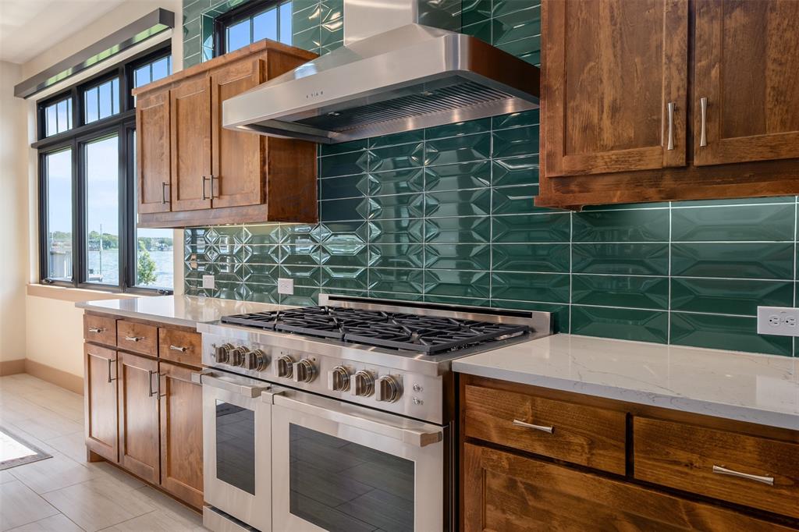
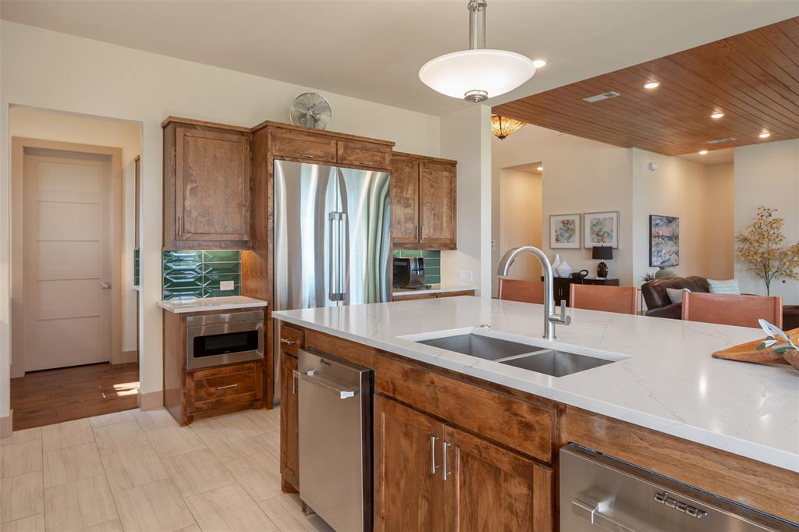
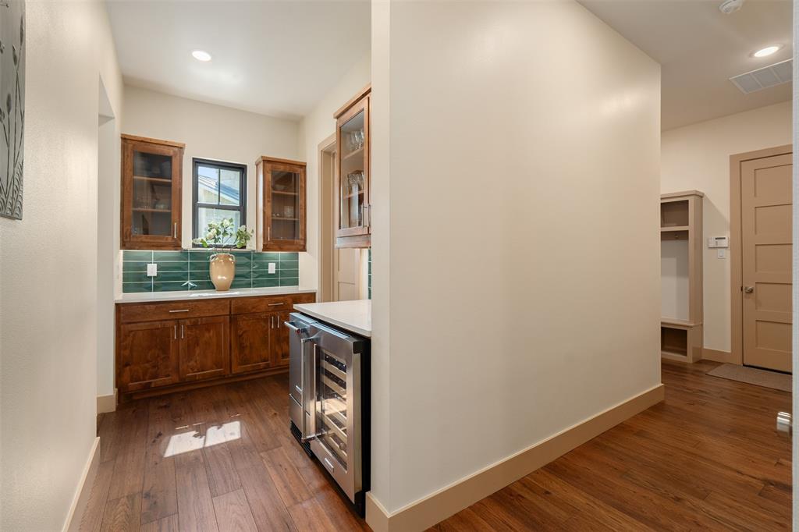
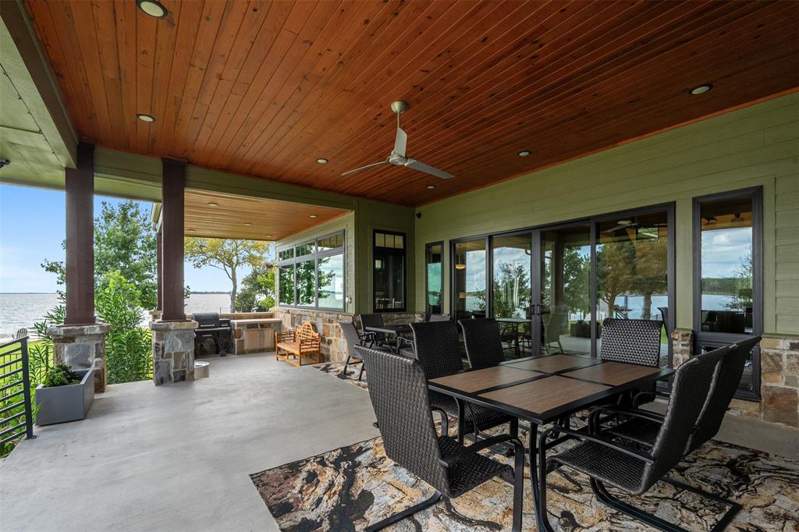
The kitchen is designed for entertaining and everyday use with an oversized island, generous custom cabinetry, quartz-style countertops, stainless appliances, double oven, two dishwashers and a striking tile backsplash. Walls of glass frame the lake and open to covered outdoor living areas.
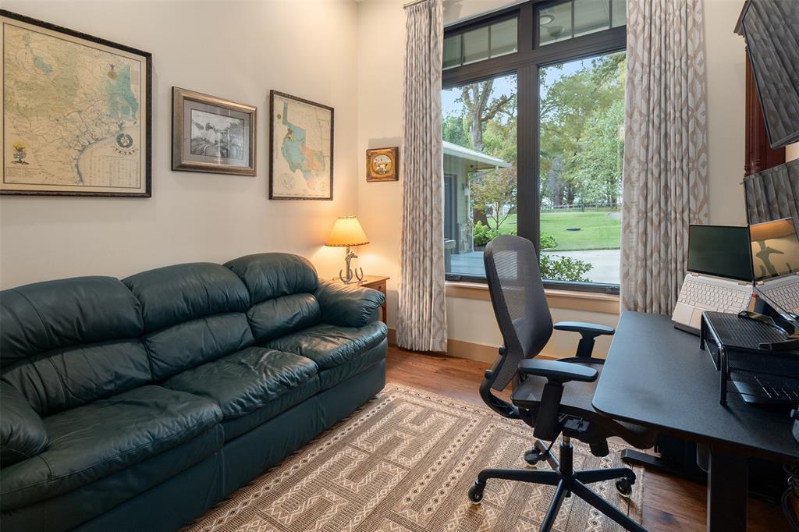
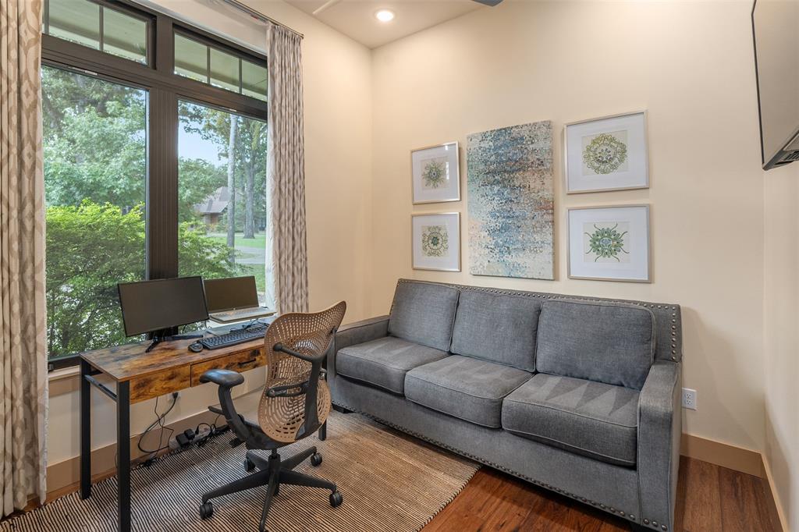
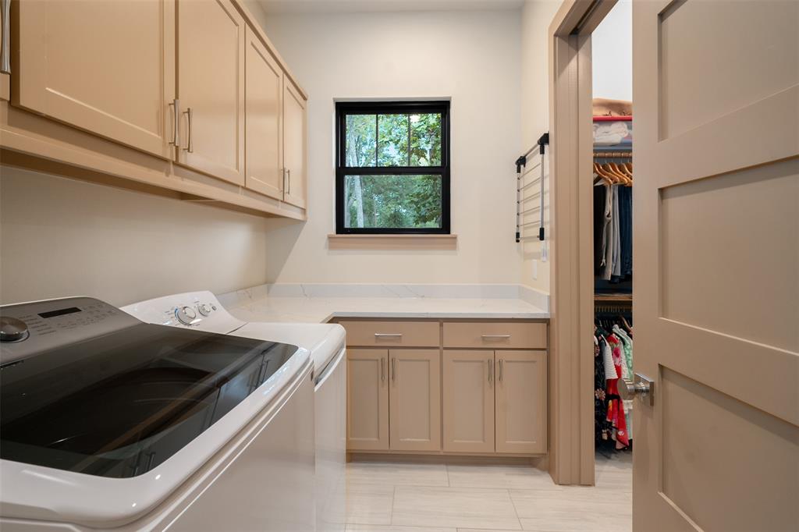
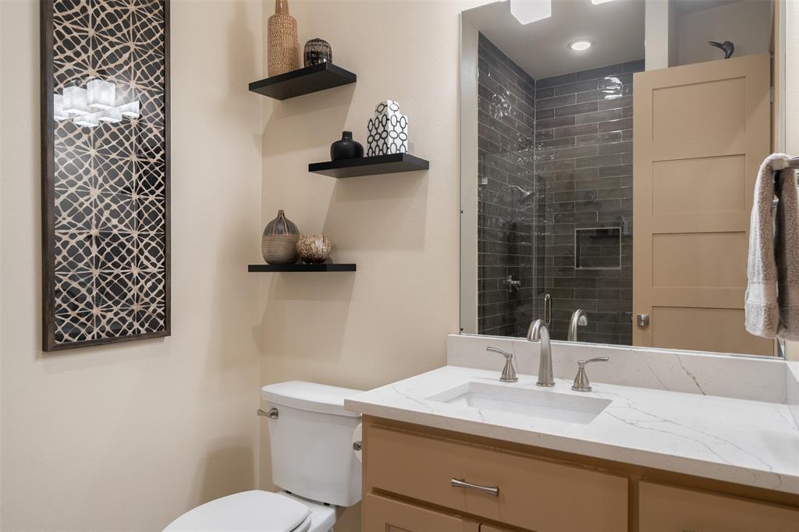
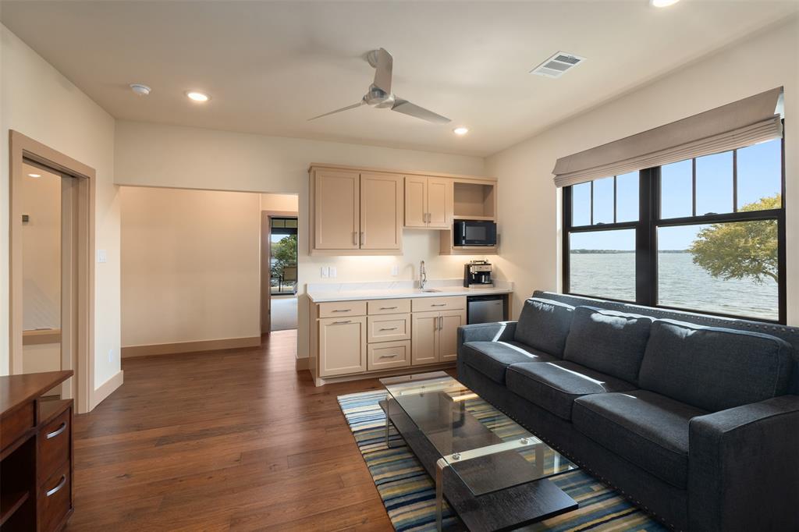
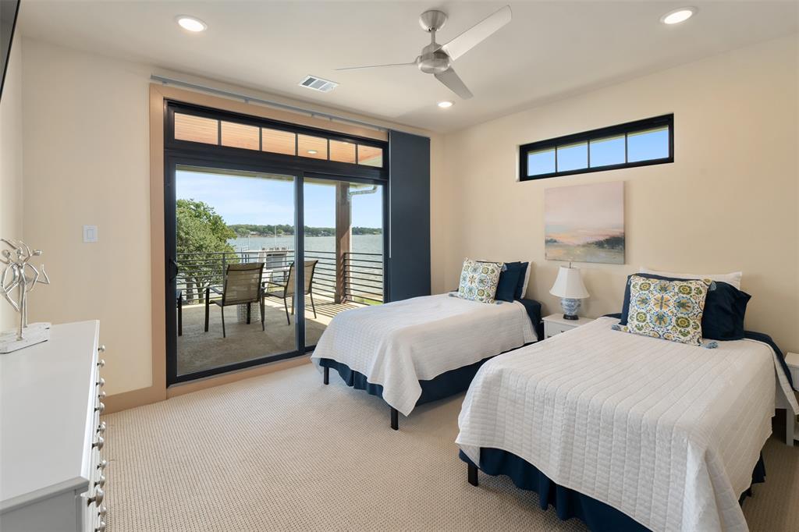
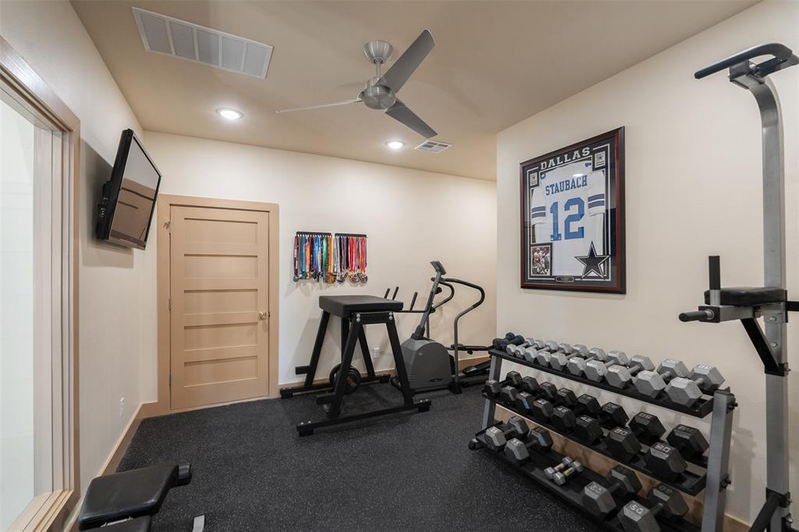
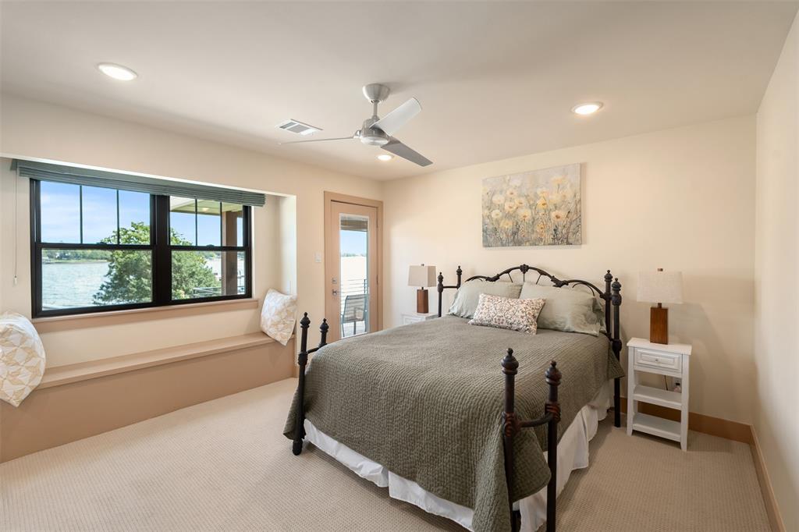
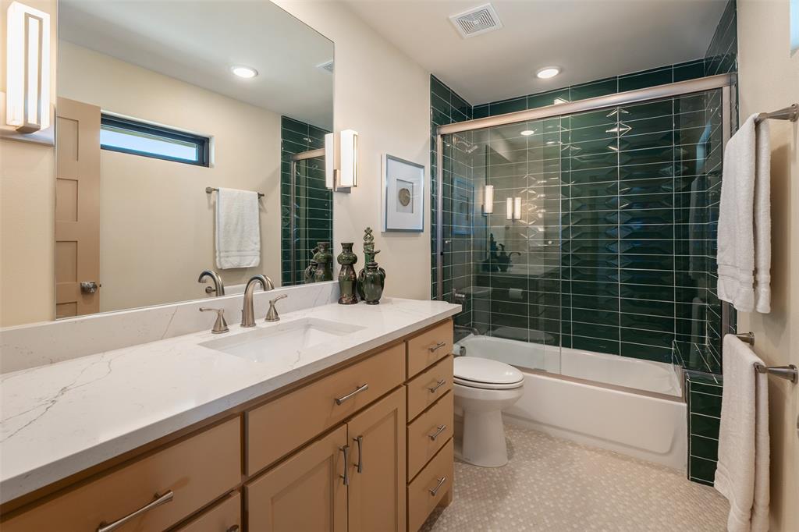
The flexible 4-bedroom, 4-bath layout works beautifully for full-time living or weekend entertaining. The main level includes the primary suite, additional bedroom, private office, spacious pantry and laundry room. Upstairs are two additional bedrooms, a second family room, fitness room and storage. An elevator provides convenient access between levels.
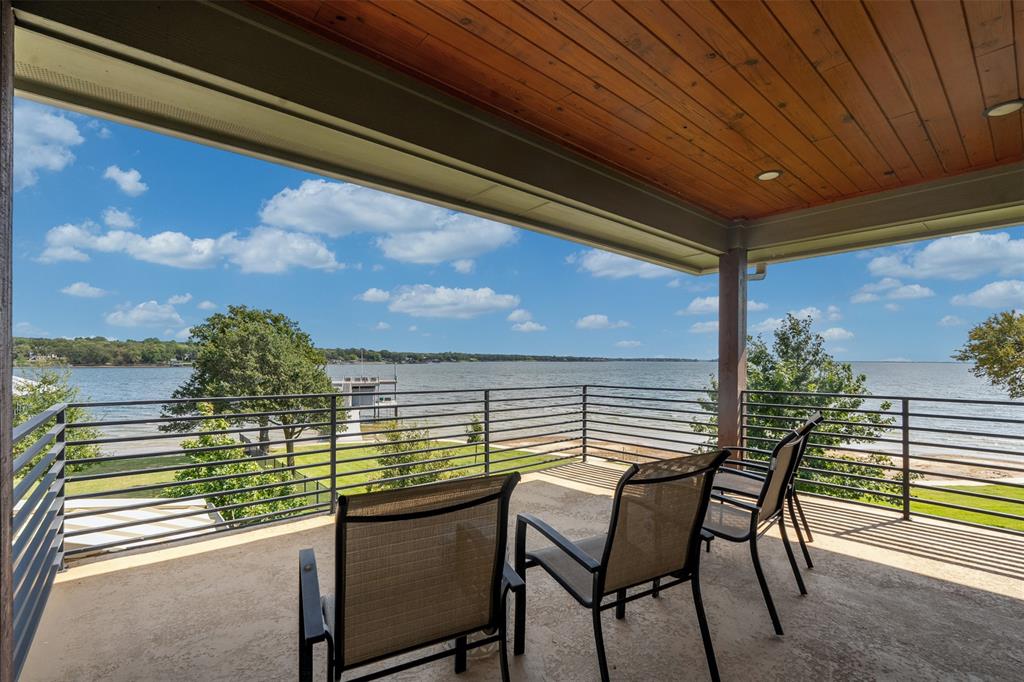
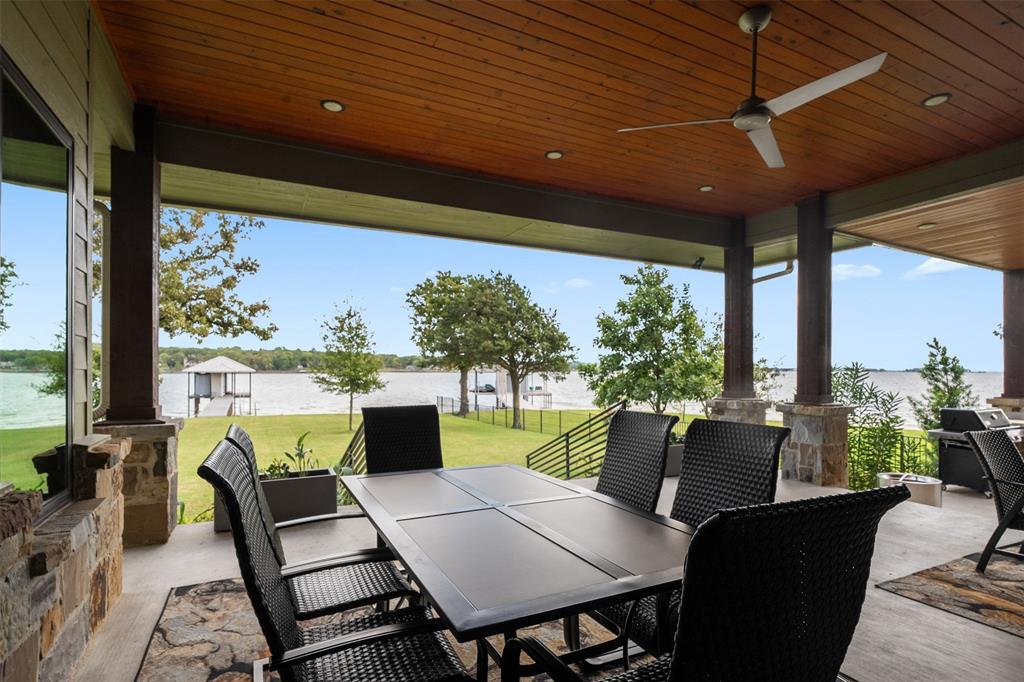
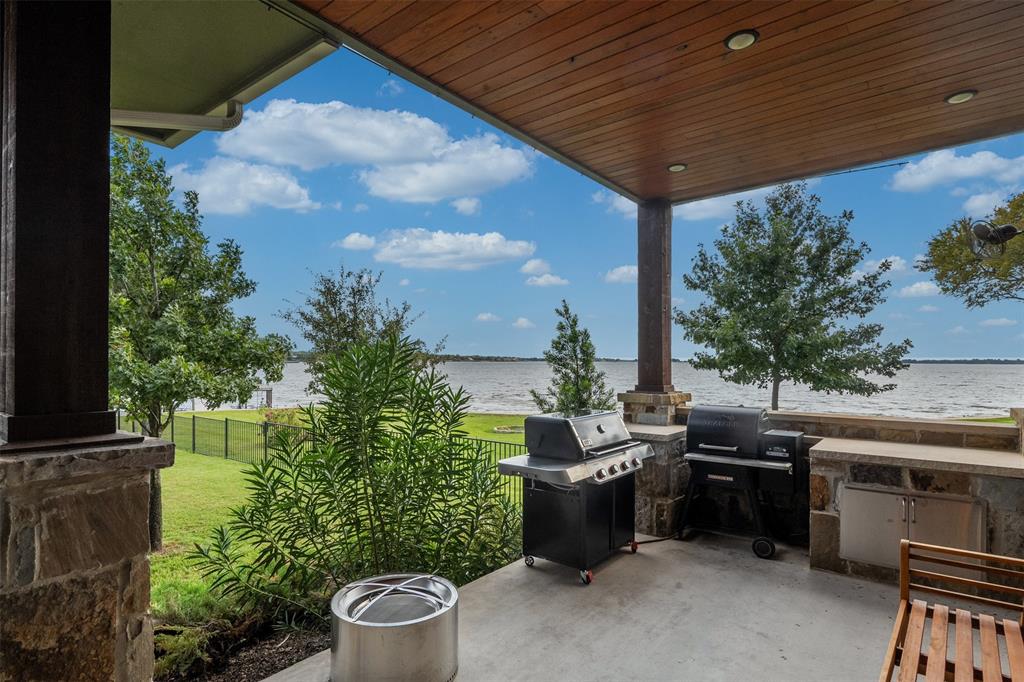
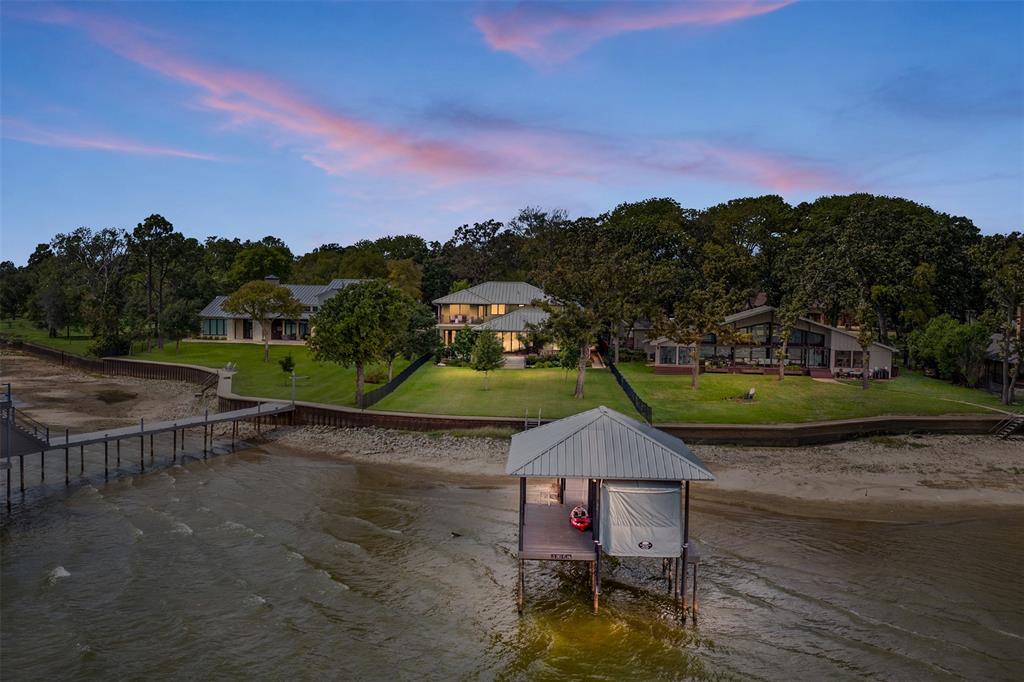
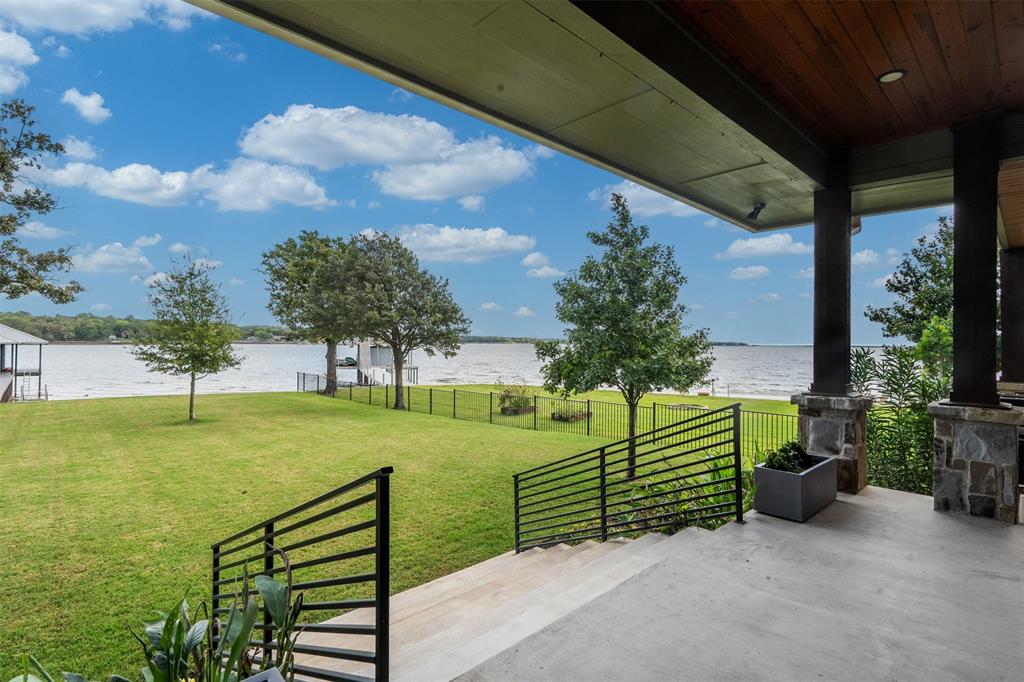
Multiple covered patios and an upper-level balcony offer panoramic lake views. A gently sloping lawn leads to the shoreline and newer boathouse, while better-than-average water depth and exceptional open-water exposure create an outstanding setting for boating, swimming and year-round enjoyment. Additional features include a 1,000-gallon propane tank and whole-home generator for added comfort and peace of mind.
With newer construction, modern design, extensive glass, impressive ...
+ Read More| Listing Id: | 21427128 |
|---|---|
| List Price: | $2,250,000 |
| Property Type: | Residential |
| Property Sub Type: | Single Family Residence |
| Status: | Active |
| Bedrooms Total: | 4 |
| Bathrooms Full: | 4 |
| Living Area: | 4,011 |
| Unexempt Taxes: | $25,151 |
| Lot Size Square Feet: | 20,473.2000 |
| Lot Size Acres: | 0.47 |
| Waterfront?: | Yes |
| City: | Mabank |
| County Or Parish: | Henderson |
| Subdivision Name: | Moon Waters |
| Postal Code: | 75156 |
| Year Built: | 2021 |
| Accessibility Features Yn: | No |
| Appliances: | Dishwasher,Disposal,Gas Cooktop,Ice Maker,Microwave,Double Oven,Plumbed For Gas in Kitchen |
| Association Type: | None |
| Attached Garage?: | Yes |
| Basement Yn: | No |
| Bathrooms Total Decimal: | 4.00 |
| Bathrooms Total Integer: | 4 |
| Consent for Visitors to Record: | Audio, Video |
| Construction Materials: | Fiber Cement, Rock/Stone |
| Cooling: | Ceiling Fan(s), Central Air, Electric |
| Covered Spaces: | 2 |
| Directions: | South on Deer Island Road. Property will be on the left. |
| Dock Permitted?: | Yes |
| Elementary School: | Eustace |
| Exterior Features: | Covered Patio/Porch, Rain Gutters, Outdoor Living Center |
| Fencing: | Fenced, Wrought Iron |
| Fireplace Features: | Living Room |
| Fireplaces Total: | 1 |
| Flooring: | Hardwood, Tile |
| Foundation Details: | Block |
| Garage Spaces: | 2 |
| Garage?: | Yes |
| Heating: | Central, Electric, Fireplace Insert, Fireplace(s) |
| High School Name: | Eustace |
| Interior Features: | Built-in Features, Double Vanity, Elevator, Kitchen Island, Natural Woodwork, Open Floorplan |
| Intermediate School Name: | Eustace |
| Lake Pump Yn: | Yes |
| Laundry Features: | Electric Dryer Hookup, Utility Room, Dryer Hookup, Washer Hookup |
| Levels: | Two |
| Listing Terms: | 1031 Exchange, Cash, Conventional |
| Room Count: | 2 |
| Lot Features: | Landscaped, Lrg. Backyard Grass, Sloped, Sprinkler System, Undivided, Water/Lake View, Waterfront |
| Lot Size: | Less Than .5 Acre (not Zero) |
| Lot Size Area: | 0.4700 |
| Lot Size Source: | Public Records |
| Lot Size Units: | Acres |
| Middle School Name: | Eustace |
| Multi Parcel ID: | No |
| Municipal Utility District?: | Yes |
| Notice Surveillance Devices Pres: | Audio, Video |
| Number Of Dining Areas: | 1 |
| Number Of Living Areas: | 2 |
| Number Of Parking Spaces: | 2 |
| Other Equipment: | Generator |
| Other Structures: | Boat House |
| Parking Features: | Driveway |
| Patio And Porch Features: | Covered, Front Porch, Rear Porch |
| Platted Waterfront Boundary: | 73 |
| Pool?: | No |
| Possession: | Closing/Funding |
| Postal Code Plus 4: | 6819 |
| Primary School Name: | Eustace |
| Property Attached?: | Yes |
| Restrictions: | Deed |
| Roof: | Metal |
| School District: | Eustace ISD |
| Security Features: | Burglar |
| Smart Home Features Appor Pass Y: | 1 |
| Special Taxing Entities: | 1 |
| Structural Style: | Lake House, Resort Property, Single Detached, Vacation Home |
| Transaction Type: | For Sale |
| Utilities: | MUD Water, Private Sewer |
| Waterbody Name: | Cedar Creek |
| Waterfront Features: | Dock Covered, Lake Front, Lake Front - Common Area, Lake Front Main Body, Retaining Wall Steel, Water Board Authority Private |
| Will Subdivide: | No |
| Year Built Details: | Preowned |
Listing Courtesy of: TX Lake & Land Real Estate
Listing Agent: Courtney Dickens Johnson
903-802-7080
Mortgage Calculator
All listings featuring the  icon are provided courtesy of North Texas Real Estate Information Systems, Inc. (NTREIS), Copyright 2026. All rights reserved.
All information is believed accurate but not guaranteed. The properties displayed may not be all of the properties available through the IDX Program. Any use of this site other than by potential buyers or sellers is strictly prohibited.
North Texas Real Estate Information Systems, Inc. data last updated on November 05, 2026 12:10 AM - CT
Property Last Updated: November 05, 2026 12:10 AM - CT