1728 Tawakoni Lane
Plano, TX 75075
$3,050
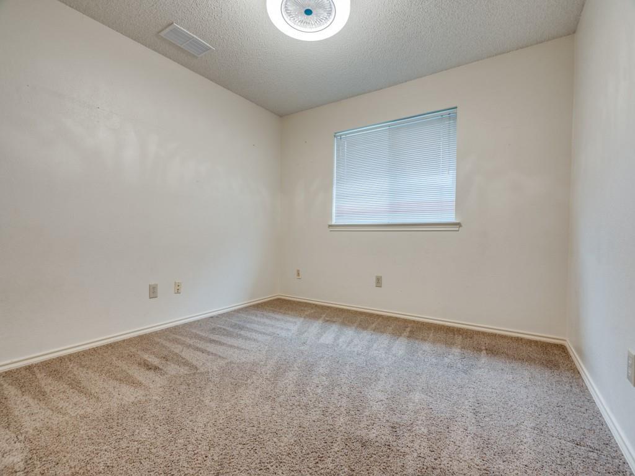
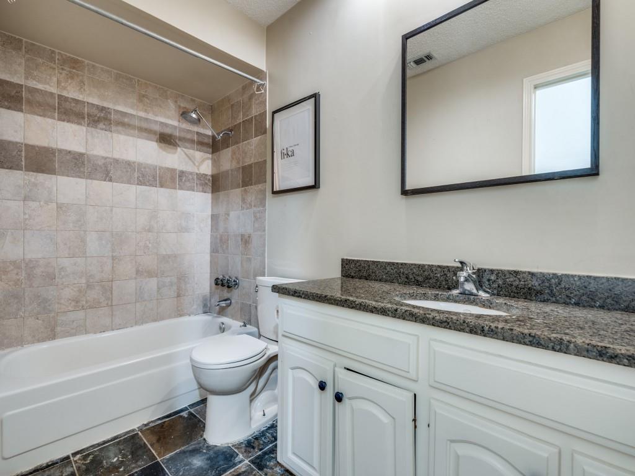
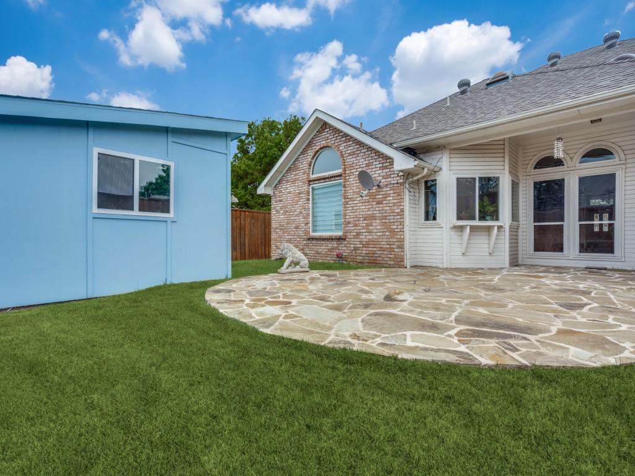
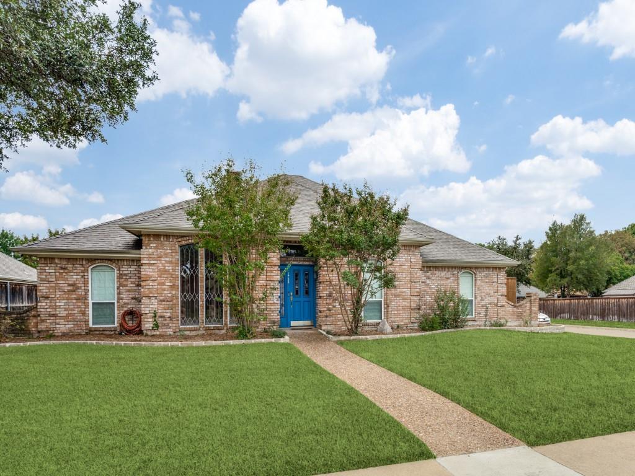
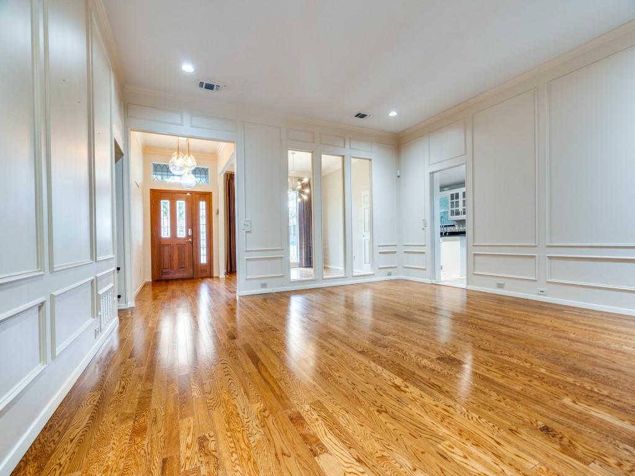
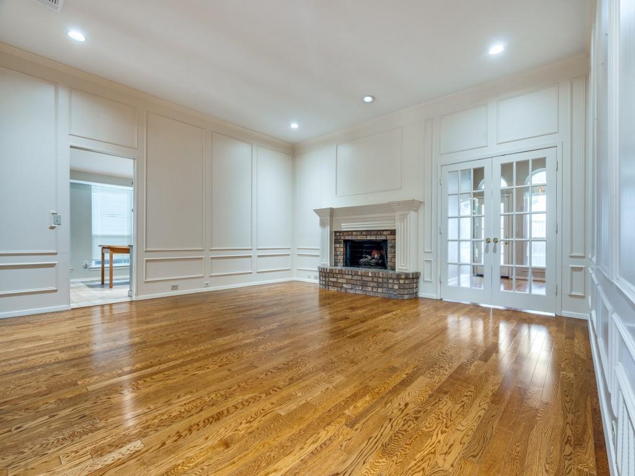
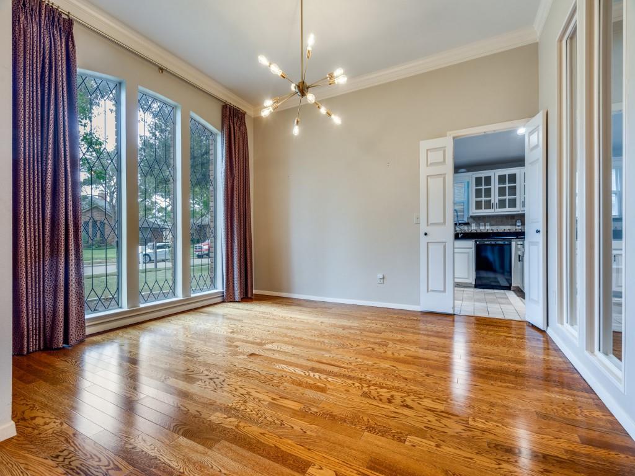
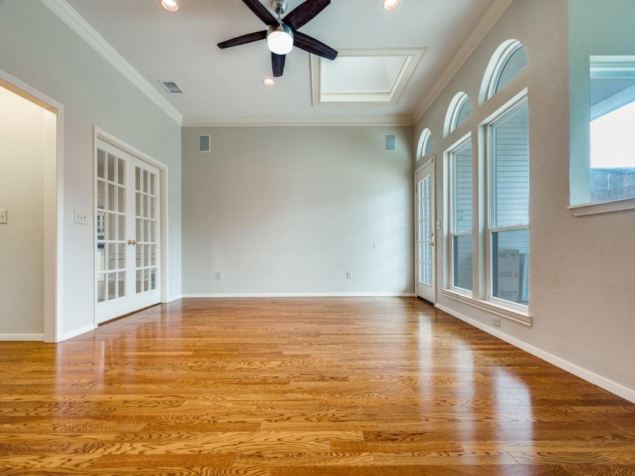
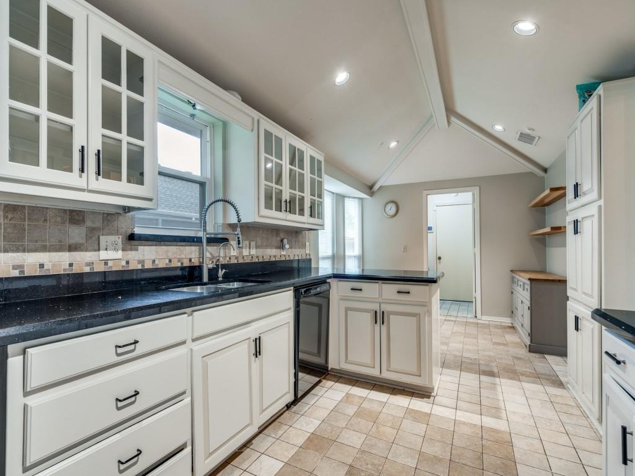
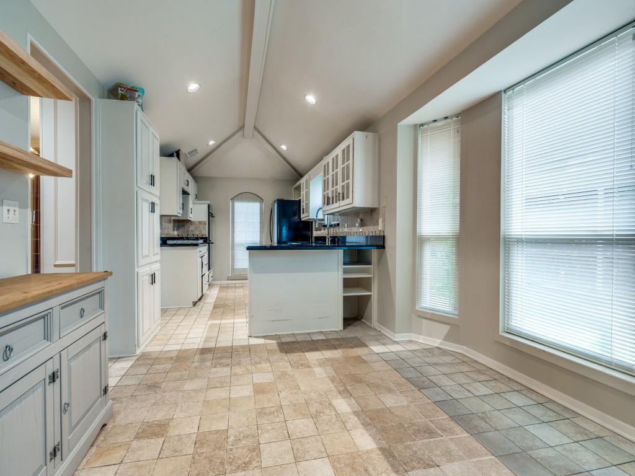
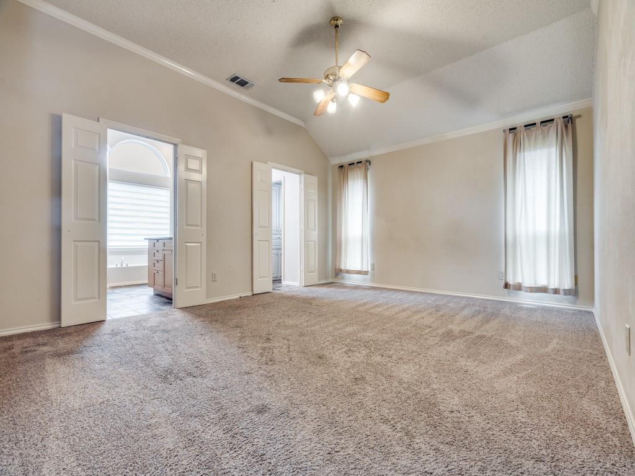
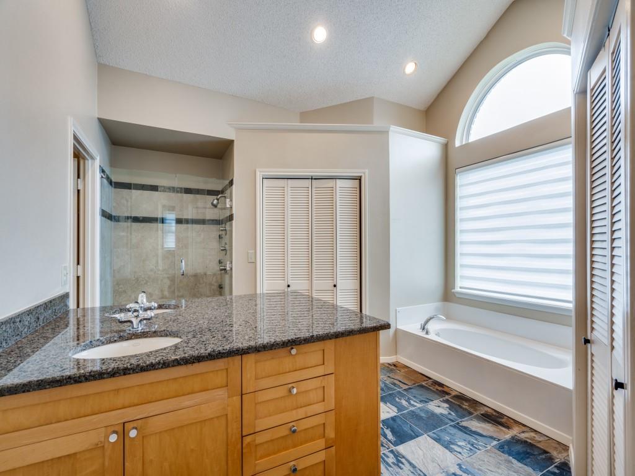
Exceptional north-facing corner home in highly desirable Plano ISD offering 4 bedrooms, 2.5 baths, and a versatile floor plan designed for comfortable living. Filled with natural light from skylights, this beautifully updated home features engineered wood flooring, recently installed carpet, fresh interior paint, contemporary showers, premium quartz countertops, granite bathroom countertops, and a spacious kitchen with double ovens, abundant cabinetry, and a breakfast area. The flexible layout includes a formal dining room, a large game room with a wet bar that can also serve as a second living area, plus a bonus room perfect for a home office, study, or craft room. The spacious primary suite offers a sitting area and a luxurious ensuite bath with dual vanities, a soaking tub, separate shower, and two custom walk-in closets. Additional upgrades include low-E windows, upscale blinds, updated lighting, a gas fireplace, a whole-home water softener, and an insulated garage with insulated garage doors for enhanced energy efficiency and year-round comfort. Washer, dryer, and refrigerator are included. Conveniently located just minutes from major highways, shopping, dining, vibrant Downtown Plano, and nearby parks and playgrounds, this move-in-ready home offers an outstanding leasing opportunity in one of Plano's most sought-after neighborhoods.
| Listing Id: | 21222574 |
|---|---|
| List Price: | $3,050 |
| Property Type: | Residential Lease |
| Property Sub Type: | Single Family Residence |
| Status: | Closed |
| Bedrooms Total: | 4 |
| Bathrooms Full: | 2 |
| Bathrooms Half: | 1 |
| Living Area: | 2,491 |
| Lot Size Square Feet: | 9,583.2000 |
| Lot Size Acres: | 0.22 |
| Architectural Style: | Traditional |
| Waterfront?: | No |
| City: | Plano |
| County Or Parish: | Collin |
| Subdivision Name: | Pitman Creek North - Sec 3 |
| Postal Code: | 75075 |
| Year Built: | 1986 |
| Floor Location Number: | 1 |
| Accessibility Features Yn: | No |
| Accessory Unit?: | No |
| Appliances: | Dishwasher,Disposal,Dryer,Electric Cooktop,Gas Oven,Microwave,Refrigerator,Washer,Water Softener |
| Application Fee Amount: | $80 |
| Association Type: | Voluntary |
| Attached Garage?: | Yes |
| Availability Date: | 2026-05-08 |
| Basement Yn: | No |
| Bathrooms Total Decimal: | 2.10 |
| Bathrooms Total Integer: | 3 |
| Community Features: | Park |
| Consent for Visitors to Record: | Video |
| Construction Materials: | Brick, Wood |
| Cooling: | Ceiling Fan(s), Central Air |
| Covered Spaces: | 2 |
| Deposit Amount: | $3,295 |
| Directions: | From US 75 North take Park Blvd and 15th St make a left on Columbia Place, make a right on Tawakoni Ln. Property is on the corner of Sabine & Tawakoni. |
| Dock Permitted?: | No |
| Easements: | Utilities |
| Elementary School: | Sigler |
| Elementary School Name: | Sigler |
| Exterior Features: | Rain Gutters, Private Yard |
| Fencing: | Wood |
| Fireplace Features: | Gas Logs |
| Fireplaces Total: | 1 |
| Flooring: | Carpet, Tile, Wood |
| Floor Location Number: | 1 |
| Foundation Details: | Slab |
| Furnished?: | No |
| Garage Length: | 20 |
| Garage Spaces: | 2 |
| Garage Width: | 20 |
| Garage?: | Yes |
| Heating: | Central |
| High School Name: | Vines |
| Hoa Management Company: | Pitman Creek |
| Hoa Management Company Phone: | 469-773-4948 |
| Horse Permitted Yn: | No |
| Interior Features: | Cable TV Available, Decorative Lighting, Eat-in Kitchen, Granite Counters, High Speed Internet Available, Pantry, Vaulted Ceiling(s), Walk-In Closet(s), Wet Bar |
| Lake Pump Yn: | No |
| Lease Conditions: | Application Fee, Credit Report, Prior Residence Info., Written Application (+) |
| Lease Term: | 12 Months |
| Lease Type: | 1 Year Plus |
| Levels: | One |
| Room Count: | 10 |
| Lot Features: | Cleared, Corner Lot, Landscaped |
| Lot Size: | Less Than .5 Acre (not Zero) |
| Lot Size Area: | 0.2200 |
| Lot Size Source: | Assessor |
| Lot Size Units: | Acres |
| Middle School Name: | Wilson |
| Monies Required: | Security Deposit |
| Move In Date: | 10/31/2026 |
| Multi Parcel ID: | No |
| Municipal Utility District?: | No |
| Notice Surveillance Devices Pres: | Video |
| Number Of Days Guests Allowed: | 7 |
| Number Of Dining Areas: | 2 |
| Number Of Living Areas: | 2 |
| Number Of Parking Spaces: | 2 |
| Number Of Vehicles: | 2 |
| Parking Features: | Covered, Garage, Garage Door Opener, Garage Single Door |
| Pets Allowed: | No Pets Allowed |
| Pool?: | No |
| Postal Code Plus 4: | 6730 |
| Property Attached?: | No |
| Restrictions: | No Known Restriction(s), No Pets, No Smoking, No Sublease, No Waterbeds, Unknown Encumbrance(s) |
| Roof: | Composition |
| School District: | Plano ISD |
| Security Features: | Fire Alarm, Security System Leased, Wireless |
| Senior Community Yn: | No |
| Senior High School Name: | Plano Senior |
| Smart Home Features Appor Pass Y: | 1 |
| Soil Type: | Unknown |
| Special Taxing Entities: | 0 |
| Structural Style: | Single Detached |
| Tenant Pays: | All Utilities |
| Transaction Type: | For Lease |
| Utilities: | Cable Available, City Sewer, City Water, Individual Gas Meter |
| Vegetation: | Cleared, Grassed |
| Will Subdivide: | No |
| Year Built Details: | Preowned |
Listing Courtesy of: Fathom Realty LLC
Listing Agent: Betty Arguello
888-455-6040
All listings featuring the  icon are provided courtesy of North Texas Real Estate Information Systems, Inc. (NTREIS), Copyright 2026. All rights reserved.
All information is believed accurate but not guaranteed. The properties displayed may not be all of the properties available through the IDX Program. Any use of this site other than by potential buyers or sellers is strictly prohibited.
North Texas Real Estate Information Systems, Inc. data last updated on November 02, 2026 02:09 AM - CT
Property Last Updated: November 02, 2026 02:09 AM - CT