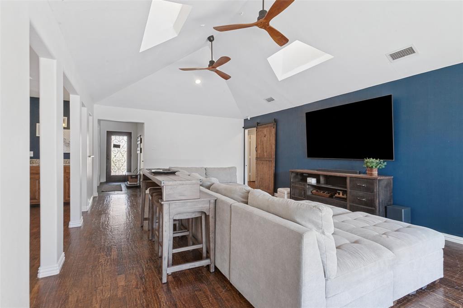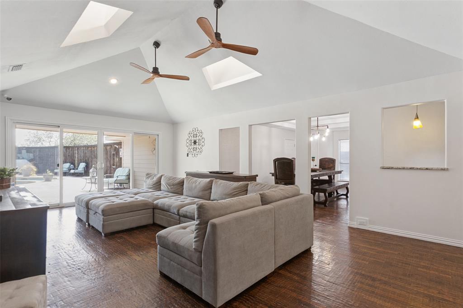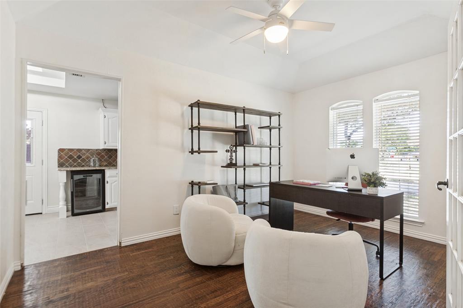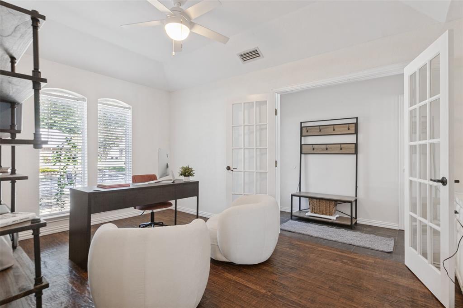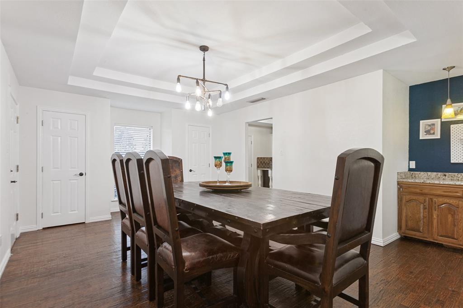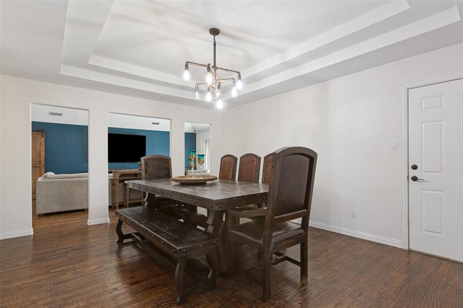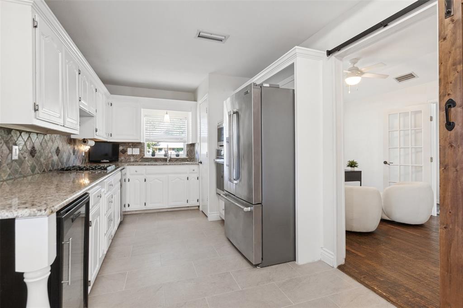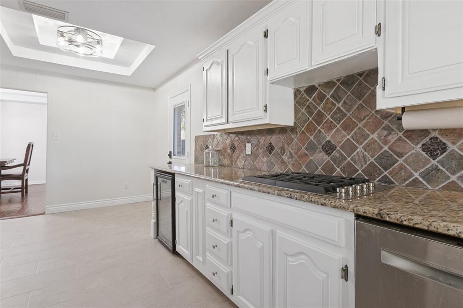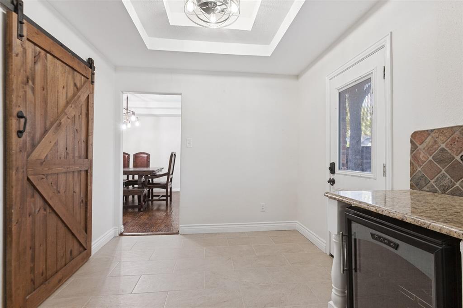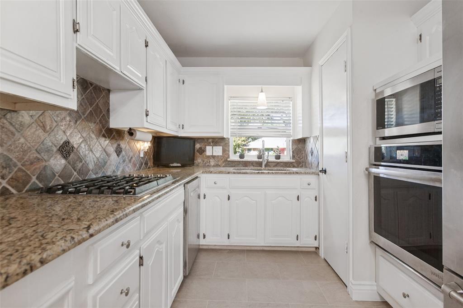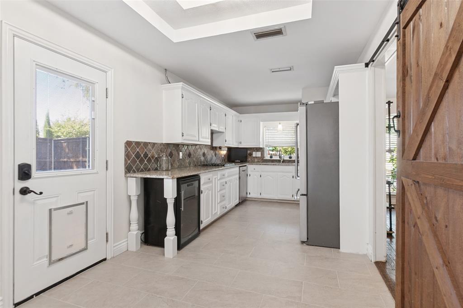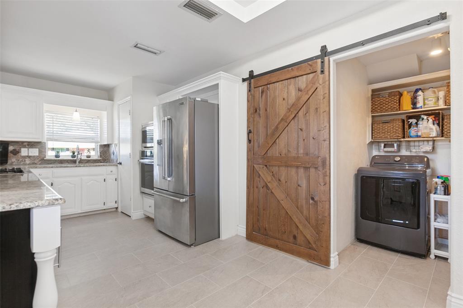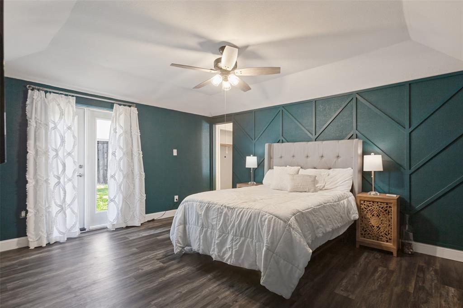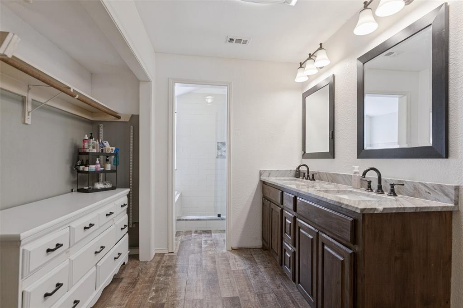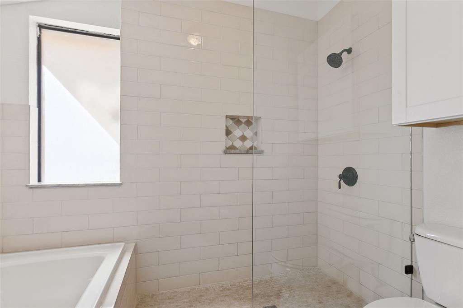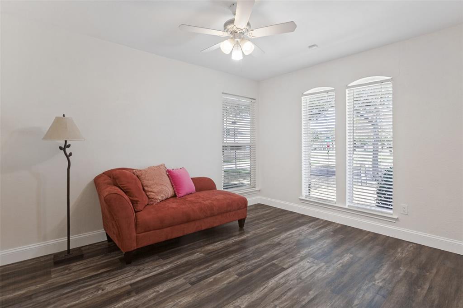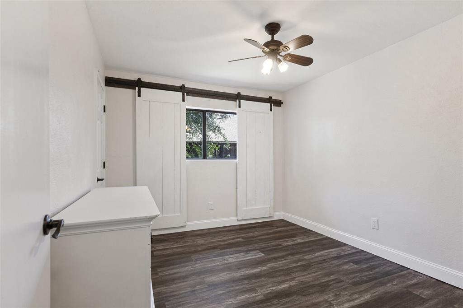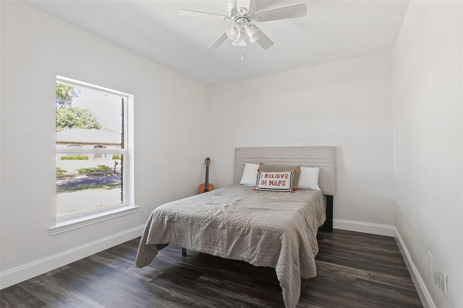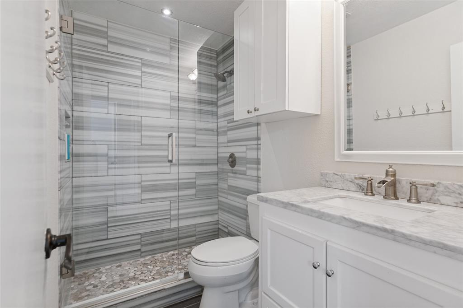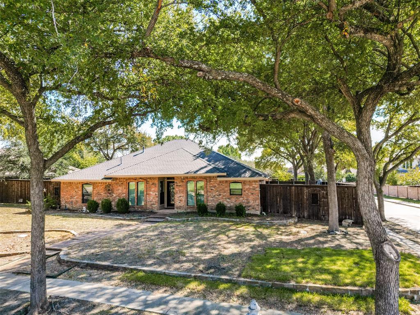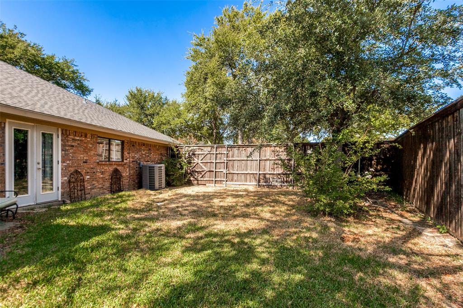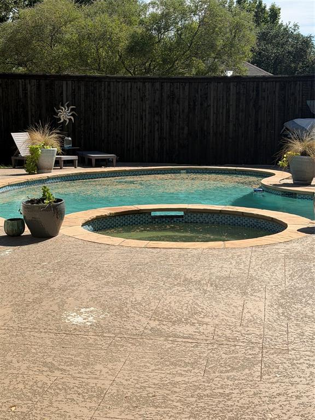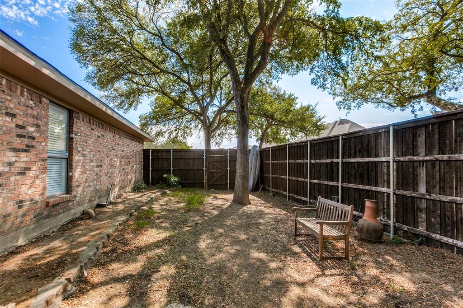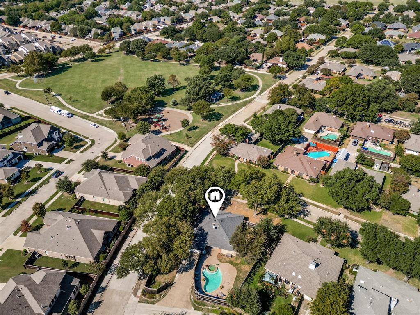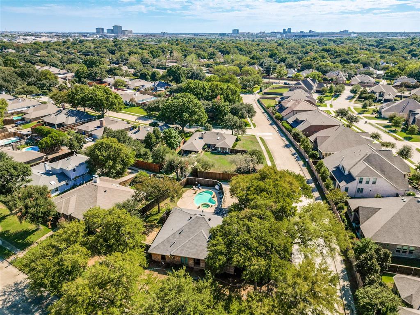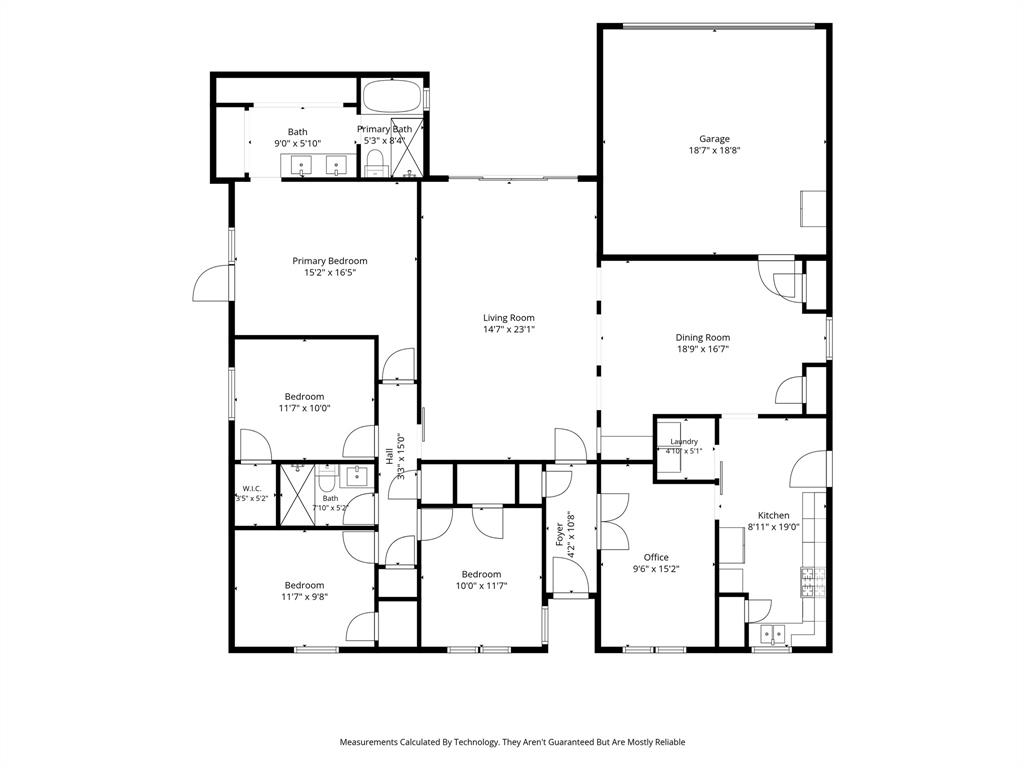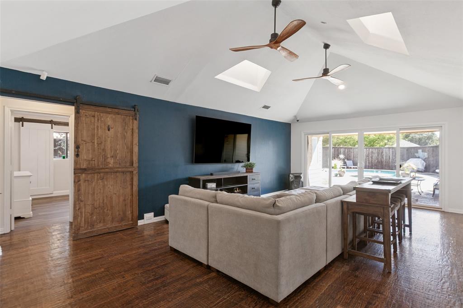
JUST LISTED in CENTRAL PLANO! A HOME THAT HAS IT ALL! Nestled in the highly desirable Pitman Creek neighborhood of Central Plano, this beautifully updated home sits on an expansive quarter acre corner lot, offering something increasingly difficult to find: SPACE, PRIVACY, CHARACTER, AND AN INCREDIBLE BACKYARD WITH ENDLESS POTENTIAL! A stunning 9 ft BOB cedar privacy fence surrounds the generous backyard and side yard, while updated siding, exterior doors, and windows add to the home's appeal. STEP INSIDE & THE SURPRISES CONTINUE. Fresh paint throughout, rich hand-scraped hardwood floors, recently installed luxury vinyl flooring in the bedrooms, and beautifully remodeled bathrooms. The kitchen features granite countertops, freshly painted solid wood cabinetry, a wine refrigerator, and luxury SS JennAir appliances, including a chef worthy gas cooktop. The charming eat in kitchen also offers direct access to the spacious side yard. Imagine an outdoor kitchen, a cozy fire pit, or your own private entertaining retreat! The elegant dining room welcomes you with a beautiful tray ceiling & abundant natural light before opening into an even more impressive living area featuring soaring vaulted ceilings, recessed lighting, and stylish ceiling fans. A wall of doors opens to an incredible backyard with a swimming pool & relaxing hot tub. There's still an incredible amount of usable outdoor space for entertaining, pets, gardening or outdoor fun. The spacious primary suite offers a warm, peaceful escape, highlighted by a stunning accent wall & private access to ...
+ Read More| Listing Id: | 21411208 |
|---|---|
| List Price: | $517,777 |
| Property Type: | Residential |
| Property Sub Type: | Single Family Residence |
| Status: | Active |
| Bedrooms Total: | 4 |
| Bathrooms Full: | 2 |
| Living Area: | 2,045 |
| Unexempt Taxes: | $8,208 |
| Lot Size Square Feet: | 13,939.2000 |
| Lot Size Acres: | 0.32 |
| Architectural Style: | Ranch |
| Waterfront?: | No |
| City: | Plano |
| County Or Parish: | Collin |
| Subdivision Name: | Pitman Creek North Sec 1 |
| Postal Code: | 75075 |
| Year Built: | 1980 |
| Accessibility Features Yn: | No |
| Appliances: | Dishwasher,Disposal,Electric Oven,Gas Cooktop,Gas Water Heater,Microwave,Convection Oven,Plumbed For Gas in Kitchen,Refrigerator,Washer |
| Association Fee Includes: | Maintenance Grounds |
| Association Type: | Voluntary |
| Attached Garage?: | Yes |
| Basement Yn: | No |
| Bathrooms Total Decimal: | 2.00 |
| Bathrooms Total Integer: | 2 |
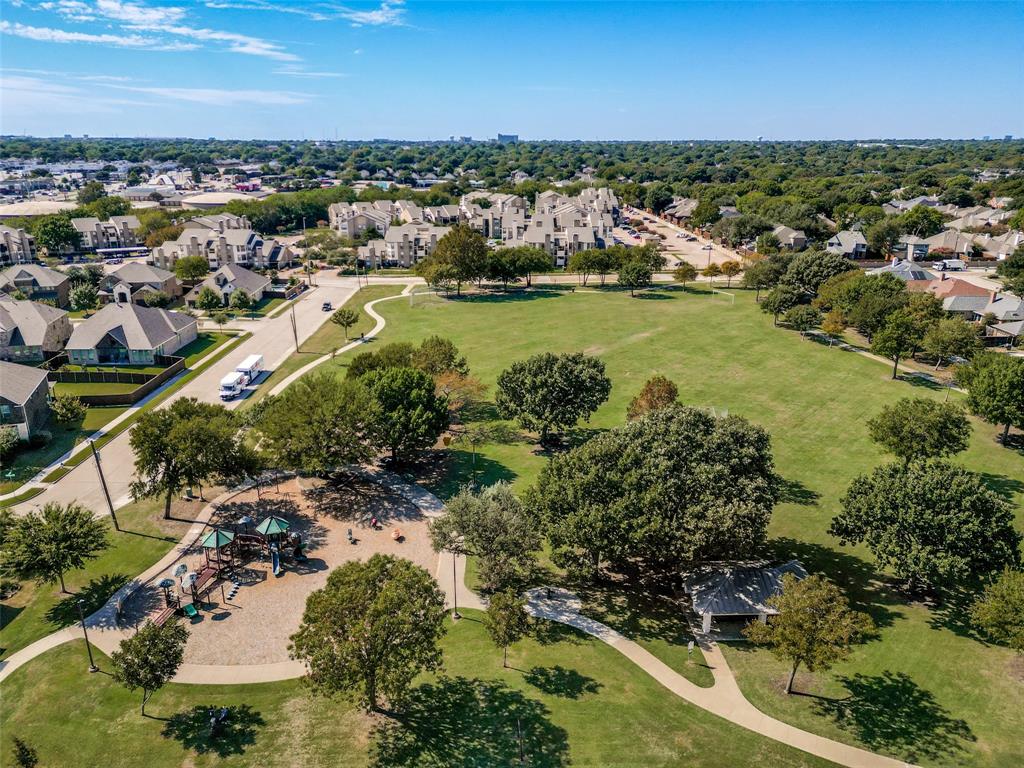
| Community Features: | Curbs, Greenbelt, Jogging Path/Bike Path, Park, Playground, Sidewalks |
| Consent for Visitors to Record: | Audio, Video |
| Construction Materials: | Brick, Siding |
| Cooling: | Attic Fan, Ceiling Fan(s), Central Air, Roof Turbine(s) |
| Covered Spaces: | 2 |
| Directions: | West of 75 of 15th street, use your favorite map app |
| Elementary School: | Forman |
| Elementary School Name: | Forman |
| Exclusions: | Curtains in primary suite, tvs and mounts in living and primary |
| Exterior Features: | Covered Patio/Porch, Private Yard |
| Fencing: | Back Yard, Fenced, Full, High Fence, Wood |
| Flooring: | Ceramic Tile, Hardwood, Luxury Vinyl Plank, Wood |
| Foundation Details: | Slab |
| Garage Height: | 0 |
| Garage Length: | 18 |
| Garage Spaces: | 2 |
| Garage Width: | 18 |
| Garage?: | Yes |
| Heating: | Natural Gas |
| High School Name: | Vines |
| Hoa Management Company: | Pitman Creek Neighbors |
| Hoa Management Company Phone: | 469-348-4073 |
| Interior Features: | Decorative Lighting, Eat-in Kitchen, Flat Screen Wiring, Granite Counters, High Speed Internet Available, Pantry, Vaulted Ceiling(s), Walk-In Closet(s) |
| Laundry Features: | Electric Dryer Hookup, Gas Dryer Hookup, Utility Room, Full Size W/D Area, Dryer Hookup, Washer Hookup |
| Levels: | One |
| Listing Terms: | Cash, Contact Agent, Conventional, FHA, VA Loan |
| Room Count: | 9 |
| Lot Size: | Less Than .5 Acre (not Zero) |
| Lot Size Area: | 0.3200 |
| Lot Size Units: | Acres |
| Middle School Name: | Wilson |
| Multi Parcel ID: | No |
| Municipal Utility District?: | No |
| Notice Surveillance Devices Pres: | Audio, Video |
| Number Of Dining Areas: | 2 |
| Number Of Living Areas: | 2 |
| Number Of Parking Spaces: | 2 |
| Parking Features: | Alley Access, Concrete, Direct Access, Driveway, Garage, Garage Door Opener, Garage Faces Rear, Garage Single Door |
| Patio And Porch Features: | Covered, Patio, Rear Porch, See Remarks |
| Pool Features: | Gunite, In Ground, Pool/Spa Combo, Pump, Other |
| Pool?: | Yes |
| Possession: | Closing/Funding |
| Postal Code Plus 4: | 6705 |
| Property Attached?: | Yes |
| Roof: | Composition |
| School District: | Plano ISD |
| Security Features: | Smoke Detector(s) |
| Senior High School Name: | Plano Senior |
| Smart Home Features Appor Pass Y: | 0 |
| Soil Type: | Unknown |
| Structural Style: | Single Detached |
| Transaction Type: | For Sale |
| Utilities: | Alley, City Sewer, City Water, Curbs, Electricity Connected, Individual Gas Meter, Individual Water Meter |
| Vegetation: | Grassed |
| Will Subdivide: | No |
| Window Features: | Skylights(s), Window Coverings |
| Year Built Details: | Preowned |
Listing Courtesy of: Carrasco Real Estate Co.
Listing Agent: Jennifer Davis
469-774-2703
Mortgage Calculator
All listings featuring the  icon are provided courtesy of North Texas Real Estate Information Systems, Inc. (NTREIS), Copyright 2026. All rights reserved.
All information is believed accurate but not guaranteed. The properties displayed may not be all of the properties available through the IDX Program. Any use of this site other than by potential buyers or sellers is strictly prohibited.
North Texas Real Estate Information Systems, Inc. data last updated on October 24, 2026 02:46 AM - CT
Property Last Updated: October 24, 2026 02:46 AM - CT