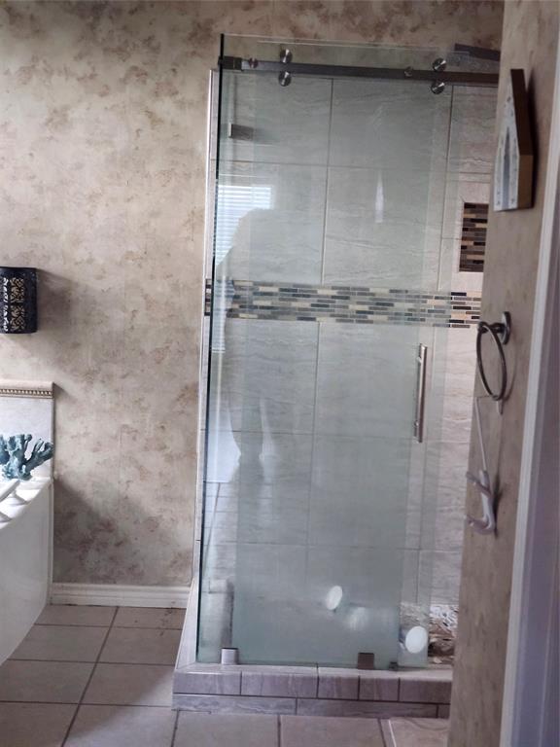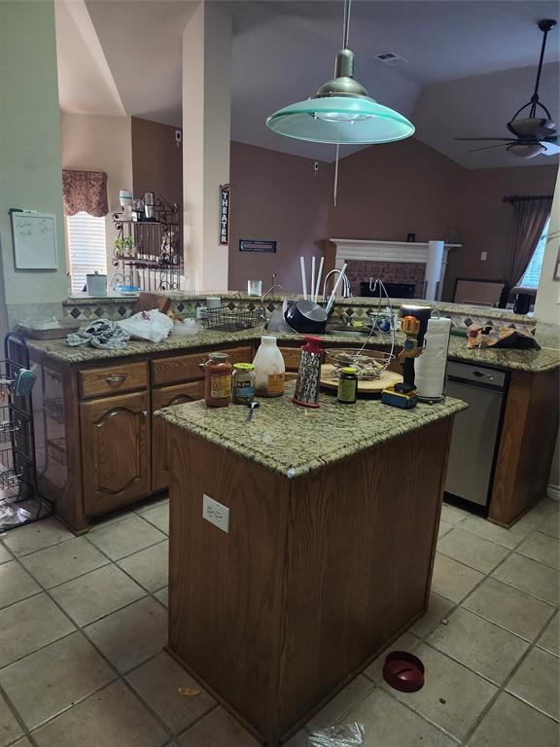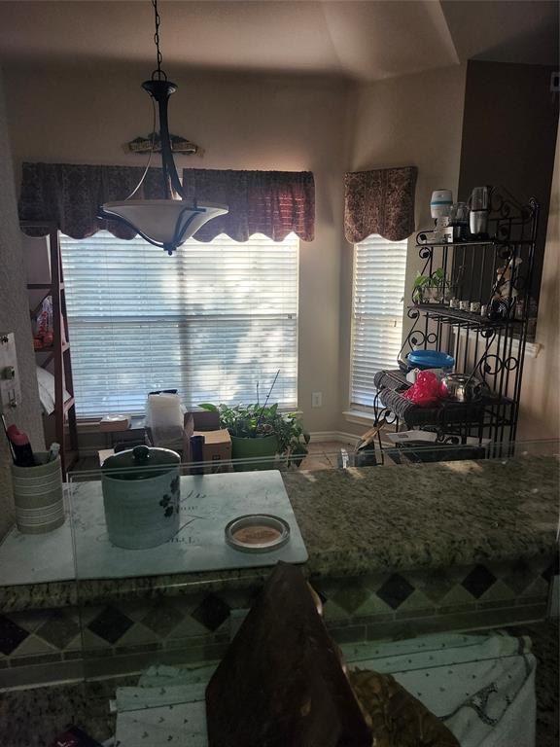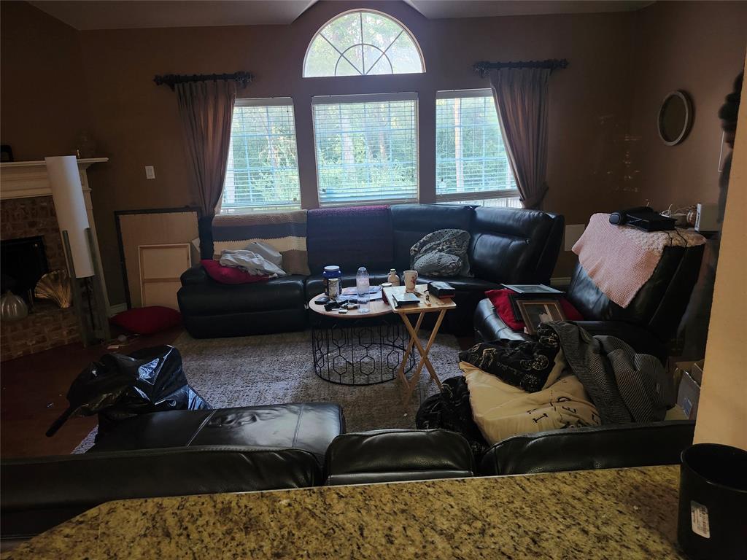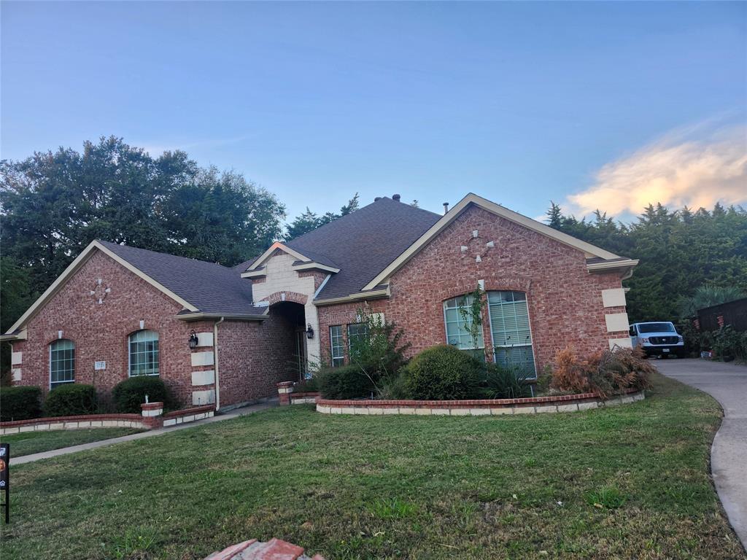
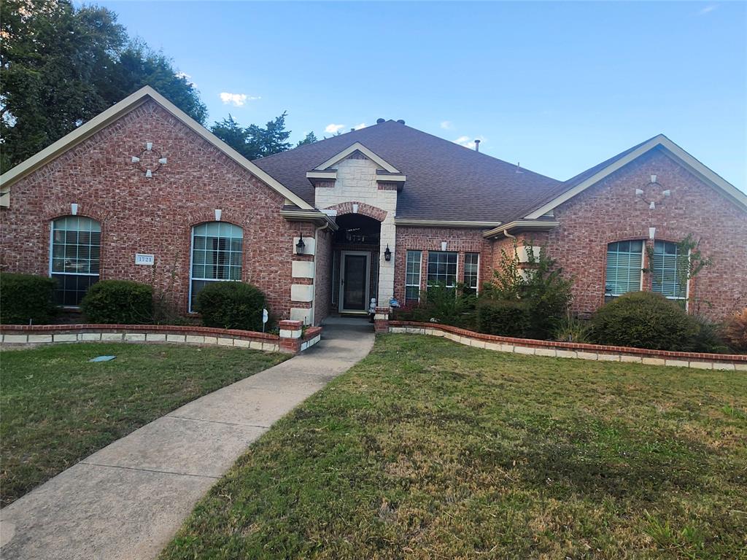
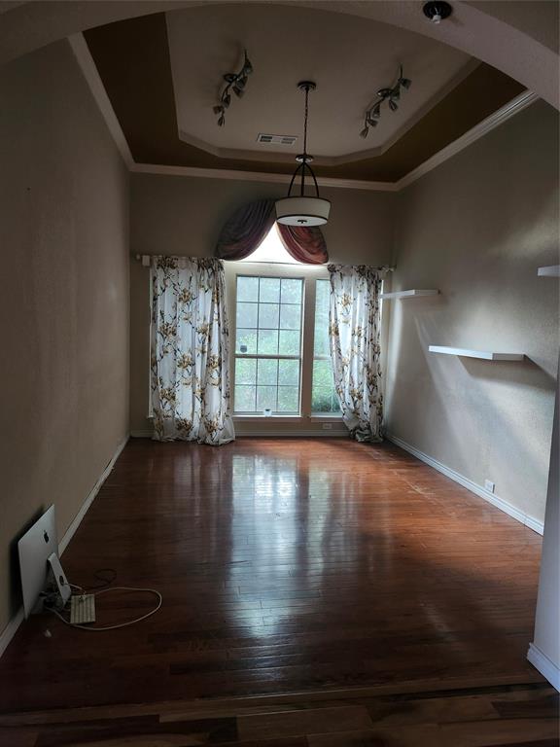
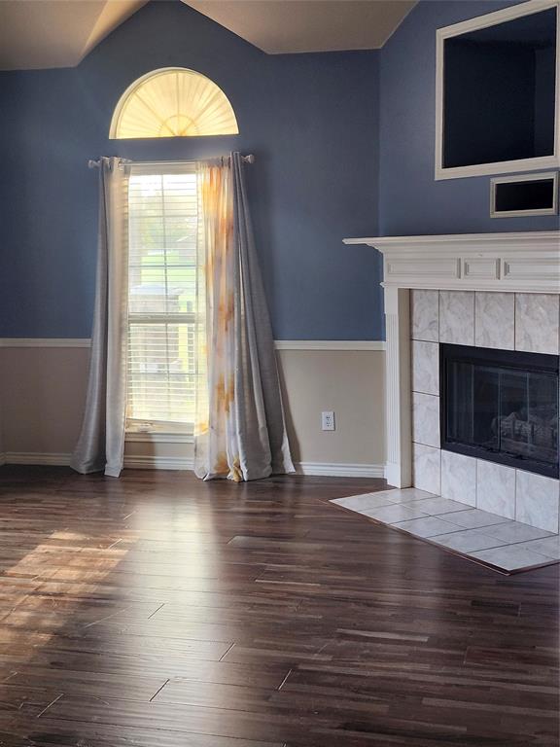
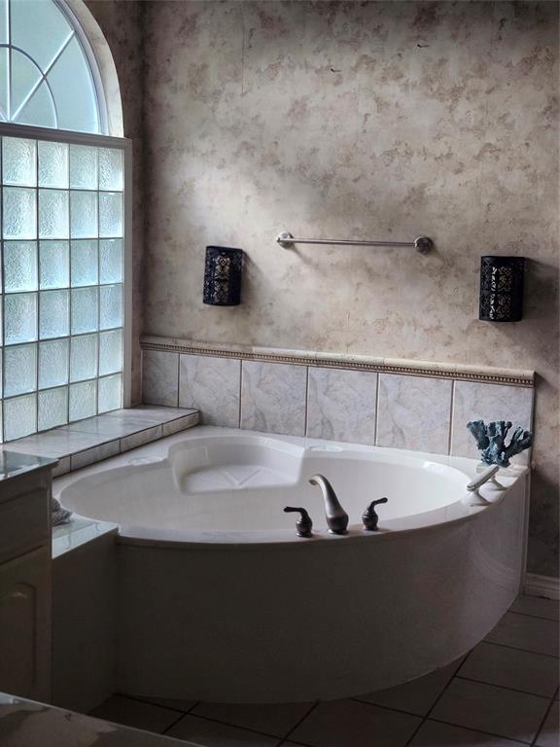
Welcome to 1721 Wylie Creek Drive, Please look past the clutter!! A spacious home offering strong potential and convenient access to the Dallas–Fort Worth metroplex. Located in DeSoto, this property provides a functional layout with generous living areas and a master suite featuring a fireplace The home is offered as-is and will require minor repairs, updates, or cosmetic improvements. The listing price reflects the property’s current condition and presents an opportunity for buyers seeking a home they can update and personalize over time.
The property includes multiple bedrooms, ample living space, and a convenient location near major roadways, shopping, dining, schools, and everyday services.
Buyers are encouraged to conduct their own inspections and due diligence to verify all property details, measurements, condition, and suitability for their intended use. All information is deemed reliable but is not guaranteed and should be independently verified.
Schedule a showing today to evaluate the potential of 1721 Wylie Creek Drive.
| Listing Id: | 21413567 |
|---|---|
| List Price: | $359,000 |
| Property Type: | Residential |
| Property Sub Type: | Single Family Residence |
| Status: | Active |
| Bedrooms Total: | 4 |
| Bathrooms Full: | 3 |
| Living Area: | 3,176 |
| Unexempt Taxes: | $11,679 |
| Lot Size Square Feet: | 10,715.7600 |
| Lot Size Acres: | 0.246 |
| Architectural Style: | Traditional |
| Waterfront?: | No |
| City: | DeSoto |
| County Or Parish: | Dallas |
| Subdivision Name: | Creekside Estate At Briarwood 04 |
| Postal Code: | 75115 |
| Year Built: | 2003 |
| Accessibility Features Yn: | No |
| Appliances: | Dishwasher,Disposal,Dryer |
| Association Type: | None |
| Attached Garage?: | Yes |
| Basement Yn: | No |
| Bathrooms Total Decimal: | 3.00 |
| Bathrooms Total Integer: | 3 |
| Community Features: | Lake |
| Construction Materials: | Brick, Siding |
| Covered Spaces: | 2 |
| Directions: | Downtown Dallas to 1721 Wylie Creek Dr, DeSoto, TX 75115: Head south on I-35E S from Downtown Dallas. Continue about 1415 miles. Take exit 460 for Belt Line Rd toward DeSoto. Turn right onto W Belt Line Rd. Turn left onto S Hampton Rd. Turn right onto Wylie Creek Dr. |
| Elementary School: | Beltline |
| Elementary School Name: | Beltline |
| Fireplace Features: | Great Room, Primary Bedroom |
| Fireplaces Total: | 2 |
| Flooring: | Carpet, Laminate, Tile |
| Foundation Details: | Slab |
| Garage Spaces: | 2 |
| Garage?: | Yes |
| High School Name: | Desoto Hs Freshman Campus |
| Interior Features: | Cable TV Available, Decorative Lighting, Double Vanity, Granite Counters, High Speed Internet Available, Kitchen Island, Walk-In Closet(s) |
| Junior High School Name: | Young |
| Levels: | One |
| Room Count: | 2 |
| Lot Size: | Less Than .5 Acre (not Zero) |
| Lot Size Area: | 0.2460 |
| Lot Size Units: | Acres |
| Multi Parcel ID: | No |
| Municipal Utility District?: | No |
| Number Of Dining Areas: | 2 |
| Number Of Living Areas: | 1 |
| Number Of Parking Spaces: | 2 |
| Parking Features: | Additional Parking, Attached Carport, Deck, Driveway |
| Pool?: | No |
| Possession: | Closing/Funding |
| Postal Code Plus 4: | 1716 |
| Property Attached?: | No |
| Roof: | Asphalt |
| School District: | Desoto ISD |
| Smart Home Features Appor Pass Y: | 0 |
| Structural Style: | Single Detached |
| Transaction Type: | For Sale |
| Utilities: | Cable Available, City Sewer, City Water, Electricity Available |
| Waterfront Features: | Creek |
| Will Subdivide: | No |
Listing Courtesy of: Breckenridge&Associates Realty
Listing Agent: Martha Breckenridge
214-724-3723
Mortgage Calculator
All listings featuring the  icon are provided courtesy of North Texas Real Estate Information Systems, Inc. (NTREIS), Copyright 2026. All rights reserved.
All information is believed accurate but not guaranteed. The properties displayed may not be all of the properties available through the IDX Program. Any use of this site other than by potential buyers or sellers is strictly prohibited.
North Texas Real Estate Information Systems, Inc. data last updated on October 20, 2026 04:11 AM - CT
Property Last Updated: October 20, 2026 04:11 AM - CT