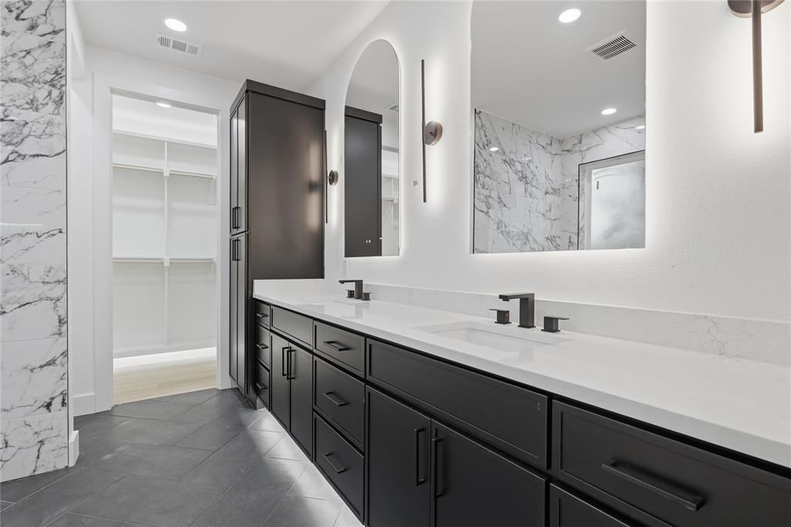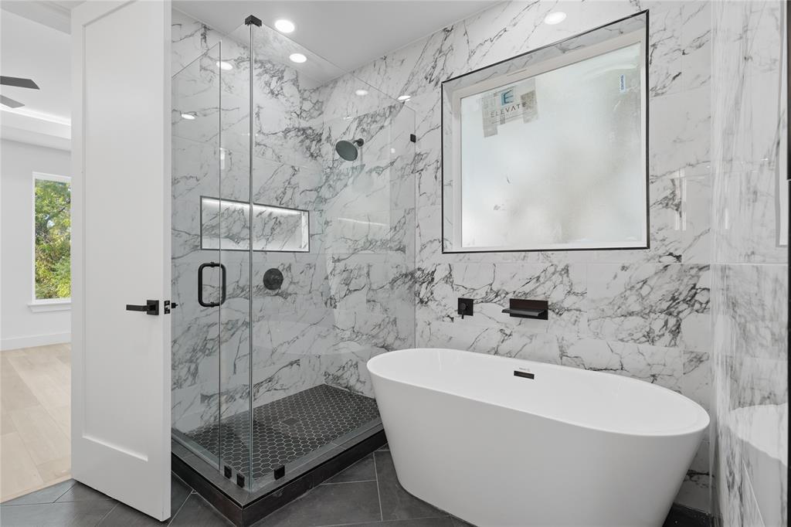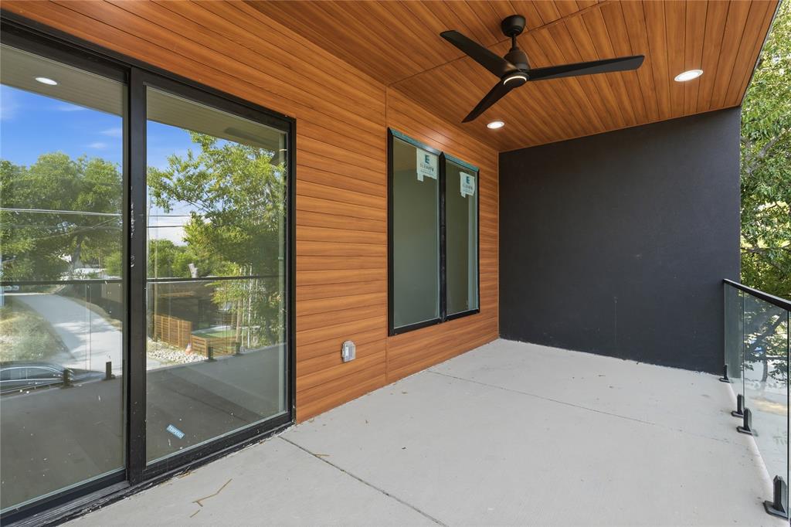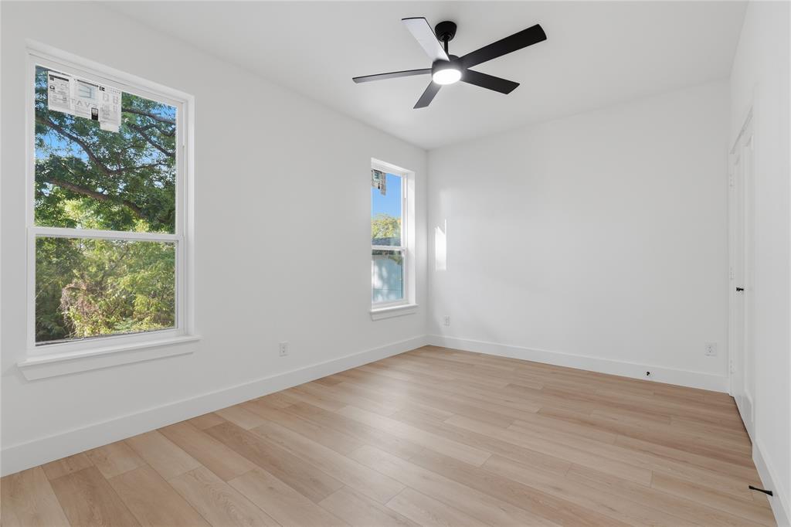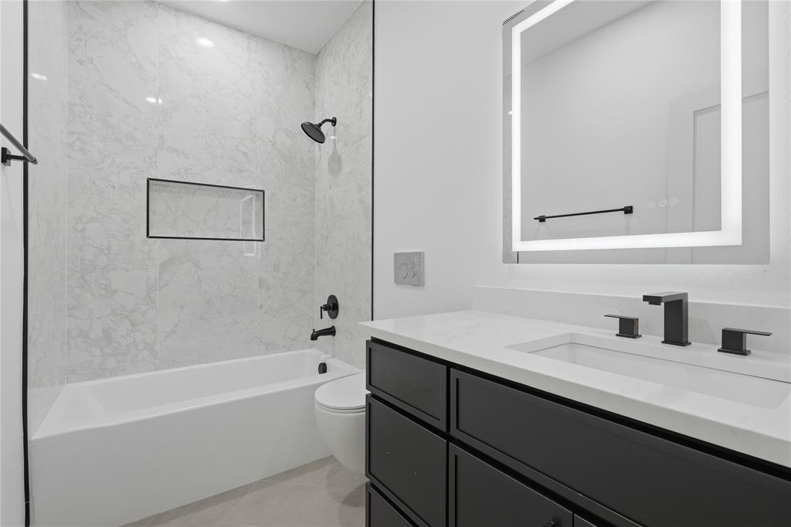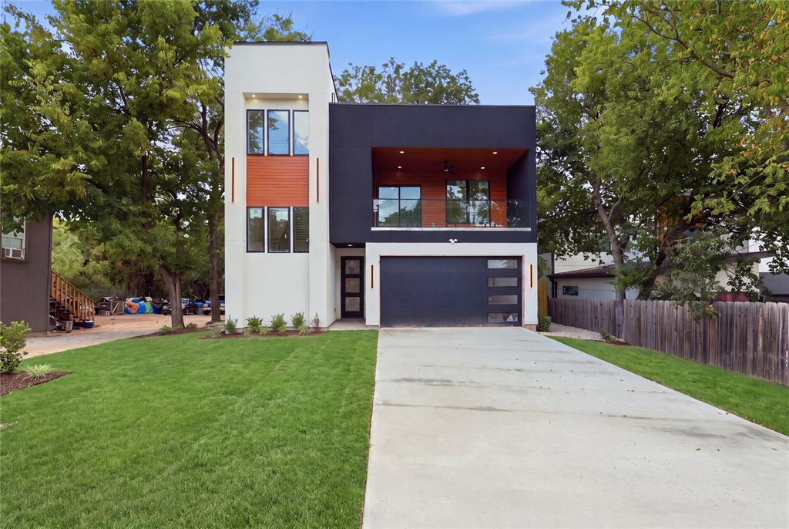
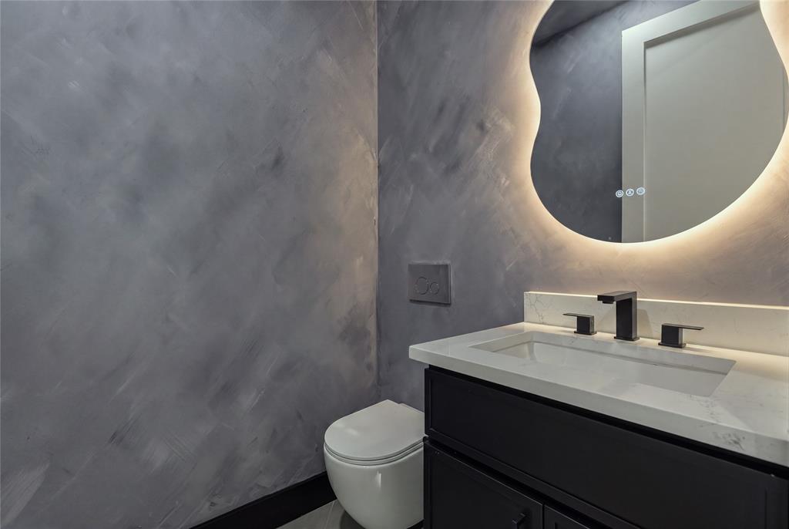
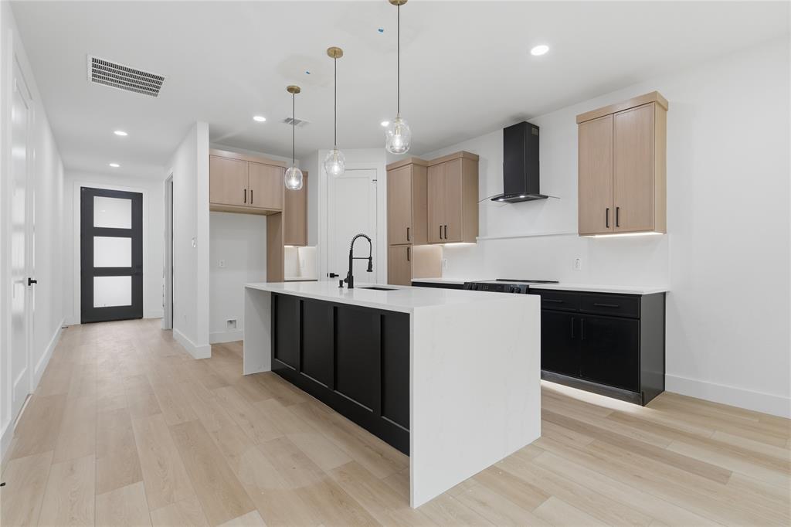
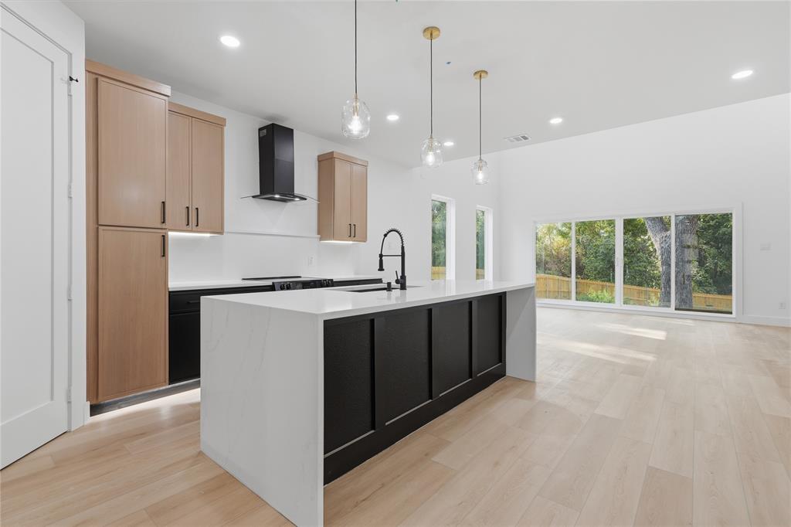
Experience elevated modern living in this stunning 4-bedroom, 3.5-bath home, where bold contemporary architecture meets serene natural beauty. Featuring a striking exterior of sleek black stucco and warm natural wood accents, this exceptional property makes a lasting first impression. A private front patio with sophisticated glass railings creates a welcoming outdoor retreat, perfect for enjoying your morning coffee or unwinding at the end of the day.
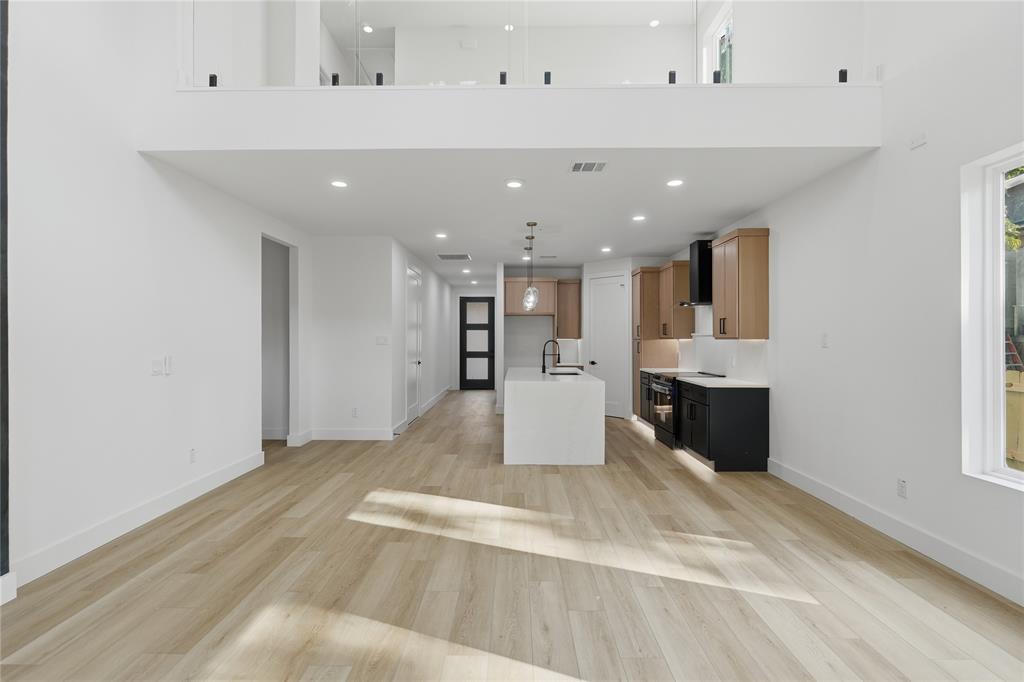
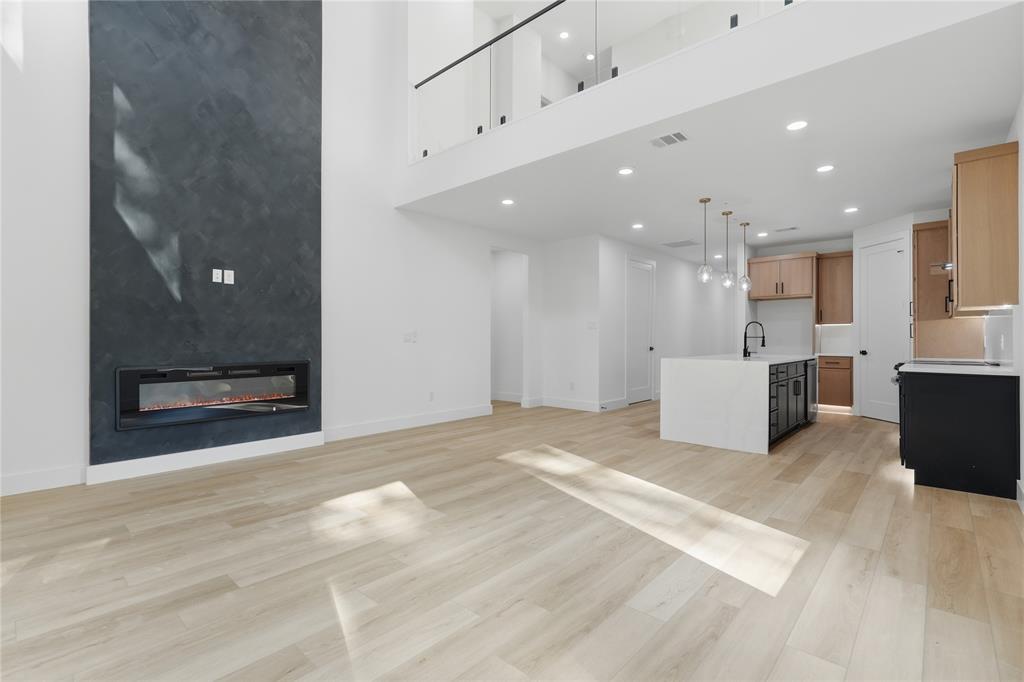
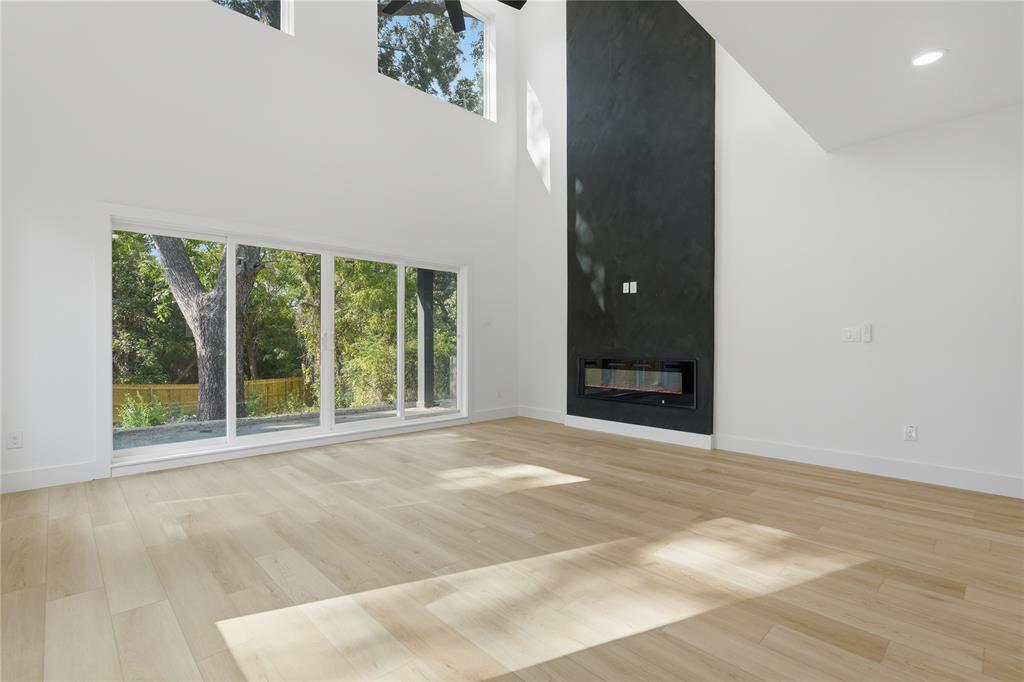
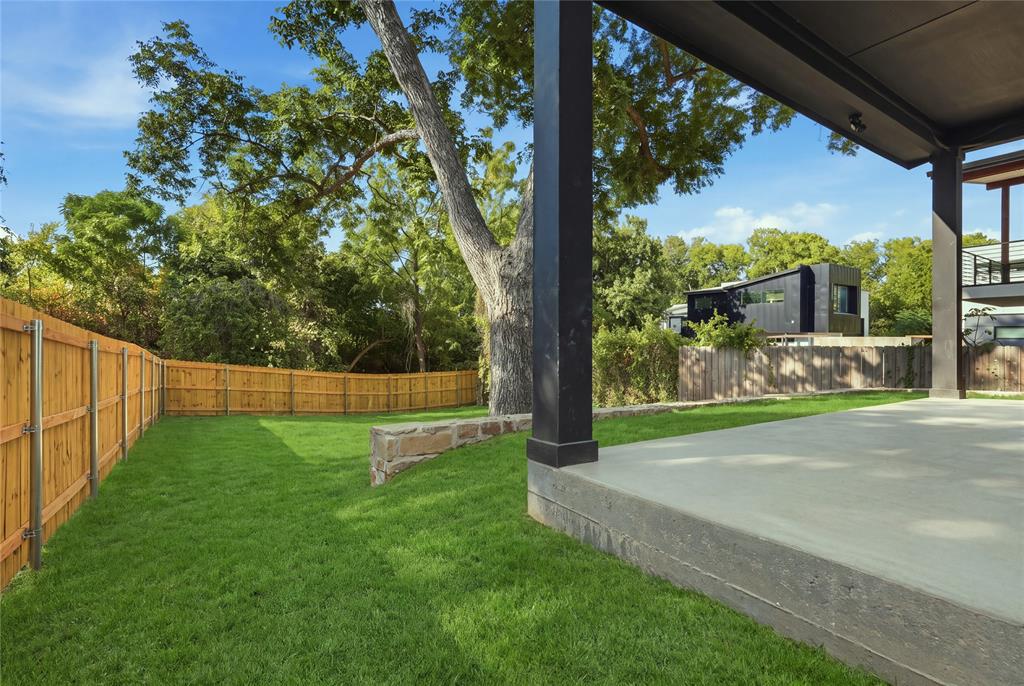
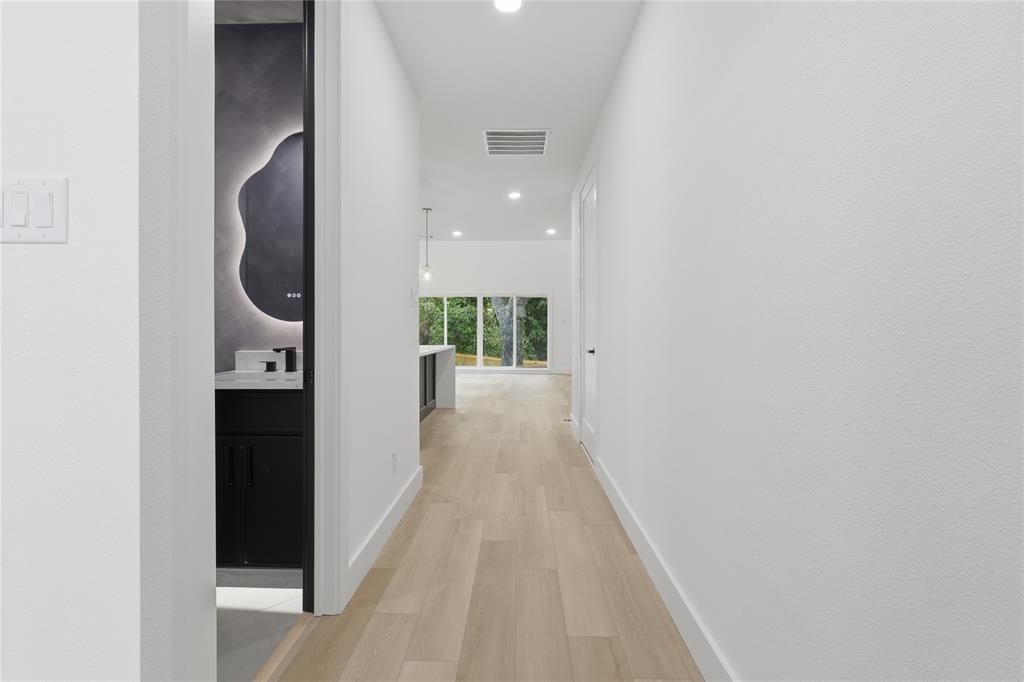
Inside, soaring ceilings, abundant natural light, and clean architectural lines create an inviting atmosphere throughout. The thoughtfully designed open-concept layout offers an effortless flow between living, dining, and entertaining spaces. Extend your gatherings outdoors to the expansive covered back patio, ideal for year-round enjoyment. Steps lead down to a lush backyard backing to a peaceful, winding creek and mature trees, creating a tranquil, nature-inspired setting.
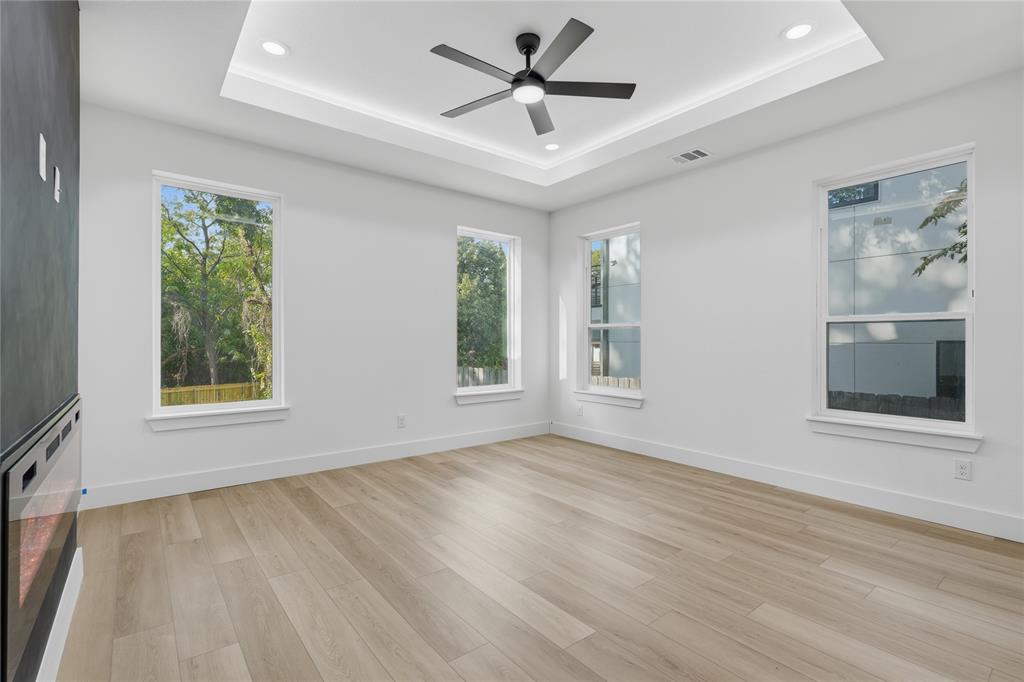
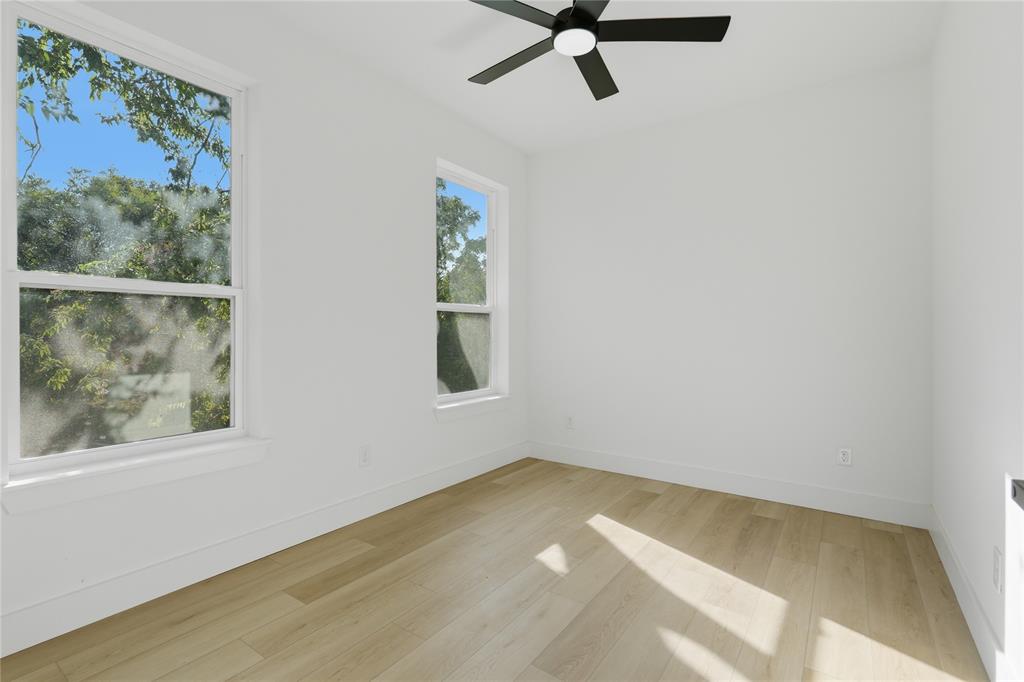
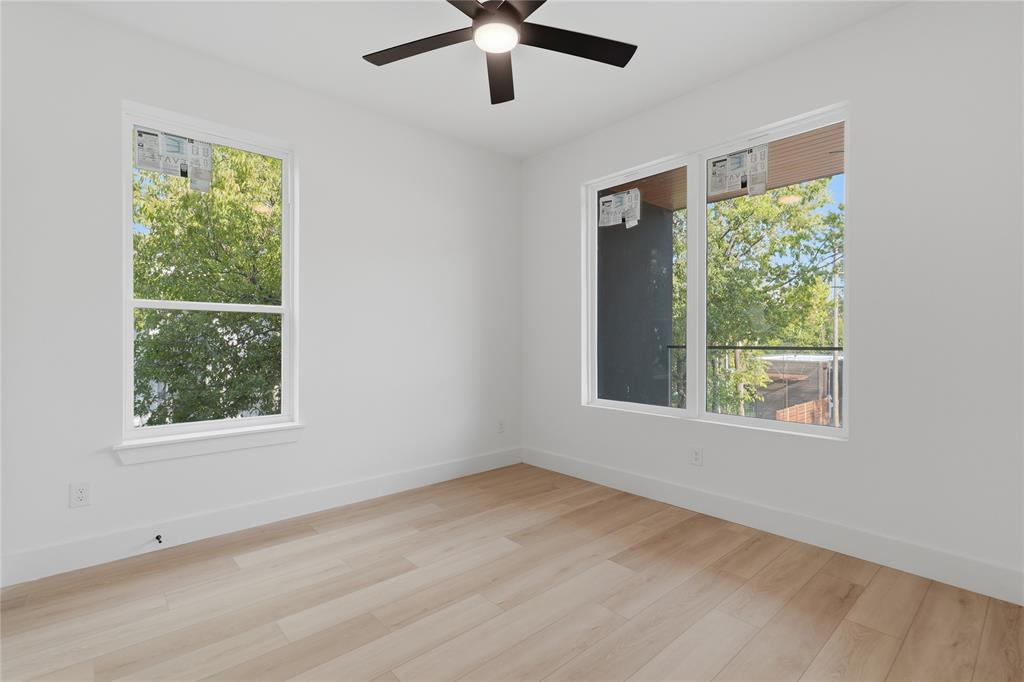
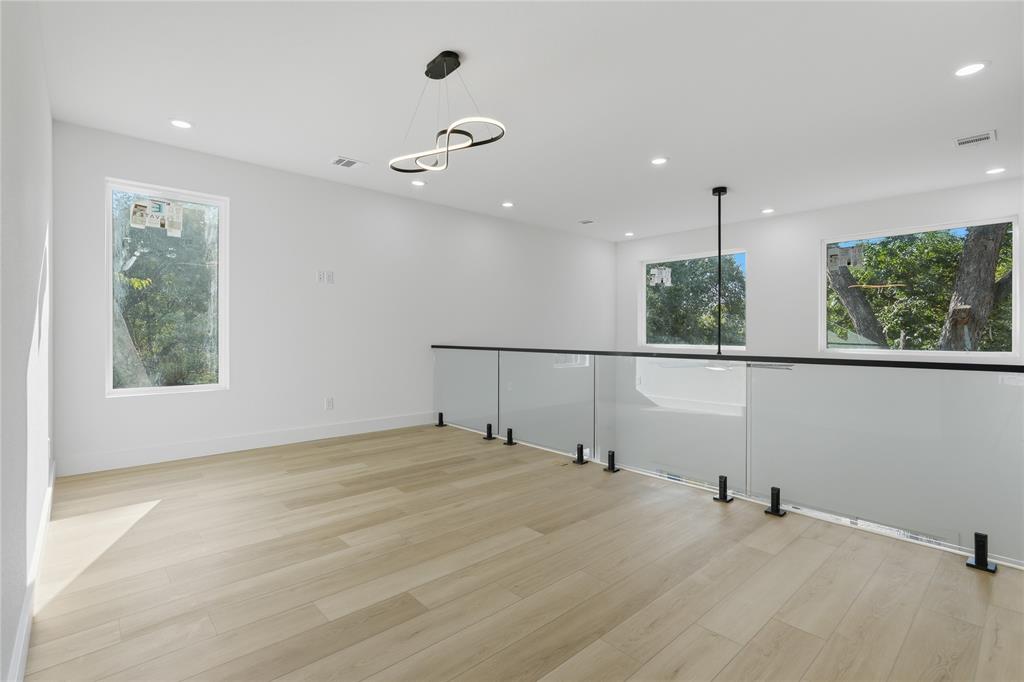
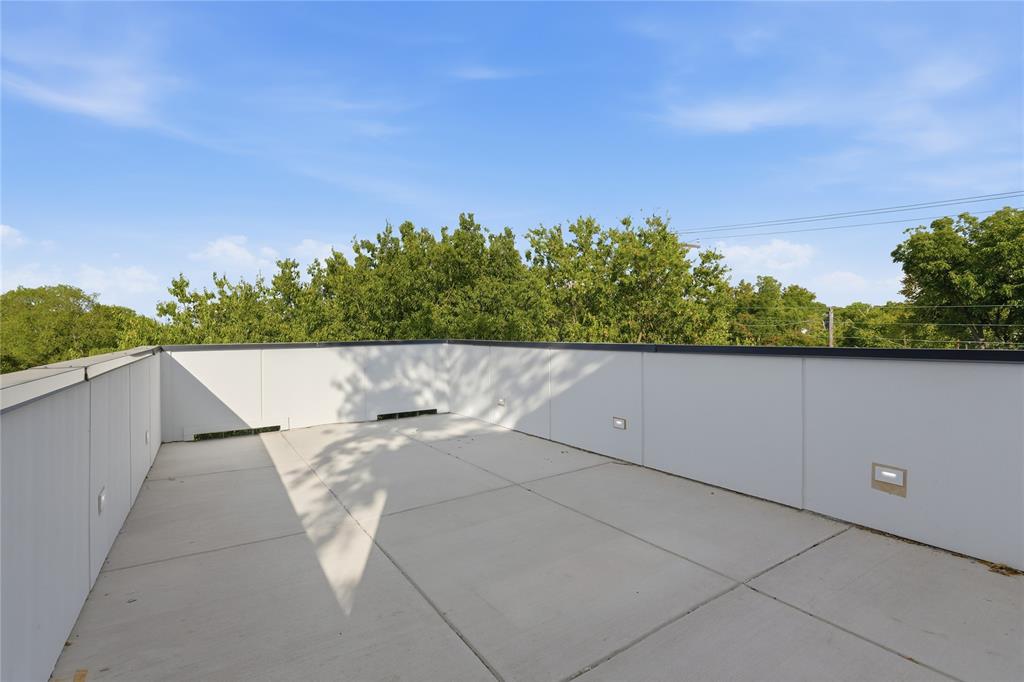
The second level features a versatile game room, perfect for a media lounge, recreation space, or additional entertaining area, along with comfortable secondary bedrooms. Take modern living to the next level with a private rooftop balcony on the third floor, offering an exclusive outdoor escape to relax and enjoy the surroundings. With its distinctive architectural details, multiple outdoor living spaces, and thoughtfully arranged three-level design, this home offers a unique blend of contemporary style, comfort, and functionality.
SPECIAL FINANCING INCENTIVE: Buyers who finance through the seller's preferred lender may qualify for a promotional interest rate of 4.99%, subject to lender approval, loan program requirements, and applicable terms and conditions. Contact the listing ...
+ Read More| Listing Id: | 21413685 |
|---|---|
| List Price: | $580,000 |
| Property Type: | Residential |
| Property Sub Type: | Single Family Residence |
| Status: | Active |
| Bedrooms Total: | 4 |
| Bathrooms Full: | 3 |
| Bathrooms Half: | 1 |
| Living Area: | 2,574 |
| Lot Size Square Feet: | 8,494.2000 |
| Lot Size Acres: | 0.195 |
| Waterfront?: | No |
| City: | Dallas |
| County Or Parish: | Dallas |
| Subdivision Name: | Swanns J A |
| Postal Code: | 75203 |
| Year Built: | 2026 |
| Accessibility Features Yn: | No |
| Appliances: | Other |
| Association Type: | None |
| Attached Garage?: | Yes |
| Basement Yn: | No |
| Bathrooms Total Decimal: | 3.10 |
| Bathrooms Total Integer: | 4 |
| Carport Spaces: | 2 |
| Covered Spaces: | 2 |
| Directions: | see gps |
| Elementary School: | Cedar Crest |
| Elementary School Name: | Cedar Crest |
| Fireplace Features: | Living Room, Primary Bedroom |
| Fireplaces Total: | 2 |
| Garage Spaces: | 2 |
| Garage?: | Yes |
| High School Name: | Roosevelt |
| Interior Features: | Other |
| Levels: | Three Or More |
| Room Count: | 11 |
| Lot Size: | Less Than .5 Acre (not Zero) |
| Lot Size Area: | 0.1950 |
| Lot Size Source: | Appraiser |
| Lot Size Units: | Acres |
| Middle School Name: | Oliver Wendell Holmes |
| Multi Parcel ID: | No |
| Municipal Utility District?: | No |
| Number Of Dining Areas: | 1 |
| Number Of Living Areas: | 1 |
| Number Of Parking Spaces: | 2 |
| Parking Features: | Garage |
| Pool?: | No |
| Possession: | Closing/Funding |
| Property Attached?: | No |
| School District: | Dallas ISD |
| Smart Home Features Appor Pass Y: | 0 |
| Special Taxing Entities: | 0 |
| Structural Style: | Single Detached |
| Transaction Type: | For Sale |
| Utilities: | City Sewer, City Water, Electricity Available |
| Will Subdivide: | No |
Listing Courtesy of: Monument Realty
Listing Agent: DeShawn Pryor
978-305-2581
Mortgage Calculator
All listings featuring the  icon are provided courtesy of North Texas Real Estate Information Systems, Inc. (NTREIS), Copyright 2026. All rights reserved.
All information is believed accurate but not guaranteed. The properties displayed may not be all of the properties available through the IDX Program. Any use of this site other than by potential buyers or sellers is strictly prohibited.
North Texas Real Estate Information Systems, Inc. data last updated on October 18, 2026 03:05 AM - CT
Property Last Updated: October 18, 2026 03:05 AM - CT