 1 / 32
17209 Graystone Drive
Dallas, TX 75248
$1,320,000
Welcome to one of the most distinguished homes in the Highlands of McKamy, where timeless architecture meets sophisticated modern design. Thoughtfully remodeled with exceptional attention to detail, this stunning residence offers an elevated living experience from the moment you enter.
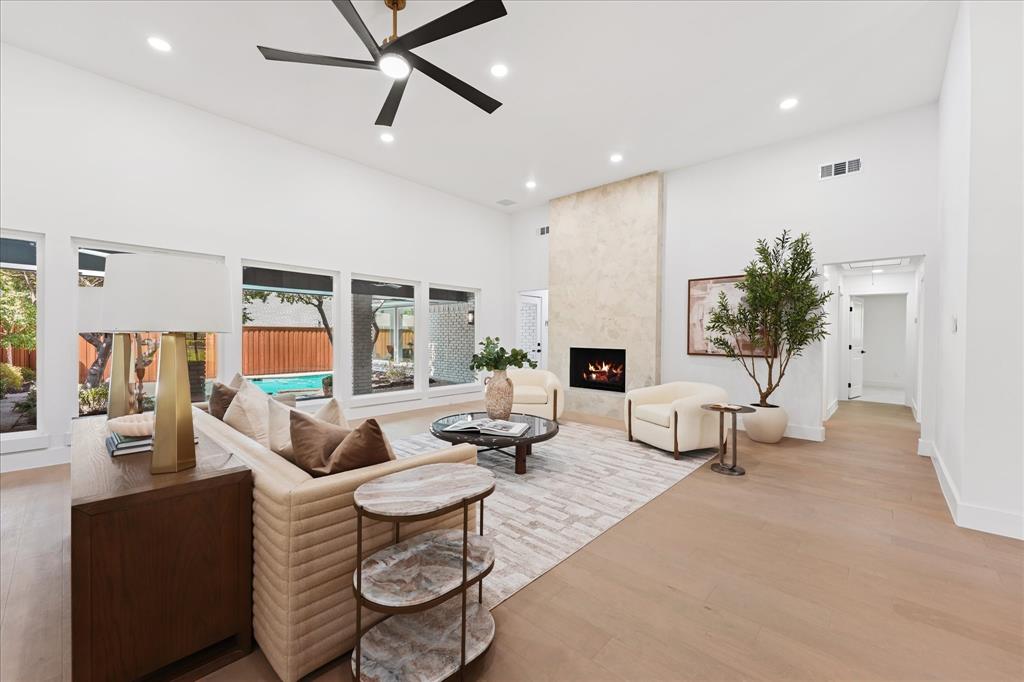
The dramatic great room showcases soaring 15-foot ceilings, an impressive 39-foot span, and a wall of new windows that fills the space with natural light while framing picturesque views of the sparkling pool and private backyard. A spacious family room, private office, and dining room with a custom dry bar provide exceptional spaces for both everyday living and effortless entertaining.
The luxurious primary suite is a true retreat, featuring an expansive dual vanity, a separate soaking tub and walk-in shower, a custom walk-in closet, and a spacious sitting area overlooking the backyard.
Three generously sized secondary bedrooms each feature their own private en-suite bathroom, providing exceptional comfort and privacy for family and guests.
At the heart of the home, the renovated kitchen is both stylish and functional, featuring custom cabinetry, striking quartz countertops, elegant finishes, and an ideal layout. Rich white oak flooring flows throughout the home, creating a timeless aesthetic that perfectly complements its refined design.
Step outside to your private backyard oasis, complete with a sparkling pool, generous size lawn, and a board-on-board privacy fence—offering the perfect setting for entertaining, relaxing, or enjoying time with your four-legged family members. A three-car garage and expansive driveway provide abundant parking and everyday convenience.
Ideally ...
+ Read More| Listing Id: | 21343789 |
|---|---|
| List Price: | $1,320,000 |
| Property Type: | Residential |
| Property Sub Type: | Single Family Residence |
| Status: | Closed |
| Bedrooms Total: | 4 |
| Bathrooms Full: | 3 |
| Bathrooms Half: | 1 |
| Living Area: | 3,986 |
| Unexempt Taxes: | $23,394 |
| Lot Size Square Feet: | 14,069.8800 |
| Lot Size Acres: | 0.323 |
| Waterfront?: | No |
| City: | Dallas |
| County Or Parish: | Dallas |
| Subdivision Name: | Highland Of Mckamy |
| Postal Code: | 75248 |
| Year Built: | 1978 |
| Accessibility Features Yn: | No |
| Appliances: | Dishwasher,Disposal,Gas Cooktop,Gas Oven,Gas Range,Gas Water Heater,Microwave,Plumbed For Gas in Kitchen,Vented Exhaust Fan |
| Association Type: | None |
| Attached Garage?: | Yes |
| Basement Yn: | No |
| Bathrooms Total Decimal: | 3.10 |
| Bathrooms Total Integer: | 4 |
| Buyer Financing: | Conventional |
| Community Features: | Curbs, Jogging Path/Bike Path, Sidewalks |
| Construction Materials: | Brick, Siding |
| Cooling: | Ceiling Fan(s), Central Air, Electric |
| Covered Spaces: | 3 |
| Directions: | USE GPS |
| Easements: | Utilities |
| Elementary School: | Brentfield |
| Elementary School Name: | Brentfield |
| Exclusions: | ALL STAGING FURNITURE |
| Exterior Features: | Covered Patio/Porch, Rain Gutters, Lighting |
| Fencing: | High Fence, Privacy, Wood |
| Fireplace Features: | Gas, Living Room |
| Fireplaces Total: | 1 |
| Flooring: | Carpet, Ceramic Tile, Engineered Wood |
| Foundation Details: | Slab |
| Garage Spaces: | 3 |
| Garage?: | Yes |
| Green Energy Efficient: | 12 inch+ Attic Insulation |
| Heating: | Natural Gas |
| High School Name: | Pearce |
| Interior Features: | Chandelier, Decorative Lighting, Double Vanity, Eat-in Kitchen, Kitchen Island, Open Floorplan, Pantry, Walk-In Closet(s) |
| Junior High School Name: | Parkhill |
| Laundry Features: | Electric Dryer Hookup, Gas Dryer Hookup, Utility Room, Full Size W/D Area, Dryer Hookup, Washer Hookup |
| Levels: | One |
| Listing Terms: | Cash, Conventional |
| Room Count: | 13 |
| Lot Features: | Landscaped, Lrg. Backyard Grass, Sprinkler System |
| Lot Size: | Less Than .5 Acre (not Zero) |
| Lot Size Area: | 0.3230 |
| Lot Size Units: | Acres |
| Multi Parcel ID: | No |
| Municipal Utility District?: | No |
| Number Of Dining Areas: | 1 |
| Number Of Living Areas: | 2 |
| Number Of Parking Spaces: | 3 |
| Parking Features: | Additional Parking, Alley Access, Concrete, Driveway, Garage, Garage Door Opener, Garage Faces Rear, Garage Single Door, Oversized |
| Patio And Porch Features: | Covered |
| Pool Features: | Heated, In Ground, Outdoor Pool, Pool Sweep, Pool/Spa Combo |
| Pool?: | Yes |
| Possession: | Closing/Funding |
| Postal Code Plus 4: | 1613 |
| Property Attached?: | No |
| Roof: | Composition |
| School District: | Richardson ISD |
| Security Features: | Carbon Monoxide Detector(s), Security System, Smoke Detector(s) |
| Smart Home Features Appor Pass Y: | 0 |
| Structural Style: | Single Detached |
| Transaction Type: | For Sale |
| Utilities: | City Sewer, City Water, Electricity Available, Electricity Connected, Individual Gas Meter, Individual Water Meter, Sewer Available, Sidewalk |
| Will Subdivide: | No |
| Year Built Details: | Preowned |
Listing Courtesy of: Monument Realty
Listing Agent: Ryan Williams
817-791-0737
Mortgage Calculator
All listings featuring the  icon are provided courtesy of North Texas Real Estate Information Systems, Inc. (NTREIS), Copyright 2026. All rights reserved.
All information is believed accurate but not guaranteed. The properties displayed may not be all of the properties available through the IDX Program. Any use of this site other than by potential buyers or sellers is strictly prohibited.
North Texas Real Estate Information Systems, Inc. data last updated on October 31, 2026 03:13 AM - CT
Property Last Updated: October 31, 2026 03:13 AM - CT
