Open Houses
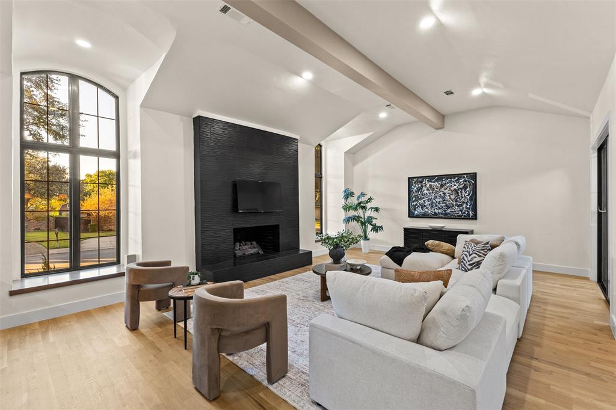
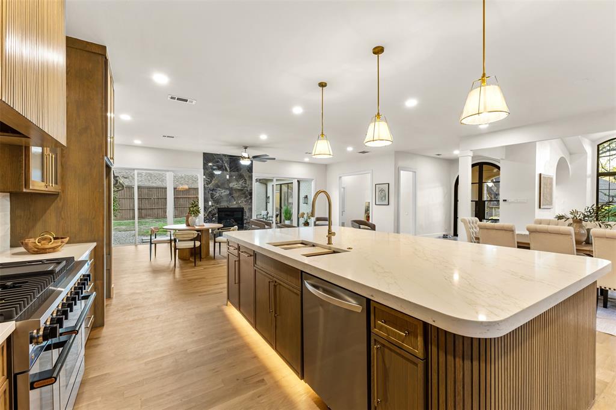
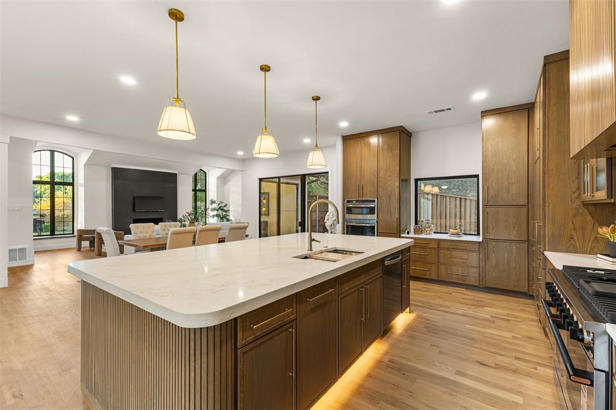
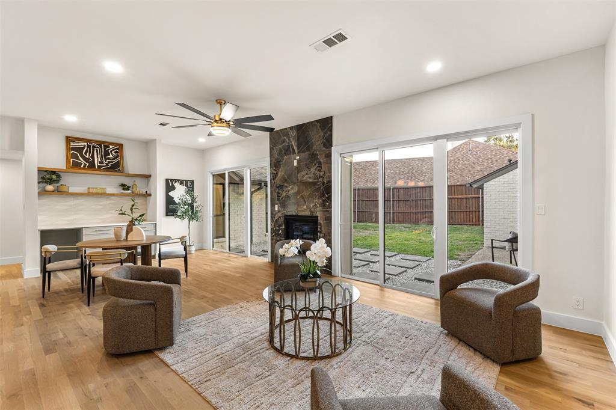
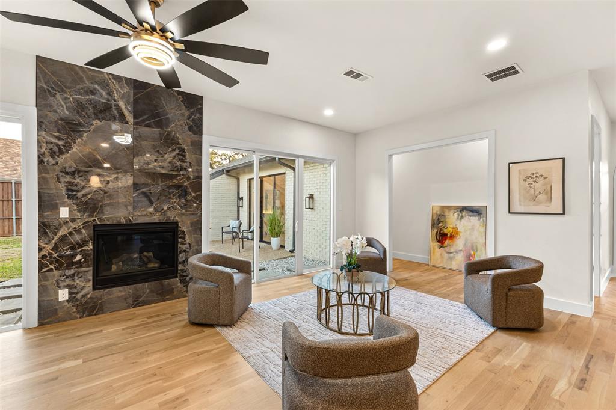
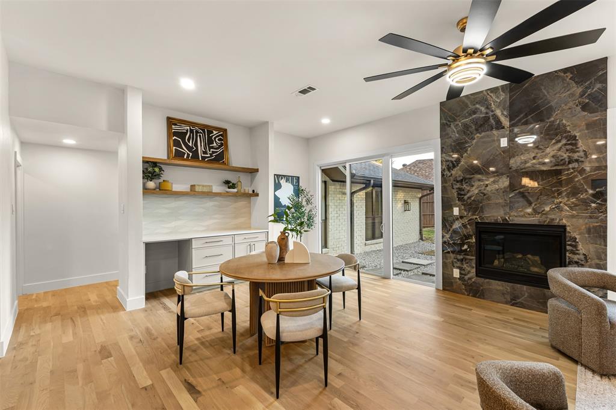
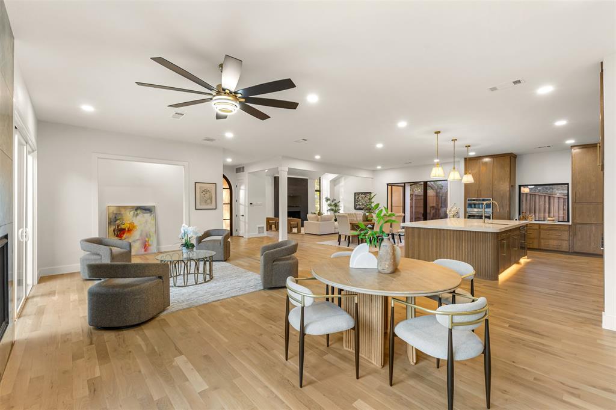
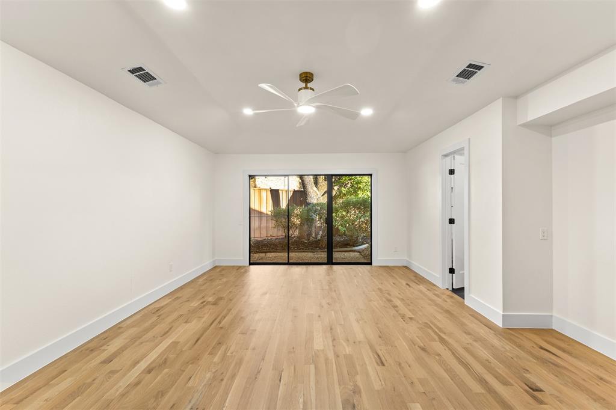
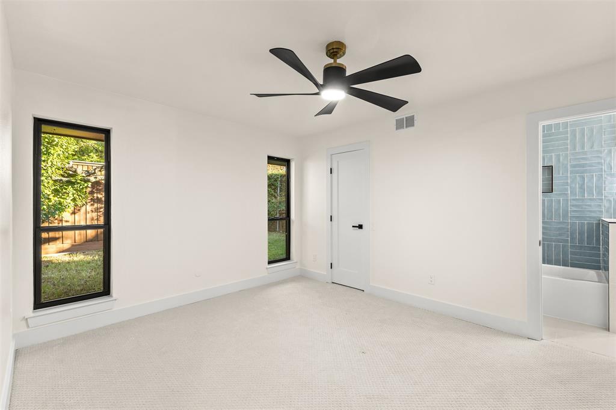
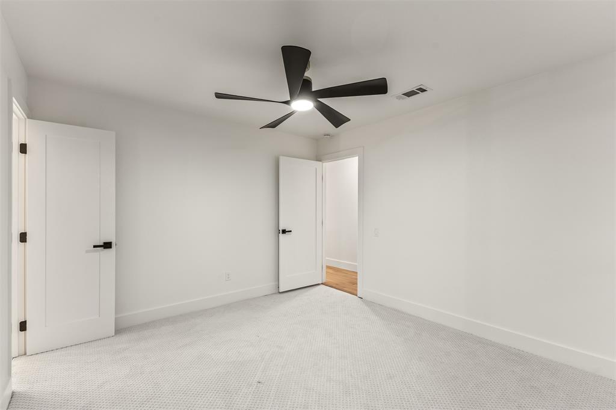
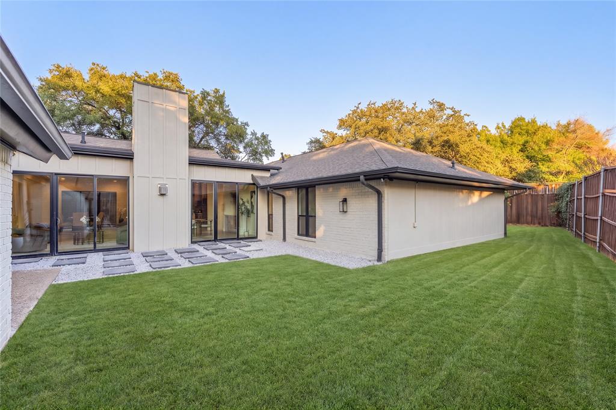
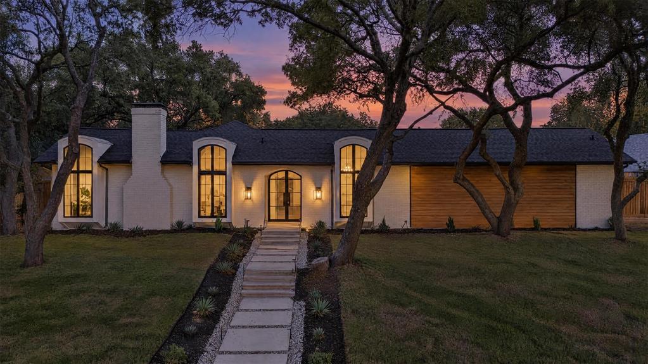
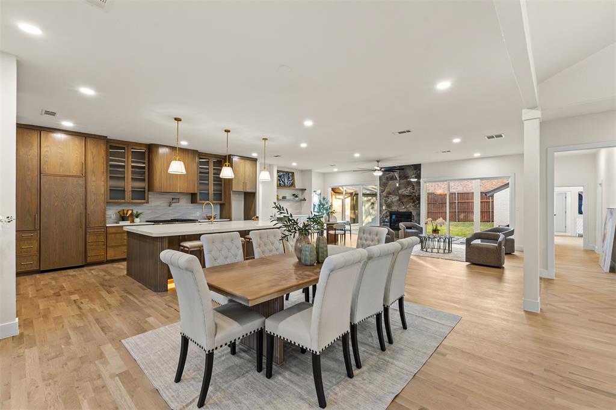
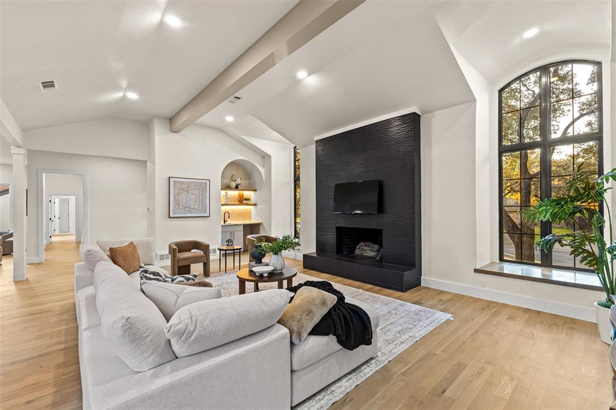
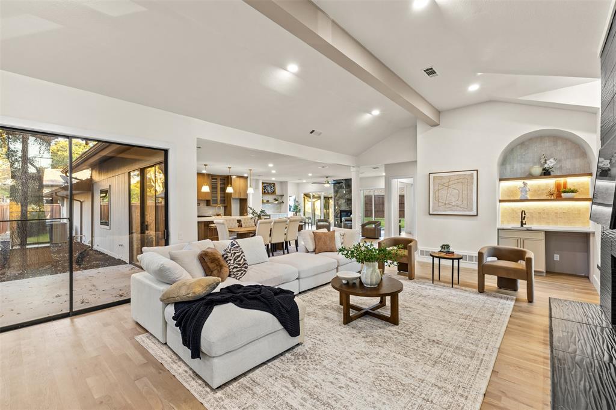
Perched gracefully on a hill, this exceptional luxury residence offers an elevated living experience with thoughtfully curated details and timeless sophistication. Designed to impress while embracing everyday comfort, the home features soaring 12-foot ceilings throughout the living and kitchen areas, a desirable split-bedroom floor plan, and an abundance of natural light that creates a warm, inviting atmosphere.
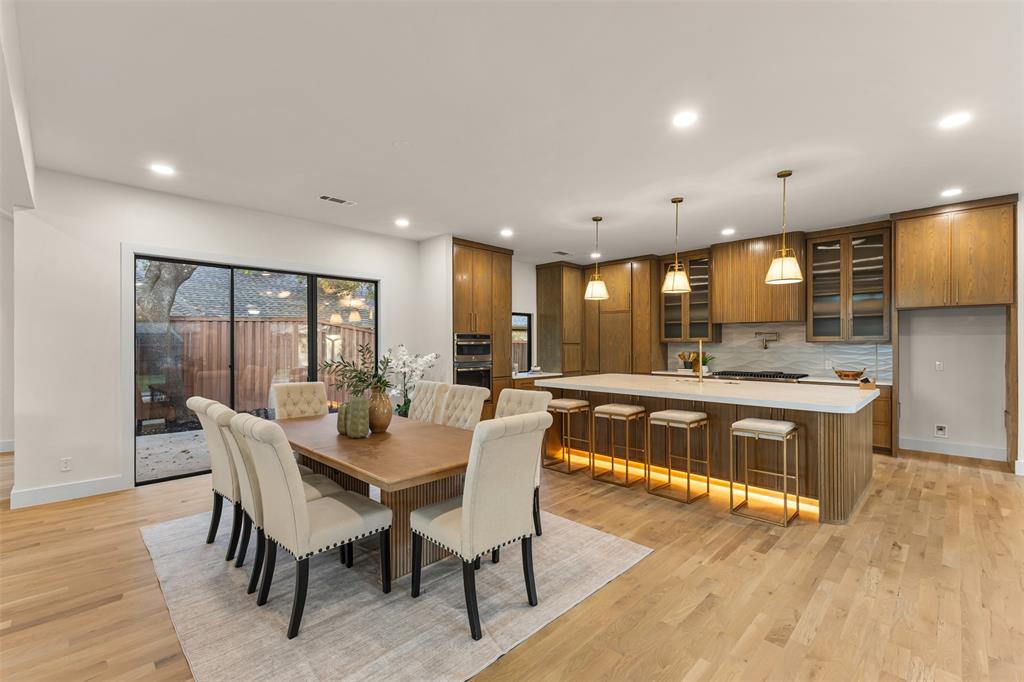
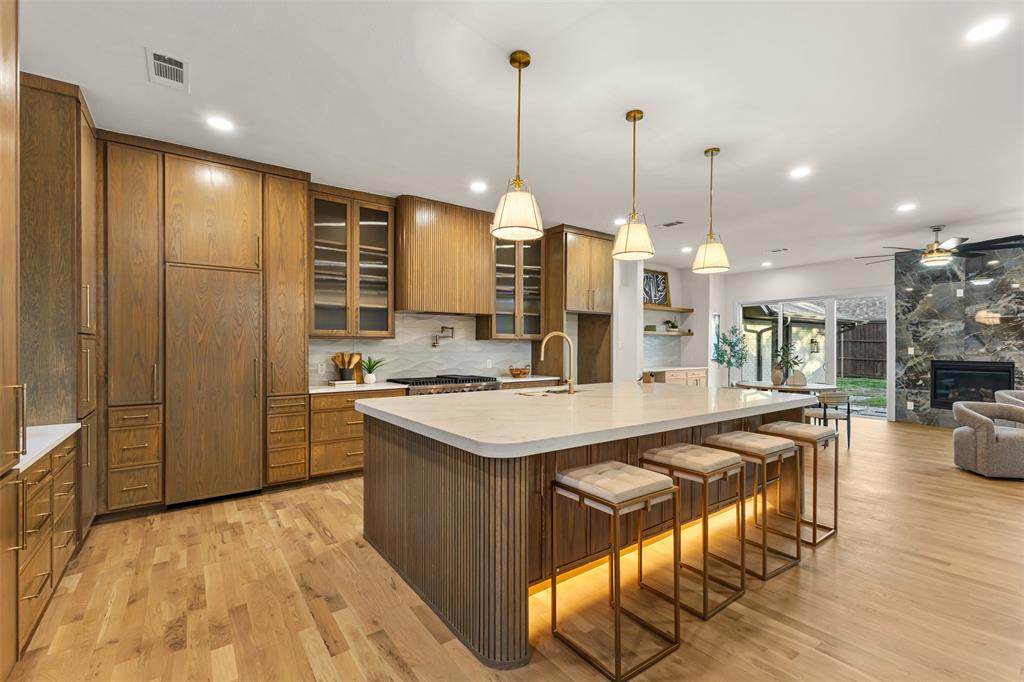
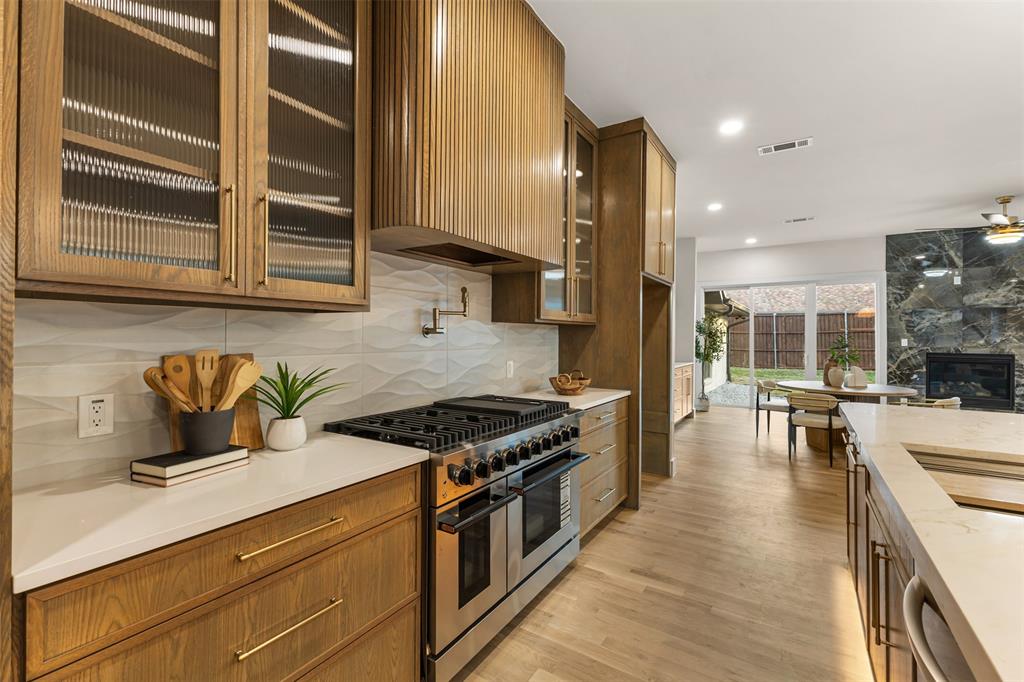
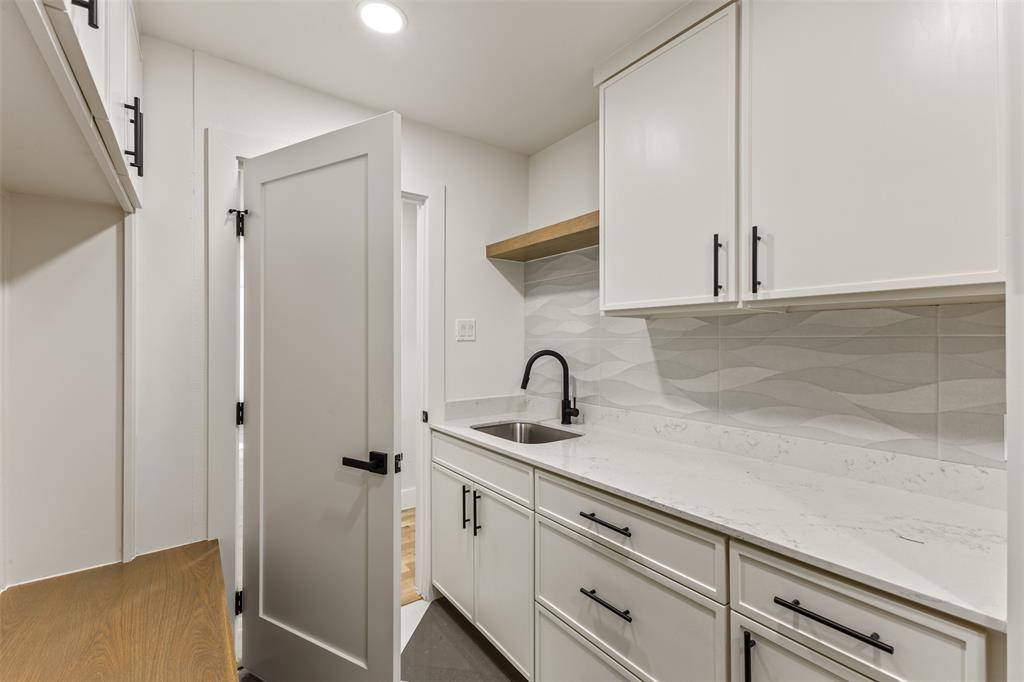
At the heart of the home is a beautifully custom-designed kitchen featuring professional-grade appliances, exceptional craftsmanship, and a cleverly concealed hidden pantry that blends functionality with seamless design. Nail-down hardwood floors add warmth, character, and elegance throughout the living spaces.
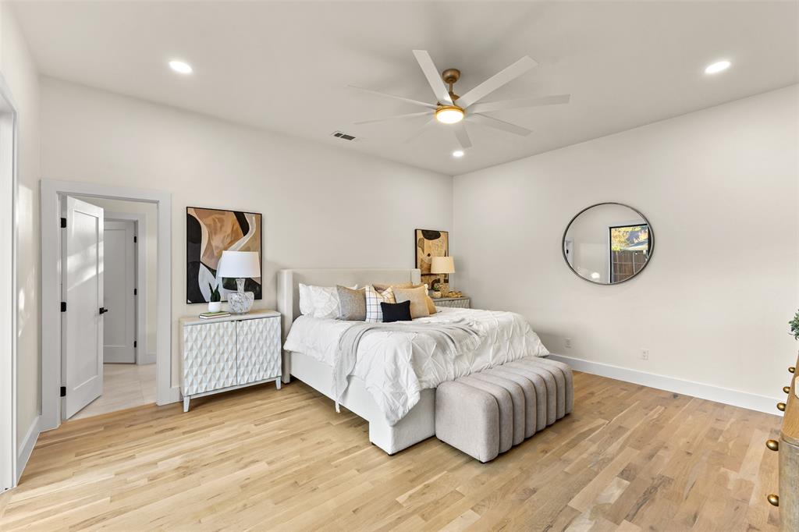
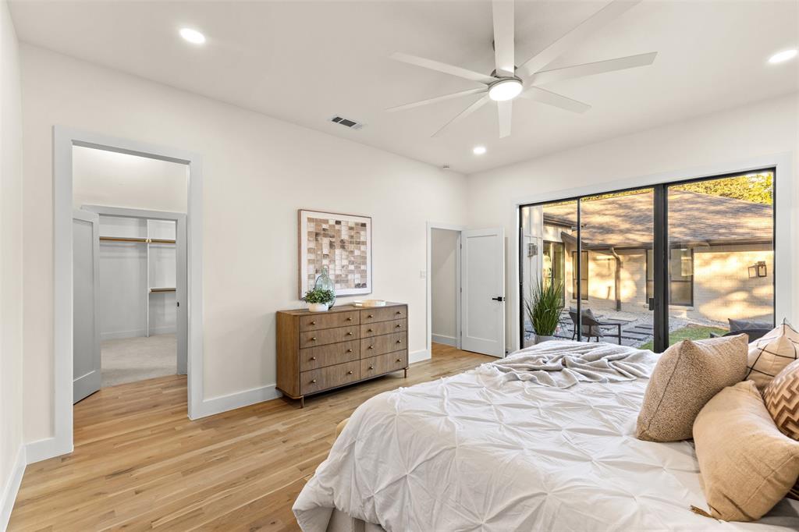
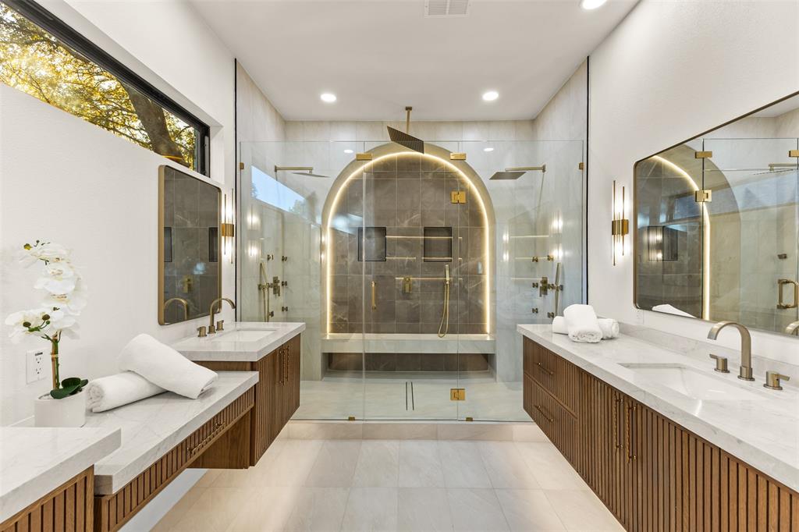
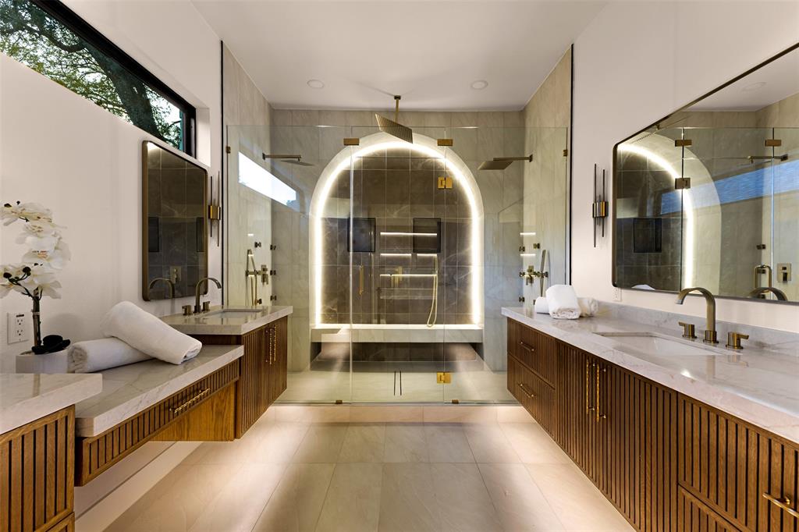
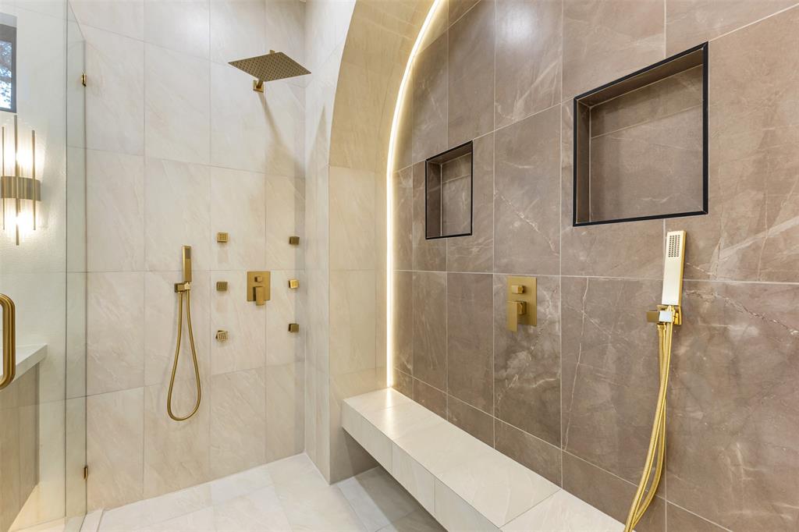
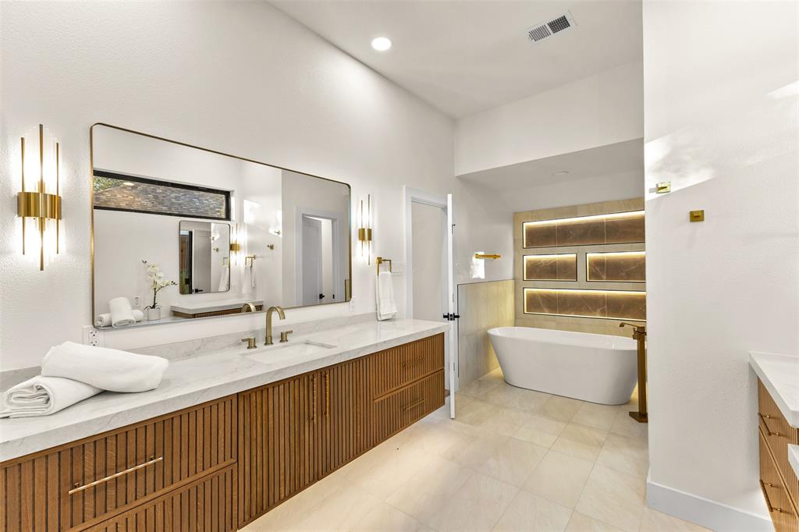
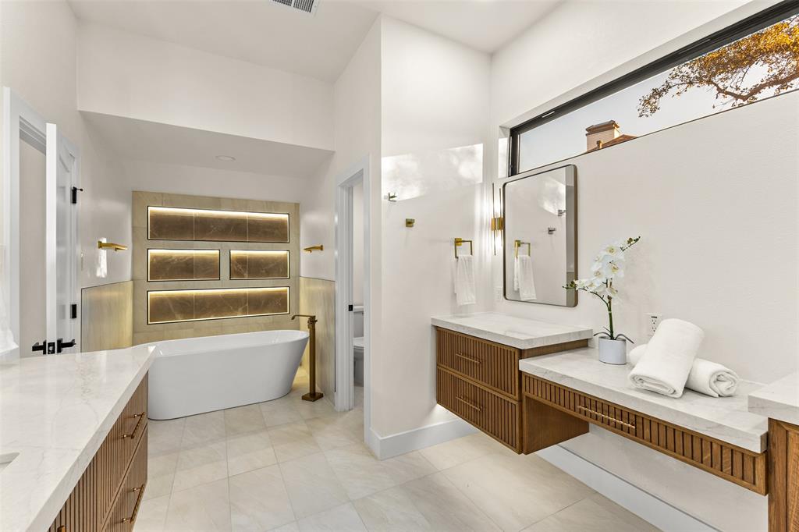
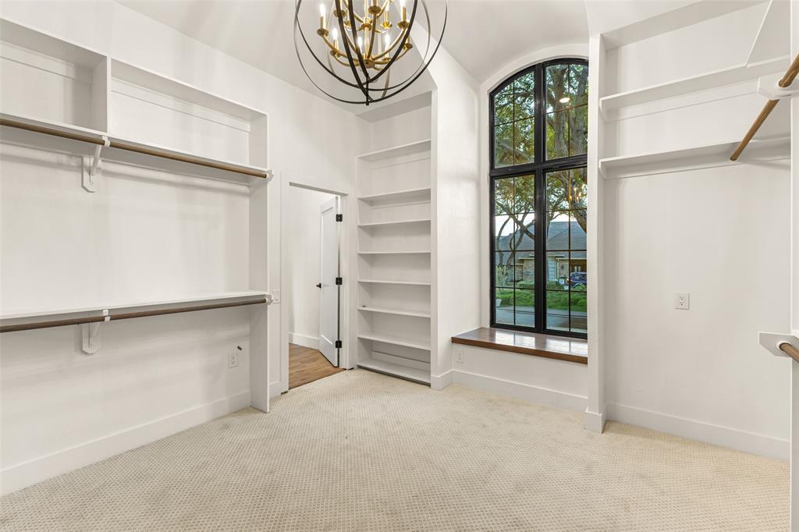
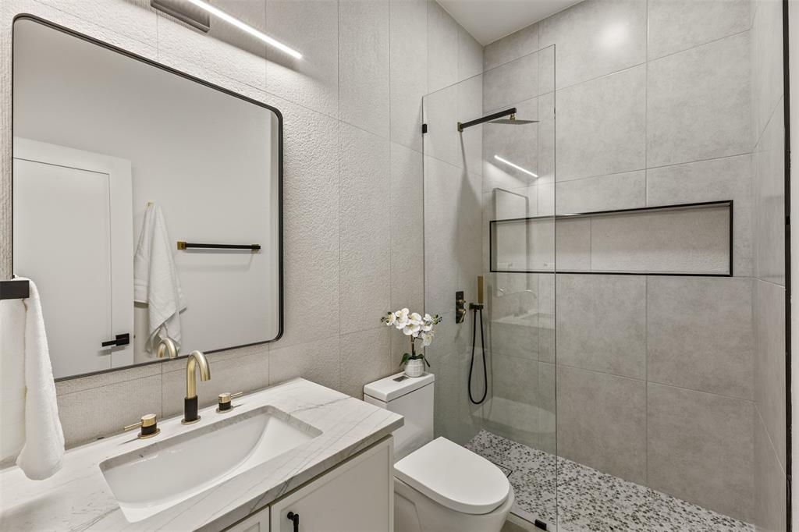
The private primary suite is a true retreat, showcasing a state-of-the-art spa-inspired bathroom with luxurious finishes and an extraordinary walk-in closet so expansive it rivals the size of a bedroom. Every detail has been thoughtfully considered to deliver comfort, sophistication, and an elevated sense of home.
A rare combination of architectural appeal, refined finishes, and intentional design, this home is an invitation to experience luxury living at its finest.
| Listing Id: | 21433082 |
|---|---|
| List Price: | $1,289,999 |
| Property Type: | Residential |
| Property Sub Type: | Single Family Residence |
| Status: | Active |
| Bedrooms Total: | 4 |
| Bathrooms Full: | 4 |
| Living Area: | 3,785 |
| Unexempt Taxes: | $17,626 |
| Lot Size Square Feet: | 11,630.5200 |
| Lot Size Acres: | 0.267 |
| Architectural Style: | Traditional |
| Waterfront?: | No |
| City: | Dallas |
| County Or Parish: | Dallas |
| Subdivision Name: | Highland Of Mckamy |
| Postal Code: | 75248 |
| Year Built: | 1977 |
| Accessibility Features Yn: | No |
| Appliances: | Dishwasher,Disposal,Gas Range,Plumbed For Gas in Kitchen |
| Association Type: | None |
| Attached Garage?: | Yes |
| Basement Yn: | No |
| Bathrooms Total Decimal: | 4.00 |
| Bathrooms Total Integer: | 4 |
| Construction Materials: | Brick, Siding, Wood |
| Cooling: | Central Air |
| Covered Spaces: | 2 |
| Directions: | See GPS |
| Elementary School: | Brentfield |
| Elementary School Name: | Brentfield |
| Exclusions: | staged furniture, Wifi equipment |
| Fencing: | Wood |
| Fireplace Features: | Wood Burning |
| Fireplaces Total: | 2 |
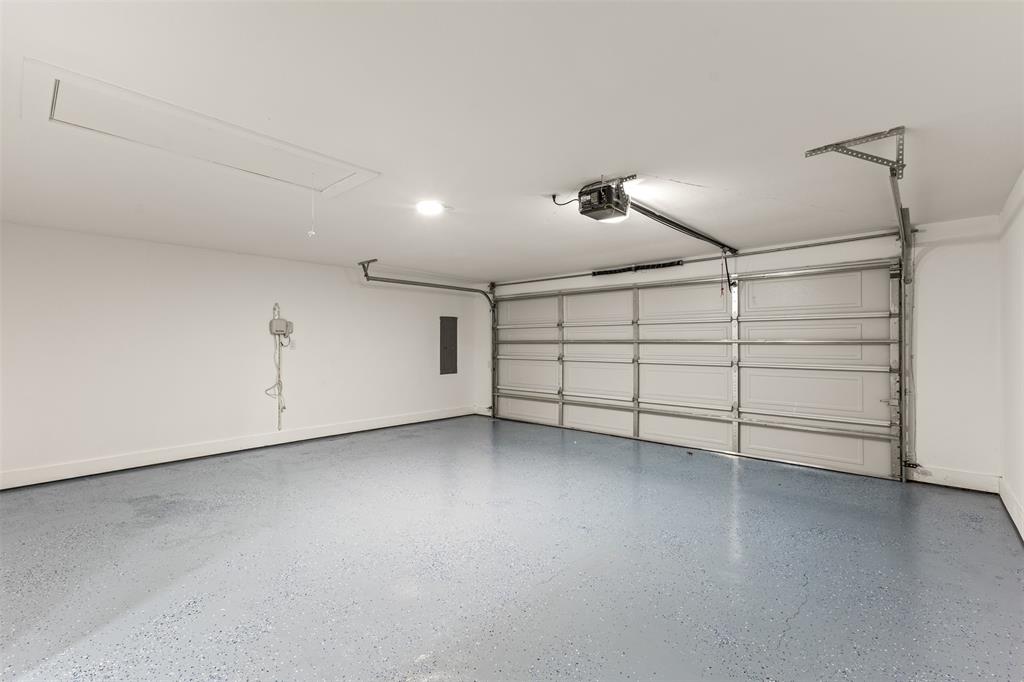
| Garage Spaces: | 2 |
| Garage?: | Yes |
| Heating: | Central |
| High School Name: | Pearce |
| Interior Features: | Built-in Features, Chandelier, Decorative Lighting, Double Vanity, Eat-in Kitchen, Kitchen Island, Open Floorplan, Pantry, Vaulted Ceiling(s), Walk-In Closet(s) |
| Junior High School Name: | Parkhill |
| Levels: | One |
| Room Count: | 2 |
| Lot Size: | Less Than .5 Acre (not Zero) |
| Lot Size Area: | 0.2670 |
| Lot Size Units: | Acres |
| Multi Parcel ID: | No |
| Municipal Utility District?: | No |
| Number Of Dining Areas: | 2 |
| Number Of Living Areas: | 2 |
| Number Of Parking Spaces: | 2 |
| Parking Features: | Garage Faces Rear |
| Pool?: | No |
| Possession: | 30-60 Days |
| Postal Code Plus 4: | 1614 |
| Property Attached?: | No |
| School District: | Richardson ISD |
| Smart Home Features Appor Pass Y: | 0 |
| Structural Style: | Single Detached |
| Transaction Type: | For Sale |
| Utilities: | City Sewer, City Water |
| Will Subdivide: | No |
| Year Built Details: | Preowned |
Listing Courtesy of: Posh Property Advisers
Listing Agent: Anna Kemp
469-616-3610
Mortgage Calculator
All listings featuring the  icon are provided courtesy of North Texas Real Estate Information Systems, Inc. (NTREIS), Copyright 2026. All rights reserved.
All information is believed accurate but not guaranteed. The properties displayed may not be all of the properties available through the IDX Program. Any use of this site other than by potential buyers or sellers is strictly prohibited.
North Texas Real Estate Information Systems, Inc. data last updated on November 13, 2026 11:01 AM - CT
Property Last Updated: November 13, 2026 11:01 AM - CT