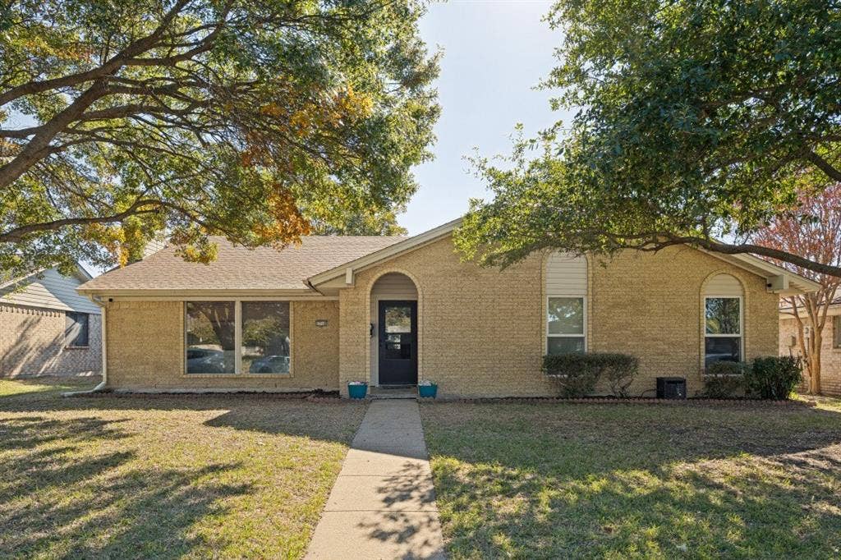
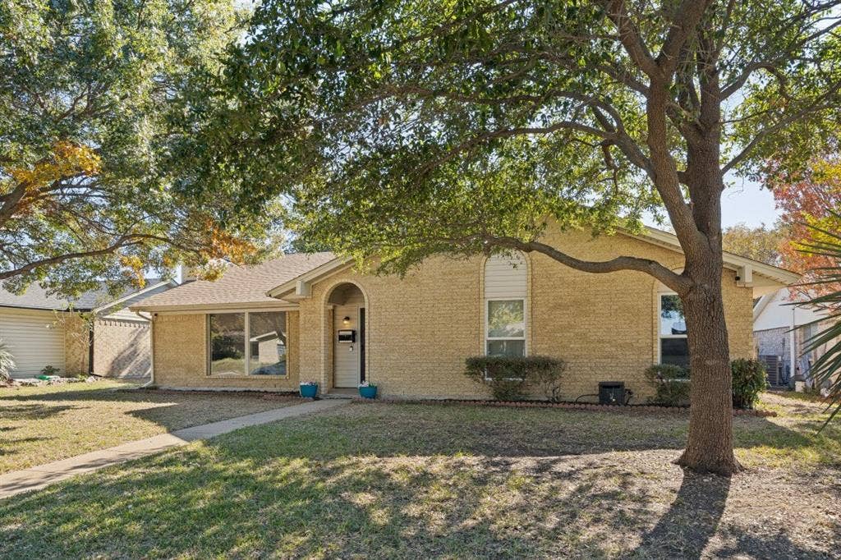
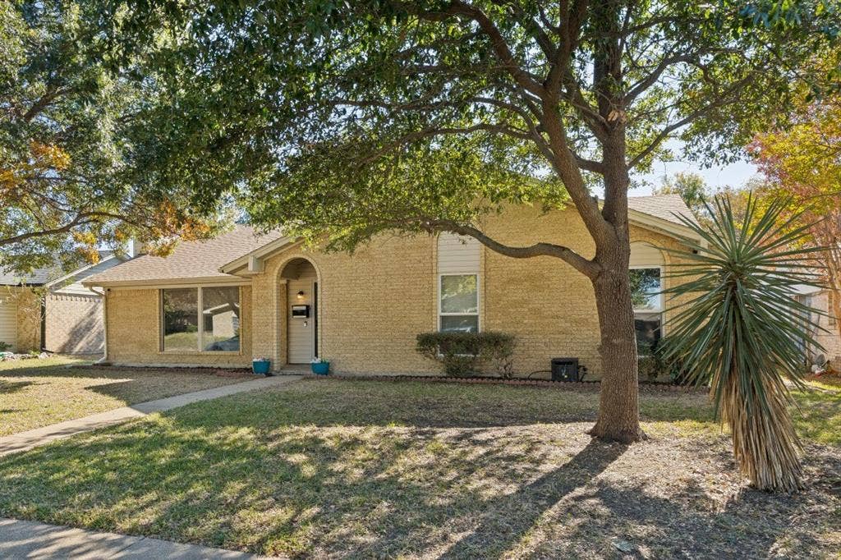
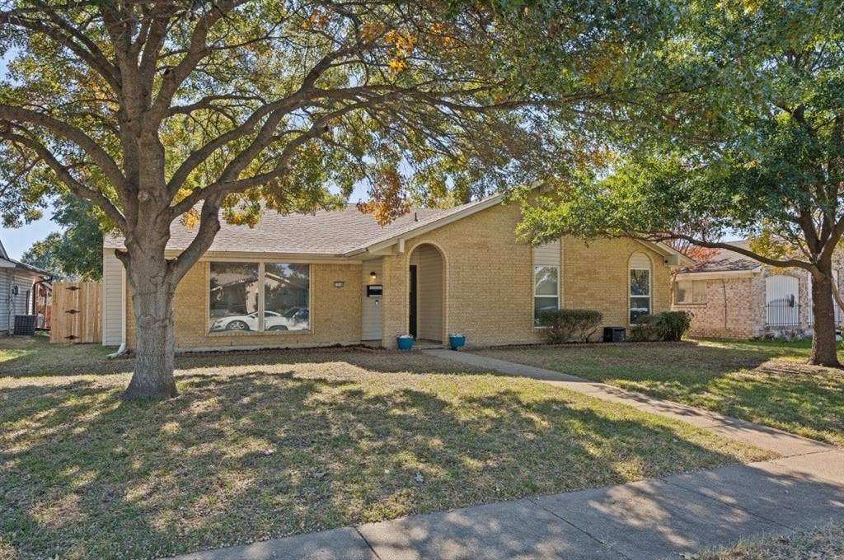
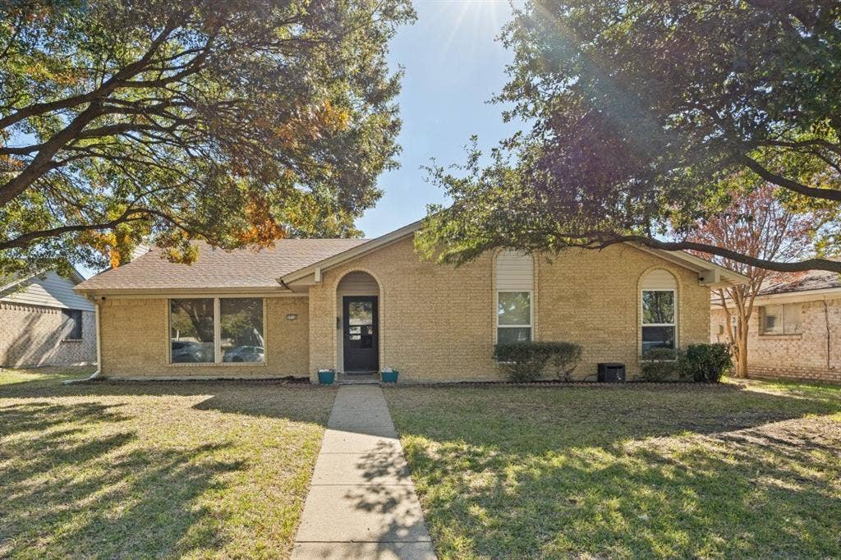
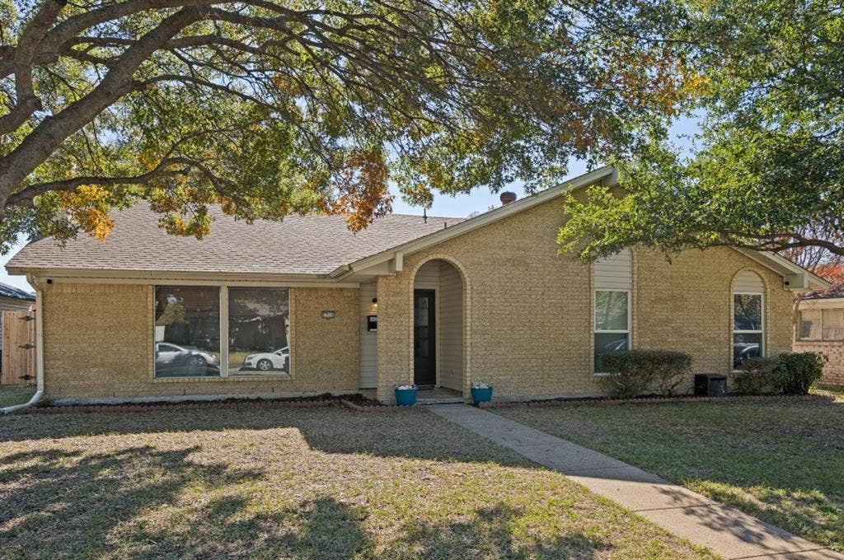
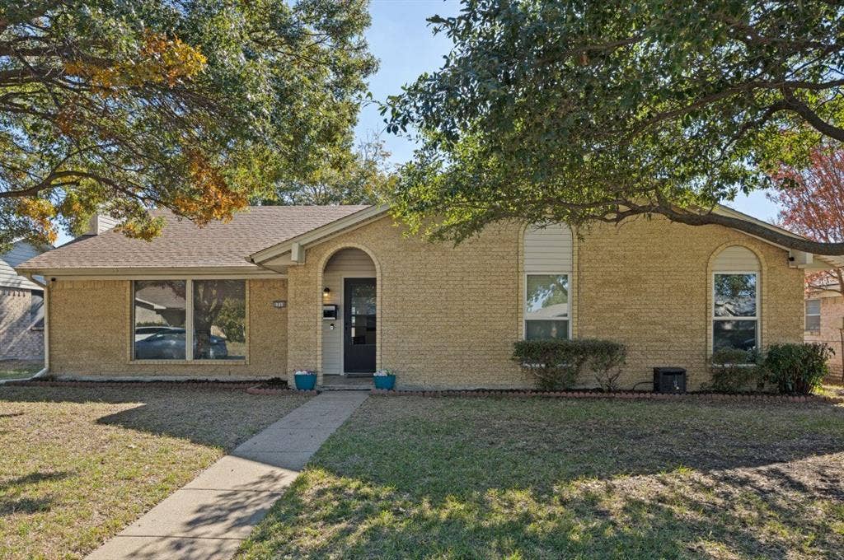
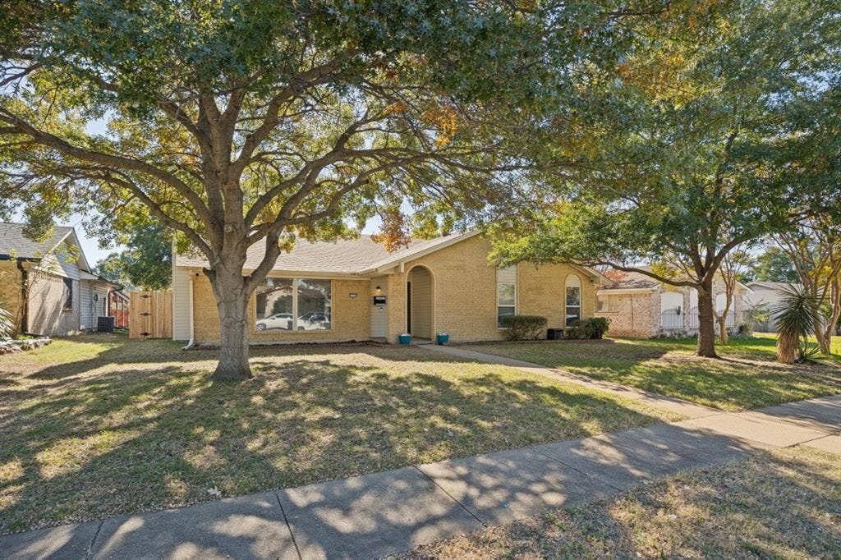
Discover this beautiful home in Northstar West Estates in Garland, where comfort, thoughtful improvements, and convenience come together! The entire interior has been freshly painted, complemented by recently installed LVP flooring and freshly painted, refurbished cabinetry, creating a bright and refreshed feel throughout.
A functional floor plan welcomes you into the large living room, where natural light fills the space and a cozy fireplace creates an inviting setting for family and guests. Conveniently connected to the living area is the kitchen, featuring abundant natural light streaming through its windows and easy access to the backyard, making everyday living and entertaining a pleasure. The primary bedroom offers a comfortable retreat with an updated ensuite bath, while additional bedrooms and a full hall bath provide flexibility for family, guests, or a home office.
A dedicated laundry area offers convenient access to the attached garage and carport, with additional parking for family and guests. Step outside to enjoy the backyard, where a recently installed privacy fence creates a welcoming setting for relaxing, entertaining, and gathering with family and friends.
Just a short drive from home, Downtown Garland offers local restaurants, shopping, parks, the revitalized Central Library, and the Garland Senior Activity Center, adding to the appeal of this convenient location and the wonderful community amenities nearby.
| Listing Id: | 21439005 |
|---|---|
| List Price: | $299,000 |
| Property Type: | Residential |
| Property Sub Type: | Single Family Residence |
| Status: | Active |
| Bedrooms Total: | 3 |
| Bathrooms Full: | 2 |
| Living Area: | 1,627 |
| Unexempt Taxes: | $194,585 |
| Lot Size Square Feet: | 7,808.0000 |
| Lot Size Acres: | 0.1792 |
| Architectural Style: | Ranch |
| Waterfront?: | No |
| City: | Garland |
| County Or Parish: | Dallas |
| Subdivision Name: | Murphy |
| Postal Code: | 75044 |
| Year Built: | 1971 |
| Accessibility Features Yn: | No |
| Accessory Unit?: | No |
| Appliances: | Dishwasher,Disposal,Electric Cooktop,Electric Oven |
| Association Type: | None |
| Attached Garage?: | Yes |
| Basement Yn: | No |
| Bathrooms Total Decimal: | 2.00 |
| Bathrooms Total Integer: | 2 |
| Carport Spaces: | 4 |
| Community Features: | Curbs, Sidewalks |
| Consent for Visitors to Record: | Video |
| Construction Materials: | Brick, Vinyl Siding |
| Cooling: | Ceiling Fan(s), Central Air, Electric |
| Covered Spaces: | 6 |
| Directions: | Take George Bush Parkway. Exit N Garland Rd. Drive south on N. Garland Rd. Take a right on Warwick St. Turn left on Mill Creek Rd. and turn right on Westbridge Way and the house is on the left. |
| Dock Permitted?: | No |
| Easements: | Electric, Telephone, Utilities, Water Lines, Other |
| Elementary School: | Choice Of School |
| Elementary School Name: | Choice Of School |
| Exterior Features: | Rain Gutters, Private Yard |
| Fencing: | Back Yard, Chain Link, Fenced, Full, Gate, Perimeter, Privacy, Wood |
| Fireplace Features: | Brick, Living Room, Raised Hearth, Wood Burning |
| Fireplaces Total: | 1 |
| Flooring: | Luxury Vinyl Plank, Tile |
| Foundation Details: | Slab |
| Garage Dimensions: | 20x20 |
| Garage Spaces: | 2 |
| Garage?: | Yes |
| Heating: | Central |
| High School Name: | Choice Of School |
| Horse Permitted Yn: | No |
| Interior Features: | Built-in Features, Cable TV Available, Decorative Lighting, Eat-in Kitchen, High Speed Internet Available, Natural Woodwork, Paneling, Pantry, Walk-In Closet(s) |
| Lake Pump Yn: | No |
| Laundry Features: | Electric Dryer Hookup, Full Size W/D Area, Dryer Hookup, Washer Hookup |
| Levels: | One |
| Listing Terms: | Cash, Conventional, FHA, VA Loan |
| Room Count: | 4 |
| Lot Features: | Acreage, Cleared, Few Trees, Interior Lot, Oak, No Backyard Grass, Rugged, Subdivision, Undivided |
| Lot Size: | Less Than .5 Acre (not Zero) |
| Lot Size Area: | 7,808.0000 |
| Lot Size Dimensions: | 64X122 |
| Lot Size Source: | Assessor |
| Lot Size Units: | Square Feet |
| Middle School Name: | Choice Of School |
| Multi Parcel ID: | No |
| Municipal Utility District?: | No |
| Number Of Dining Areas: | 1 |
| Number Of Living Areas: | 1 |
| Number Of Parking Spaces: | 2 |
| Other Equipment: | TV Antenna |
| Other Structures: | Garage(s), Residence, Storage, Workshop w/Electric |
| Parking Features: | Alley Access, Attached Carport, Concrete, Garage, Garage Door Opener, Garage Double Door, Inside Entrance, Storage, Workshop in Garage |
| Patio And Porch Features: | None |
| Pool?: | No |
| Possession: | Negotiable |
| Postal Code Plus 4: | 7644 |
| Property Attached?: | No |
| Restrictions: | Easement(s) |
| Roof: | Composition, Shingle |
| School District: | Garland ISD |
| Security Features: | Carbon Monoxide Detector(s), Smoke Detector(s) |
| Senior Community Yn: | No |
| Smart Home Features Appor Pass Y: | 0 |
| Soil Type: | Clay, Unknown |
| Special Taxing Entities: | 0 |
| Structural Style: | Farm/Ranch House |
| Transaction Type: | For Sale |
| Utilities: | Cable Available, Curbs, Electricity Available, Individual Water Meter, Phone Available, Sewer Available, Sidewalk, Underground Utilities |
| Will Subdivide: | No |
| Window Features: | Window Coverings |
| Year Built Details: | Preowned |
Listing Courtesy of: Ebby Halliday, REALTORS
Listing Agent: Anna Cuccia Seideman
972-783-0000
Mortgage Calculator
All listings featuring the  icon are provided courtesy of North Texas Real Estate Information Systems, Inc. (NTREIS), Copyright 2026. All rights reserved.
All information is believed accurate but not guaranteed. The properties displayed may not be all of the properties available through the IDX Program. Any use of this site other than by potential buyers or sellers is strictly prohibited.
North Texas Real Estate Information Systems, Inc. data last updated on November 19, 2026 11:01 PM - CT
Property Last Updated: November 19, 2026 11:01 PM - CT
