 1 / 35
1713 Chessington Lane
McKinney, TX 75072
$575,000
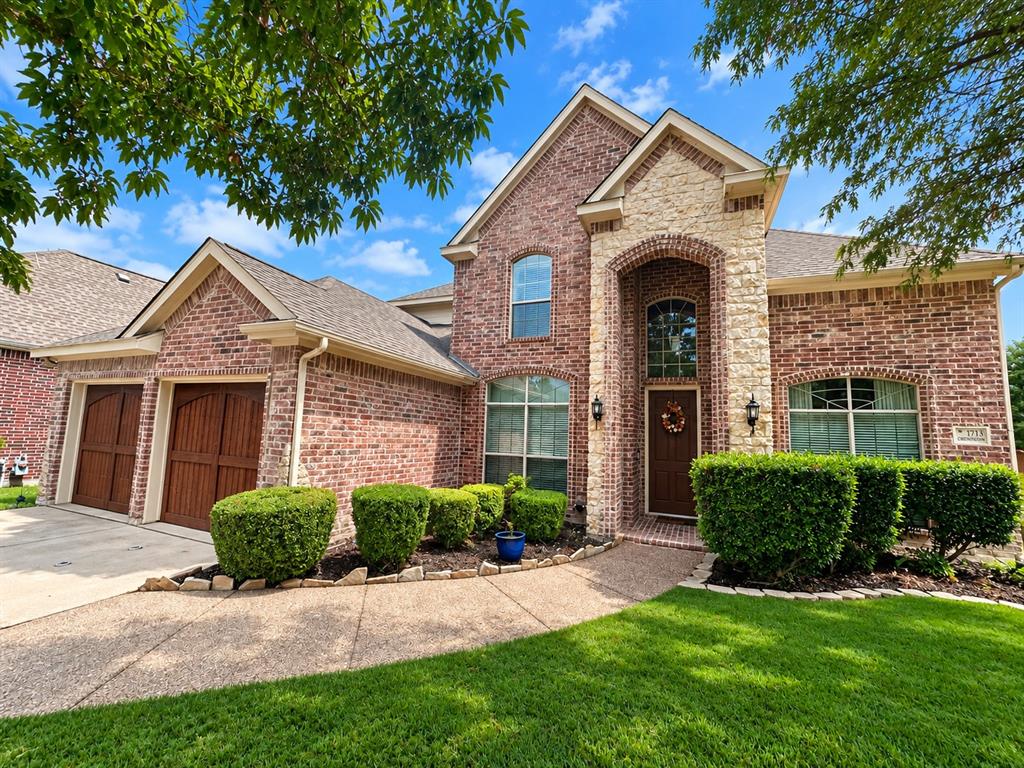
Discover an inviting blend of timeless elegance, comfort, and versatility in this beautifully designed home nestled in McKinney’s Hidden Creek community. Offering approximately 2,724 square feet, the thoughtfully arranged floorplan features rich hand-scraped hardwood floors, soaring ceilings, and an impressive living area anchored by a distinctive fireplace. The kitchen offers granite countertops, a center island, double ovens, and an adjoining breakfast area, creating a natural gathering space for everyday living and entertaining.
The spacious first-floor primary suite features an ensuite bath and generous closet space, while a separate downstairs office offers flexibility for a home workspace or additional bedroom use. A formal dining room adds another inviting space for entertaining, and the upstairs game room provides a versatile second living area.
Perhaps one of the property's most appealing features is its backyard setting, which backs to a creek and pond, offering a picturesque natural backdrop. A covered patio extends the living space outdoors, while the attached two-car garage adds everyday convenience.
With its distinctive architectural details, flexible living spaces, beautiful wood flooring, and scenic surroundings, this Hidden Creek property offers an exceptional opportunity to enjoy the best of McKinney living. Buyer incentive when financing and closing with our preferred lender, up to 2% towards closing costs. See listing agent for details.
| Listing Id: | 21389590 |
|---|---|
| List Price: | $575,000 |
| Property Type: | Residential |
| Property Sub Type: | Single Family Residence |
| Status: | Active |
| Bedrooms Total: | 4 |
| Bathrooms Full: | 2 |
| Bathrooms Half: | 1 |
| Living Area: | 2,724 |
| Association Fee: | $800 |
| Unexempt Taxes: | $9,392 |
| Lot Size Square Feet: | 7,405.2000 |
| Lot Size Acres: | 0.17 |
| Waterfront?: | No |
| City: | McKinney |
| County Or Parish: | Collin |
| Subdivision Name: | Hidden Creek Ph 4 |
| Postal Code: | 75072 |
| Year Built: | 2002 |
| Accessibility Features Yn: | No |
| Appliances: | Dishwasher,Disposal,Electric Cooktop,Electric Oven,Double Oven |
| Association Fee Frequency: | Annually |
| Association Fee Includes: | Maintenance Grounds, Management Fees |
| Association Type: | Mandatory |
| Attached Garage?: | Yes |
| Basement Yn: | No |
| Bathrooms Total Decimal: | 2.10 |
| Bathrooms Total Integer: | 3 |
| Community Features: | Club House, Community Pool, Fishing, Greenbelt, Jogging Path/Bike Path, Park, Pickle Ball Court, Playground, Pool, Sidewalks, Other |
| Consent for Visitors to Record: | None |
| Construction Materials: | Brick, Rock/Stone, Stone Veneer |
| Cooling: | Central Air, Electric |
| Covered Spaces: | 2 |
| Directions: | GPS to property |
| Dock Permitted?: | No |
| Easements: | Utilities |
| Elementary School: | Walker |
| Elementary School Name: | Walker |
| Exterior Features: | Covered Patio/Porch, Rain Gutters |
| Fencing: | Back Yard, Wood, Wrought Iron |
| Fireplace Features: | Gas Logs, Wood Burning |
| Fireplaces Total: | 1 |
| Flooring: | Carpet, Ceramic Tile, Wood |
| Foundation Details: | Slab |
| Garage Length: | 20 |
| Garage Spaces: | 2 |
| Garage Width: | 20 |
| Garage?: | Yes |
| Heating: | Central, Natural Gas |
| High School Name: | Mckinney |
| Hoa Management Company: | REAL MANAGE |
| Hoa Management Company Phone: | 866-473-2573 |
| Interior Features: | Built-in Features, Cable TV Available, Double Vanity, Eat-in Kitchen, Granite Counters, High Speed Internet Available, Kitchen Island, Open Floorplan, Pantry, Vaulted Ceiling(s), Walk-In Closet(s) |
| Lake Pump Yn: | No |
| Laundry Features: | Electric Dryer Hookup, Utility Room, Washer Hookup |
| Levels: | Two |
| Listing Terms: | Cash, Conventional, FHA, VA Loan, Other |
| Room Count: | 10 |
| Lot Features: | Adjacent to Greenbelt, Landscaped, Sprinkler System, Subdivision, Water/Lake View |
| Lot Size: | Less Than .5 Acre (not Zero) |
| Lot Size Area: | 0.1700 |
| Lot Size Units: | Acres |
| Middle School Name: | Faubion |
| Multi Parcel ID: | No |
| Municipal Utility District?: | No |
| Notice Surveillance Devices Pres: | None |
| Number Of Dining Areas: | 2 |
| Number Of Living Areas: | 2 |
| Number Of Parking Spaces: | 2 |
| Parking Features: | Garage |
| Patio And Porch Features: | Covered |
| Pool?: | No |
| Possession: | Closing/Funding |
| Postal Code Plus 4: | 2429 |
| Property Attached?: | No |
| Restrictions: | Agricultural, Deed |
| Roof: | Composition |
| School District: | McKinney ISD |
| Security Features: | Burglar, Fire Alarm, Security System Owned, Smoke Detector(s) |
| Senior Community Yn: | No |
| Smart Home Features Appor Pass Y: | 0 |
| Soil Type: | Unknown |
| Special Taxing Entities: | 0 |
| Structural Style: | Single Detached |
| Transaction Type: | For Sale |
| Utilities: | City Sewer, City Water, Curbs, Individual Gas Meter, Individual Water Meter, Natural Gas Available, Sidewalk |
| Waterfront Features: | Creek |
| Will Subdivide: | No |
| Window Features: | Window Coverings |
Listing Courtesy of: RE/MAX CORNERSTONE
Listing Agent: Charlie Crane
972-658-9530
Mortgage Calculator
All listings featuring the  icon are provided courtesy of North Texas Real Estate Information Systems, Inc. (NTREIS), Copyright 2026. All rights reserved.
All information is believed accurate but not guaranteed. The properties displayed may not be all of the properties available through the IDX Program. Any use of this site other than by potential buyers or sellers is strictly prohibited.
North Texas Real Estate Information Systems, Inc. data last updated on October 23, 2026 03:11 AM - CT
Property Last Updated: October 23, 2026 03:11 AM - CT
