1712 Sierra Drive
Seagoville, TX 75159
$299,900
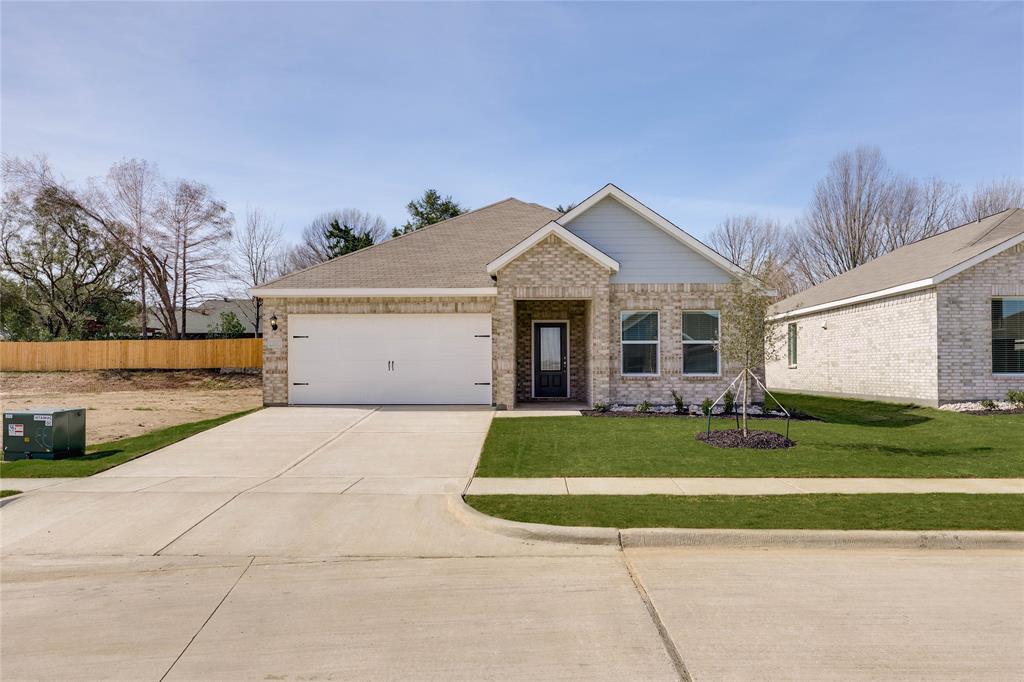
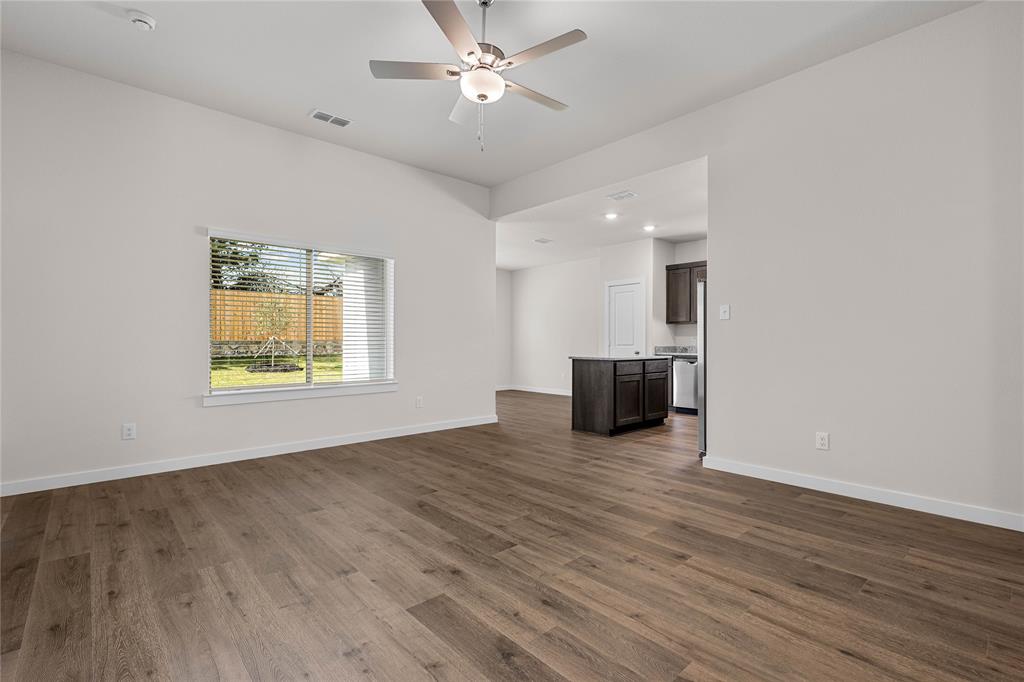
The one-story Elder floor plan offers three bedrooms, two bathrooms, and an impressive array of
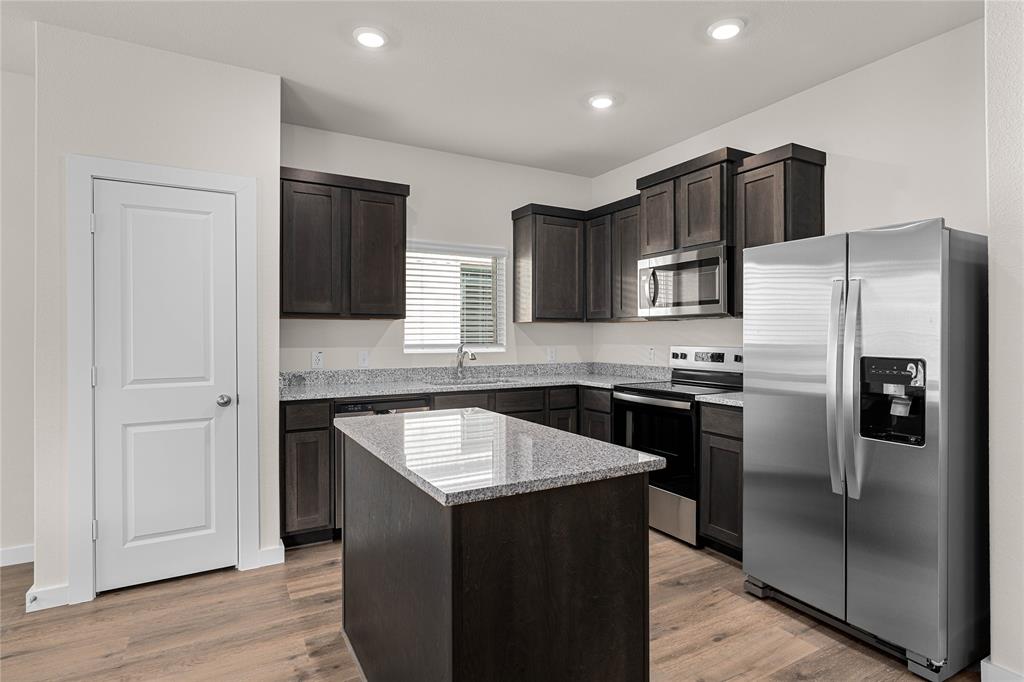
standard upgrades. The spacious kitchen features granite countertops, energy-efficient stainless-steel
appliances, and a large island, flowing seamlessly into the dining area with a bright window overlooking
the backyard to enhance the open-concept design. At the heart of the home, the expansive family room
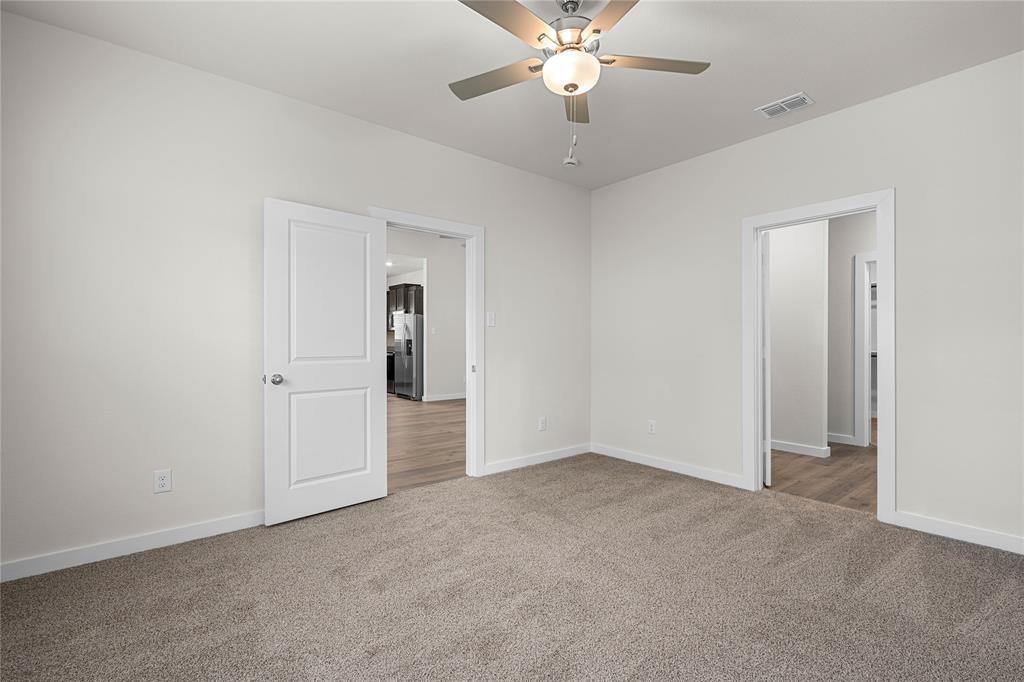
provides the perfect space to relax or entertain, while the generously sized bedrooms offer comfortable
retreats. A covered patio extends the living space outdoors, where you can enjoy shaded relaxation and
a fully fenced backyard.
| Listing Id: | 21440794 |
|---|---|
| List Price: | $299,900 |
| Property Type: | Residential |
| Property Sub Type: | Single Family Residence |
| Status: | Active |
| Bedrooms Total: | 3 |
| Bathrooms Full: | 2 |
| Living Area: | 1,602 |
| Association Fee: | $600 |
| Lot Size Square Feet: | 6,000.0000 |
| Lot Size Acres: | 0.1377 |
| Waterfront?: | No |
| City: | Seagoville |
| County Or Parish: | Dallas |
| Subdivision Name: | Edmonds Ranch |
| Postal Code: | 75159 |
| Year Built: | 2026 |
| Accessibility Features Yn: | No |
| Appliances: | Dishwasher,Disposal,Electric Oven,Electric Range,Microwave,Refrigerator,Tankless Water Heater |
| Association Fee Frequency: | Annually |
| Association Fee Includes: | Full Use of Facilities |
| Association Type: | Mandatory |
| Attached Garage?: | Yes |
| Basement Yn: | No |
| Bathrooms Total Decimal: | 2.00 |
| Bathrooms Total Integer: | 2 |
| Carport Spaces: | 2 |
| Covered Spaces: | 2 |
| Directions: | FromHWY 175, going north bound, take exit onto May Road. At stop sign, take left onto Farmers road. Turn left onto Dakota Lane. |
| Elementary School: | Seagoville North |
| Elementary School Name: | Seagoville North |
| Flooring: | Carpet, Luxury Vinyl Plank |
| Foundation Details: | Slab, Other |
| Garage Dimensions: | 21x18 |
| Garage Spaces: | 2 |
| Garage?: | Yes |
| High School Name: | Seagoville |
| Hoa Management Company: | Legacy Southwest |
| Hoa Management Company Phone: | 214-705-1615 |
| Interior Features: | Built-in Features, Granite Counters, High Speed Internet Available |
| Levels: | One |
| Room Count: | 9 |
| Lot Size: | Less Than .5 Acre (not Zero) |
| Lot Size Area: | 6,000.0000 |
| Lot Size Units: | Square Feet |
| Middle School Name: | Seagoville |
| Multi Parcel ID: | No |
| Municipal Utility District?: | No |
| Number Of Dining Areas: | 1 |
| Number Of Living Areas: | 1 |
| Number Of Parking Spaces: | 2 |
| Parking Features: | Concrete, Covered, Direct Access, Enclosed, Garage, Garage Door Opener, Garage Double Door, On Site, Paved, Private |
| Pool?: | No |
| Possession: | Closing/Funding |
| Property Attached?: | No |
| Roof: | Shingle |
| School District: | Dallas ISD |
| Security Features: | Carbon Monoxide Detector(s), Smoke Detector(s) |
| Smart Home Features Appor Pass Y: | 0 |
| Structural Style: | Single Detached |
| Transaction Type: | For Sale |
| Utilities: | Cable Available, City Sewer, City Water, Community Mailbox, Electricity Available, Sidewalk |
| Will Subdivide: | No |
| Year Built Details: | New Construction - Incomplete |
Listing Courtesy of: LGI Homes
Listing Agent: Mona Hill
281-362-8998
Mortgage Calculator
All listings featuring the  icon are provided courtesy of North Texas Real Estate Information Systems, Inc. (NTREIS), Copyright 2026. All rights reserved.
All information is believed accurate but not guaranteed. The properties displayed may not be all of the properties available through the IDX Program. Any use of this site other than by potential buyers or sellers is strictly prohibited.
North Texas Real Estate Information Systems, Inc. data last updated on November 22, 2026 04:47 PM - CT
Property Last Updated: November 22, 2026 04:47 PM - CT