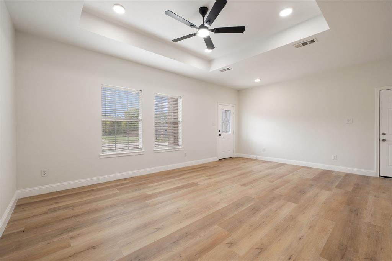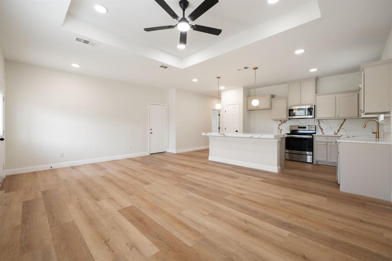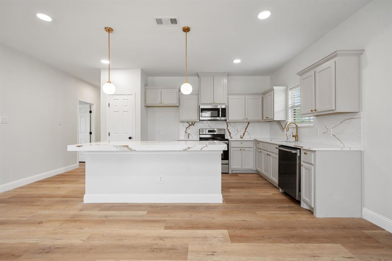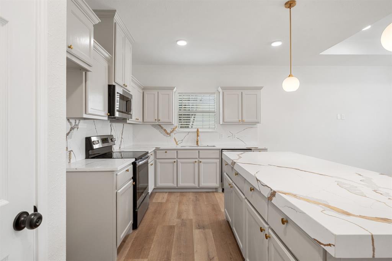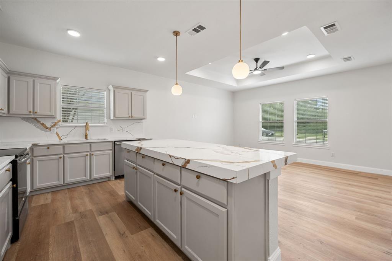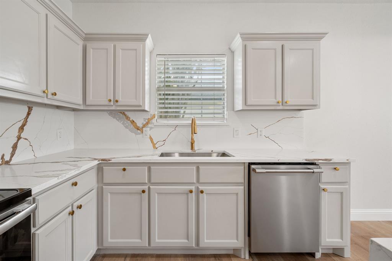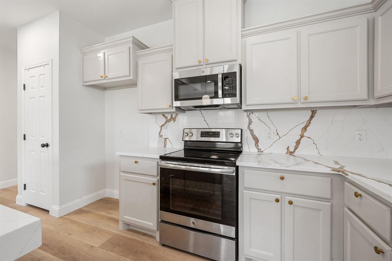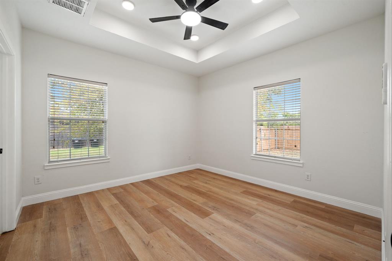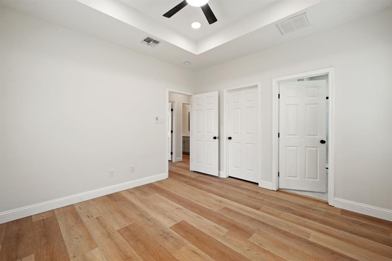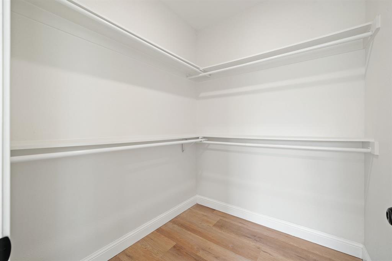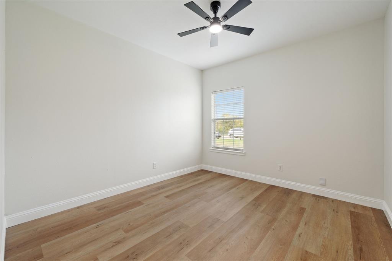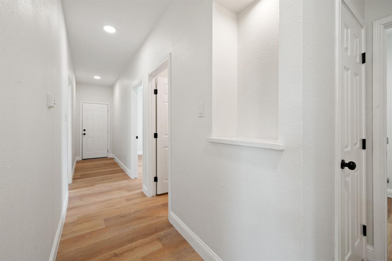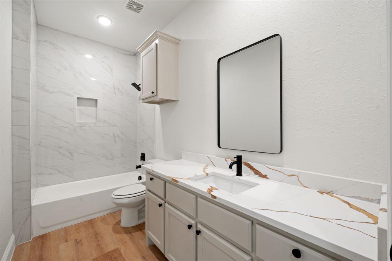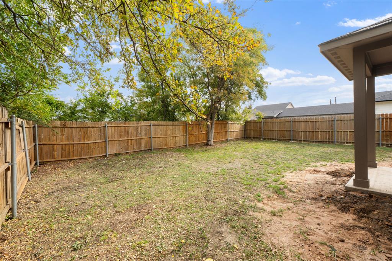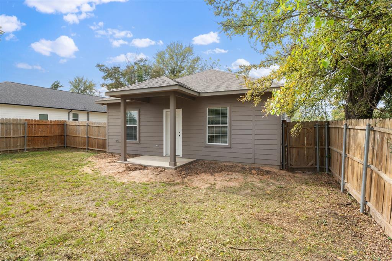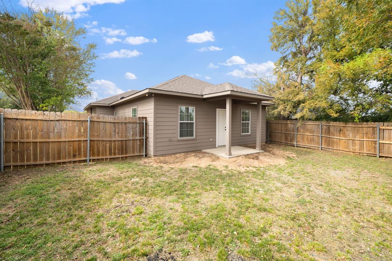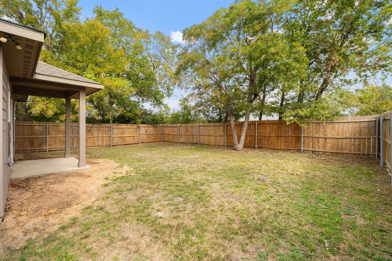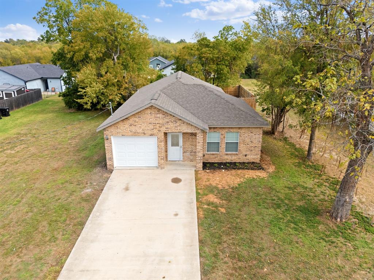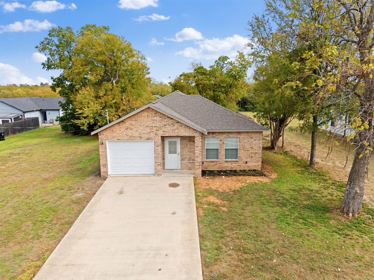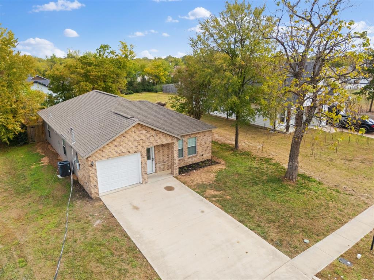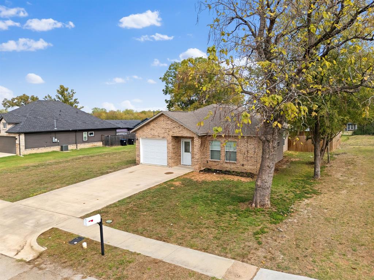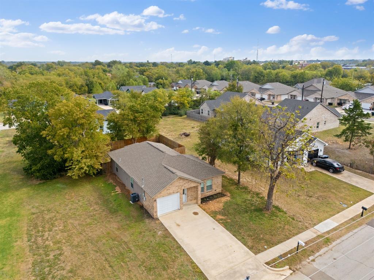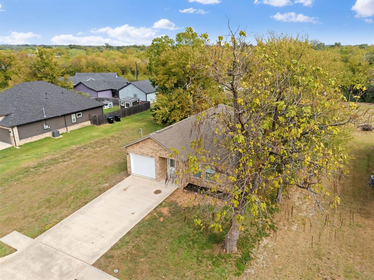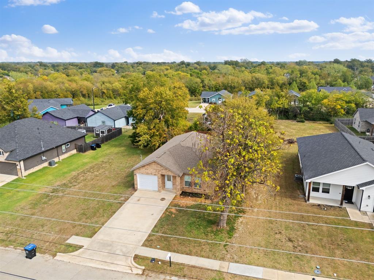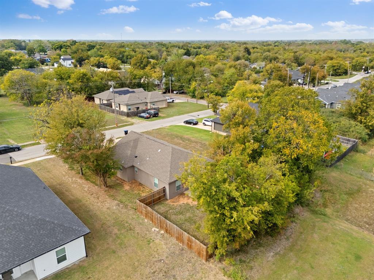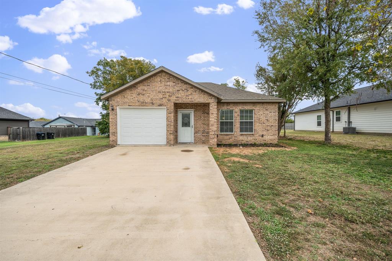
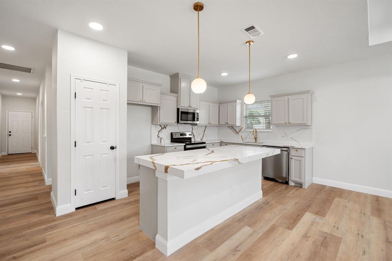
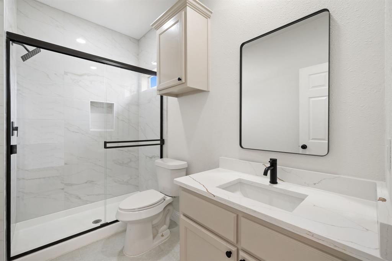
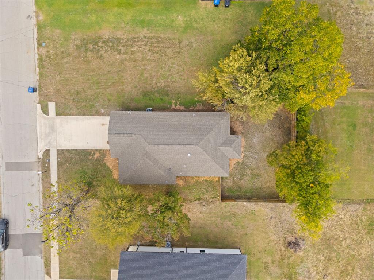
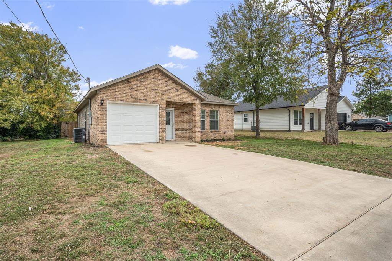
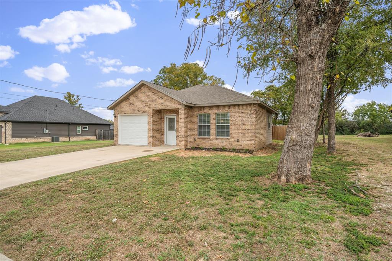
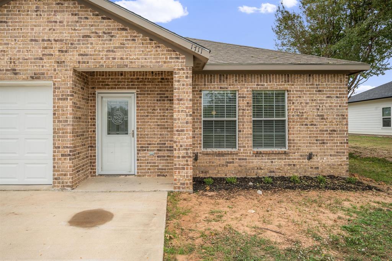
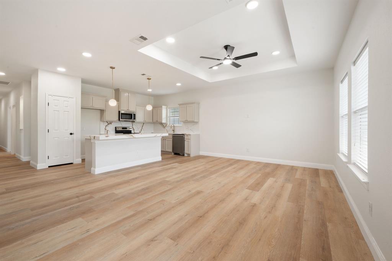
**SELLER OFFERING UP TO $5,000 IN SELLER CONCESSIONS** Quartz countertops with a quartz backsplash, remodeled bathrooms with ceramic tile, luxury vinyl plank flooring, and updated black fixtures throughout highlight this inviting 3-bedroom, 2-bath home.
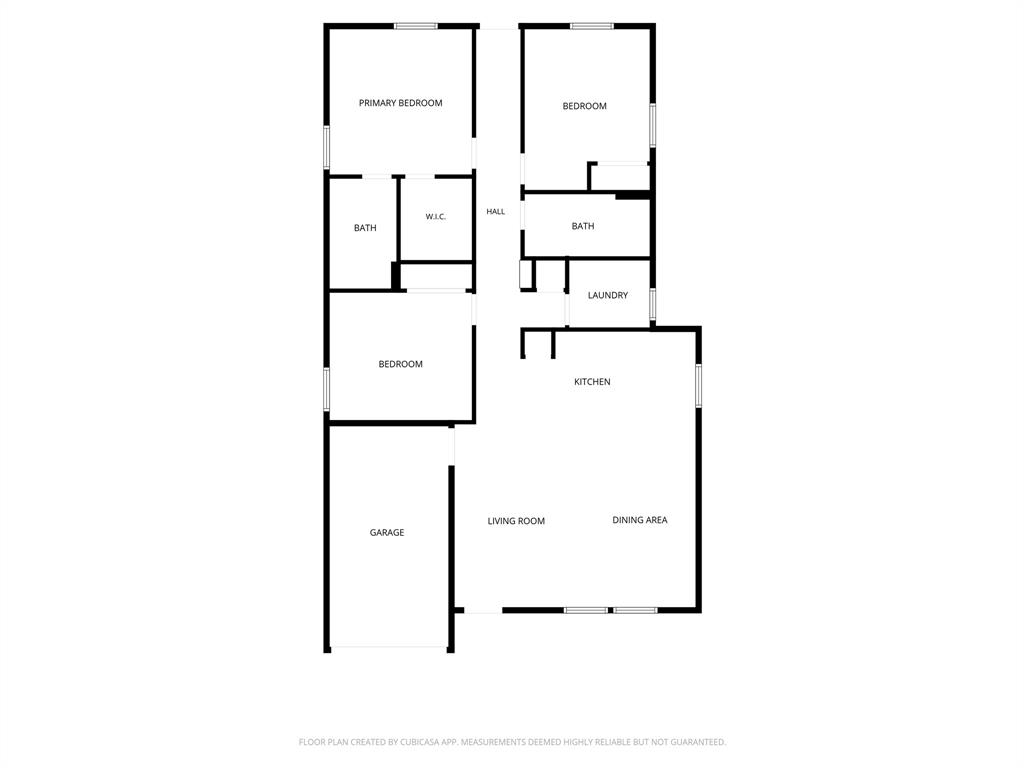
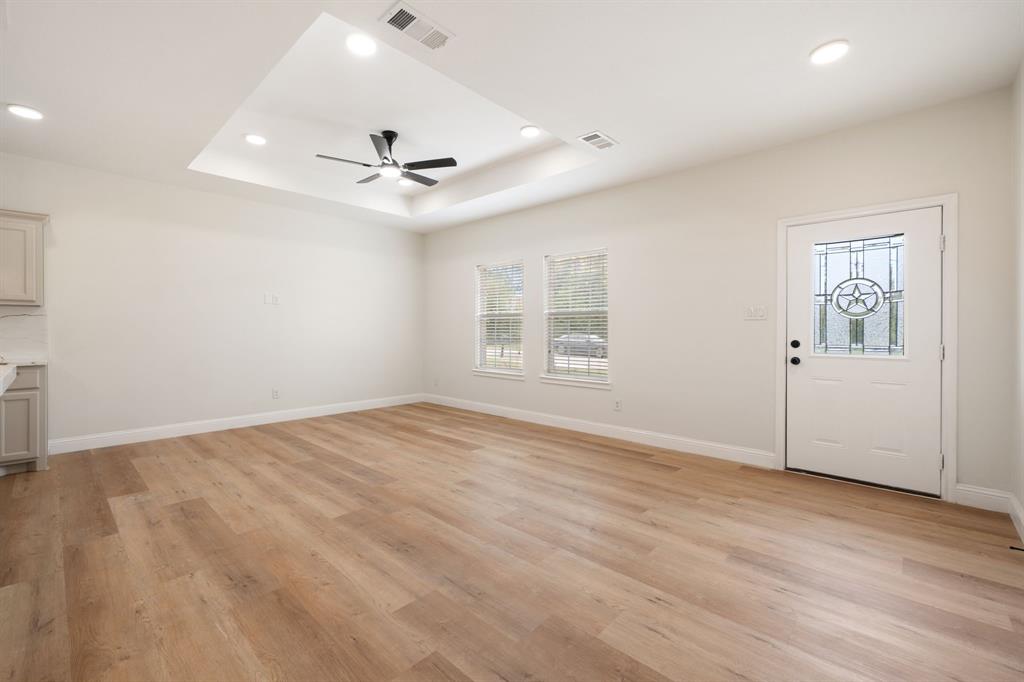
Fresh interior paint, stainless steel appliances, and recessed lighting complete the updated look. Located just minutes from I-30 and major shopping areas, this inviting home offers the perfect blend of convenience and comfort. The open-concept floor plan seamlessly connects the living and dining areas to the eat-in kitchen, creating a welcoming space for entertaining and daily living.
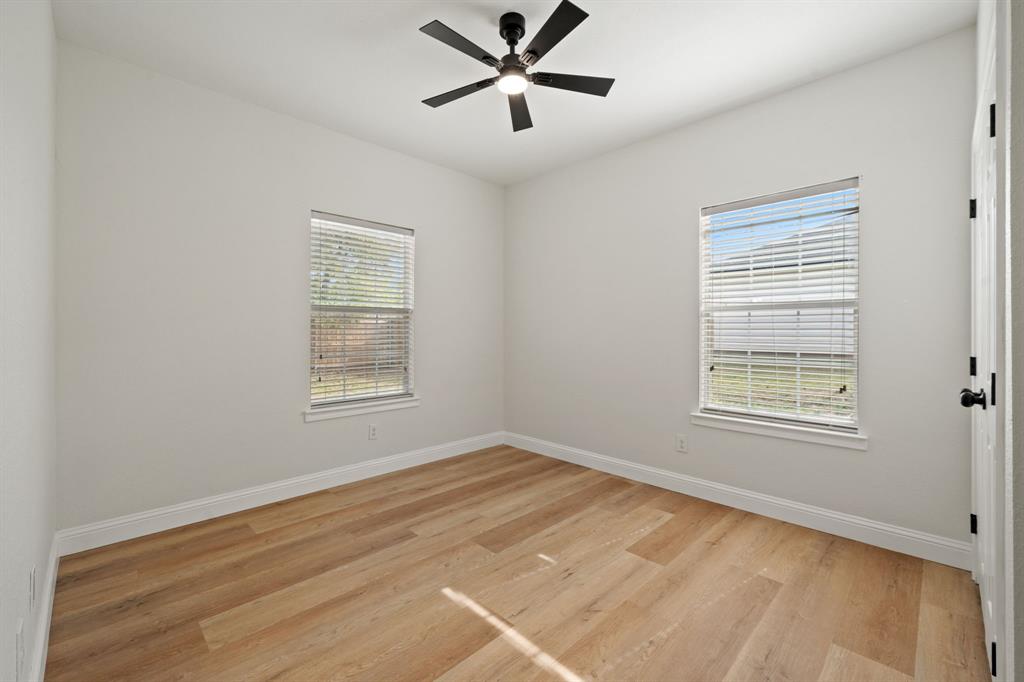
A functional kitchen island and pantry offer additional workspace and storage while keeping you connected to the gathering areas. Luxury vinyl plank flooring brings durability and easy maintenance to the main living spaces, while carpet adds comfort to three well-sized bedrooms. Two remodeled full bathrooms round out this thoughtfully arranged home. Schedule your showing today and see these upgrades for yourself!
| Listing Id: | 21421875 |
|---|---|
| List Price: | $235,000 |
| Property Type: | Residential |
| Property Sub Type: | Single Family Residence |
| Status: | Active |
| Bedrooms Total: | 3 |
| Bathrooms Full: | 2 |
| Living Area: | 1,333 |
| Unexempt Taxes: | $4,455 |
| Lot Size Square Feet: | 6,011.2800 |
| Lot Size Acres: | 0.138 |
| Waterfront?: | No |
| City: | Greenville |
| County Or Parish: | Hunt |
| Subdivision Name: | Orig Town Of Greenville |
| Postal Code: | 75401 |
| Year Built: | 2019 |
| Accessibility Features Yn: | No |
| Appliances: | Dishwasher,Electric Range,Microwave |
| Association Type: | None |
| Attached Garage?: | Yes |
| Basement Yn: | No |
| Bathrooms Total Decimal: | 2.00 |
| Bathrooms Total Integer: | 2 |
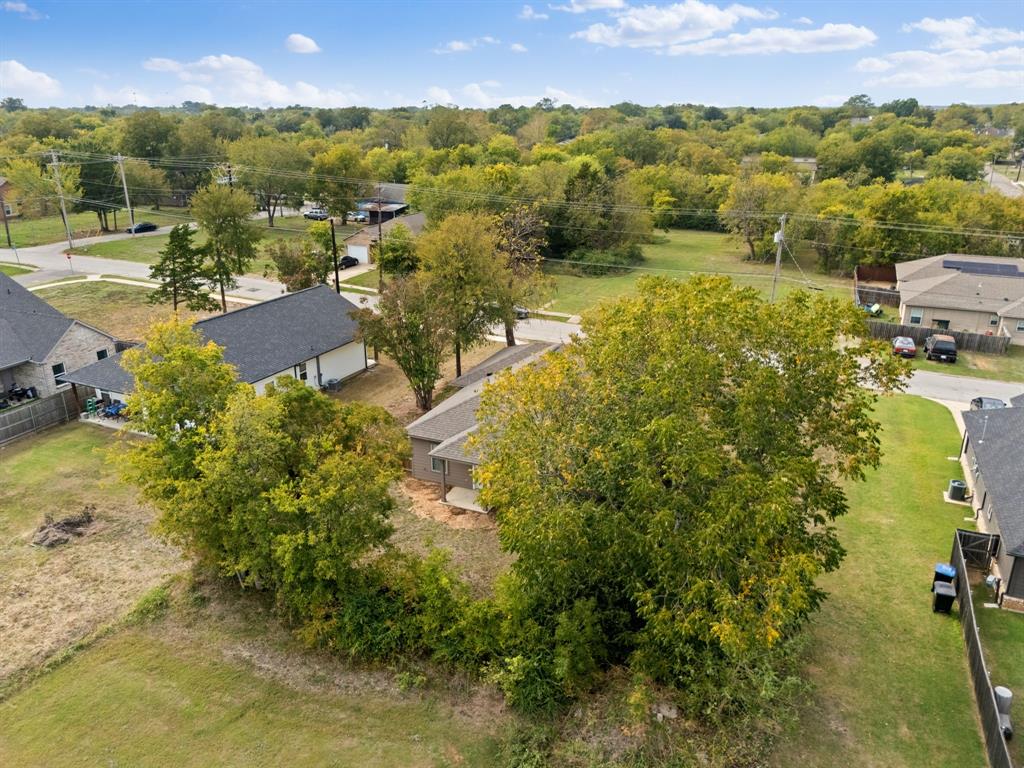
| Construction Materials: | Brick, Other |
| Cooling: | Ceiling Fan(s), Central Air |
| Covered Spaces: | 1 |
| Directions: | Take I-30 W and Division St to Park St. Turn left onto Park St. Continue on Johnson St to Sayle St. Turn right onto Sayle St. Destination will be on the right. |
| Elementary School: | Carver |
| Elementary School Name: | Carver |
| Garage Spaces: | 1 |
| Garage?: | Yes |
| Heating: | Central |
| High School Name: | Greenville |
| Interior Features: | Eat-in Kitchen, Granite Counters, Kitchen Island, Open Floorplan, Pantry |
| Levels: | One |
| Listing Terms: | Cash, Conventional, FHA, VA Loan |
| Room Count: | 3 |
| Lot Size: | Less Than .5 Acre (not Zero) |
| Lot Size Area: | 0.1380 |
| Lot Size Units: | Acres |
| Middle School Name: | Greenville |
| Multi Parcel ID: | No |
| Municipal Utility District?: | No |
| Number Of Dining Areas: | 1 |
| Number Of Living Areas: | 1 |
| Number Of Parking Spaces: | 1 |
| Parking Features: | Driveway, Garage, Garage Faces Front |
| Pool?: | No |
| Possession: | Closing/Funding |
| Postal Code Plus 4: | 3127 |
| Property Attached?: | No |
| School District: | Greenville ISD |
| Smart Home Features Appor Pass Y: | 0 |
| Structural Style: | Single Detached |
| Transaction Type: | For Sale |
| Utilities: | City Sewer, City Water, Sewer Available |
| Will Subdivide: | No |
Listing Courtesy of: EXP REALTY
Listing Agent: Nick Good
469-543-1614
Mortgage Calculator
All listings featuring the  icon are provided courtesy of North Texas Real Estate Information Systems, Inc. (NTREIS), Copyright 2026. All rights reserved.
All information is believed accurate but not guaranteed. The properties displayed may not be all of the properties available through the IDX Program. Any use of this site other than by potential buyers or sellers is strictly prohibited.
North Texas Real Estate Information Systems, Inc. data last updated on November 03, 2026 08:59 AM - CT
Property Last Updated: November 03, 2026 08:59 AM - CT