1710 Western Park Drive
Dallas, TX 75211
$279,900
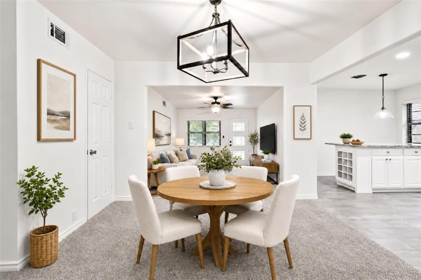
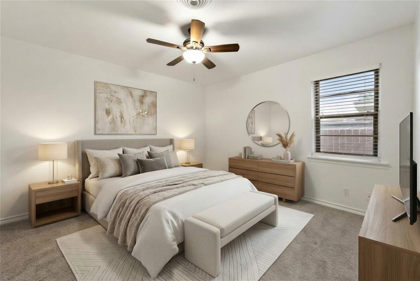
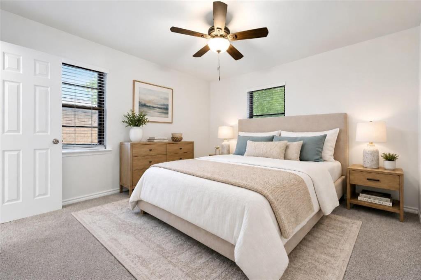
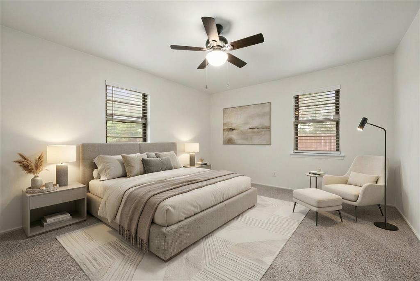
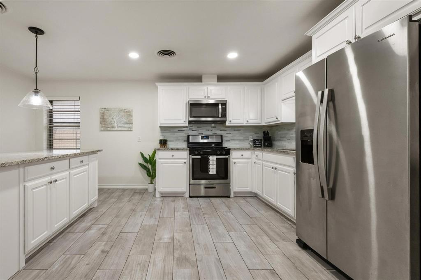
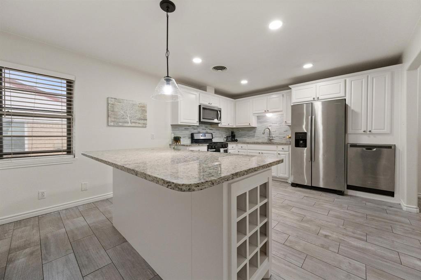
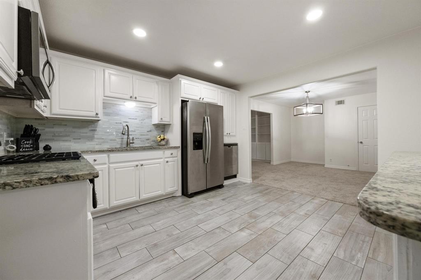
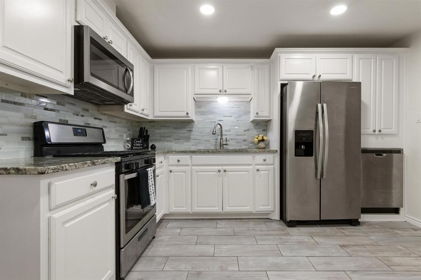
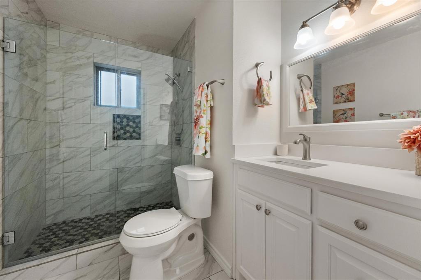
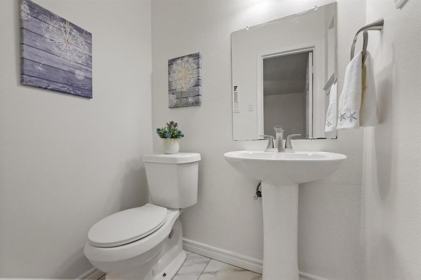
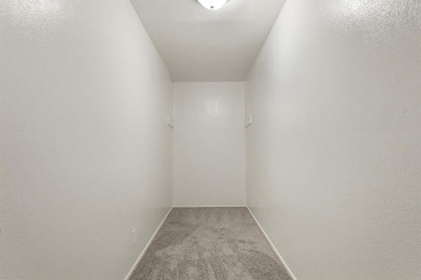
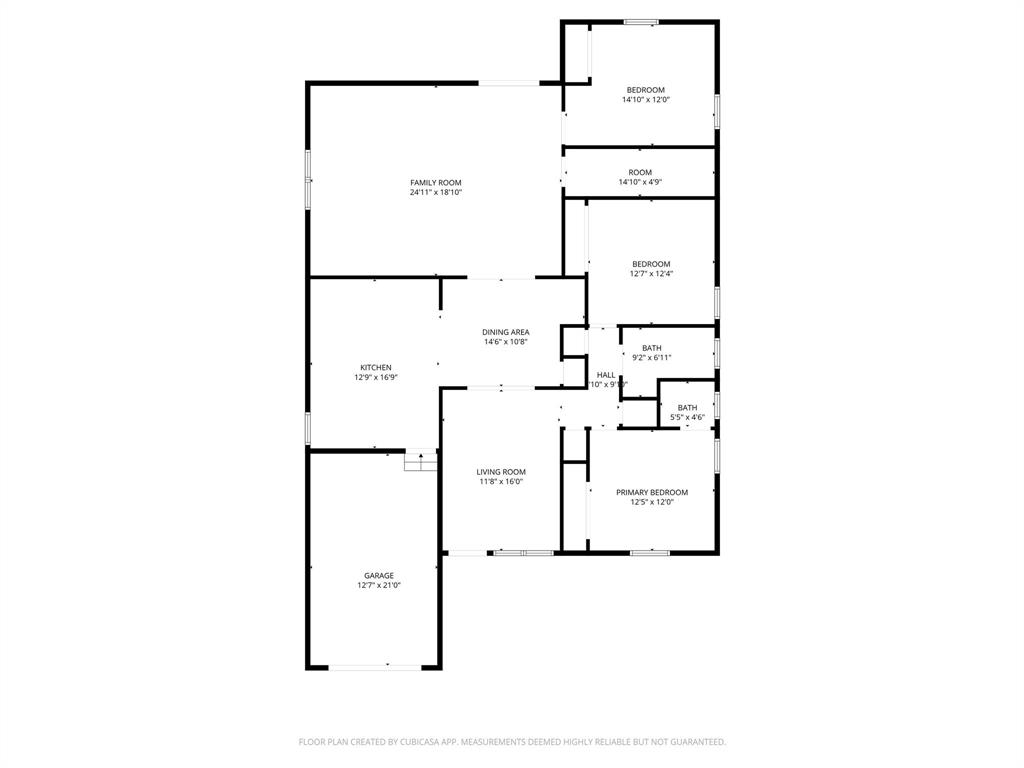
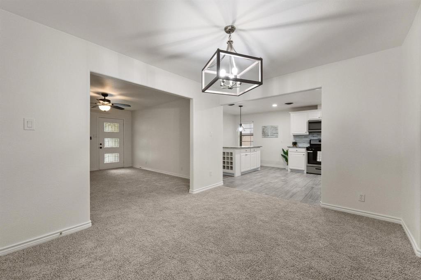
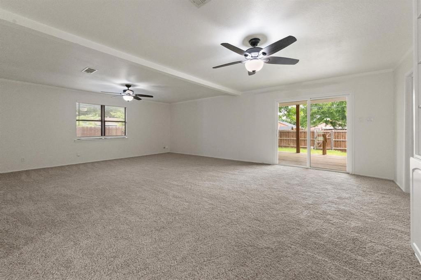
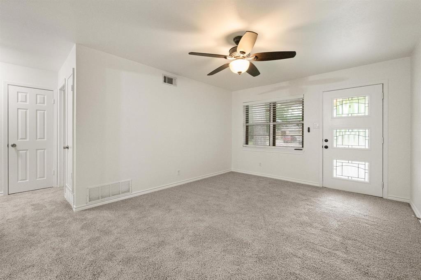
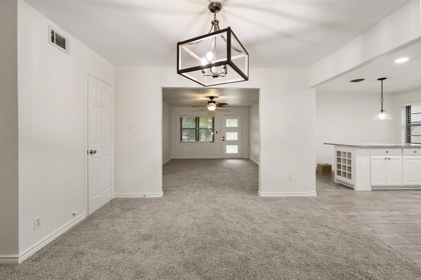
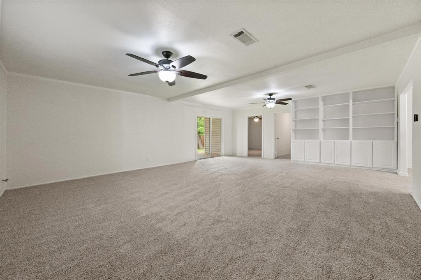
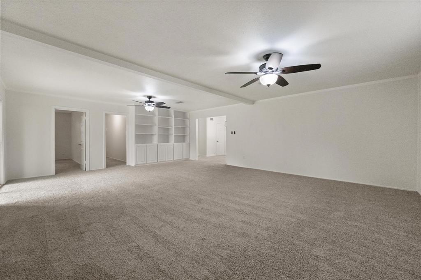
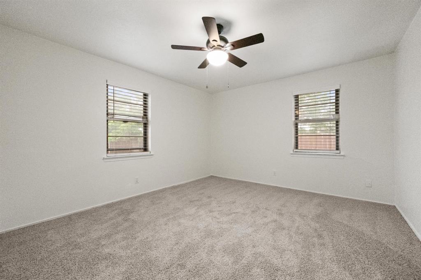
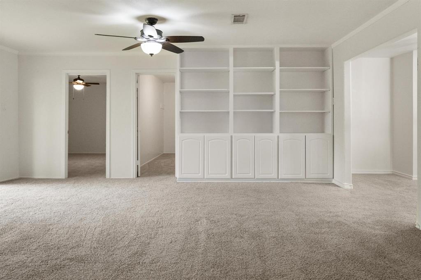
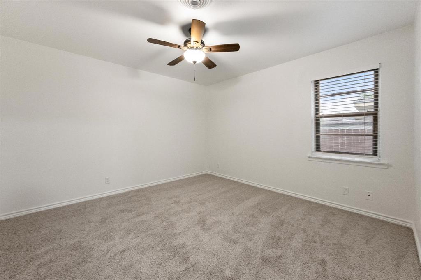
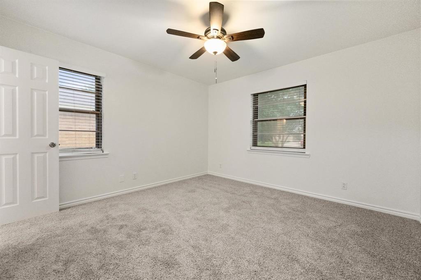
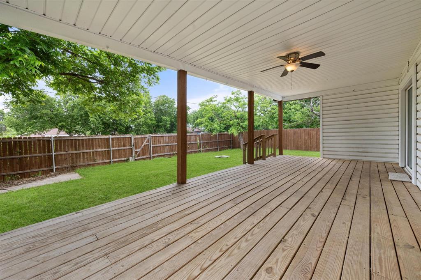
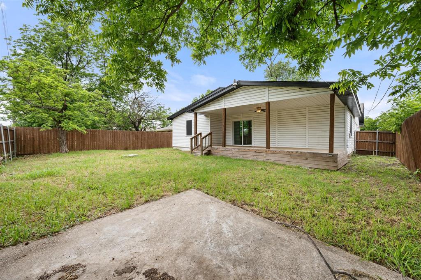
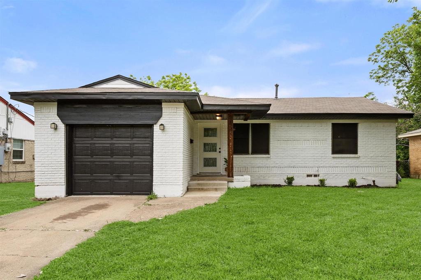
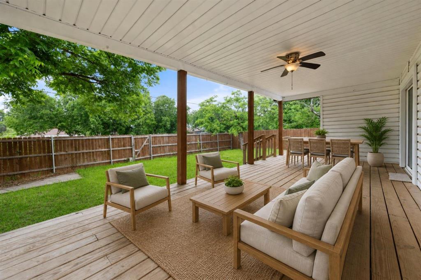
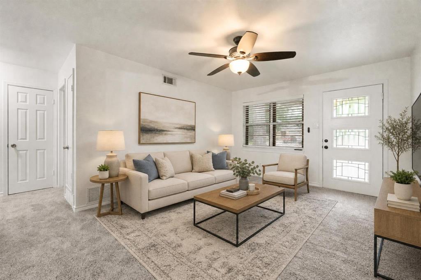
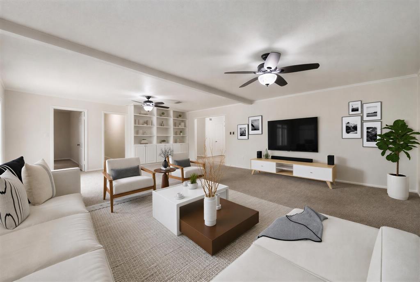
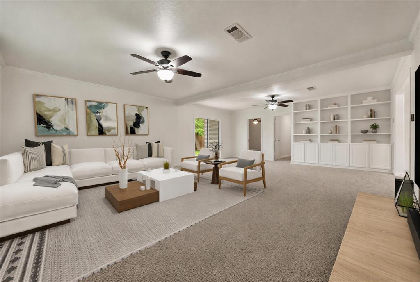
ASK ME HOW TO GET INTO THIS HOME WITH ZERO DOWN PAYMENT! Seller is offering a 2-1 buy down using preferred lender with acceptable offer by September 30th. Updated, move-in ready, and Super Certified! This beautifully maintained 1960s ranch-style home offers 1,741 sq ft, over 300 sq ft larger than most nearby homes, blending classic Dallas character with thoughtful modern updates. Brand-new carpet and fresh paint throughout create a clean, inviting feel. The kitchen features granite countertops, a dedicated granite island, and stainless steel appliances, including a gas range. Updated bathrooms add modern style and convenience. The spacious 25' x 19' family room provides plenty of room for entertaining and everyday living, while the large storage room is an uncommon and valuable feature in this neighborhood. Enjoy outdoor entertaining, relaxing, or dining on the large deck overlooking the 0.174 acre lot.
This is a Super Certified Home meaning major systems and appliances have undergone a walk-through inspection, providing added transparency before you buy, with qualifying items backed by Super's home warranty coverage from day one.
Enjoy an exceptional location just minutes from Bishop Arts District, with quick access to Downtown Dallas via I-35 and I-30. Walking distance to Dallas College Mountain View Campus and approximately 11 miles to Dallas Love Field Airport. Mountain Creek Lake is also nearby for fishing and outdoor recreation. Don't miss this opportunity to own a larger-than-average home with desirable updates, generous living space, and excellent access to ...
| Listing Id: | 21250892 |
|---|---|
| List Price: | $279,900 |
| Property Type: | Residential |
| Property Sub Type: | Single Family Residence |
| Status: | Closed |
| Bedrooms Total: | 3 |
| Bathrooms Full: | 1 |
| Bathrooms Half: | 1 |
| Living Area: | 1,741 |
| Unexempt Taxes: | $7,571 |
| Lot Size Square Feet: | 7,579.4400 |
| Lot Size Acres: | 0.174 |
| Architectural Style: | Traditional |
| Waterfront?: | No |
| City: | Dallas |
| County Or Parish: | Dallas |
| Subdivision Name: | Western Park #2 Instl # 5 |
| Postal Code: | 75211 |
| Year Built: | 1965 |
| Accessibility Features Yn: | No |
| Accessory Unit?: | No |
| Appliances: | Dishwasher,Gas Cooktop,Microwave |
| Association Type: | None |
| Attached Garage?: | Yes |
| Basement Yn: | No |
| Bathrooms Total Decimal: | 1.10 |
| Bathrooms Total Integer: | 2 |
| Buyer Financing: | FHA |
| Consent for Visitors to Record: | Audio, Video |
| Construction Materials: | Brick |
| Cooling: | Electric |
| Covered Spaces: | 1 |
| Directions: | From I-35, Exit on Illinois and go north. Take a right on Western Park Drive. Home will be on the right. |
| Elementary School: | Bonham |
| Elementary School Name: | Bonham |
| Exterior Features: | Covered Patio/Porch |
| Flooring: | Carpet, Luxury Vinyl Plank, Tile |
| Foundation Details: | Pillar/Post/Pier |
| Garage Dimensions: | 21x12 |
| Garage Spaces: | 1 |
| Garage?: | Yes |
| Heating: | Central |
| High School Name: | Molina |
| Interior Features: | Granite Counters |
| Levels: | One |
| Listing Terms: | Cash, Conventional, FHA, Not Assumable, VA Loan |
| Room Count: | 10 |
| Lot Features: | Few Trees, Interior Lot, Subdivision |
| Lot Size: | Less Than .5 Acre (not Zero) |
| Lot Size Area: | 0.1740 |
| Lot Size Units: | Acres |
| Middle School Name: | Stockard |
| Multi Parcel ID: | No |
| Municipal Utility District?: | No |
| Number Of Dining Areas: | 1 |
| Number Of Living Areas: | 2 |
| Number Of Parking Spaces: | 1 |
| Parking Features: | Garage, Garage Faces Front |
| Patio And Porch Features: | Deck |
| Pool?: | No |
| Possession: | Closing/Funding |
| Postal Code Plus 4: | 7737 |
| Property Attached?: | No |
| Roof: | Composition |
| School District: | Dallas ISD |
| Senior Community Yn: | No |
| Smart Home Features Appor Pass Y: | 0 |
| Structural Style: | Single Detached |
| Transaction Type: | For Sale |
| Utilities: | City Sewer, City Water, Underground Utilities |
| Will Subdivide: | No |
Listing Courtesy of: RE/MAX Four Corners
Listing Agent: Jeanette Armstrong
972-396-9100
Mortgage Calculator
All listings featuring the  icon are provided courtesy of North Texas Real Estate Information Systems, Inc. (NTREIS), Copyright 2026. All rights reserved.
All information is believed accurate but not guaranteed. The properties displayed may not be all of the properties available through the IDX Program. Any use of this site other than by potential buyers or sellers is strictly prohibited.
North Texas Real Estate Information Systems, Inc. data last updated on November 07, 2026 11:25 AM - CT
Property Last Updated: November 07, 2026 11:25 AM - CT