1710 Dreamers Way
Wylie, TX 75098
$389,000
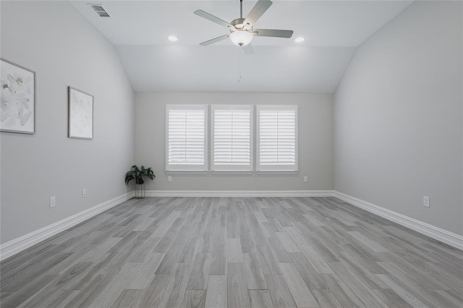
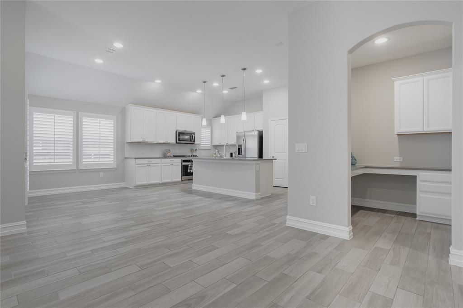
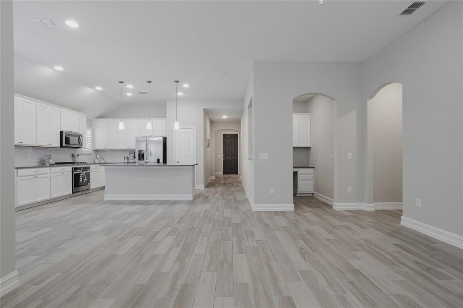
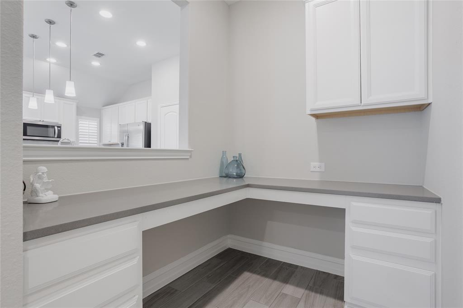
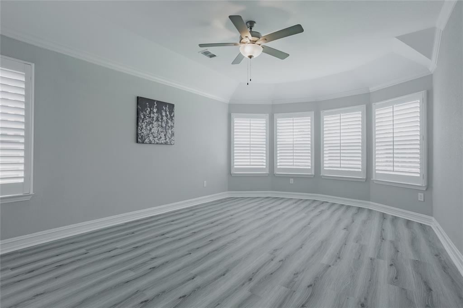
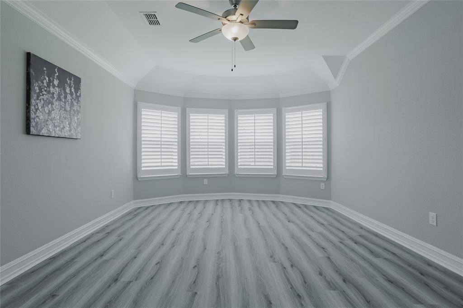
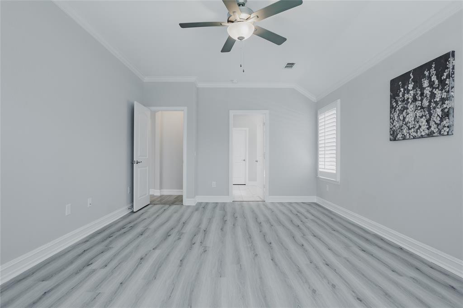
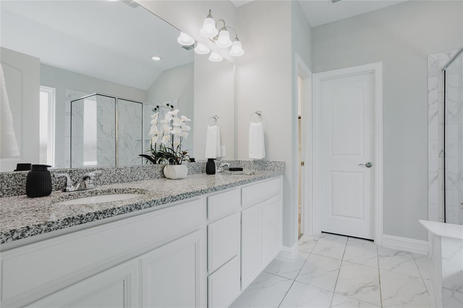
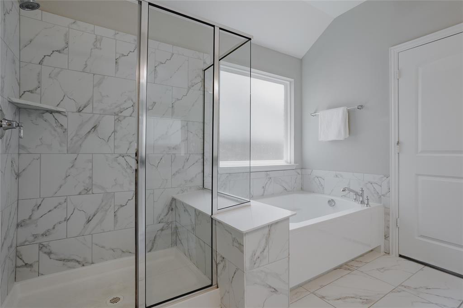
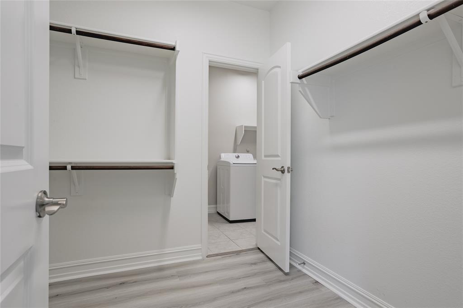
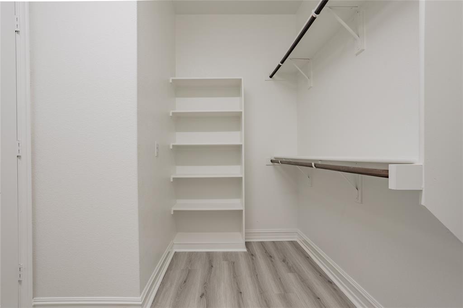
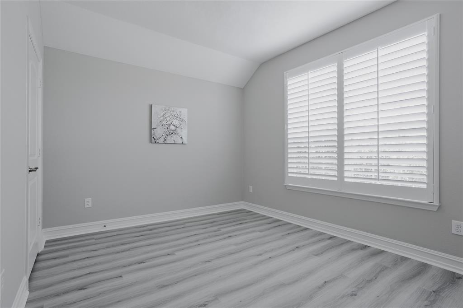
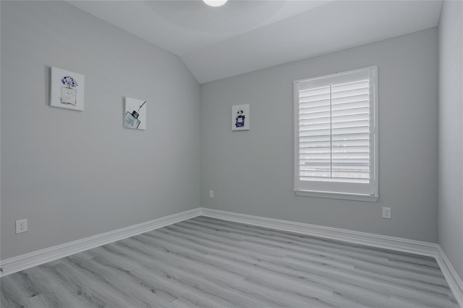
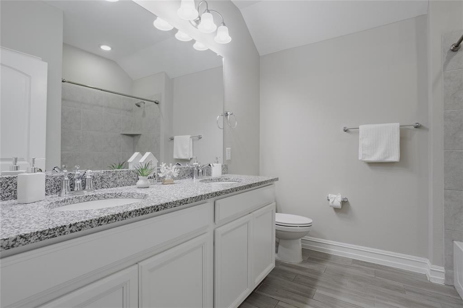
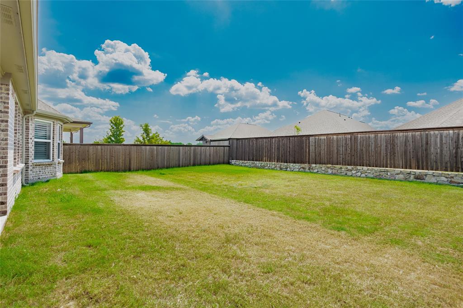
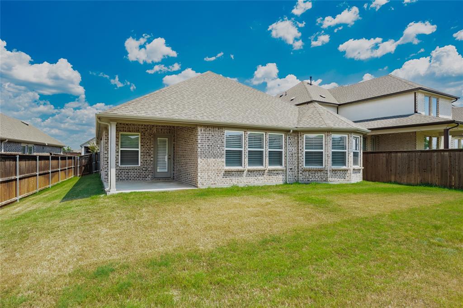
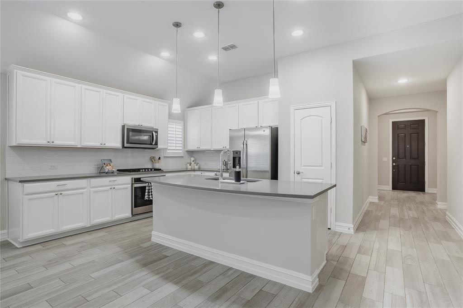
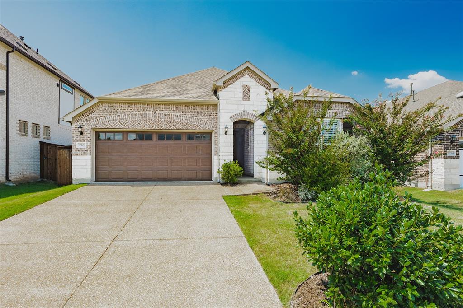
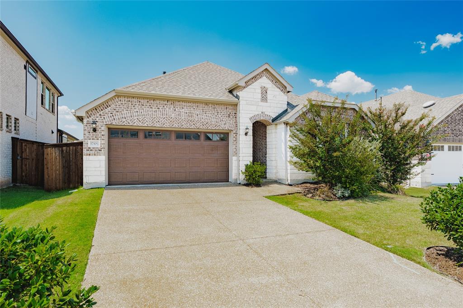
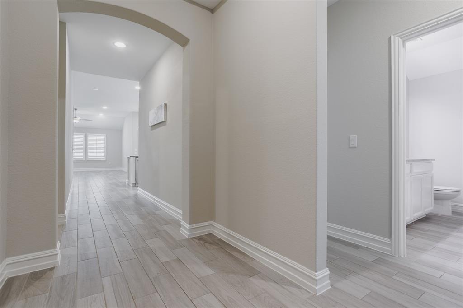
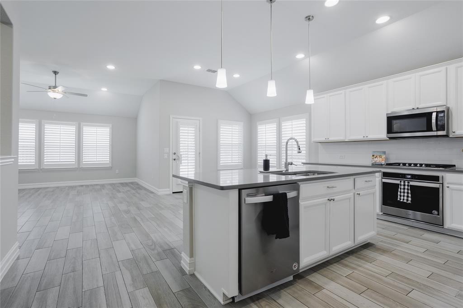
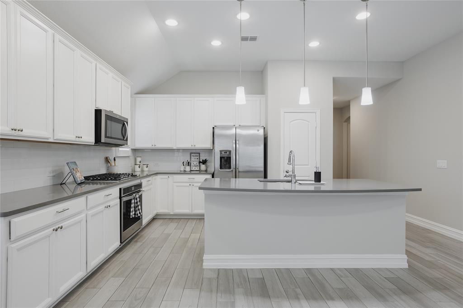
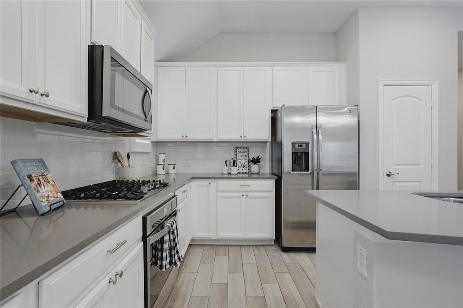
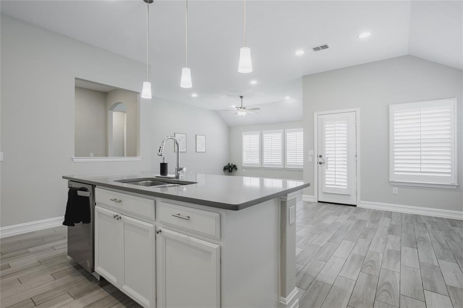
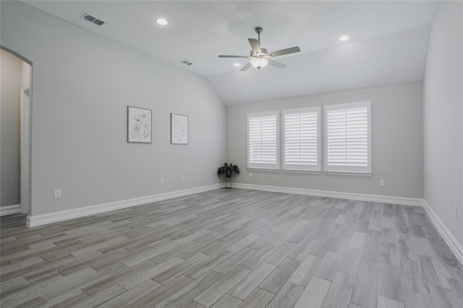
This single-story home offers a more manageable way to enjoy everything that makes Inspiration special. The open layout keeps the kitchen, dining and living areas connected, with quartz countertops, a large island, farmhouse sink, gas range and walk-in pantry. A dedicated office with built-in cabinetry and desk provides a polished workspace without sacrificing a bedroom. The private primary suite includes dual sinks, a garden tub, separate shower and walk-in closet. Outside, the covered patio and fenced backyard create comfortable space for morning coffee, outdoor meals or quiet evenings at home. Beyond the front door, Inspiration delivers a true lifestyle with multiple pools, a lazy river, fitness center, parks, playgrounds, fishing ponds, trails and open green spaces near Lake Lavon. It is an appealing opportunity for buyers who want newer construction, thoughtful use of space and extensive community amenities without maintaining more house than they need.
| Listing Id: | 21374328 |
|---|---|
| List Price: | $389,000 |
| Property Type: | Residential |
| Property Sub Type: | Single Family Residence |
| Status: | Closed |
| Bedrooms Total: | 3 |
| Bathrooms Full: | 2 |
| Living Area: | 1,850 |
| Association Fee: | $870 |
| Unexempt Taxes: | $10,086 |
| Lot Size Square Feet: | 7,230.9600 |
| Lot Size Acres: | 0.166 |
| Architectural Style: | Traditional |
| Waterfront?: | No |
| City: | Wylie |
| County Or Parish: | Collin |
| Subdivision Name: | Inspiration Ph 5b |
| Postal Code: | 75098 |
| Year Built: | 2020 |
| Accessibility Features Yn: | No |
| Appliances: | Dishwasher,Disposal,Gas Range |
| Association Fee Frequency: | Semi-Annual |
| Association Fee Includes: | Full Use of Facilities, Management Fees |
| Association Type: | Mandatory |
| Attached Garage?: | Yes |
| Basement Yn: | No |
| Bathrooms Total Decimal: | 2.00 |
| Bathrooms Total Integer: | 2 |
| Buyer Financing: | Conventional |
| Construction Materials: | Brick |
| Cooling: | Ceiling Fan(s), Central Air, Electric |
| Covered Spaces: | 2 |
| Directions: | From FM 544 head north on Country Club Road, right on Parker Road which turns into Saint Paul Road, left on Celebration Lane, right on Chapel Cross Lane, right on Prosperity Drive which turns into Dreamers Way. House on left. |
| Elementary School: | George W Bush |
| Elementary School Name: | George W Bush |
| Exterior Features: | Covered Patio/Porch, Private Yard |
| Fencing: | Wood |
| Flooring: | Ceramic Tile, Luxury Vinyl Plank |
| Foundation Details: | Slab |
| Garage Height: | 8 |
| Garage Dimensions: | 20x20 |
| Garage Spaces: | 2 |
| Garage?: | Yes |
| Heating: | Central, Natural Gas |
| High School Name: | Wylie East |
| Hoa Management Company: | CCMC |
| Hoa Management Company Phone: | 469-522-2120 |
| Horse Permitted Yn: | No |
| Interior Features: | High Speed Internet Available, Kitchen Island, Open Floorplan, Pantry, Walk-In Closet(s) |
| Intermediate School Name: | Hampton |
| Junior High School Name: | Parker |
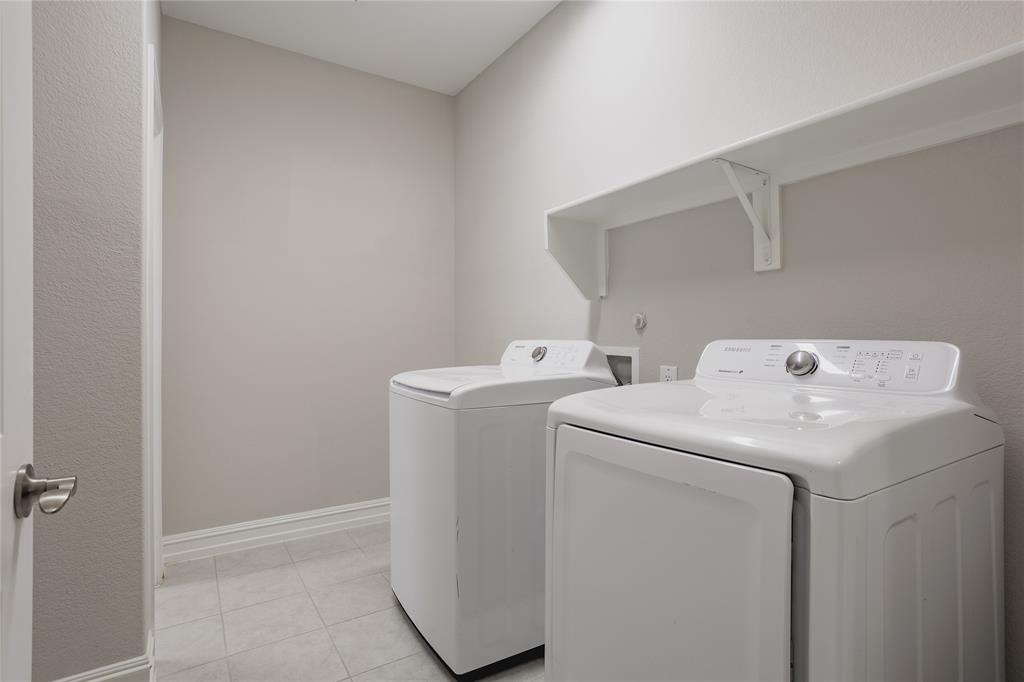
| Laundry Features: | Electric Dryer Hookup, Utility Room, Full Size W/D Area, Washer Hookup |
| Levels: | One |
| Listing Terms: | Cash, Conventional, FHA, VA Loan |
| Room Count: | 10 |
| Lot Features: | Interior Lot, Landscaped, Sprinkler System, Subdivision |
| Lot Size: | Less Than .5 Acre (not Zero) |
| Lot Size Area: | 0.1660 |
| Lot Size Units: | Acres |
| Multi Parcel ID: | No |
| Municipal Utility District?: | No |
| Number Of Dining Areas: | 1 |
| Number Of Living Areas: | 1 |
| Number Of Parking Spaces: | 2 |
| Parking Features: | Driveway, Garage, Garage Door Opener, Garage Faces Front, Garage Single Door |
| Patio And Porch Features: | Covered |
| Pool?: | No |
| Possession: | Closing/Funding |
| Postal Code Plus 4: | 1499 |
| Property Attached?: | Yes |
| Restrictions: | Deed, Development |
| Roof: | Composition |
| School District: | Wylie ISD |
| Security Features: | Burglar, Security System, Smoke Detector(s) |
| Senior Community Yn: | No |
| Smart Home Features Appor Pass Y: | 0 |
| Special Taxing Entities: | 0 |
| Structural Style: | Single Detached |
| Transaction Type: | For Sale |
| Utilities: | City Sewer, City Water, Community Mailbox, Concrete, Curbs, Electricity Connected, Individual Gas Meter, Individual Water Meter, Natural Gas Available, Sidewalk |
| Will Subdivide: | No |
| Window Features: | Shutters |
| Year Built Details: | Preowned |
Listing Courtesy of: Jeanie Marten Real Estate
Listing Agent: Jeanie Marten
972-414-0719
Mortgage Calculator
All listings featuring the  icon are provided courtesy of North Texas Real Estate Information Systems, Inc. (NTREIS), Copyright 2026. All rights reserved.
All information is believed accurate but not guaranteed. The properties displayed may not be all of the properties available through the IDX Program. Any use of this site other than by potential buyers or sellers is strictly prohibited.
North Texas Real Estate Information Systems, Inc. data last updated on November 06, 2026 11:21 AM - CT
Property Last Updated: November 06, 2026 11:21 AM - CT