1709 Wylie Creek Drive
DeSoto, TX 75115
$3,700
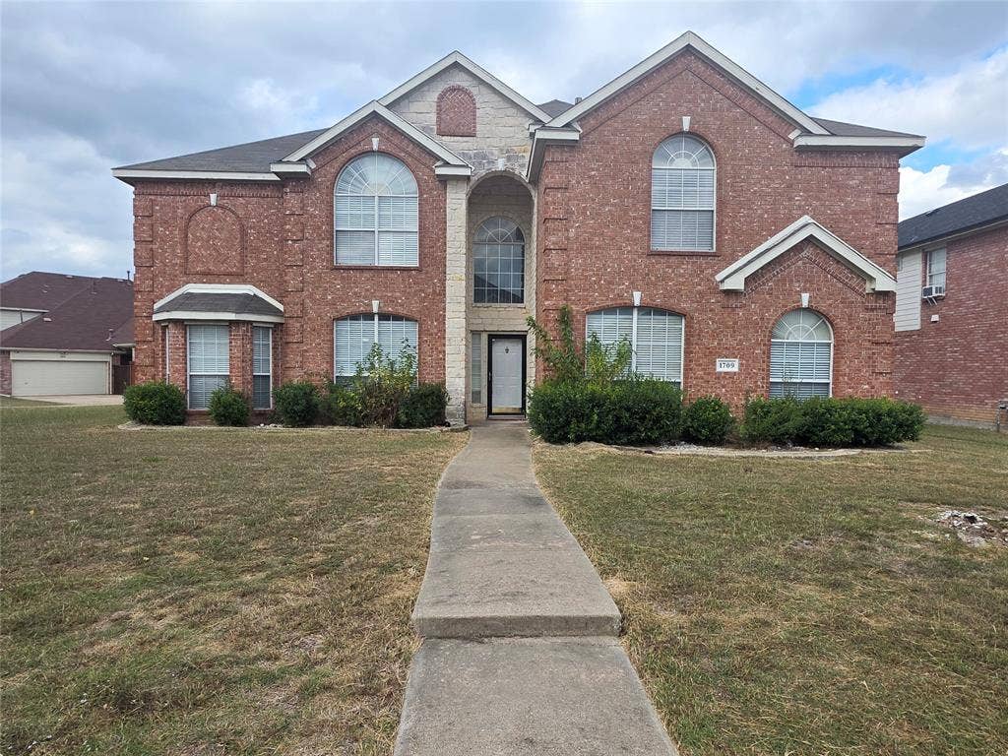
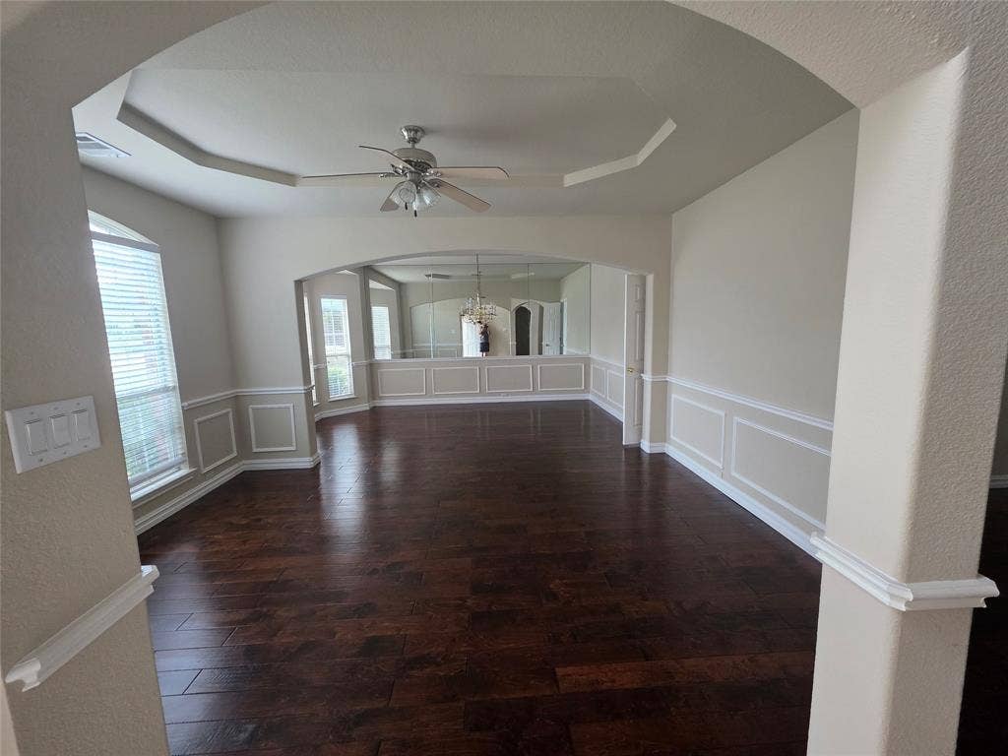
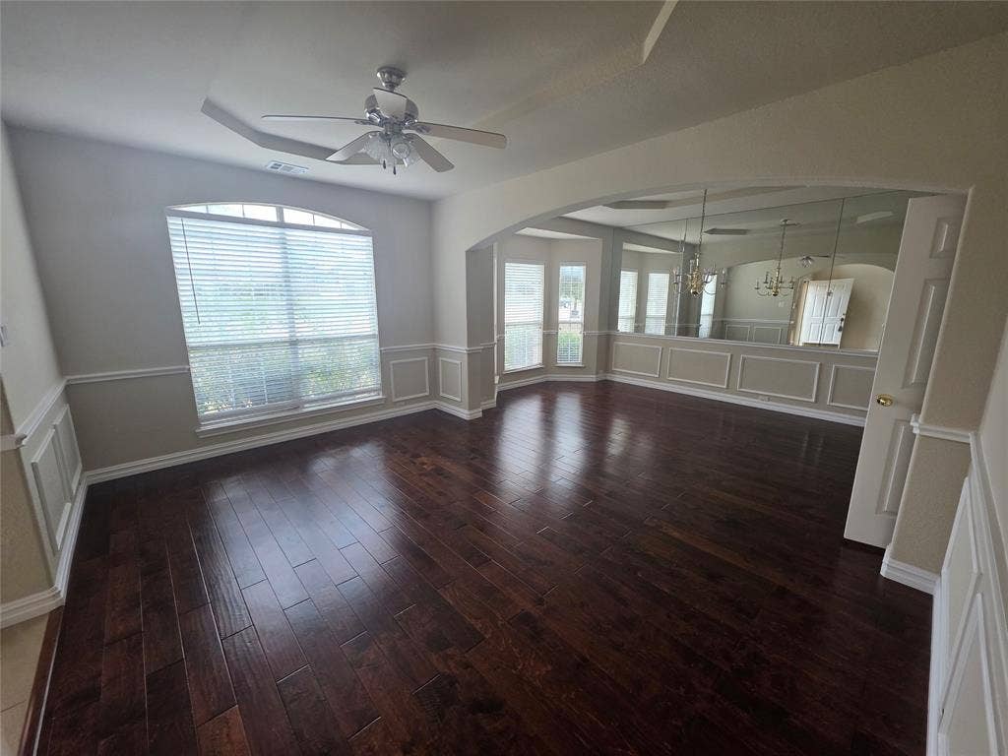
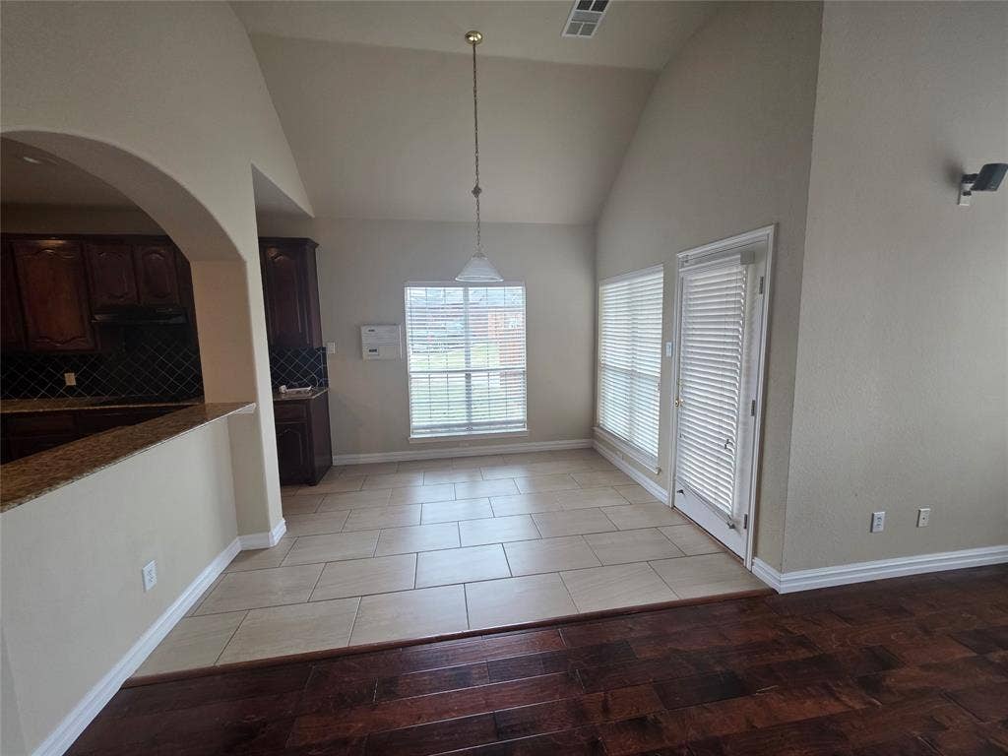
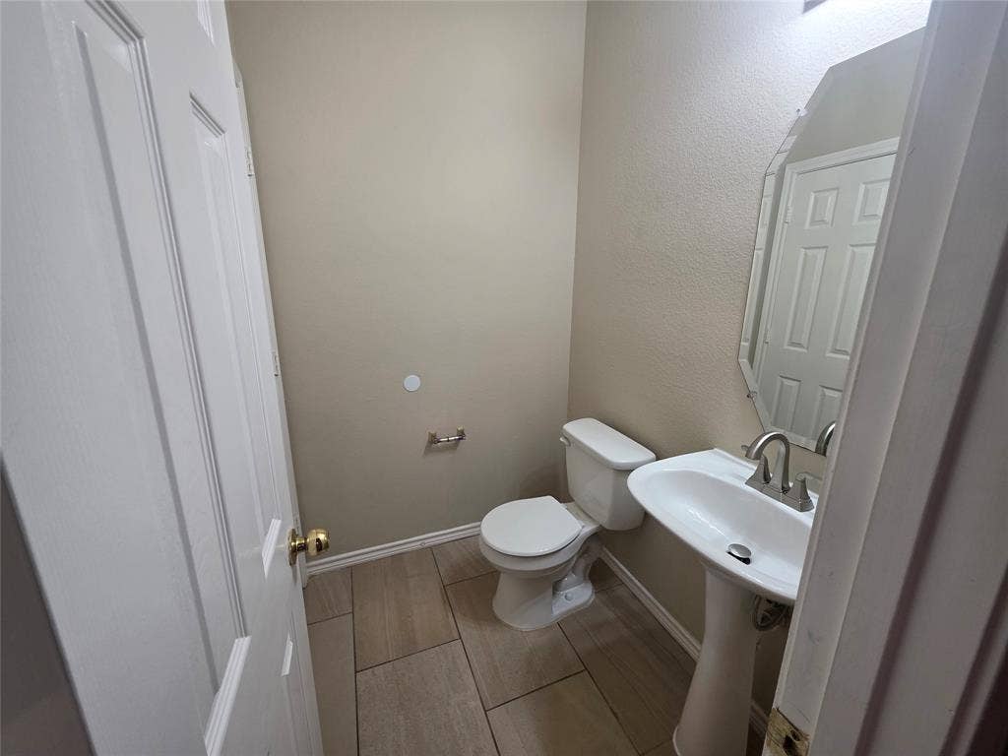
Beautifully designed and exceptionally spacious, this impressive 5-bedroom, 3.5-bathroom home offers nearly 3,900 square feet of living space on a desirable corner lot. Featuring an expansive, versatile floor plan, multiple living and dining areas, and an oversized upstairs game room, this home provides ample room for comfortable living, working, and entertaining.
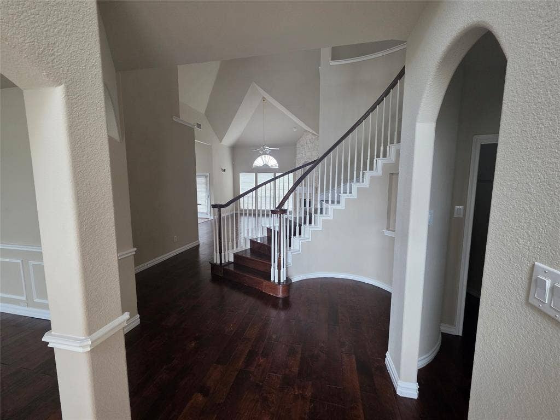
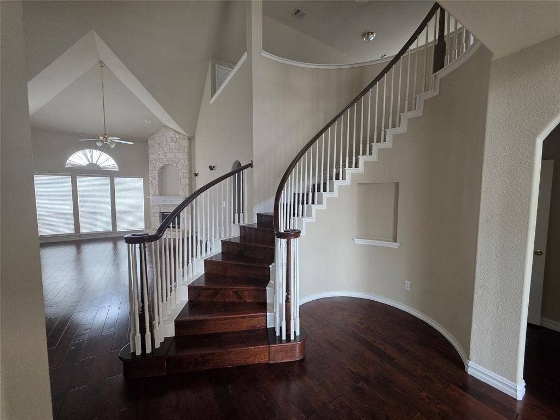
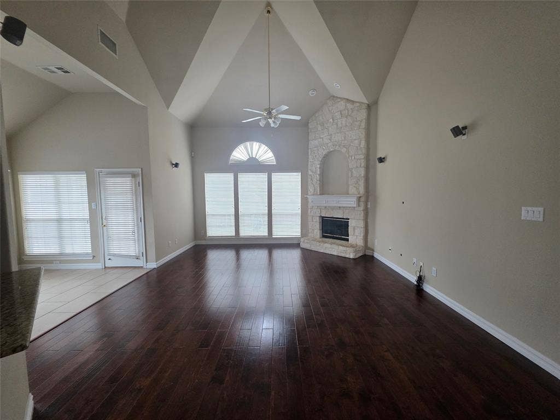
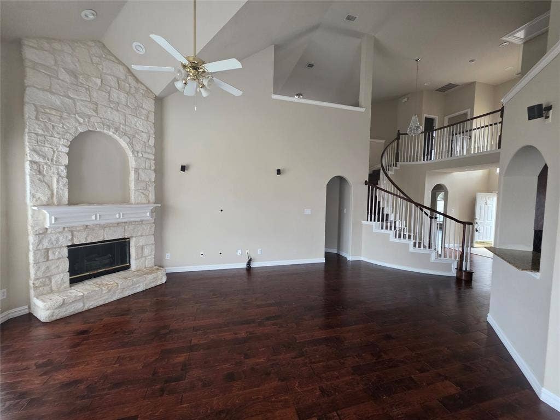
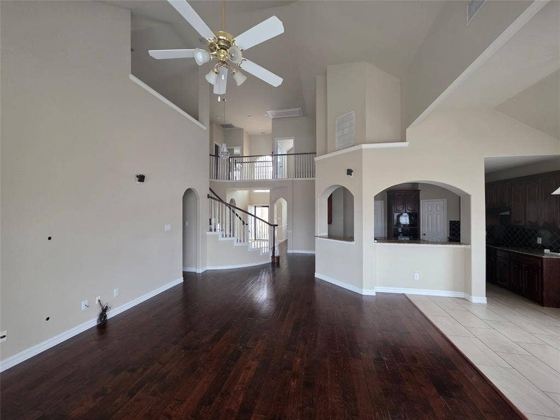
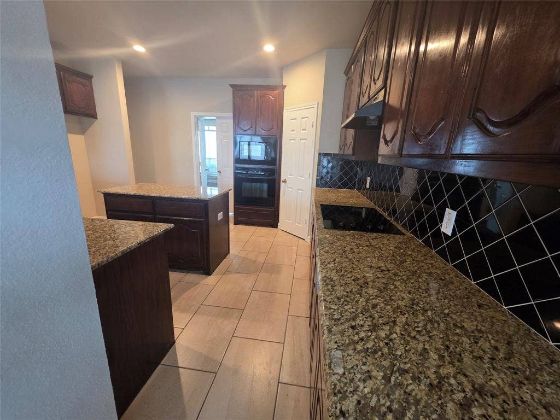
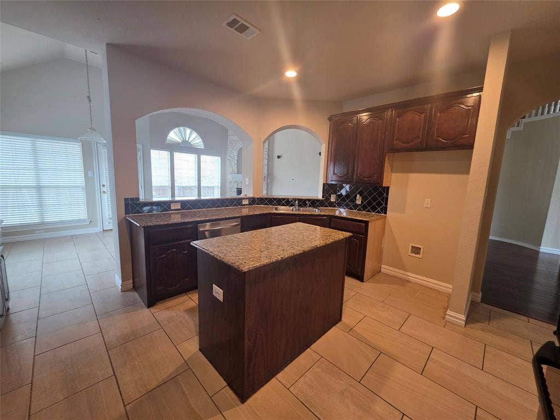
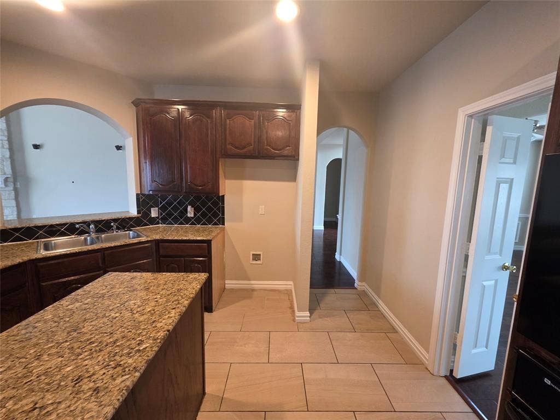
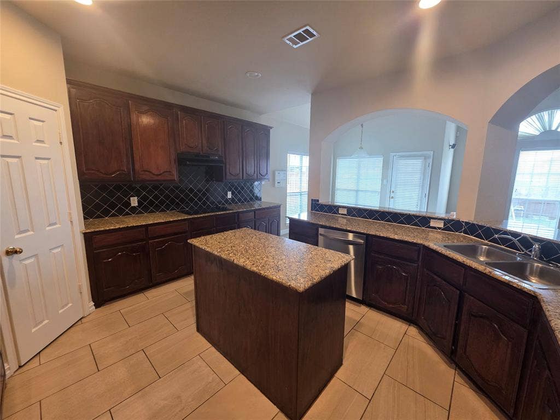
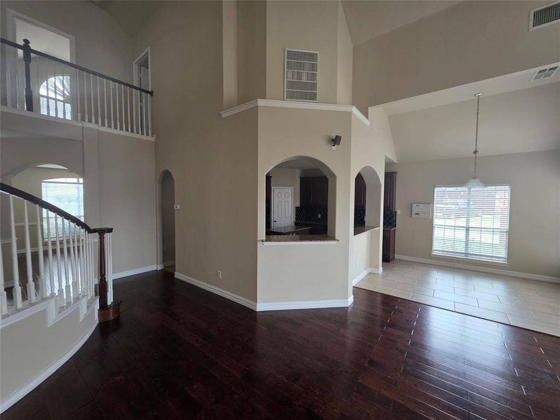
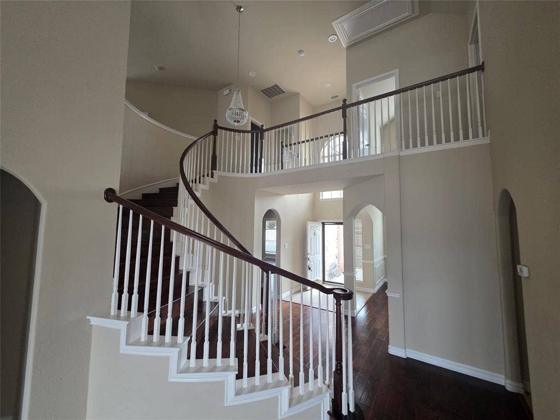
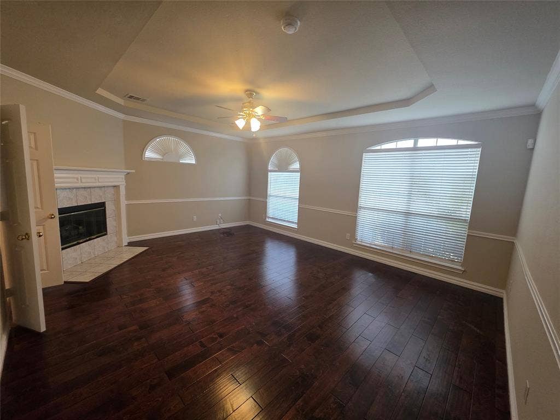
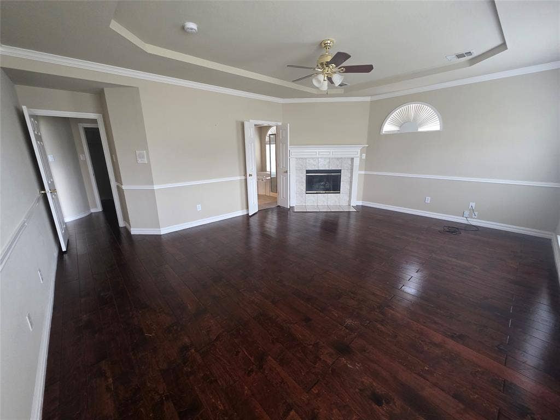
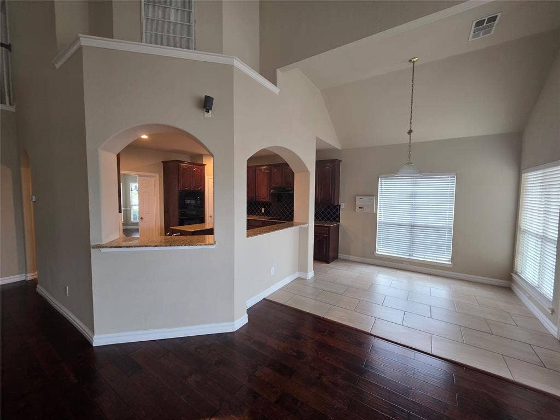
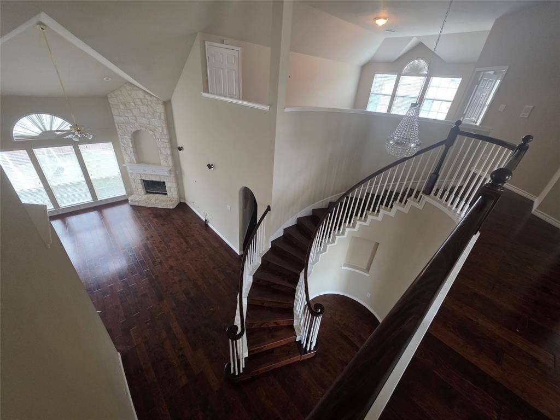
Upon entry, you'll appreciate the soaring ceilings, abundant natural light, and welcoming open-concept feel. The generous main living area features a cozy fireplace, creating the perfect gathering space. The well-appointed kitchen offers a large center island, extensive cabinetry and countertop space, stainless steel appliances, gas range, pantry, and adjoining breakfast area.
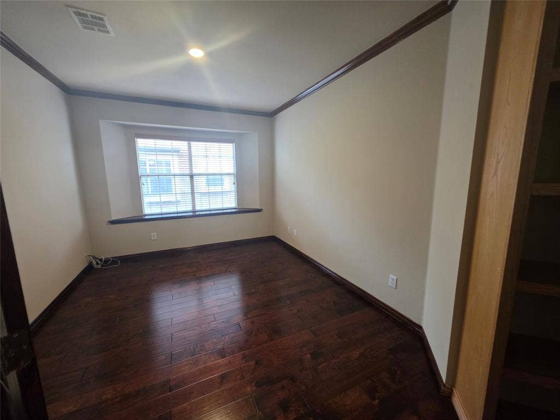
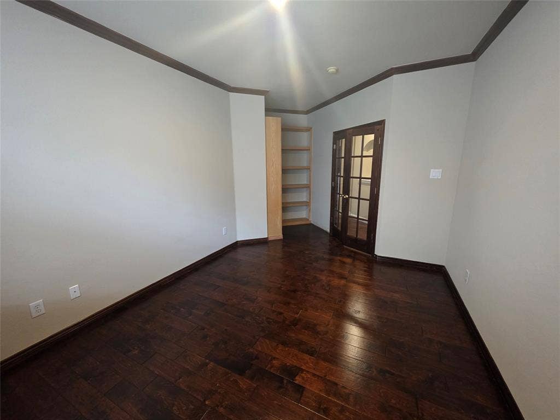
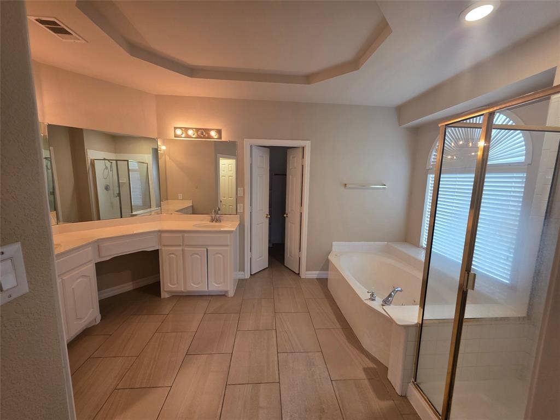
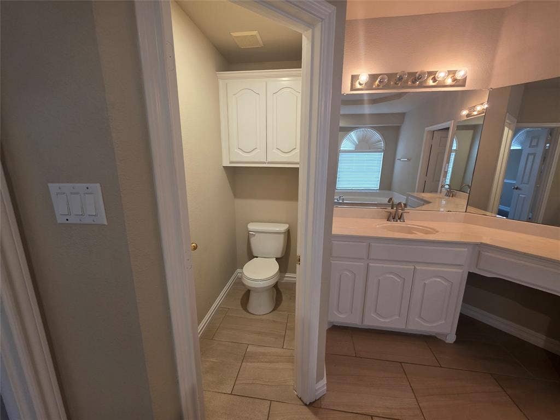
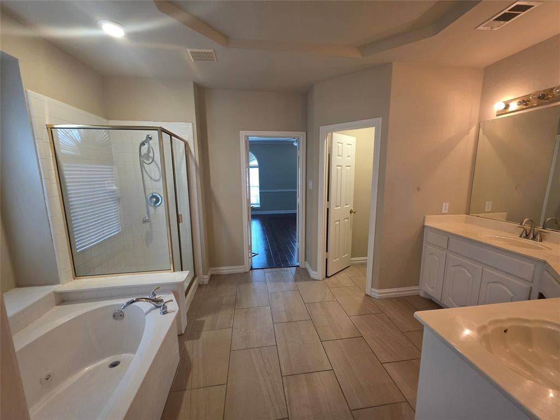
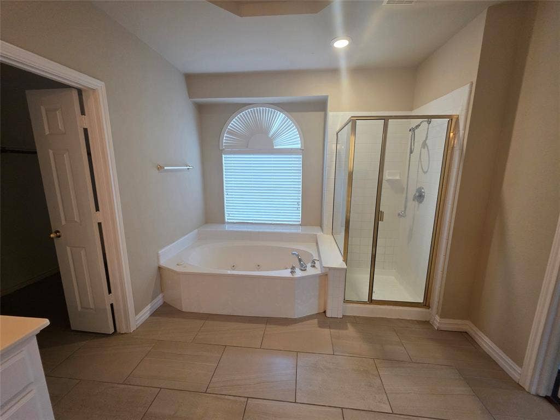
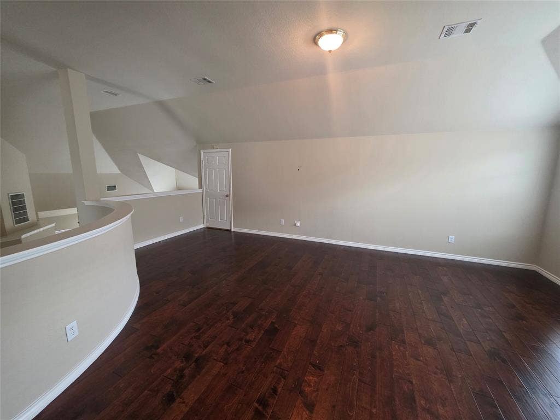
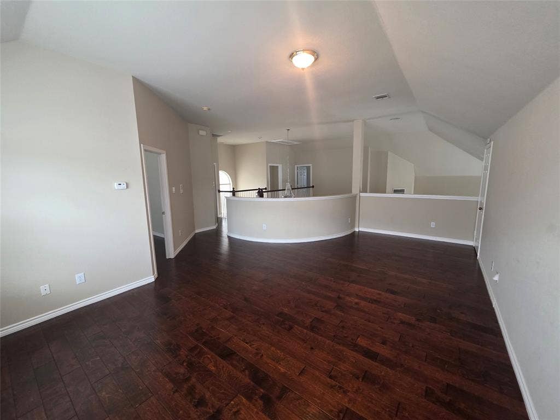
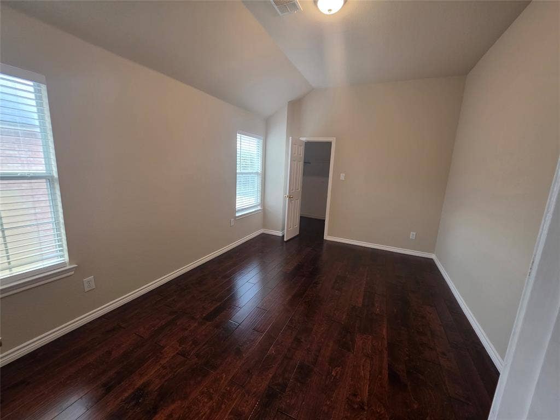
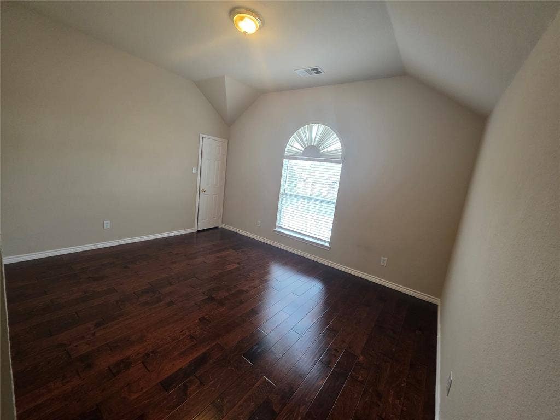
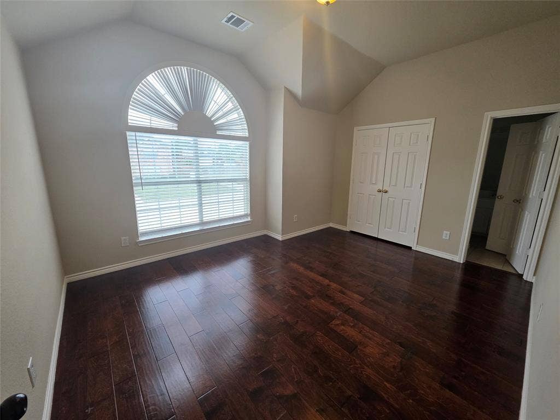
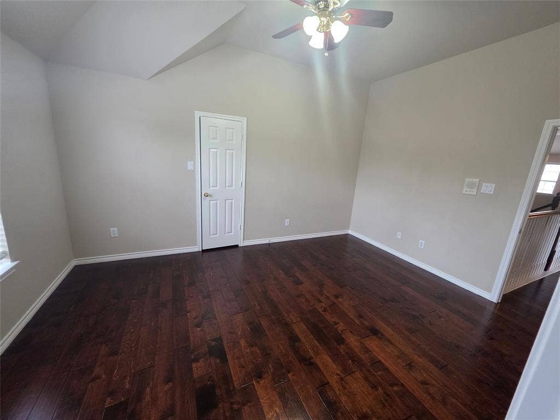
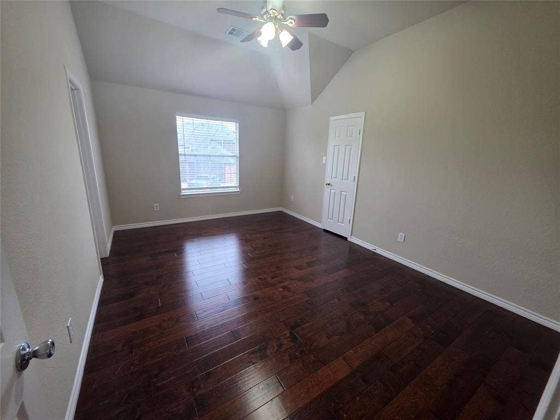
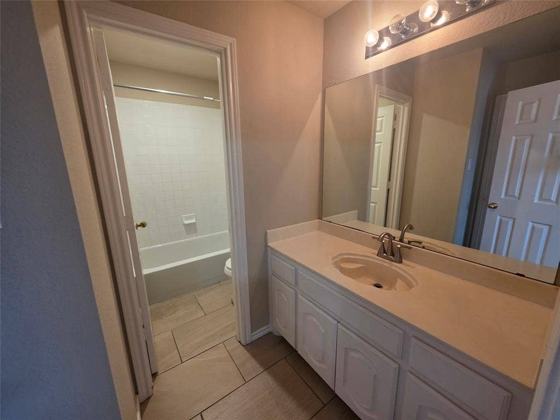
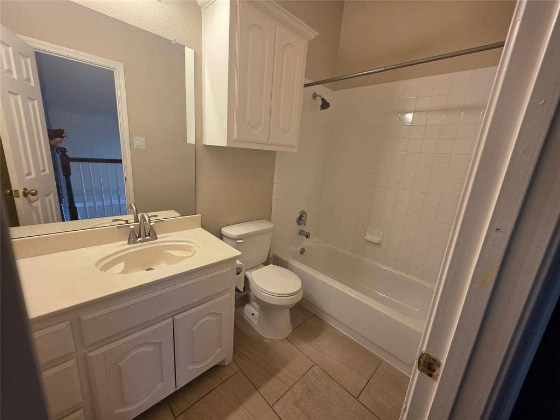
The private first-floor primary suite provides a relaxing retreat, complete with an ensuite bathroom featuring dual vanities, a garden tub, separate shower, and spacious walk-in closet. Upstairs, you'll find four generously sized secondary bedrooms, two full bathrooms, and an expansive game room or loft with additional flexible space ideal for a home office, media room, playroom, or secondary living area.
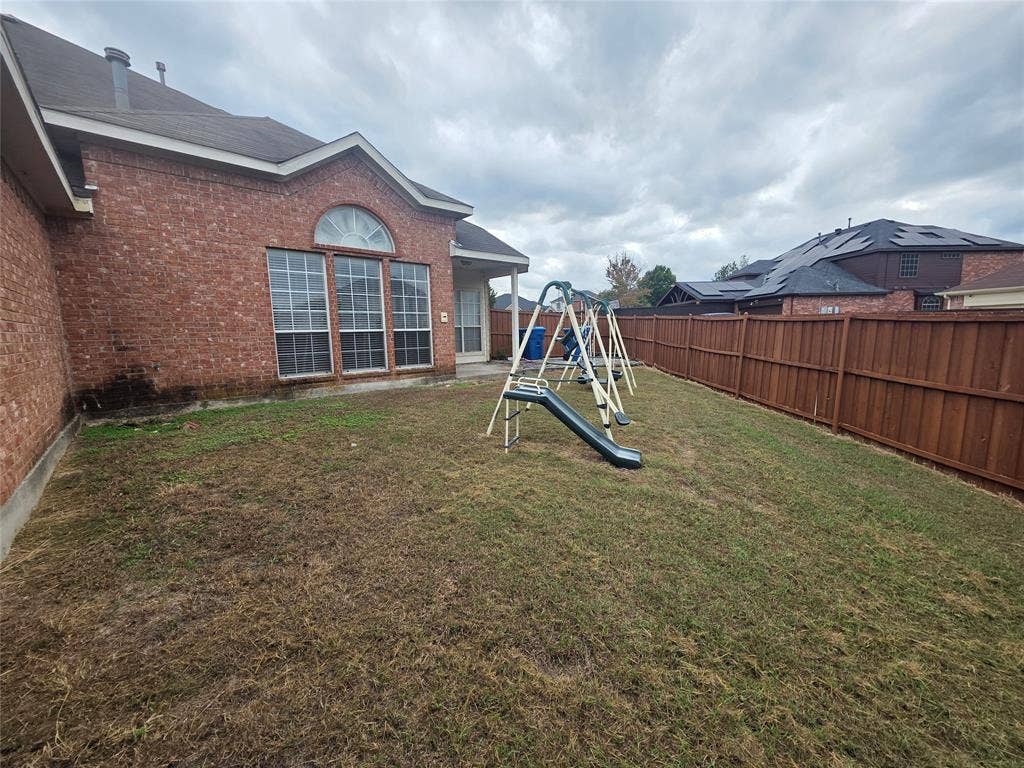
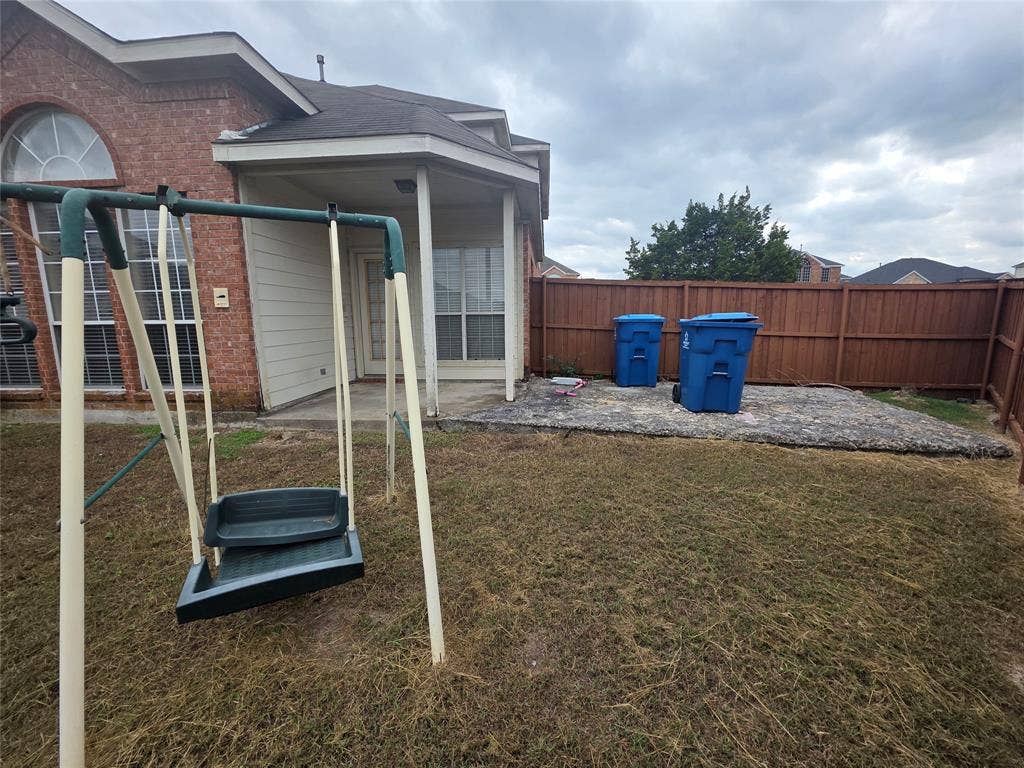
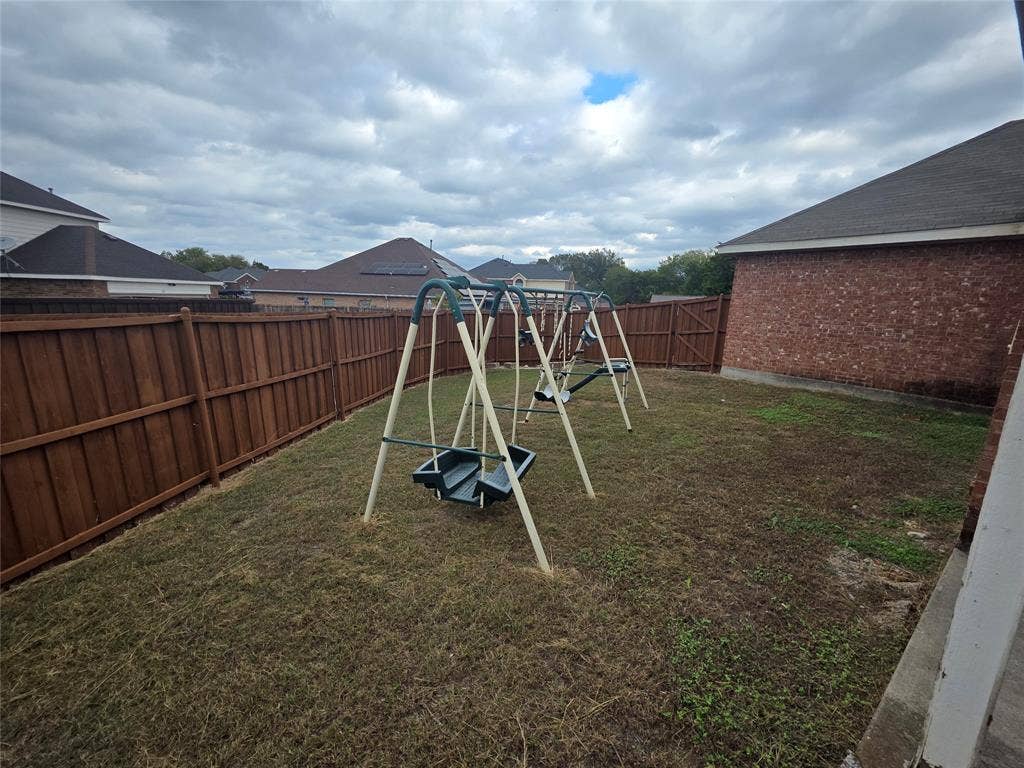
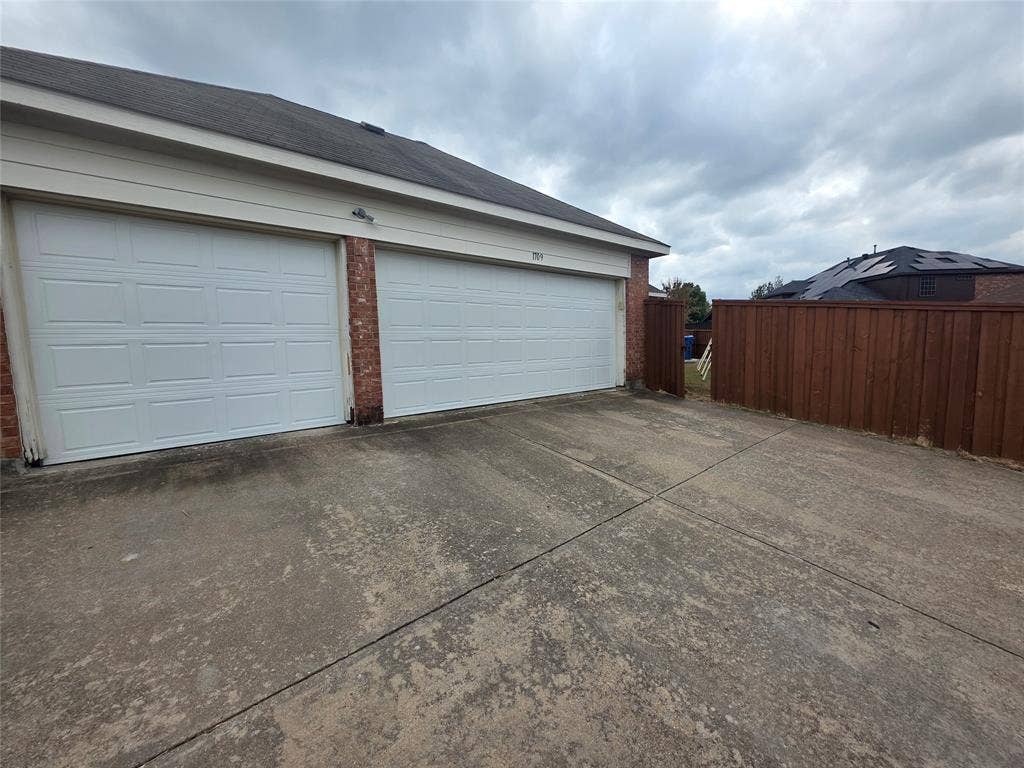
Enjoy the fenced backyard, landscaped corner lot, and the convenience of a rear-entry two-car garage. Ideally located with convenient access to Highway 67 and I-35E, making commuting and traveling throughout the DFW Metroplex easy.
With its impressive square footage, spacious bedrooms, multiple living areas, and flexible floor plan, this home offers an exceptional opportunity for those seeking space, comfort, and convenience. Schedule your private showing today and make this beautiful home yours!
| Listing Id: | 21426925 |
|---|---|
| List Price: | $3,700 |
| Property Type: | Residential Lease |
| Property Sub Type: | Single Family Residence |
| Status: | Active |
| Bedrooms Total: | 5 |
| Bathrooms Full: | 3 |
| Bathrooms Half: | 1 |
| Living Area: | 3,826 |
| Lot Size Square Feet: | 11,946.0000 |
| Lot Size Acres: | 0.2742 |
| Architectural Style: | Traditional |
| Waterfront?: | No |
| City: | DeSoto |
| County Or Parish: | Dallas |
| Subdivision Name: | Creekside Estate |
| Postal Code: | 75115 |
| Year Built: | 2001 |
| Appliances: | Dishwasher,Disposal,Electric Cooktop,Electric Oven,Gas Water Heater,Microwave,Vented Exhaust Fan |
| Application Fee Amount: | $75 |
| Association Type: | None |
| Attached Garage?: | Yes |
| Availability Date: | 2026-11-02 |
| Basement Yn: | No |
| Bathrooms Total Decimal: | 3.10 |
| Bathrooms Total Integer: | 4 |
| Consent for Visitors to Record: | Audio, Video |
| Construction Materials: | Brick, Fiber Cement, Rock/Stone, Siding |
| Cooling: | Ceiling Fan(s), Central Air, Electric |
| Covered Spaces: | 3 |
| Deposit Amount: | $3,700 |
| Directions: | GPS. |
| Elementary School: | Cockrell Hill |
| Elementary School Name: | Cockrell Hill |
| Exterior Features: | Covered Patio/Porch, Lighting |
| Fencing: | Wood |
| Fireplace Features: | Brick, Family Room, Gas Logs, Gas Starter, Primary Bedroom, Wood Burning |
| Fireplaces Total: | 2 |
| Flooring: | Ceramic Tile, Hardwood |
| Foundation Details: | Slab |
| Furnished?: | No |
| Garage Spaces: | 3 |
| Garage?: | Yes |
| Green Energy Efficient: | Thermostat |
| Heating: | Central, Natural Gas |
| High School Name: | Desoto |
| Interior Features: | Cable TV Available, Chandelier, Double Vanity, Eat-in Kitchen, Granite Counters, High Speed Internet Available, Kitchen Island, Other, Pantry, Sound System Wiring, Vaulted Ceiling(s), Walk-In Closet(s) |
| Junior High School Name: | Young |
| Lease Conditions: | Application Fee, Credit Report, Prior Residence Info., References Required, Written Application (+), Other |
| Lease Term: | 12 Months |
| Lease Type: | Yearly, 1 Year Plus, Govt. Subsidy Considered |
| Levels: | Two |
| Room Count: | 17 |
| Lot Features: | Corner Lot |
| Lot Size Area: | 11,946.0000 |
| Lot Size Dimensions: | 108 X 120 |
| Lot Size Source: | Public Records |
| Lot Size Units: | Square Feet |
| Monies Required: | First Months Rent, Security Deposit |
| Multi Parcel ID: | No |
| Municipal Utility District?: | No |
| Number Of Days Guests Allowed: | 14 |
| Number Of Dining Areas: | 2 |
| Number Of Living Areas: | 3 |
| Number Of Parking Spaces: | 3 |
| Number Of Vehicles: | 4 |
| Other Equipment: | Intercom |
| Parking Features: | Covered, Garage, Garage Door Opener, Garage Double Door, Garage Faces Rear, Other |
| Patio And Porch Features: | Covered |
| Pets Allowed: | No Pets Allowed |
| Pool?: | No |
| Postal Code Plus 4: | 1716 |
| Property Attached?: | No |
| Restrictions: | No Pets, No Smoking, No Sublease, No Waterbeds |
| Roof: | Composition, Shingle |
| School District: | Desoto ISD |
| Security Features: | Carbon Monoxide Detector(s), Security System, Security System Owned, Smoke Detector(s) |
| Smart Home Features Appor Pass Y: | 0 |
| Soil Type: | Unknown |
| Structural Style: | Single Detached |
| Tenant Pays: | All Utilities, Cable TV, Electricity, Exterior Maintenance, Repairs, Sewer, Trash Collection, Water |
| Transaction Type: | For Lease |
| Utilities: | Alley, Cable Available, City Sewer, City Water, Individual Gas Meter, Individual Water Meter, Sidewalk, Underground Utilities |
| Will Subdivide: | No |
| Window Features: | Window Coverings |
| Year Built Details: | Preowned |
Listing Courtesy of: Martnik Realty & Associate LLC
Listing Agent: Martin Anore
214-228-6928
All listings featuring the  icon are provided courtesy of North Texas Real Estate Information Systems, Inc. (NTREIS), Copyright 2026. All rights reserved.
All information is believed accurate but not guaranteed. The properties displayed may not be all of the properties available through the IDX Program. Any use of this site other than by potential buyers or sellers is strictly prohibited.
North Texas Real Estate Information Systems, Inc. data last updated on November 03, 2026 08:59 AM - CT
Property Last Updated: November 03, 2026 08:59 AM - CT
