1706 Beverly Lane
Celina, TX 75009
$2,999,000
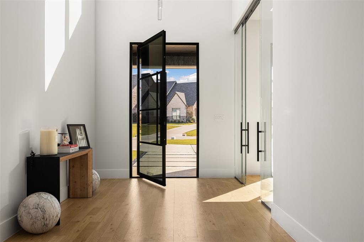
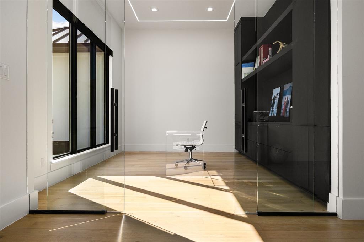
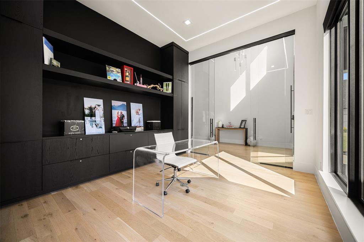
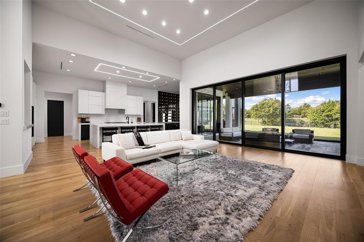
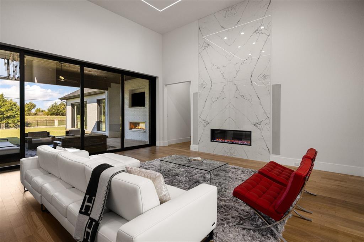
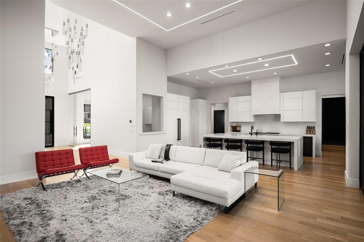
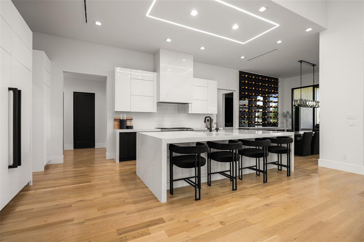
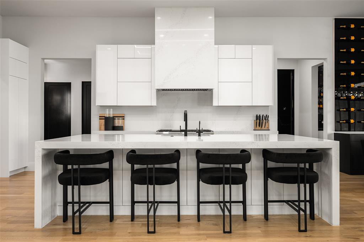
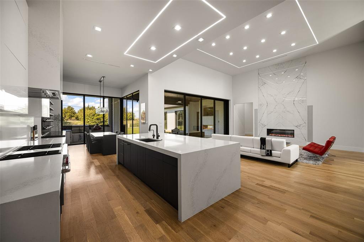
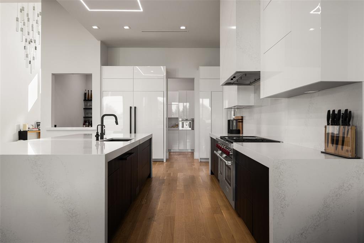
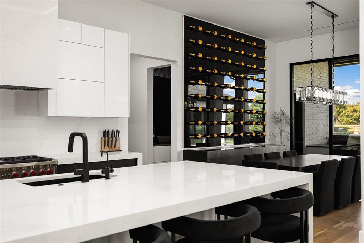
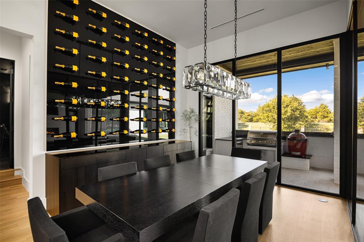
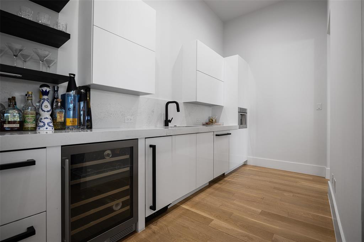
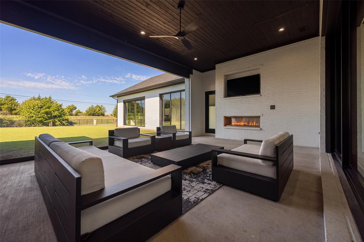
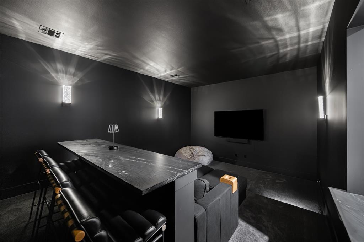
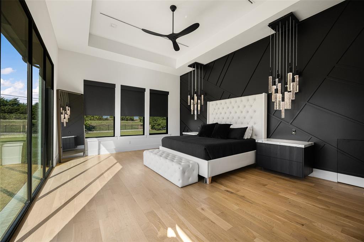
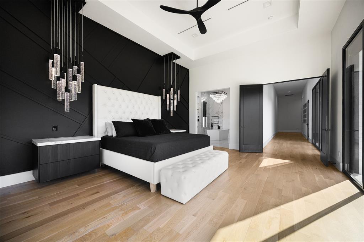
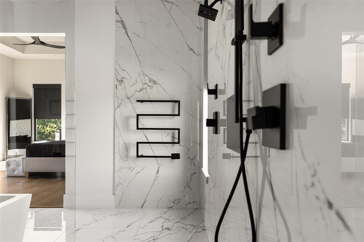
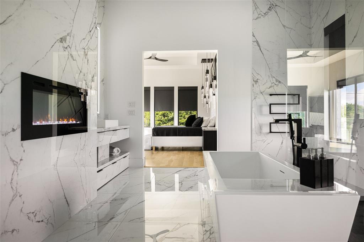
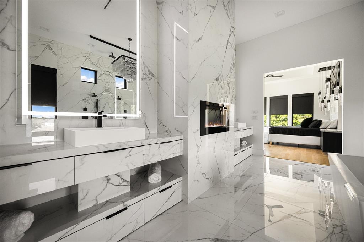
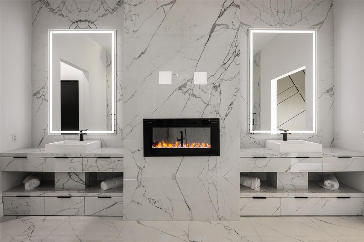
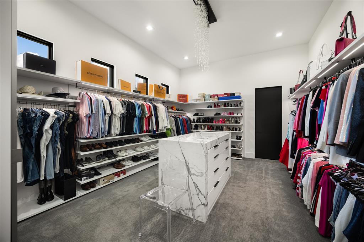
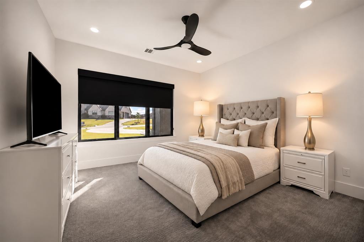
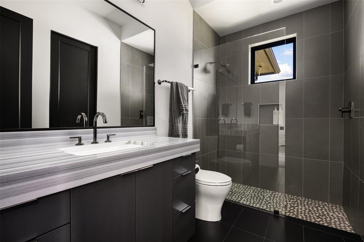
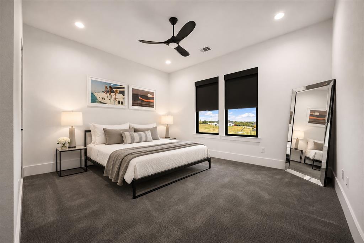
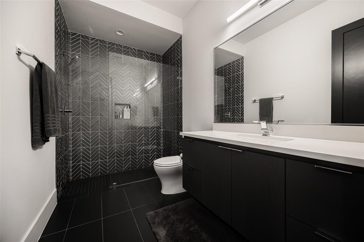
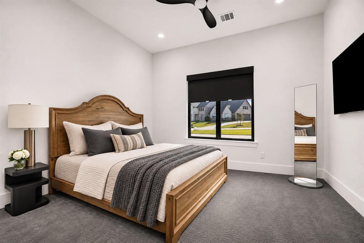
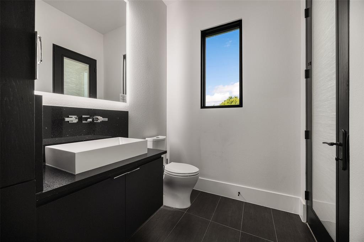
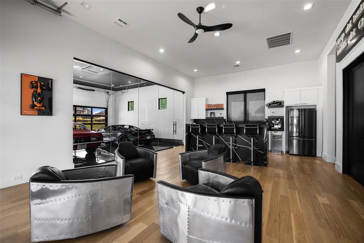
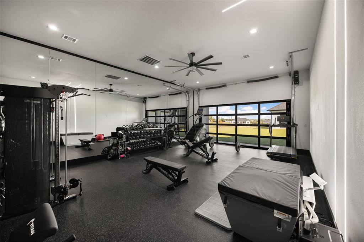
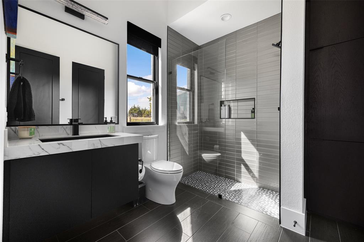
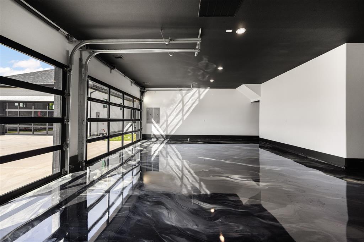
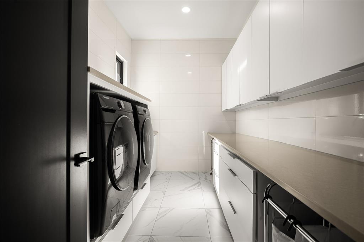
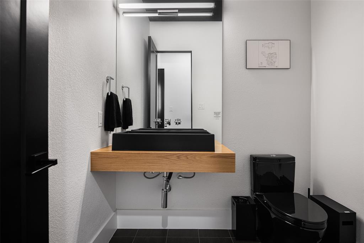
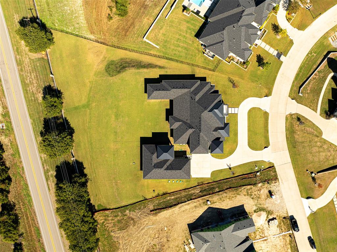
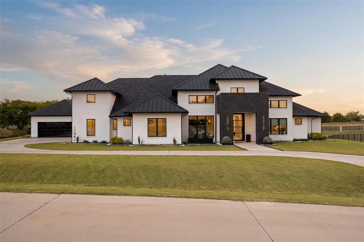
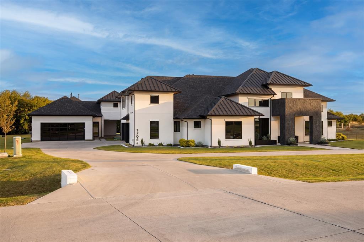
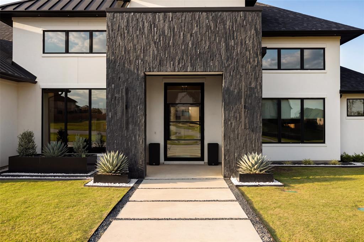
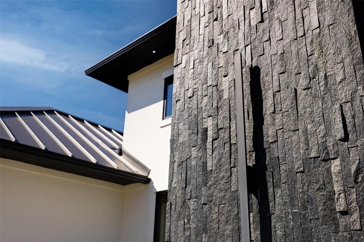
A striking stone entry introduces this custom-built Celina estate, completed in 2022, where modern architecture and thoughtful design come together on 1.36 acres in Celina ISD. The 6,756-square-foot home holds four bedrooms, five full baths and two half baths, with the ease of main-level living and an impressive list of amenities. Warm wood floors, clean lines and expansive windows define the main living spaces. An eight-foot retractable door system tucks into the wall and opens the living area to the covered patio, which has retractable screens, heating, air conditioning and a gas fireplace for year-round use. The expansive backyard leaves room for a future pool. The kitchen balances function and refinement with sleek Belmont custom cabinetry, a generous island and a distinctive wine and champagne display. Paneled Thermador appliances, a 72-inch refrigerator and freezer, a Wolf range, three dishwashers, refrigerated drawers and a separate prep kitchen suit entertaining at any scale. The private primary wing offers a spacious bedroom overlooking the grounds, a dramatic bath with a soaking tub and fireplace, and a custom California Closet, all on a dedicated HVAC zone. Badeloft stone resin sinks are featured in the baths throughout. Car enthusiasts will find five garage bays across the property, with a three-car garage at the main residence and a two-car garage at the casita. Both garages were intentionally designed with ceiling heights sufficient to accommodate future vehicle lifts, offering the potential for expanded car storage. Air conditioning, ...
+ Read More| Listing Id: | 21440655 |
|---|---|
| List Price: | $2,999,000 |
| Property Type: | Residential |
| Property Sub Type: | Single Family Residence |
| Status: | Active |
| Bedrooms Total: | 4 |
| Bathrooms Full: | 5 |
| Bathrooms Half: | 2 |
| Living Area: | 6,756 |
| Association Fee: | $1,800 |
| Unexempt Taxes: | $22,515 |
| Lot Size Square Feet: | 59,198.0400 |
| Lot Size Acres: | 1.359 |
| Architectural Style: | Contemporary/Modern |
| Waterfront?: | No |
| City: | Celina |
| County Or Parish: | Collin |
| Subdivision Name: | Carter Landing |
| Postal Code: | 75009 |
| Year Built: | 2022 |
| Accessibility Features Yn: | No |
| Accessory Unit Sf: | 1,423 |
| Accessory Unit Type: | Guest Quarters |
| Accessory Unit?: | Yes |
| Appliances: | Built-in Coffee Maker,Built-in Gas Range,Built-in Refrigerator,Commercial Grade Range,Commercial Grade Vent,Dishwasher,Disposal,Gas Cooktop,Gas Oven,Gas Range,Gas Water Heater,Ice Maker,Microwave,Plumbed For Gas in Kitchen,Refrigerator |
| Association Fee Frequency: | Annually |
| Association Fee Includes: | Management Fees |
| Association Type: | Mandatory |
| Attached Garage?: | Yes |
| Basement Yn: | No |
| Bathrooms Total Decimal: | 5.20 |
| Bathrooms Total Integer: | 7 |
| Consent for Visitors to Record: | None |
| Construction Materials: | Brick, Fiber Cement, Rock/Stone, Stone Veneer, Stucco |
| Cooling: | Ceiling Fan(s), Central Air, Electric, ENERGY STAR Qualified Equipment, Multi Units |
| Covered Spaces: | 5 |
| Directions: | Head north on Custer from 380, continue north past the outer loop, turn right on CR171, left on Beverly, home will be on the left. |
| Easements: | Access, Utilities |
| Elementary School: | Bobby Ray-Afton Martin |
| Elementary School Name: | Bobby Ray-Afton Martin |
| Exclusions: | see agent |
| Exterior Features: | Attached Grill, Barbecue, Built-in Barbecue, Covered Patio/Porch, Gas Grill, Rain Gutters, Lighting, Outdoor Grill, Outdoor Kitchen |
| Fencing: | Metal, Partial, Wrought Iron |
| Fireplace Features: | Bath, Decorative, Electric, Family Room, Gas Starter, Insert, Outside |
| Fireplaces Total: | 3 |
| Flooring: | Carpet, Ceramic Tile, Hardwood, Other, Tile |
| Foundation Details: | Slab |
| Garage Height: | 10 |
| Garage Dimensions: | 23x57 |
| Garage Spaces: | 5 |
| Garage?: | Yes |
| Green Energy Efficient: | 12 inch+ Attic Insulation, Appliances, Construction, Doors, Drought Tolerant Plants, ET Irrigation Control, HVAC, Insulation, Lighting, Thermostat, Windows |
| Green Landscaping: | Native Landscape |
| Green Water Conservation: | Water-Smart Landscaping |
| Heating: | Central, Fireplace(s), Other |
| High School Name: | Celina |
| Hoa Management Company: | Neighborhood Mgmt Inc |
| Hoa Management Company Phone: | 972-359-1548 |
| Horse Permitted Yn: | No |
| Interior Features: | Built-in Features, Built-in Wine Cooler, Cable TV Available, Chandelier, Decorative Lighting, Double Vanity, Dry Bar, Eat-in Kitchen, Flat Screen Wiring, High Speed Internet Available, Kitchen Island, Open Floorplan, Pantry, Sound System Wiring, Walk-In Closet(s), Wet Bar |
| Laundry Features: | Electric Dryer Hookup, Utility Room, Full Size W/D Area, Dryer Hookup, Washer Hookup |
| Levels: | One |
| Listing Terms: | Cash, Conventional |
| Room Count: | 20 |
| Lot Features: | Acreage, Few Trees, Landscaped, Lrg. Backyard Grass, Sprinkler System, Subdivision |
| Lot Size: | 1 to < 3 Acres |
| Lot Size Area: | 1.3590 |
| Lot Size Source: | Assessor |
| Lot Size Units: | Acres |
| Middle School Name: | Jerry & Linda Moore |
| Multi Parcel ID: | No |
| Municipal Utility District?: | No |
| Notice Surveillance Devices Pres: | Audio, Video |
| Number Of Dining Areas: | 2 |
| Number Of Living Areas: | 3 |
| Number Of Parking Spaces: | 5 |
| Other Equipment: | Home Theater |
| Other Structures: | Guest House, Separate Entry Quarters |
| Parking Features: | Additional Parking, Circular Driveway, Direct Access, Driveway, Epoxy Flooring, Garage, Garage Door Opener, Garage Double Door, Garage Faces Front, Garage Faces Side, Garage Single Door, Golf Cart Garage, Heated Garage, Other, Oversized |
| Patio And Porch Features: | Covered, Patio, Rear Porch, Screened |
| Pool?: | No |
| Possession: | 30-60 Days, Negotiable |
| Postal Code Plus 4: | 4782 |
| Property Attached?: | No |
| Restrictions: | Deed |
| Roof: | Composition, Metal |
| School District: | Celina ISD |
| Senior Community Yn: | No |
| Smart Home Features Appor Pass Y: | 1 |
| Soil Type: | Unknown |
| Special Taxing Entities: | 0 |
| Structural Style: | Single Detached |
| Transaction Type: | For Sale |
| Utilities: | Aerobic Septic, Cable Available, City Water, Co-op Electric, Community Mailbox, Concrete, Individual Water Meter, Propane, Septic, Underground Utilities |
| Will Subdivide: | No |
| Window Features: | Window Coverings |
| Year Built Details: | Preowned |
Listing Courtesy of: Compass RE Texas, LLC
Listing Agent: Zak Anderson
972-292-8033
Mortgage Calculator
All listings featuring the  icon are provided courtesy of North Texas Real Estate Information Systems, Inc. (NTREIS), Copyright 2026. All rights reserved.
All information is believed accurate but not guaranteed. The properties displayed may not be all of the properties available through the IDX Program. Any use of this site other than by potential buyers or sellers is strictly prohibited.
North Texas Real Estate Information Systems, Inc. data last updated on November 22, 2026 04:33 PM - CT
Property Last Updated: November 22, 2026 04:33 PM - CT